

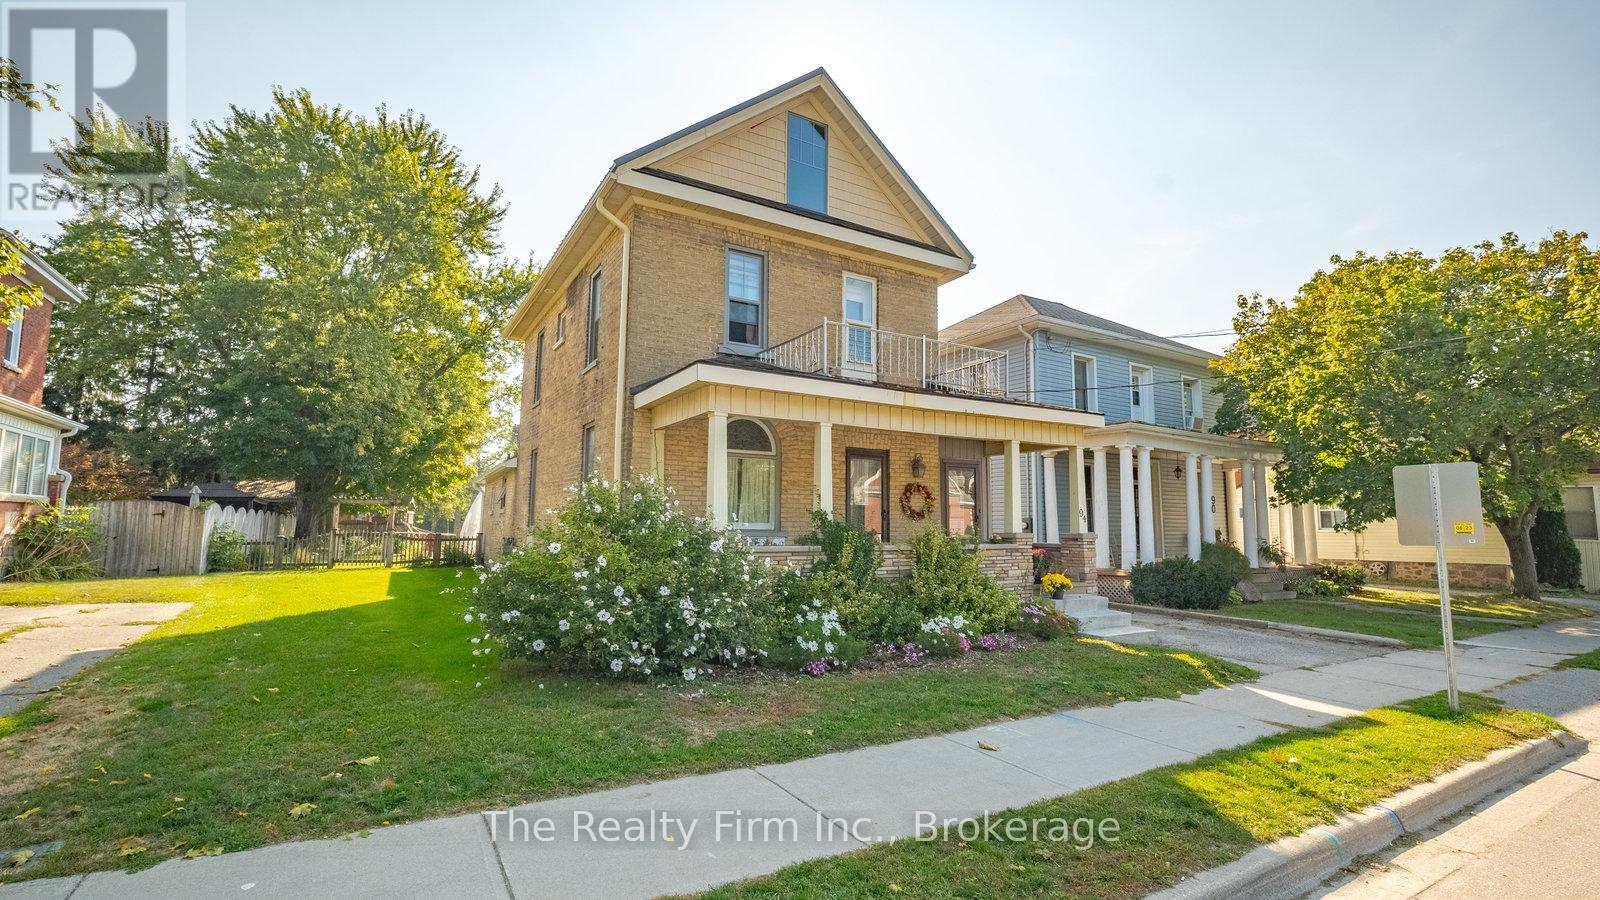
94 Woodstock Street N
East Zorra-Tavistock, Ontario
Welcome to Tavistock living at its finest. Nestled in the heart of this family-friendly community, this charming two-storey home offers 3 bedrooms, 2 bathrooms, and nearly 300 feet of depth on a park-like lot that feels like your very own retreat. Step inside and you'll find a home full of character and thoughtful updates. Spacious principal rooms, hardwood floors, and accents of shiplap, trim, and decorative wall coverings create warmth and personality at every turn. The eat-in kitchen, complete with newer appliances (2022), flows easily into the sitting room and mudroom, while a main-floor laundry and 2-piece bath add everyday convenience. Outdoors, you'll love mornings on the covered front porch, quiet afternoons on the enclosed side porch, or evenings on the inviting back deck overlooking mature trees and gardens. For hobbyists, car enthusiasts, or those dreaming of extra space, the heated and insulated double garage/shop/barn opens up endless possibilities from storage and a workshop to a potential studio or carriage house. Recent updates include a steel roof (2023), newer eaves, updated windows, and a brand-new central air system (2023). With parking for at least five vehicles, there's plenty of room for family and guests. Best of all, this home is perfectly located within walking distance to parks, schools, and downtown amenities, with easy commutes to KW, Woodstock, and Stratford. (id:62461)
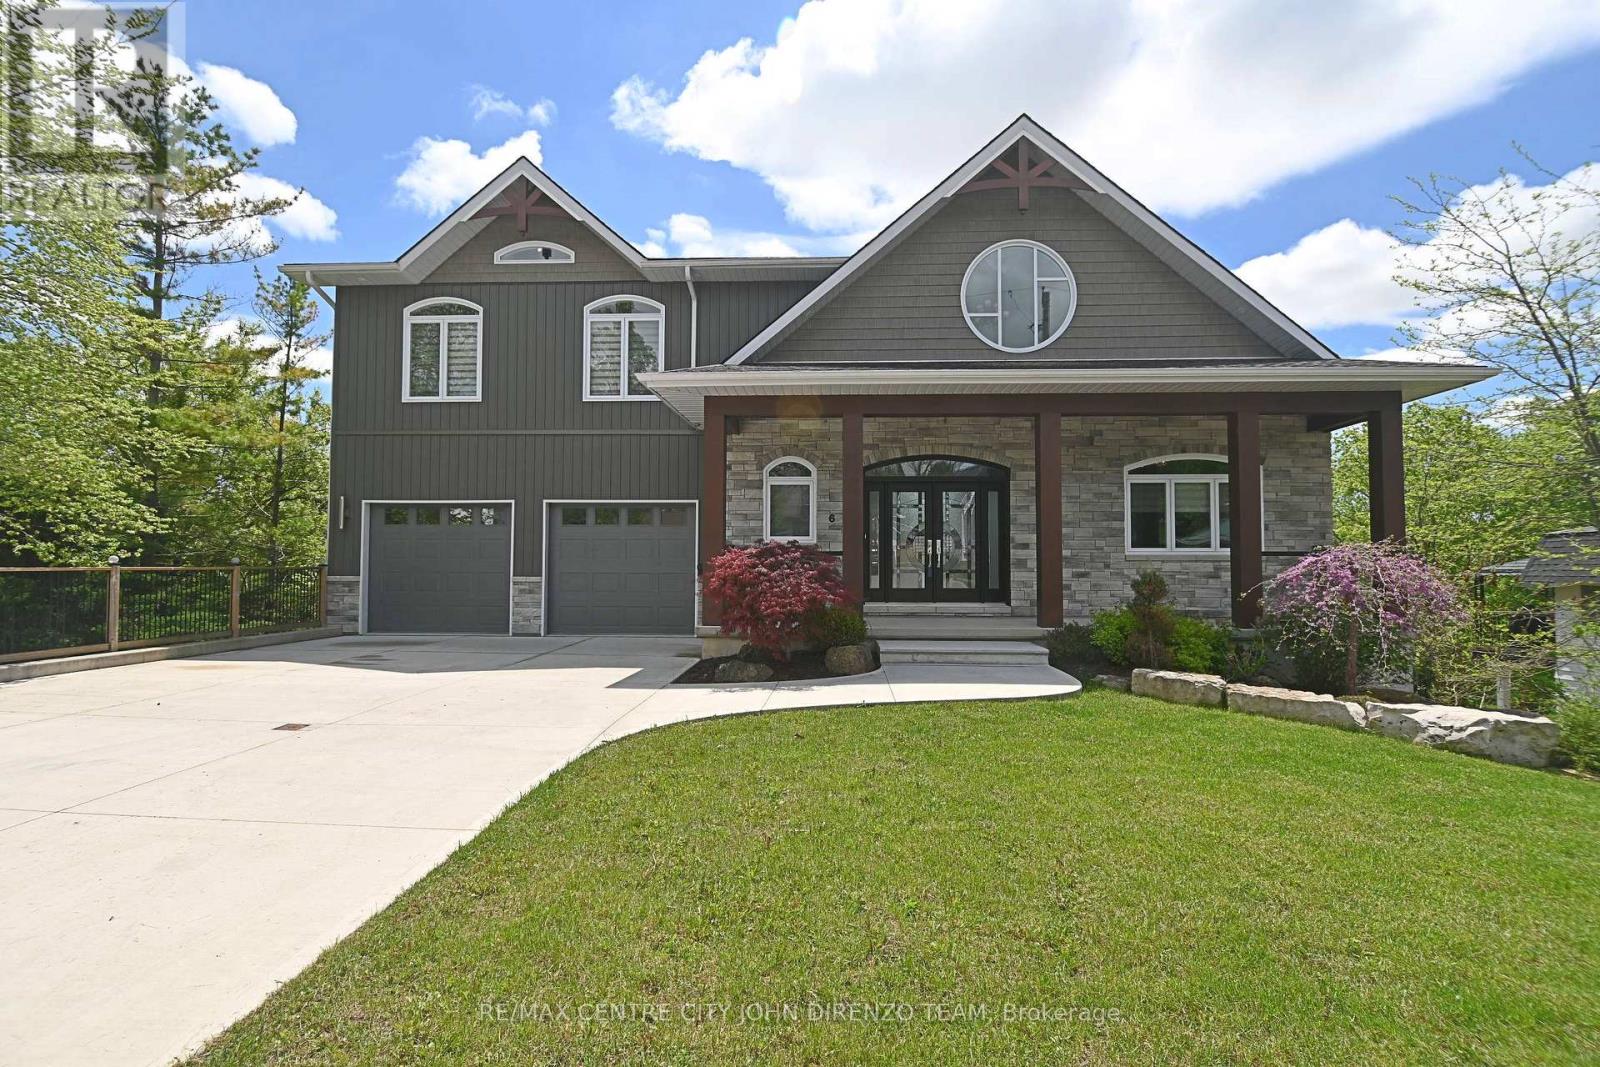
6 Woodland Road
Central Elgin, Ontario
Lynhurst area, great location. Exceptional modern 2 storey with 3rd lower level walk-out. 3 levels finished, 3 bedroom, 3 bath, 2 car oversized heated garage. Sloping lot backing onto conservation land & stream, park like setting. Amazing views from 2 large decks. Very panoramic views. Vaulted ceilings, large glass floor to ceiling windows on main living area, many, many updated finishes throughout, designer features galore, a must see. Modern decor and open concept floor plan. Double wide concrete driveway, large sloping lot, very convenient location 15 minutes south of London off Wellington Road. Edge of St. Thomas. Quick closing possible. Very large rooms and high ceilings. All appliances included. (id:62461)
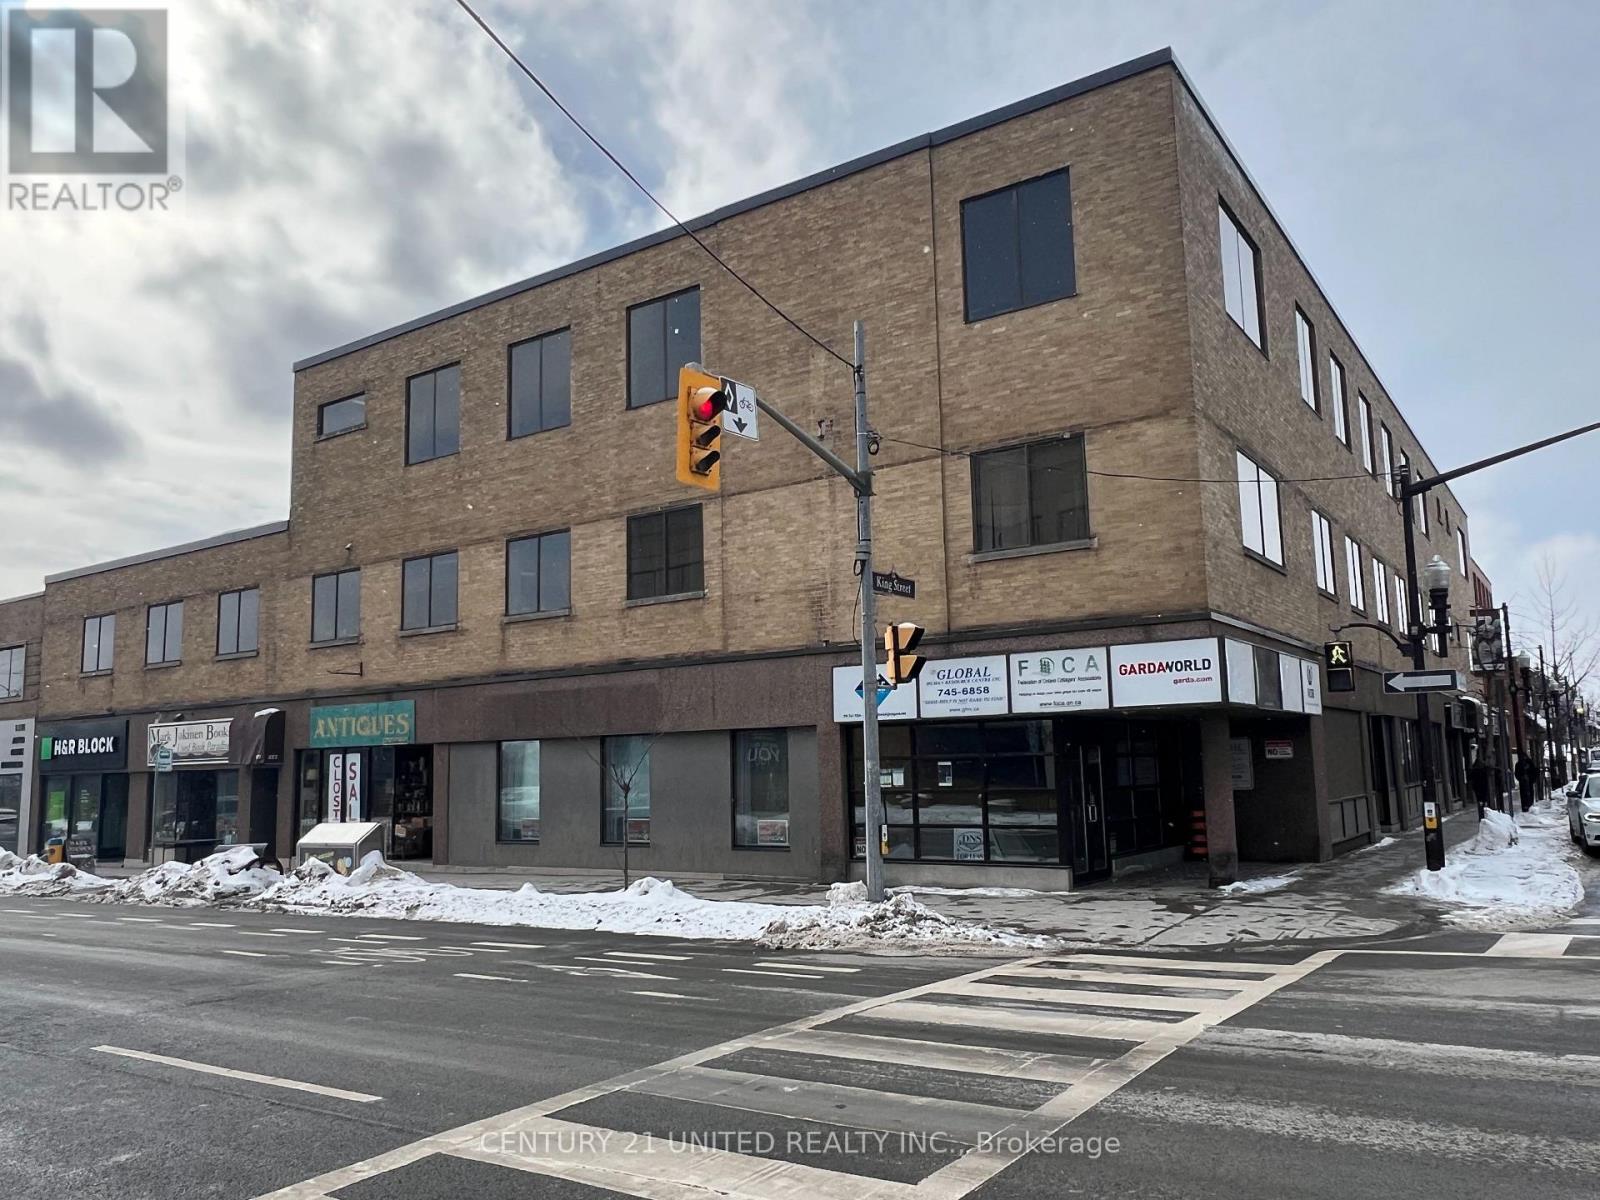
202/204 - 159 King Street
Peterborough, Ontario
Approximately 1,390 SF Professional office space on 2nd floor in great downtown location at the corner of King and George St N. In-suite kitchenette with sink. Close to all downtown amenities including Peterborough Square, the Venue and Market Plaza. Across from the King St Parkade and close to the City Bus Station. Additional rent estimated at $9.20/SF with utilities included. Space can be demised into 330 SF and 1,060 SF. (id:62461)
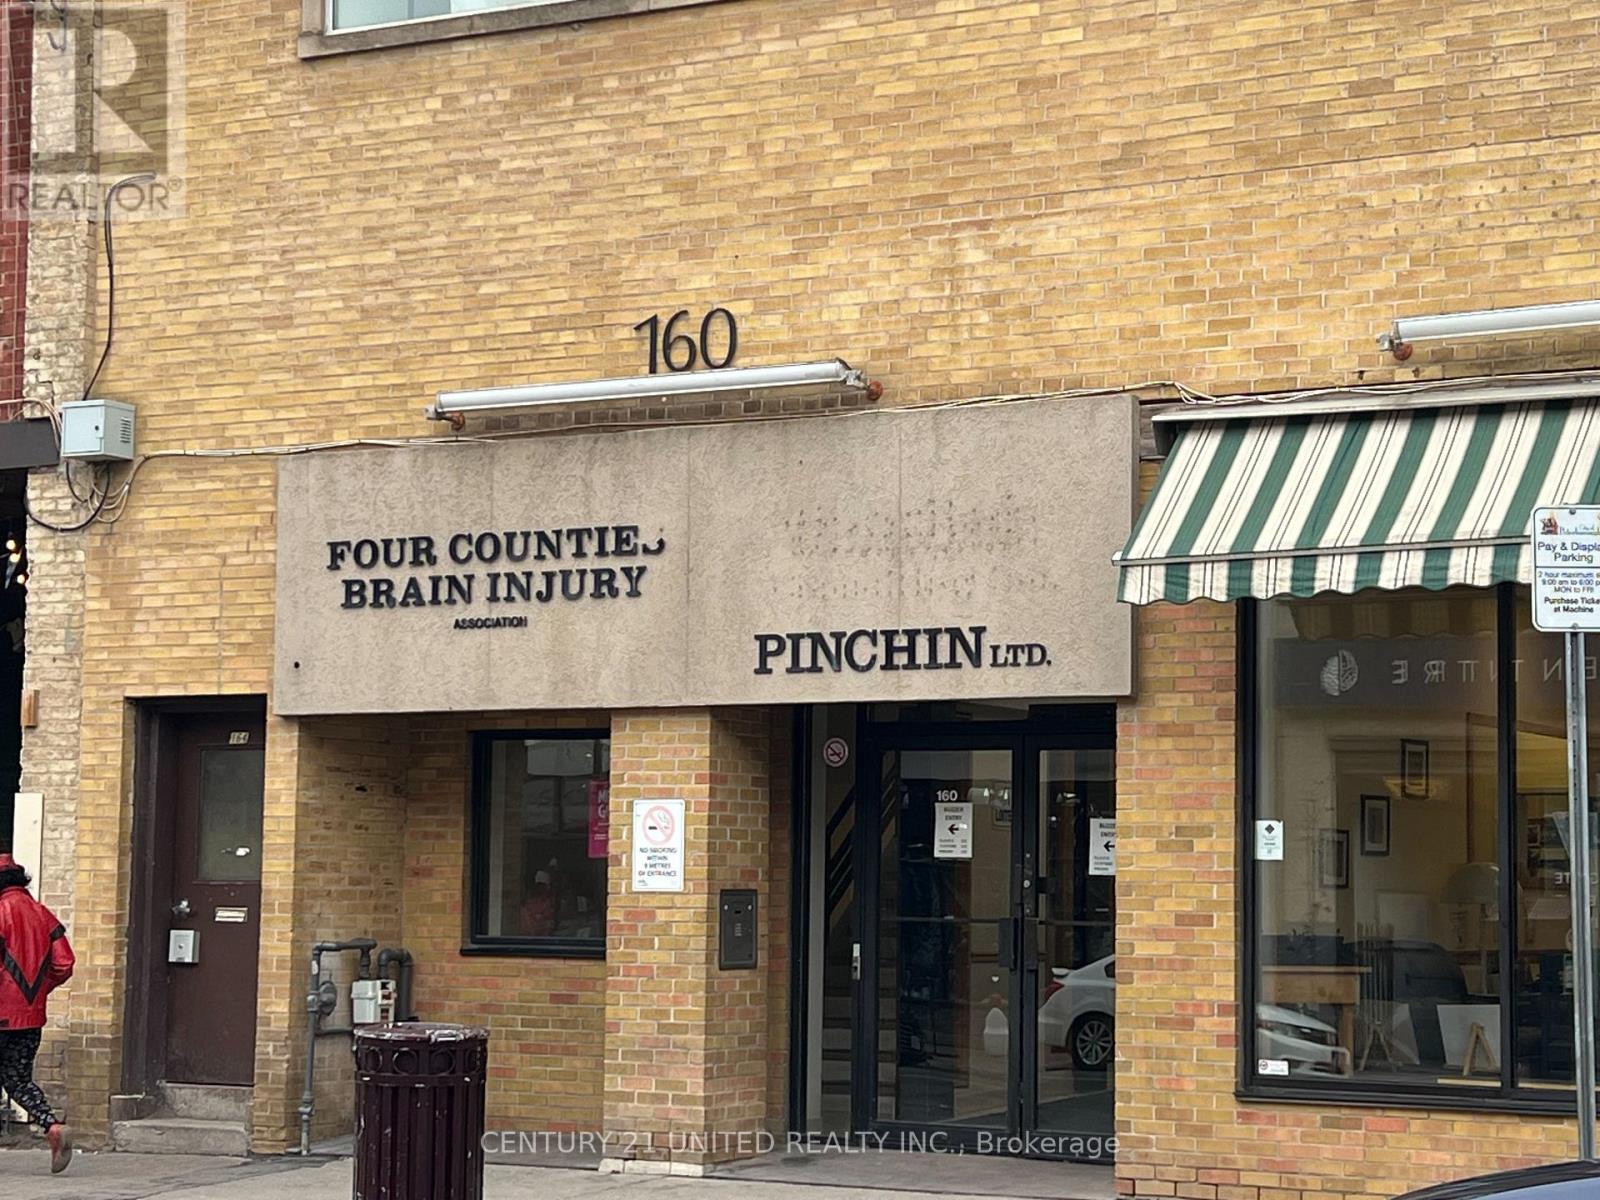
100 - 160 Charlotte Street
Peterborough, Ontario
Spacious office space in a great downtown location at the Charlotte Street and George Street in the center of the Peterborough Business District. Approximately 2,300 square feet in the lower level with elevator access. Well maintained office building with public washroom facilities. Reasonable lease rate of $4.00 per square foot Base rent, plus Additional rent estimated At $6.95 per square foot with utilities and taxes included. (id:62461)
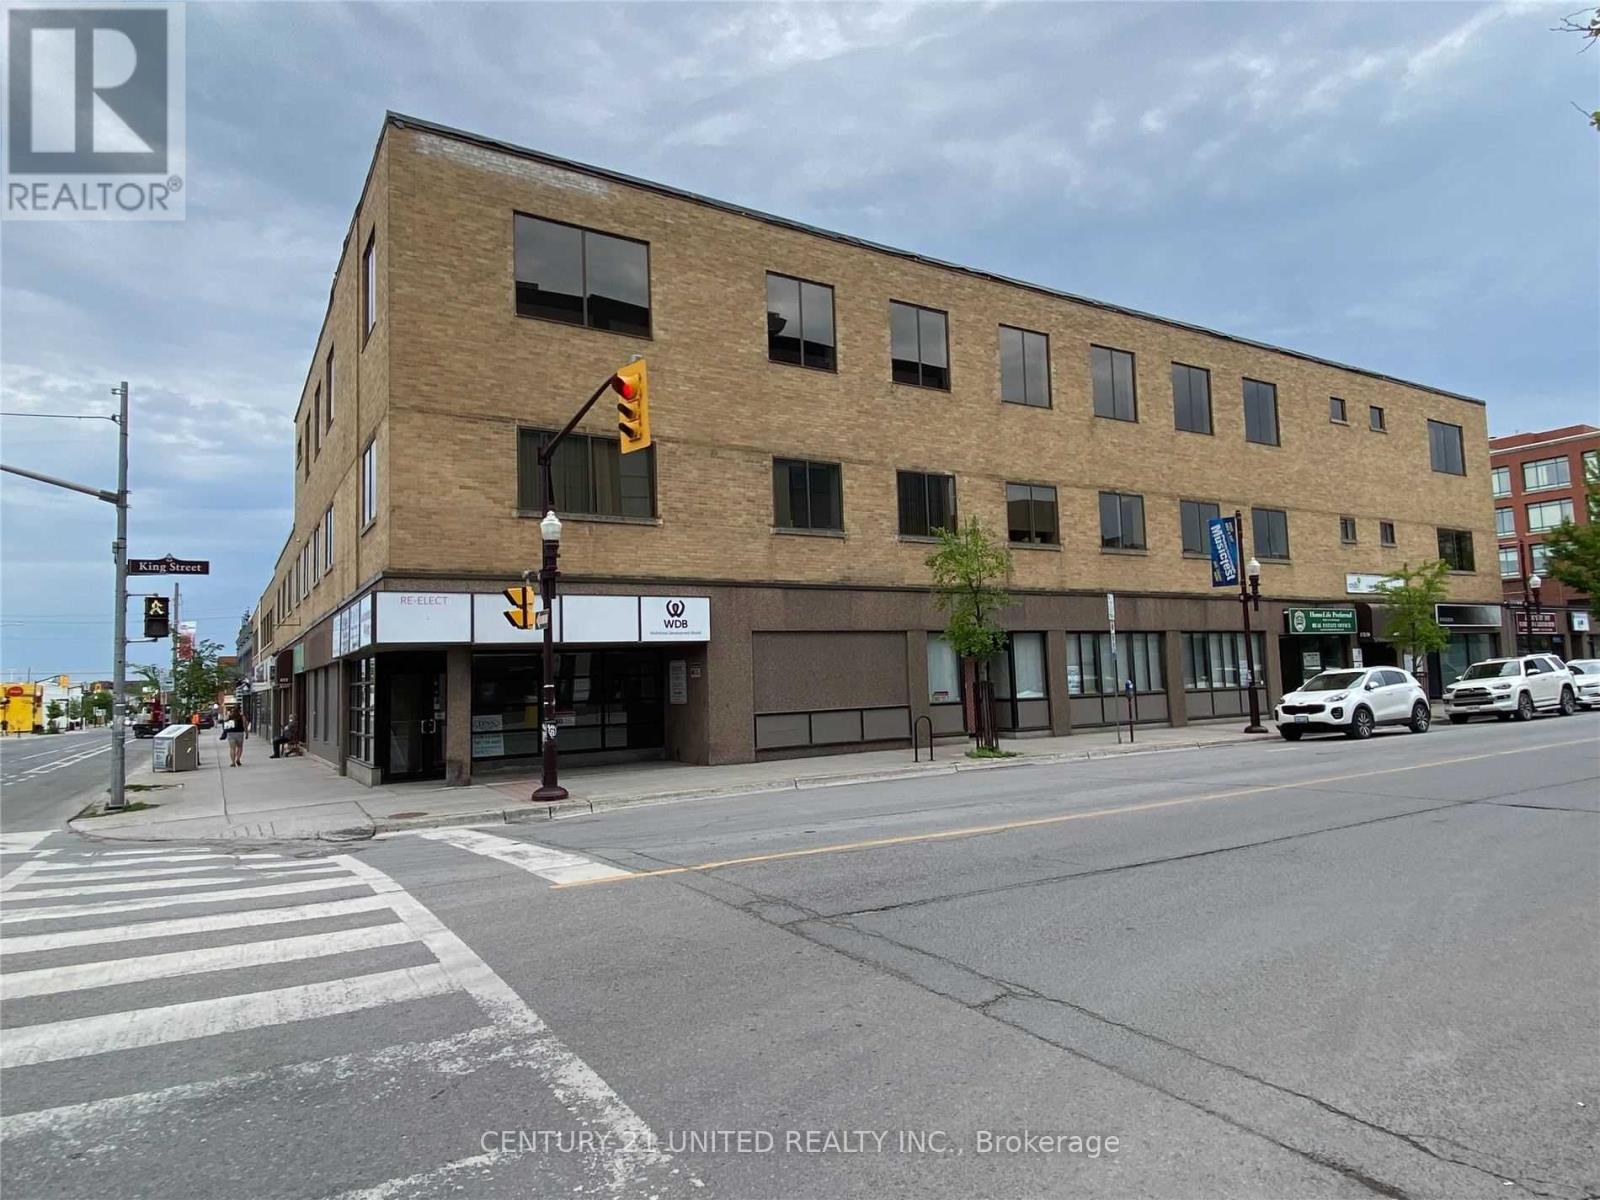
210 - 159 King Street N
Peterborough, Ontario
Excellent Downtown Location For This Great Office Space With Approximately 1,971 Sf Across From King Street Parking Garage And Close To City Transit. Utilities Included In The Rent. Additional Rent Estimated At $9.20/Sf. (id:62461)
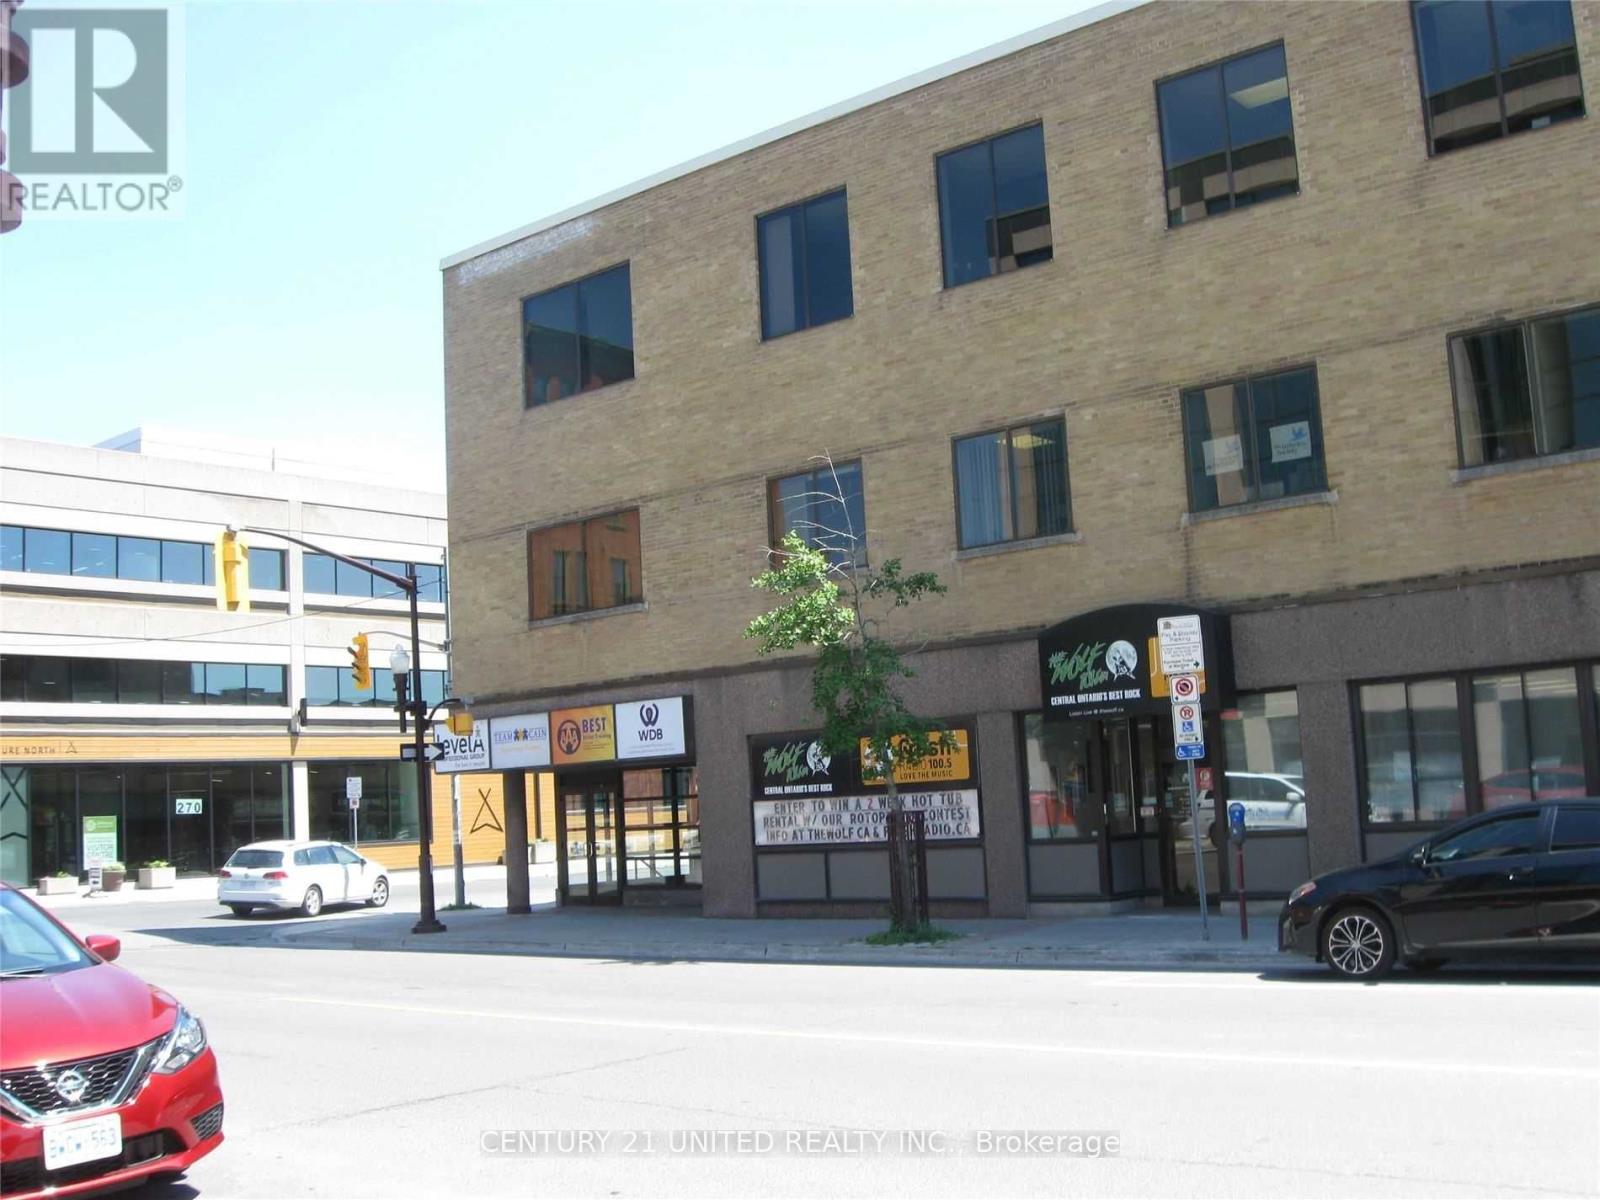
S30 - 151 King Street
Peterborough, Ontario
Prime Downtown Commercial Space At The Corner Of King St And George St. And Fronting On Both Streets. Approximately 4,800 Sf With Many Approved Uses Including, Retail, Office, Clinic, Institutional. Great Visual Exposure And Close To All Downtown Amenities And Just Steps From The King St Parkade. Additional Rent Estimated At $6.30/Sf With Utilities In Addition And Metered To Tenant. (id:62461)
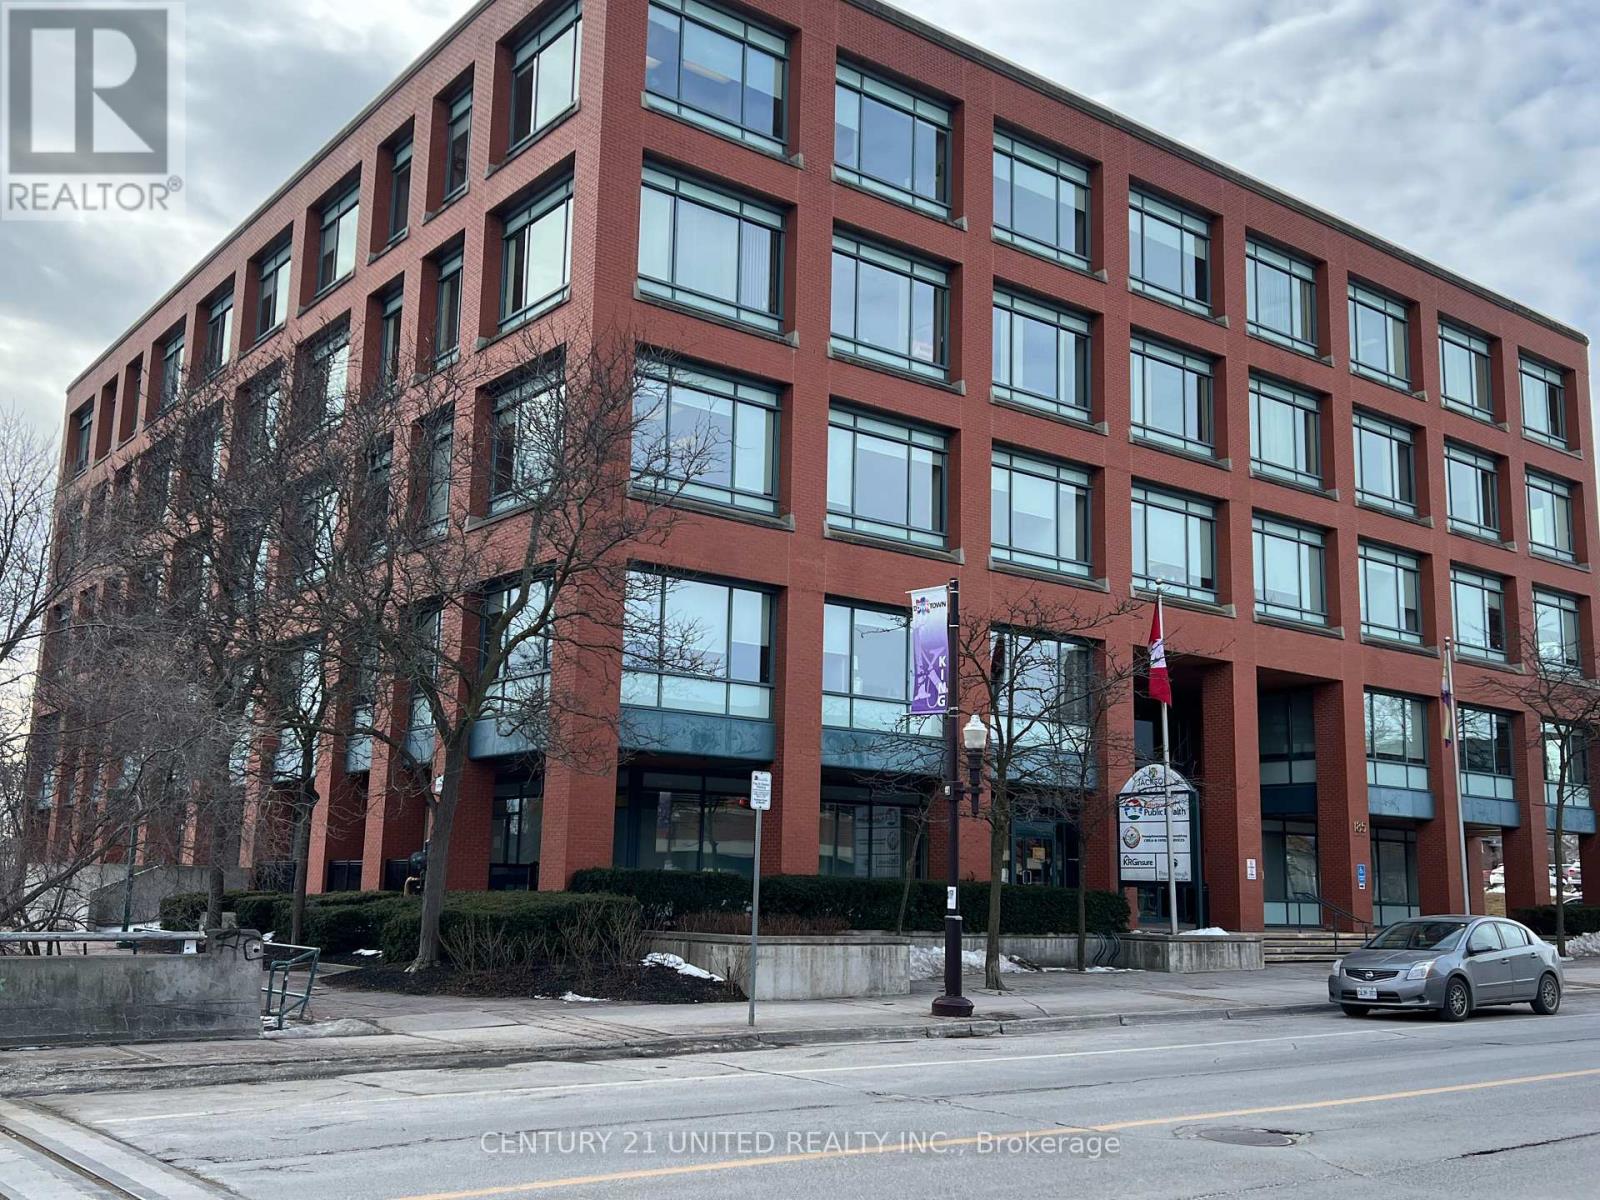
4th Floor - 185 King Street
Peterborough, Ontario
Approximately 15,294 square feet of Office/Clinic space on the 4th floor of Jackson Square, a Class 'A' Office building in a prime downtown location. This space has lots of natural light and has been upgraded to include 4 in suite washrooms. There are up to 10 underground parking spaces included, on site for this entire space as well as being directly across from the 628 vehicle Municipal Parking Garage. Located in a high traffic area and close to all amenities. Features include 2 high-speed elevators, security, fully accessible and high standard of maintenance. Base rent is $14.00 per square foot plus TMI of $15.00 per square foot. Landlord may consider splitting the space. (id:62461)
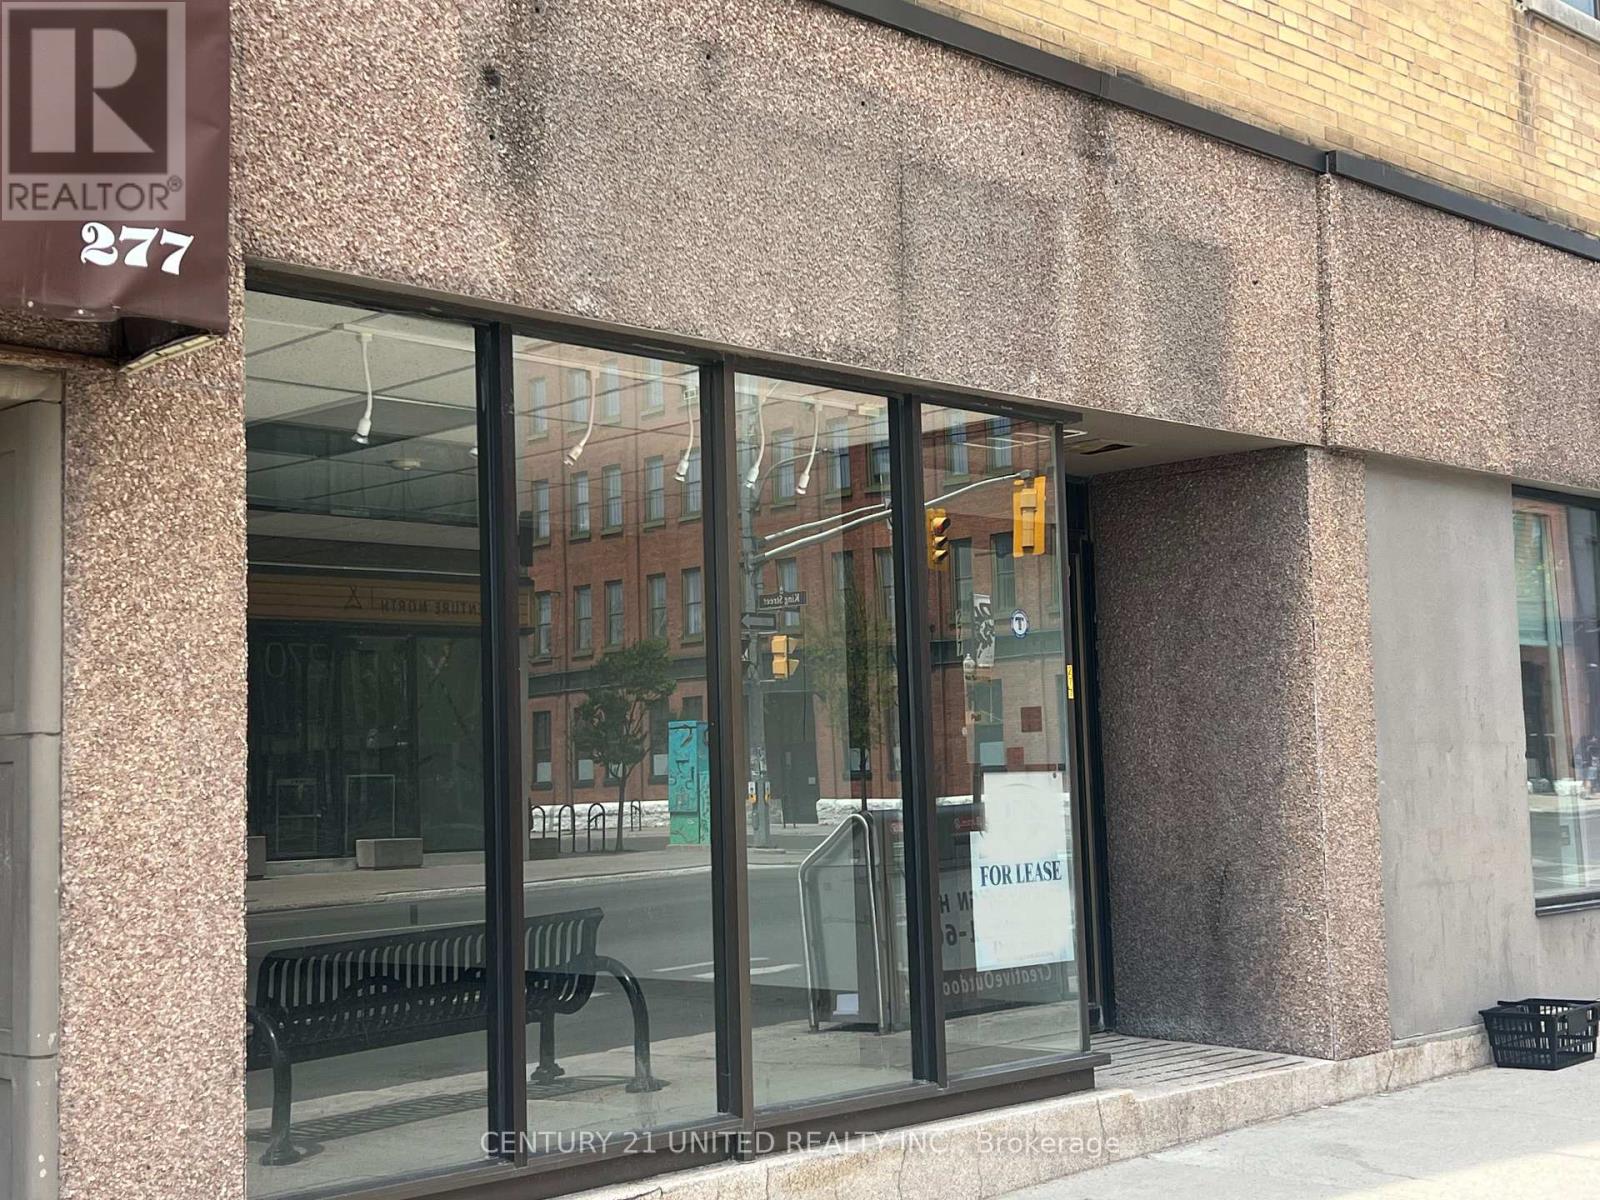
S35 - 277 George Street N
Peterborough, Ontario
Great high traffic location for this retail storefront. Approximately 1,498 SF with many approved uses. 2 pc washroom. Close to all downtown amenities and Municipal parking. On City Bus Route. Additional rent estimated at $7.80/SF with utilities included. (id:62461)

Cru-1 125 W 49th Avenue
Vancouver, British Columbia
Two x 1000' street front retail units for sale/lease side by side. Each unit comes with 1 designated parking spot. CD-1 zoning provides a wide range of business opportunities. Double ceiling height, Great exposure of 49th avenue, facing right across from Langara College. 10,000 students and neighbourhood high foot traffic provides great business potential, walking distance to Langara-49th ave sky train station. The unit is surrounded by 6 level brand new residential projects which will be completing soon in the next 1-2 months, 5 mins drive to future Oakridge Centre redevelopment, great for investment or open your own business, very motivated seller, try your offer! (id:62461)
1035 8477 Bridgeport Road
Richmond, British Columbia
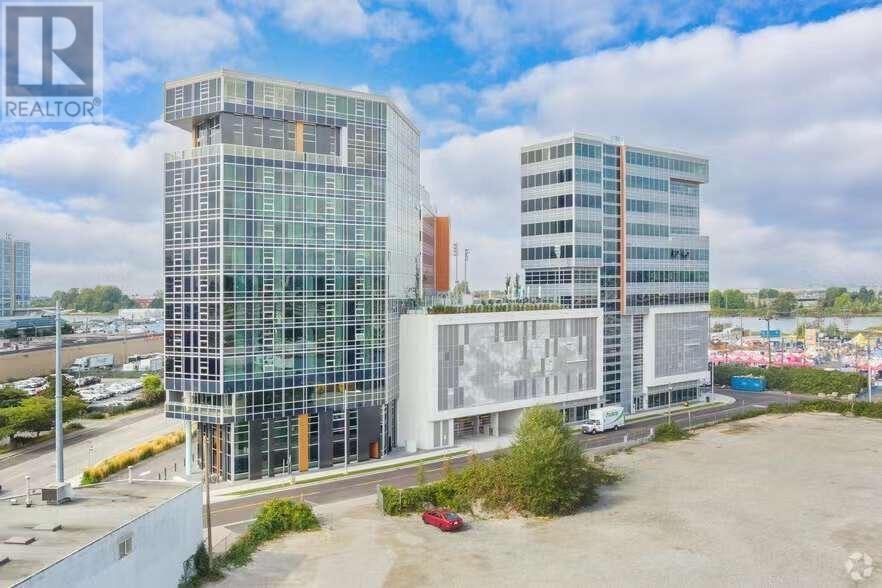
Top 10th level north facing well improved office space with mountain view, move in ready condition. International Trade Center, AAA Class office tower + Opus Hotel Versante + Retails. There is a sky garden on 6th level. Three level exclusive membership includes concierge service, main reception lobby, whiskey bar, restaurant with display kitchen, wok kitchen, and piano bar with private stairs that leads to the banquet halls, meeting rooms, and library lobby on level 7. 15 mins drive from Downtown, 5 mins away from YVR, and walking distance to sky train station, River Rock casino, and Richmond night market, very motivated seller, try your offer! (id:62461)
380 6628 River Road
Richmond, British Columbia
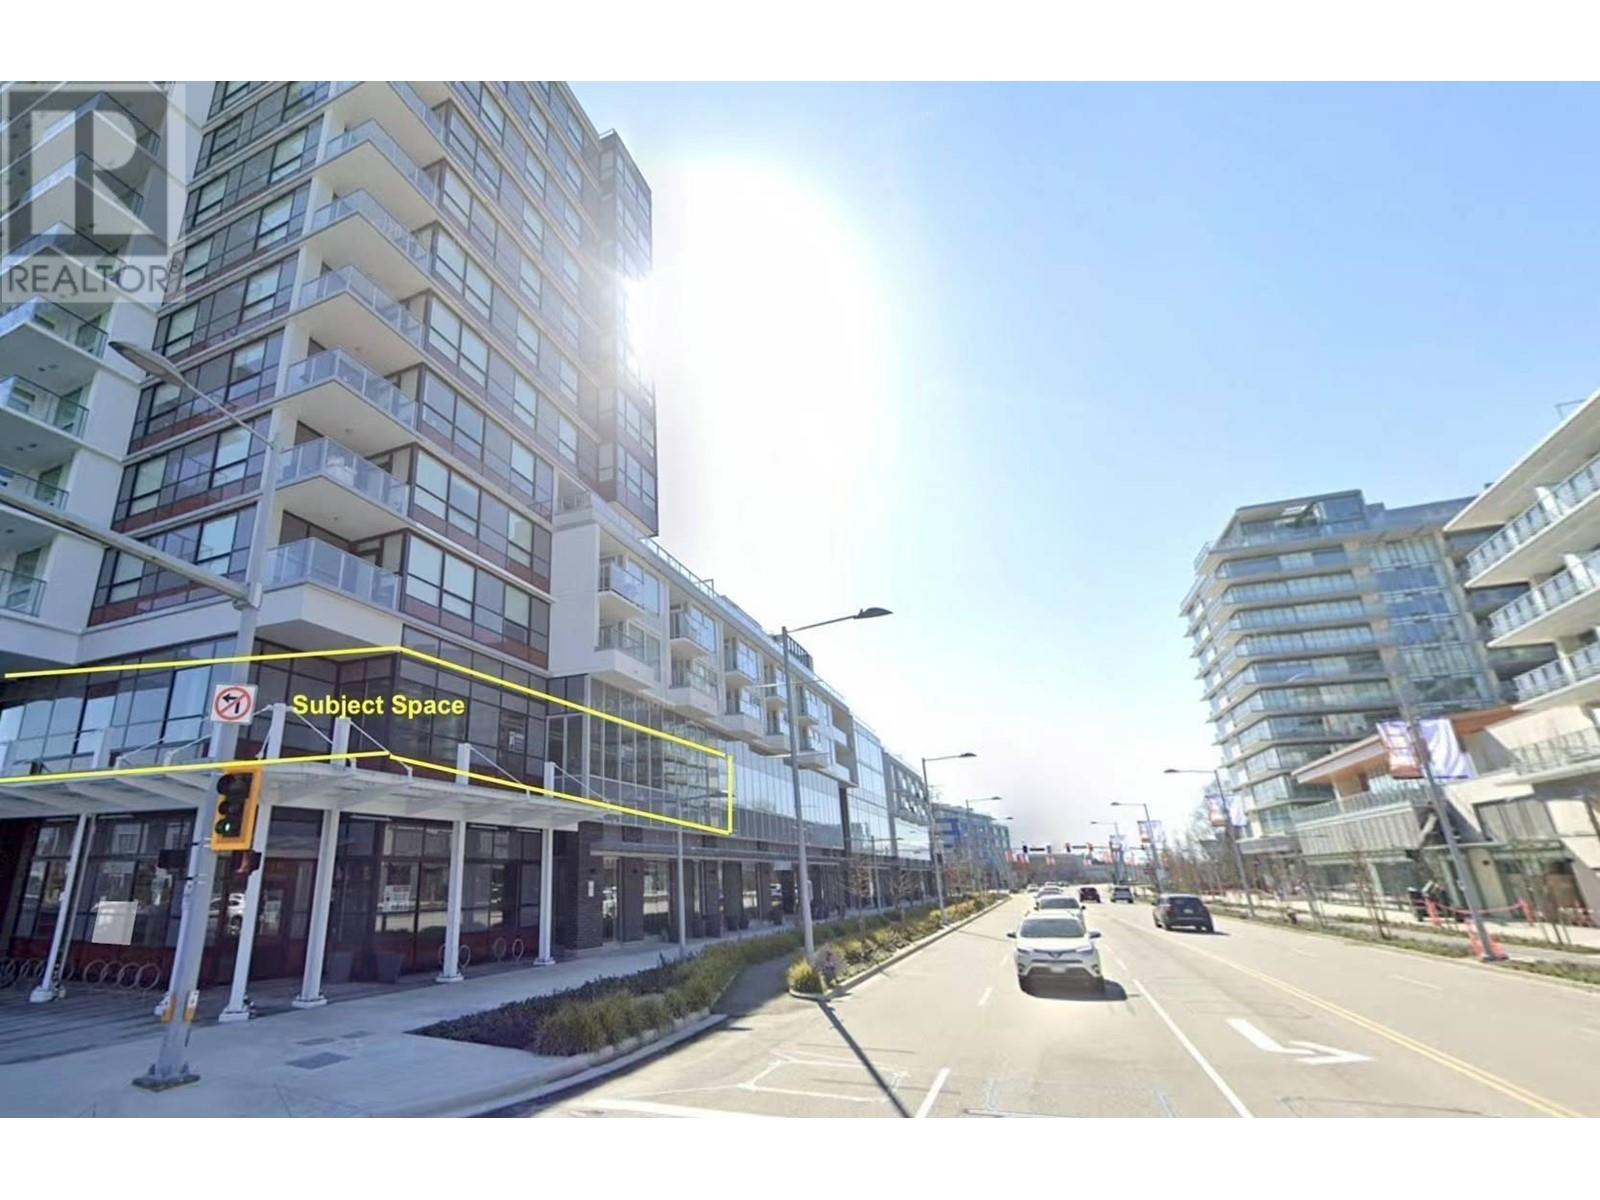
High exposure North East corner retail unit located within Richmond's rapidly expanding oval Village Neighbourhood. This 3113' well improved Unit is ready to move in anytime. Great improvement has been done, used to be a game/office space. The high ceiling and glasses windows provide great ads exposure facing towards River Green residence, River rd, and traffic just off from Gilbert Bridge. The price include 6 parking spots (2 electric) The RCL3 Zoning provides great opportunities for an owner/user for a wide range of retail activities. Call for more info, very motivated seller, try your offer! (id:62461)
6722 Vivian Street
Vancouver, British Columbia
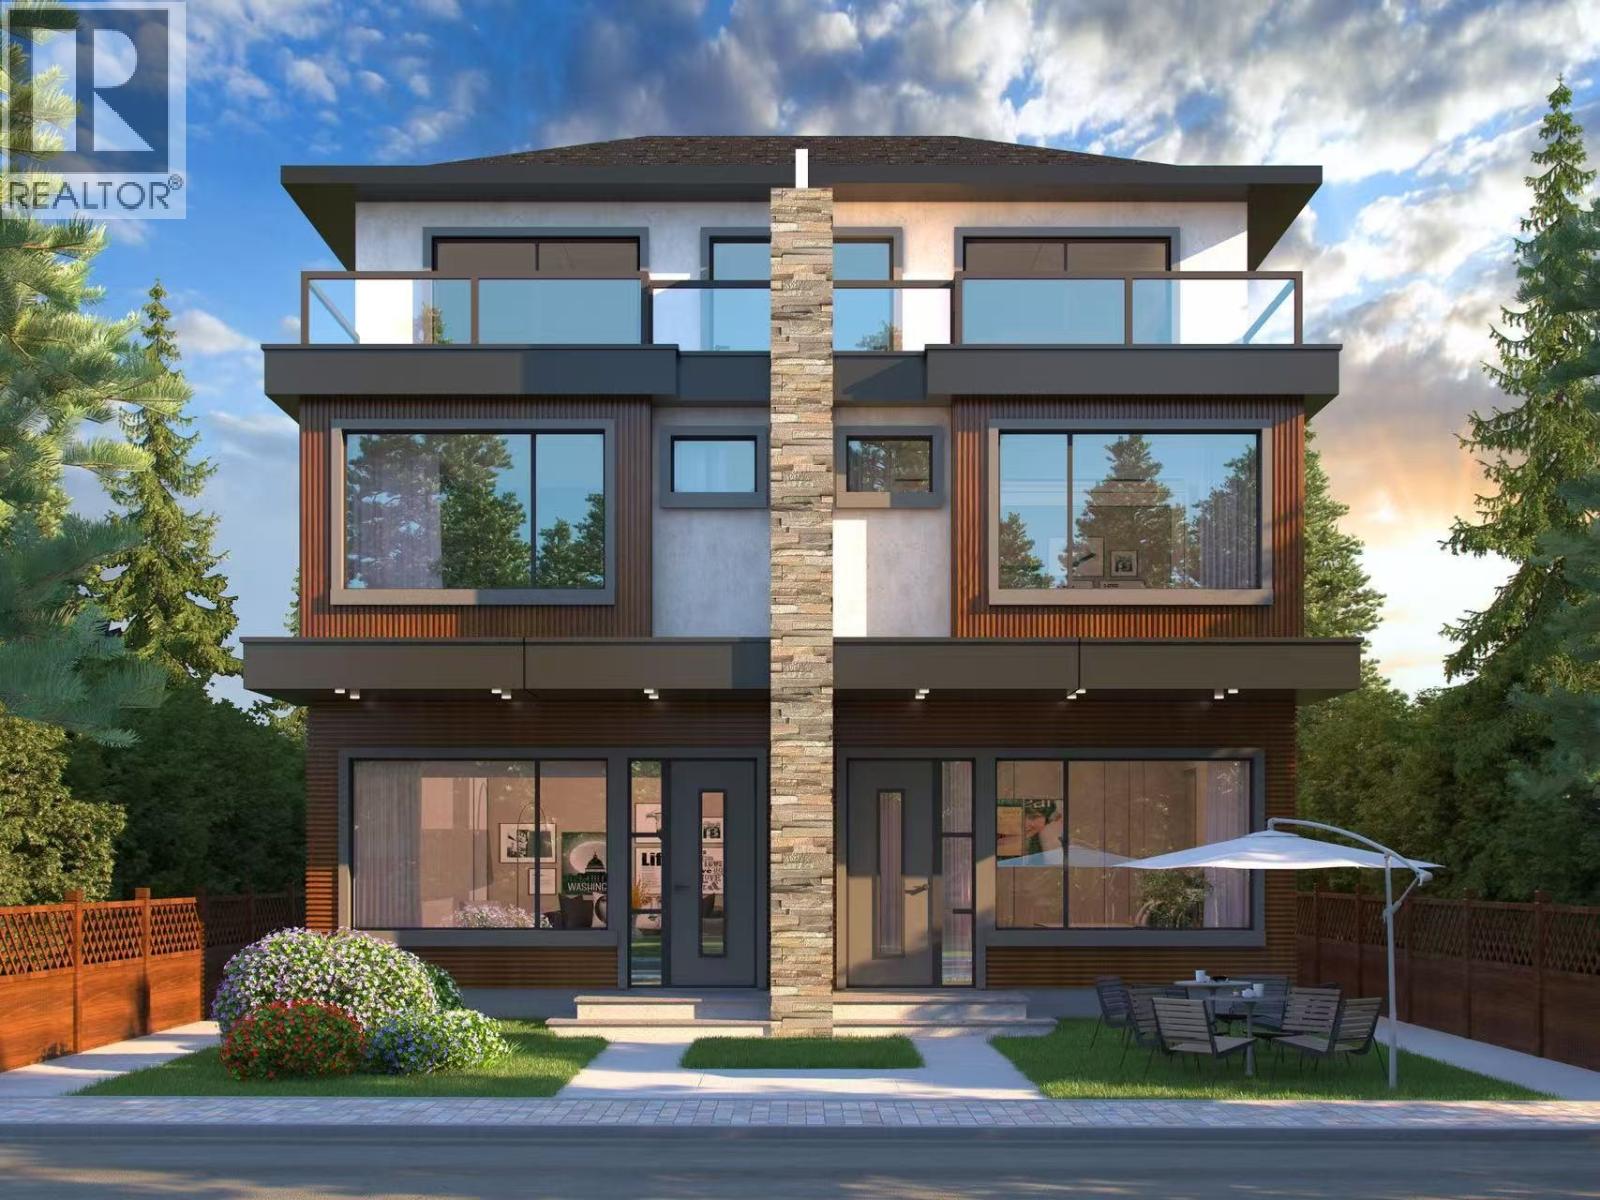
Your next level dream Duplex on a quite inner street in the thought after Killarney neighbourhood. This brand new 1/4 1661' duplex comes with 4 beds and 4 baths. Doesn't like the typical low ceiling master room on the attaic, this home have 3 full levels of living space with 10' ceiling on 1st level and 9' on 2nd and 3rd level. floor to ceiling 9' window brings great natrual light exposure. Radiant heating throughout, A/C, HRV, electrical blinds, top of the line Fisher Paykel appliances package, the most detail orientated construction craftsmanship you will ever see. 10 min walking distance to Killarney community centre, Fraswerview golf course, top ranking Killarney shcool catchment, very motivated seller, try your offer! (id:62461)
6720 Vivian Street
Vancouver, British Columbia
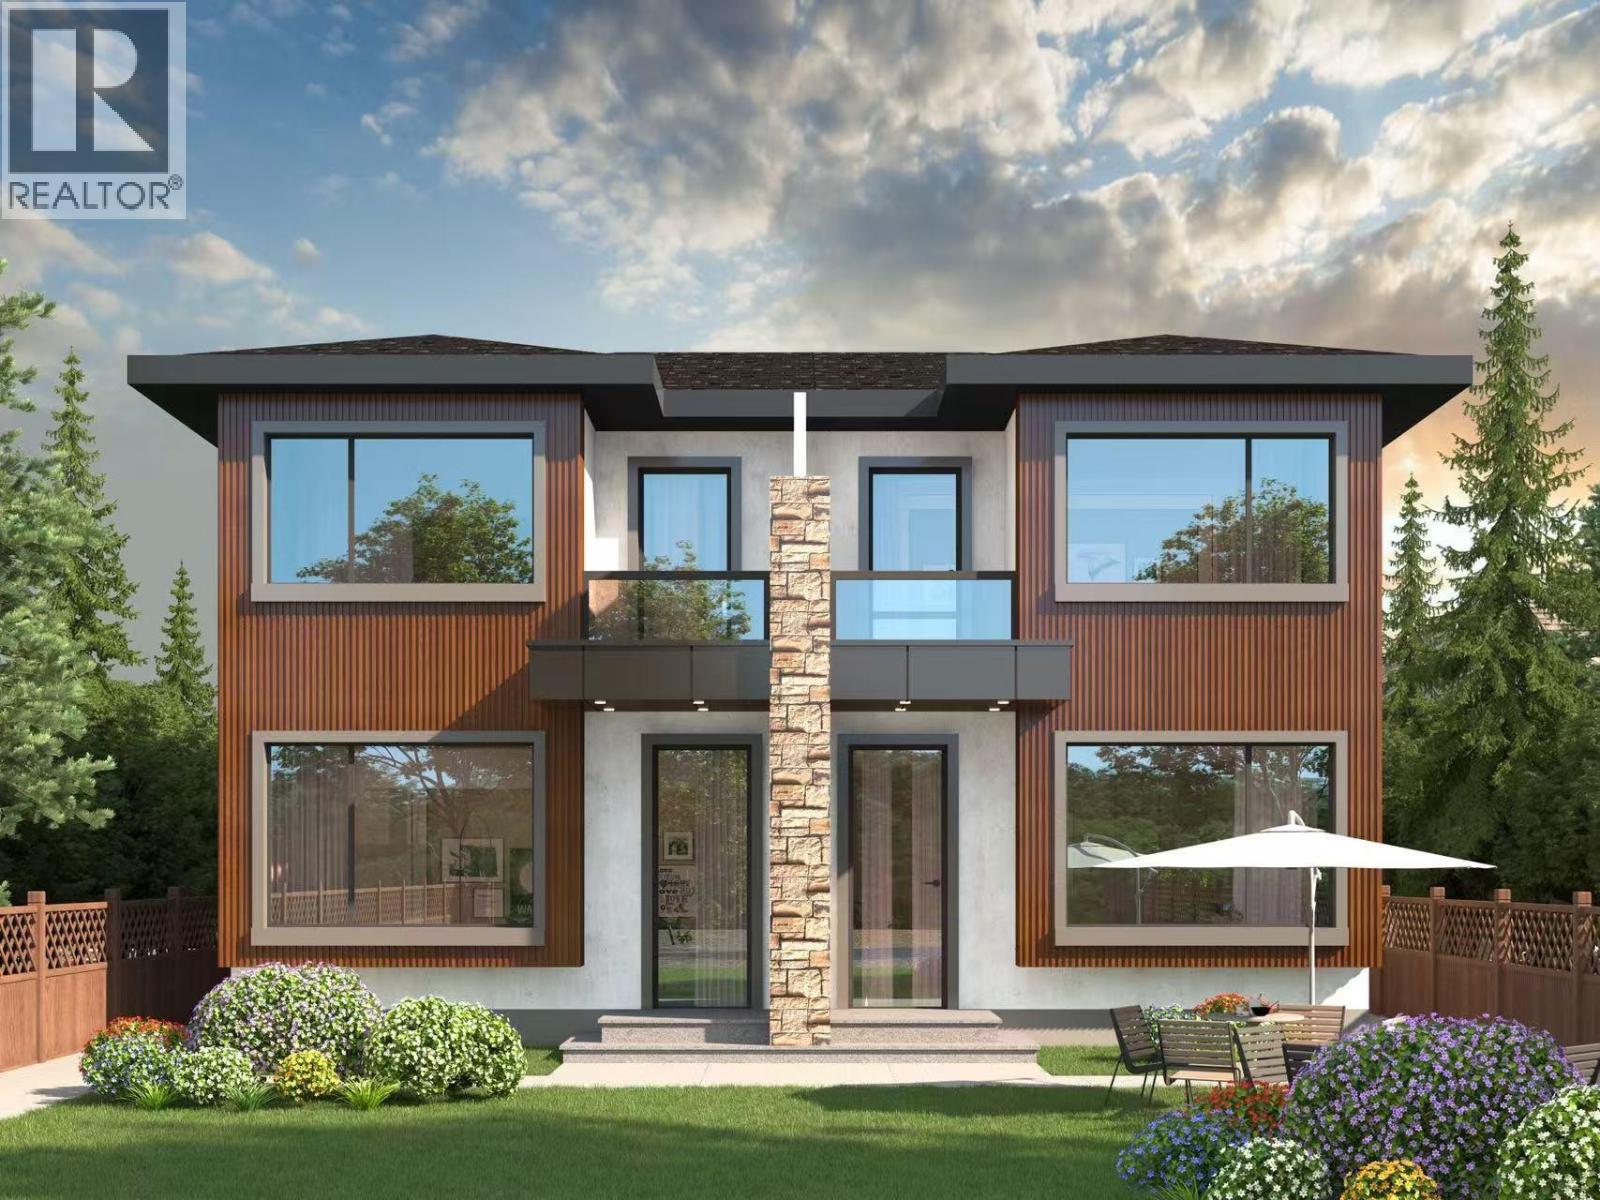
Your next level dream Duplex on a quite inner street in the thought after Killarney neighbourhood. This brand new 1/4 1184' duplex comes with 3 beds and 3 baths. Doesn't like the typical low ceiling master room on the attaic, this home have 2 full levels of living space with 9' ceiling on 1st level and 2nd level. floor to ceiling window brings great natrual light exposure. Radiant heating throughout, A/C, HRV, electrical blinds, top of the line Fisher Paykel appliances package, the most detail orientated construction craftsmanship you will ever see. 10 min walking distance to Killarney community centre, Fraswerview golf course, top ranking Killarney shcool catchment, very motivated seller, try your offer! (id:62461)
2105 668 Citadel Parade
Vancouver, British Columbia
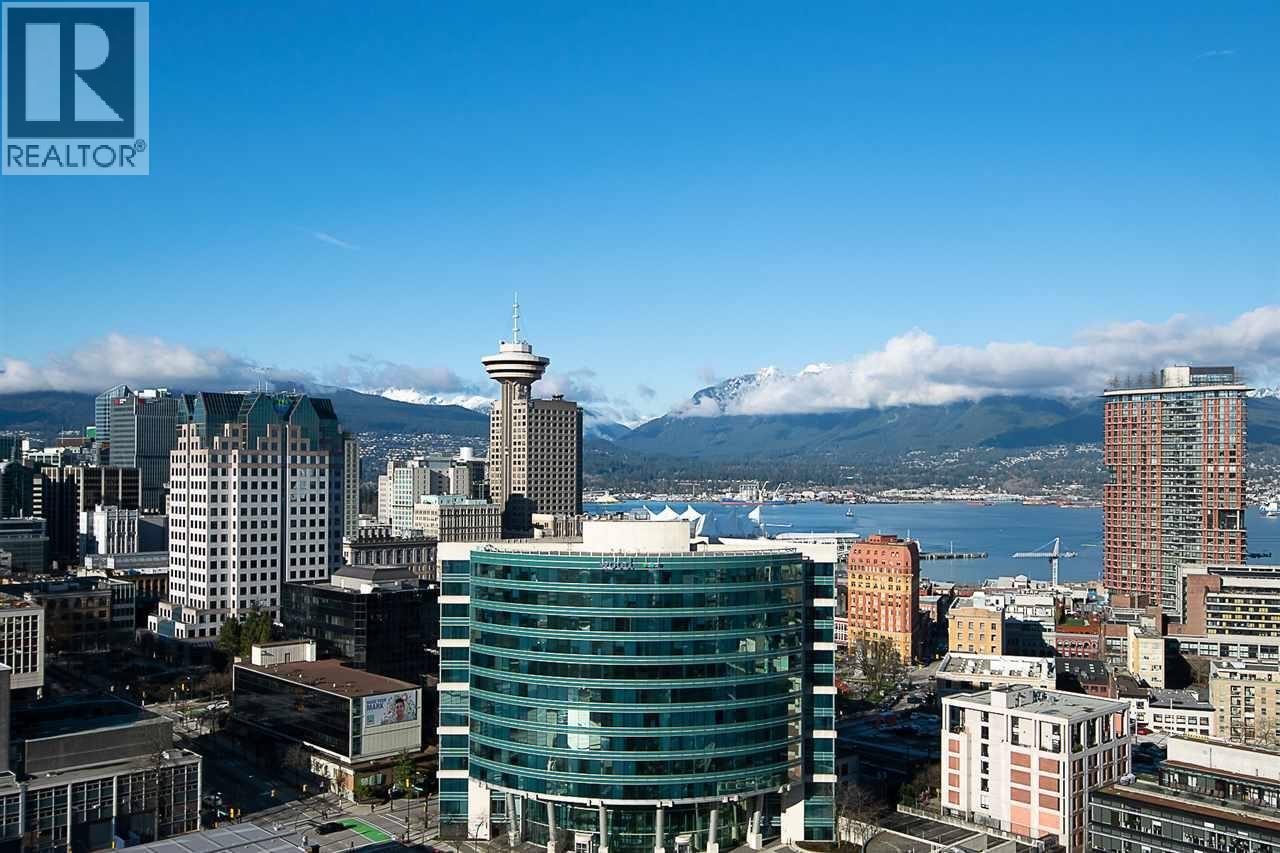
WATER VIEW! View of Northshore Mountains and harbour. Corner unit with Open floor plan bring plenty of light. Excellent Amenities: indoor pool, gym, sauna/steam, party room and concierge service. Convenience located on the heart of Downtown Vancouver,steps to Skytrain station, Costco, T&T supermarket, restaurants. (id:62461)
352 Main Street
Yarmouth, Nova Scotia
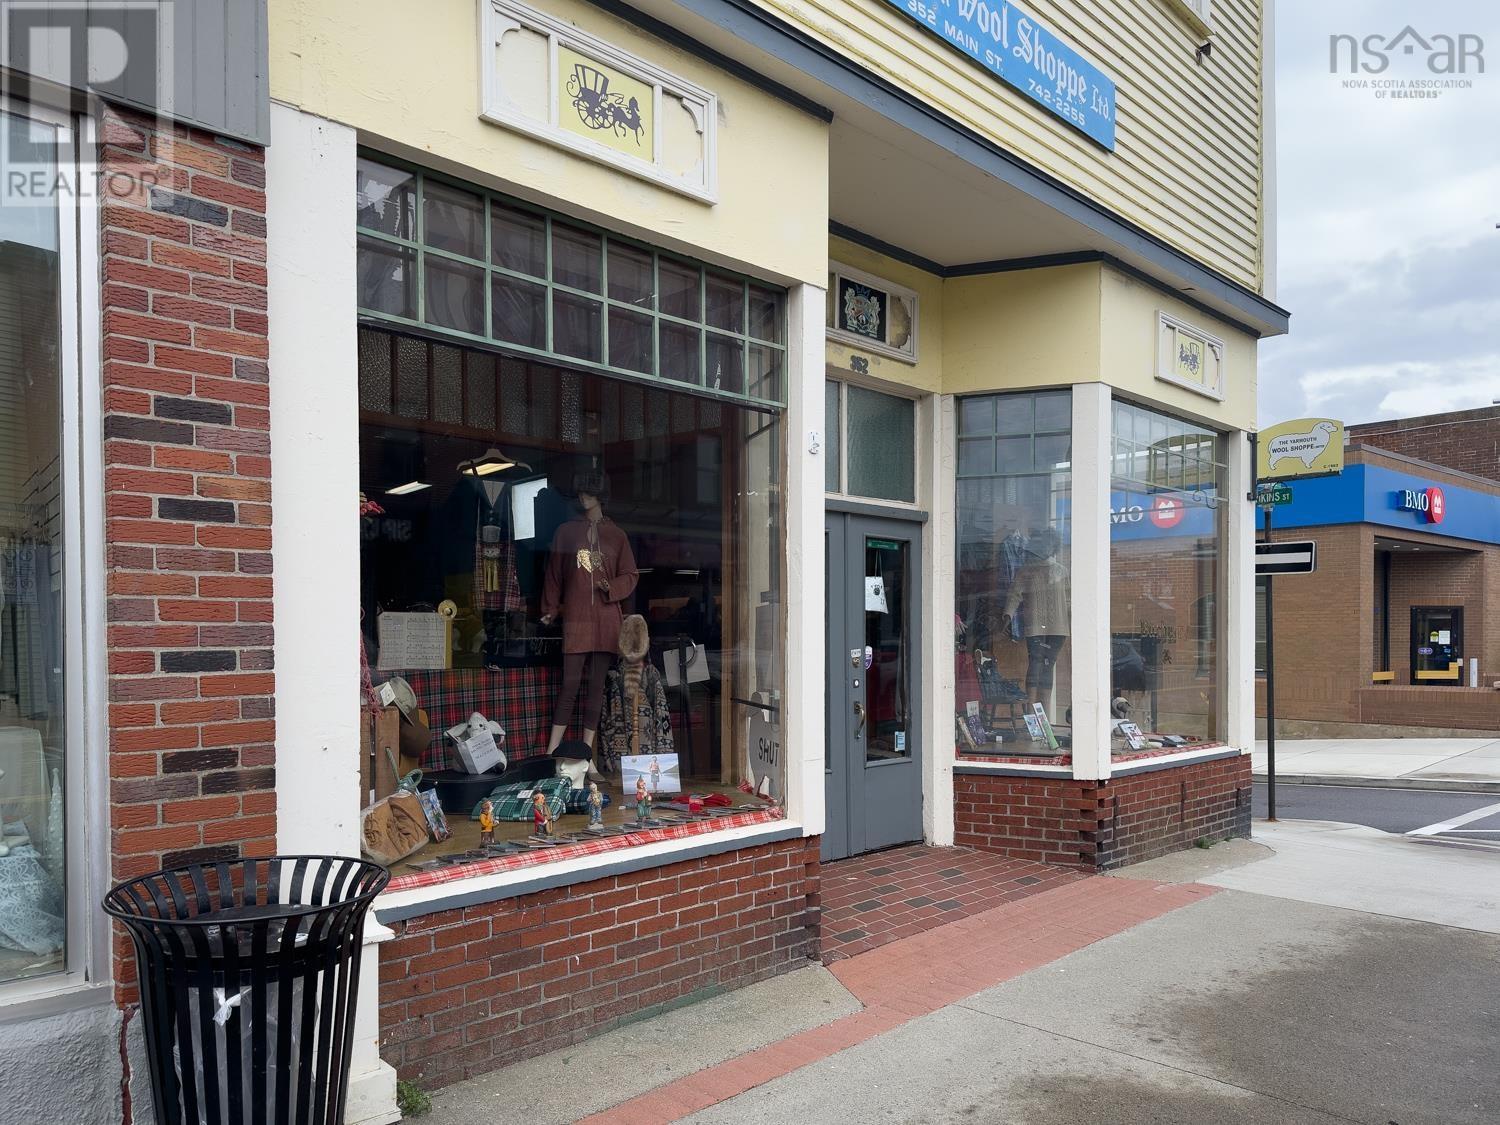
RETIRING OWNERS! The YARMOUTH WOOL SHOPPE IS FOR SALE - 2 SPACIOUS LEVELS ARE SEPARATED BY SPIRAL STAIR CASING reminiscent of the popular British comedy "ARE YOU BEING SERVED?". AN ICONIC LANDMARK RECOGNIZED AS 'WESTERN NOVA SCOTIA'S MOST FAMOUS TOURIST STORE' offering QUALITY & EXCLUSIVE IMPORTED IRISH, BRITISH, ITALIAN +++ MERCHANDISE. 'A FAMILY AFFAIR' that is full of memories and has catered for over 50 years to a WIDE AND FAITHFUL CLIENTELE from all over the globe and continues to do so. A RARE OPPORTUNITY EXISTS TO HONOUR THE HISTORY, LANDMARK etc. and the ability to acquire already established brands for someone desirous of entering into a similar venture. A PIECE OF HISTORY BRINGS YOU BACK IN TIME WITH THE ORIGINAL CENTRE STAIR-CASING, ORIGINAL POLISHED GLASS SHOWCASES, BUILT-IN WALL TO WALL POLISHED DRAWERS & CENTRE ISLE WOODEN DISPLAY COUNTERS & MORE NOTE: CORPORATION AND CONTENTS MAY BE OPTIONAL OR BRING YOUR OWN IDEAS TO THIS GROWING TOURIST TOWN. THIS BUILDING IS CENTRALLY LOCATED IN THE DOWNTOWN DISTRICT AND ONE STREET UP FROM "THE CAT FERRY" LINK TO BAR HARBOUR MAINE! (id:62461)
16521 Township Road 755a
High Prairie, Alberta
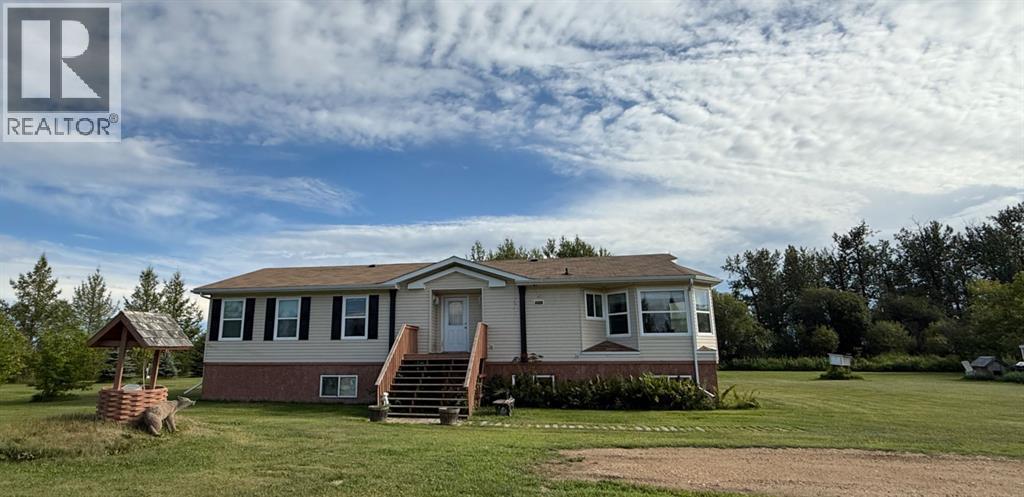
A charming 2008 - 1760 sq ft bungalow sits on a 6-acre lot with views of the South Heart River, offering the perfect blend of rural tranquillity and modern comfort. The home features three bedrooms and two bathrooms, which includes a light-filled ensuite with a luxurious four-piece bathroom complete with a stand-up shower and a deep soaker tub—ideal for unwinding after a long day. The open-concept kitchen and dining area are bathed in soft natural light from northeast-facing windows, eliminating harsh glare while creating a warm and inviting atmosphere. Convenient main-floor laundry makes everyday living effortless. Downstairs, the full basement is already wired and framed for future expansion, offering the potential for two additional bedrooms, a bathroom, and a family room—perfect for growing families or hosting guests. Outside, the property includes a detached three-car garage with a cement apron, a sturdy dog house, and a large dog run for pet owners. With central air conditioning ensuring year-round comfort and a peaceful location just 10 km from High Prairie, this home is a rare find for those seeking space, serenity, and endless possibilities. (id:62461)
414 Zealandia Avenue
Coteau Beach, Saskatchewan
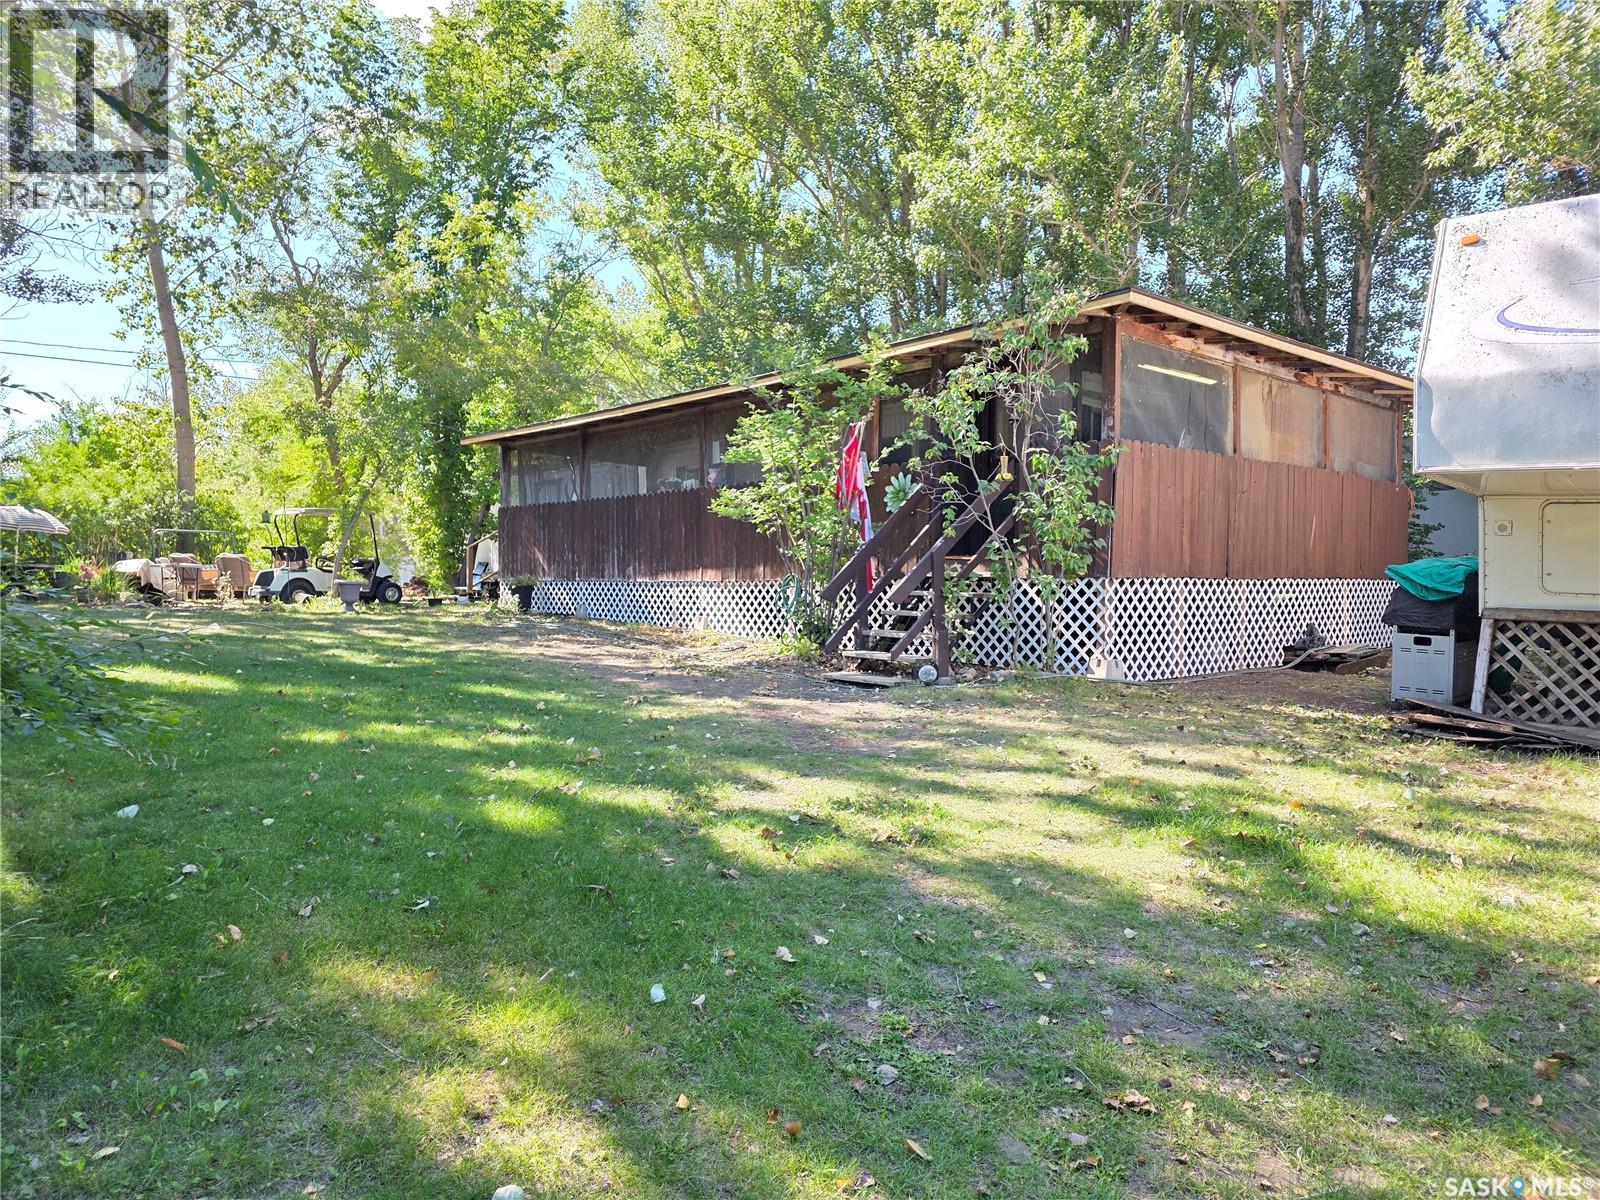
Welcome to this charming corner lot property at Coteau Beach on Lake Diefenbaker! Nestled among mature trees, this well-treed lot offers a rare sense of privacy and a true “cabin at the lake” feel. The screened-in deck is the perfect spot to enjoy countless summer evenings with family and friends. The mobile home has been lovingly maintained by the same family for nearly 30 years. A great location if looking to build or bringing in a new home! A wonderful opportunity to own a private getaway at one of Saskatchewan’s favorite lake destinations! Coteau Beach is a great community boasting not only a great beach but a golf course, pickle ball courts, large kids park, community centre and much more! Come see for yourself! (id:62461)

288 Albion Cres
Ucluelet, British Columbia
This multiunit home is nestled in the Alberni Regional District, just a short 5-minute drive from the town of Ucluelet, BC. This practical property offers a unique opportunity with a 3 bedroom, 2 bedroom and a studio suite. Situated on a generous 0.46-acre lot in the coveted millstream area, residents here enjoy convenient access to the multi-use path, which leads directly into town and to the breathtaking Pacific Rim National Park. Outdoor enthusiasts will delight in the proximity to the picturesque Florencia Beach and Half Moon Bay. Immerse yourself in the natural beauty of the surrounding area while relishing the tranquil atmosphere of being on the outskirts of central Ucluelet. Whether you are seeking an investment opportunity or a peaceful retreat in a coastal paradise, the location and exceptional features of this property make it a must-see. Schedule your private viewing today! This area allows STR w/permit. (id:62461)
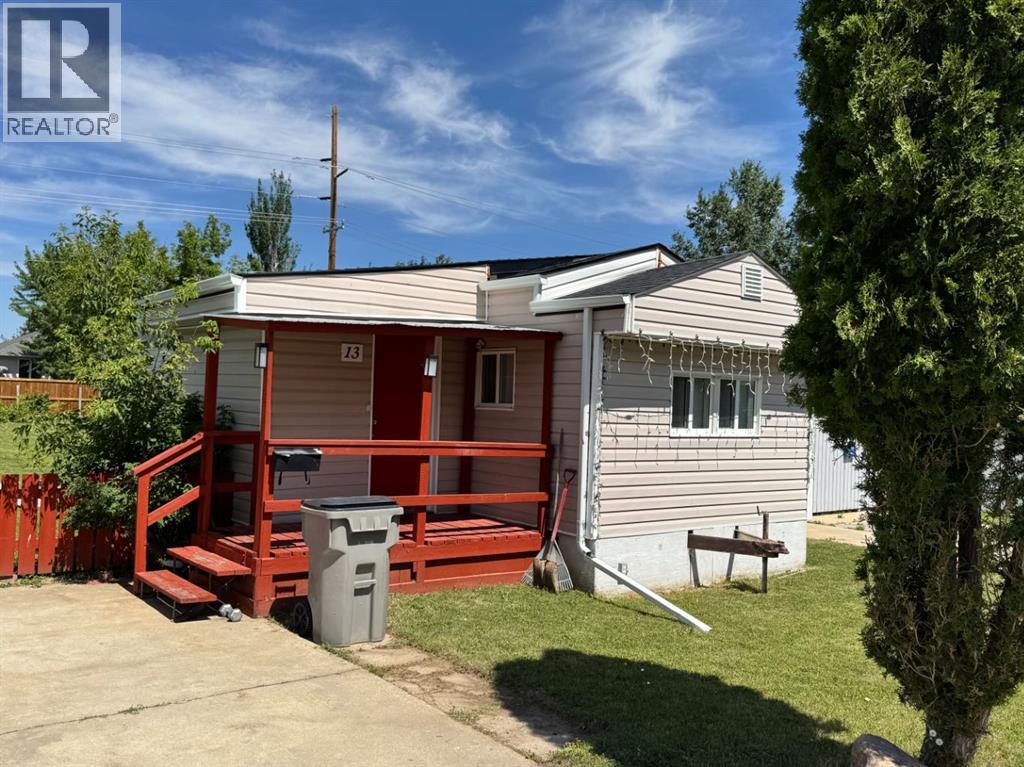
13, 4000 13 Avenue SE
Medicine Hat, Alberta
Clean and affordable property with plenty of yard space!! Plenty of upgrades have been completed. Immediate possession is available (id:62461)
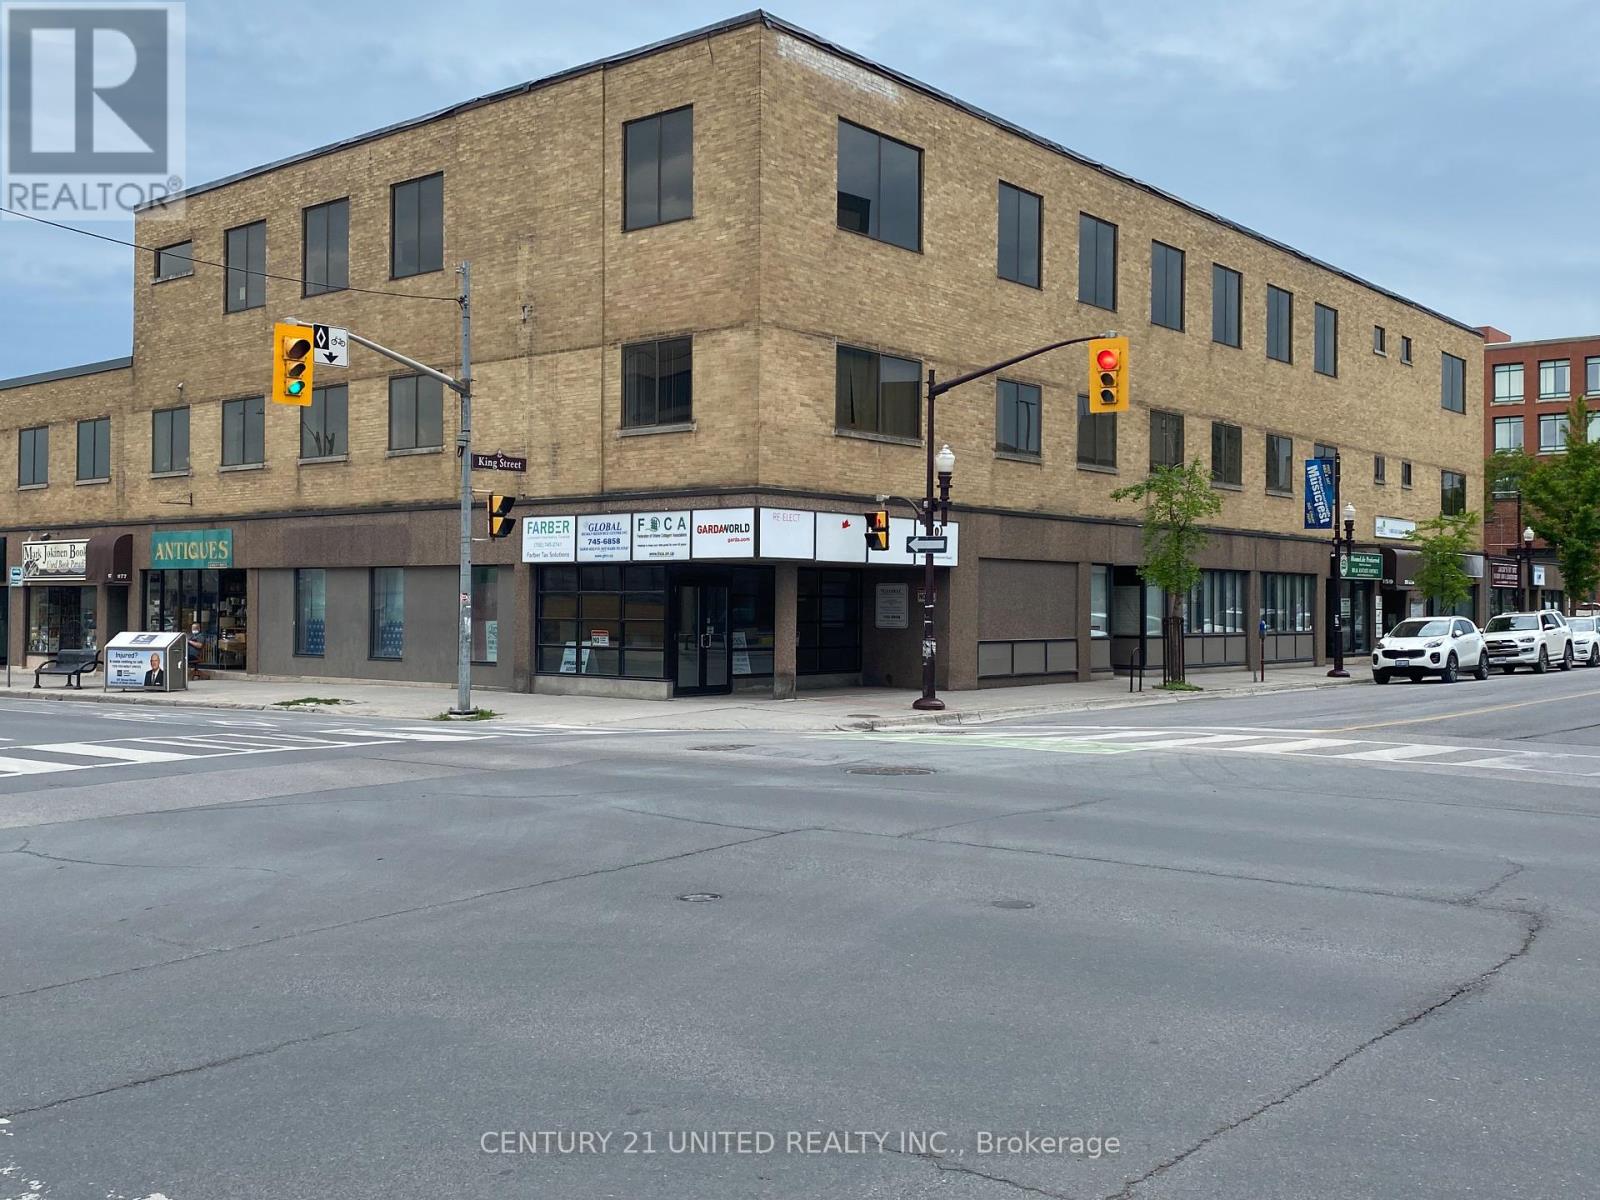
203-A - 159 King Street N
Peterborough, Ontario
Great Location At The Corner Of King St And George St N. Approximately 480 Sf Bright Office Space Ideal For Individual Looking To Relocate Out Of Home Office. Wheelchair Accessible. Across The Street From King Street Parkade And Close To City Bus Terminal. Additional Rent Estimated At $9.20/Sf With Utilities Included. (id:62461)

21 King Street W
Clarington, Ontario
Main Floor Downtown Bowmanville - Prime Leasing Opportunity! Don't miss this rare chance to operate your business in the heart of Historic Downtown Bowmanville! This charming main floor commercial space offers exceptional value being all-inclusive with utilities included. Enjoy excellent street visibility, classic storefront appeal and unbeatable downtown exposure in a high-traffic area. With a versatile layout and multiple permitted uses, the space is ideal for a retail shop, professional office, financial service, or administrative business and much more! Features include a spacious main floor functional floorplan, private 2-piece washroom, additional basement area and rear access to convenient parking. Situated in the core of Bowmanville's vibrant downtown, this is a fantastic opportunity for businesses looking to thrive in a dynamic and walkable community. (id:62461)
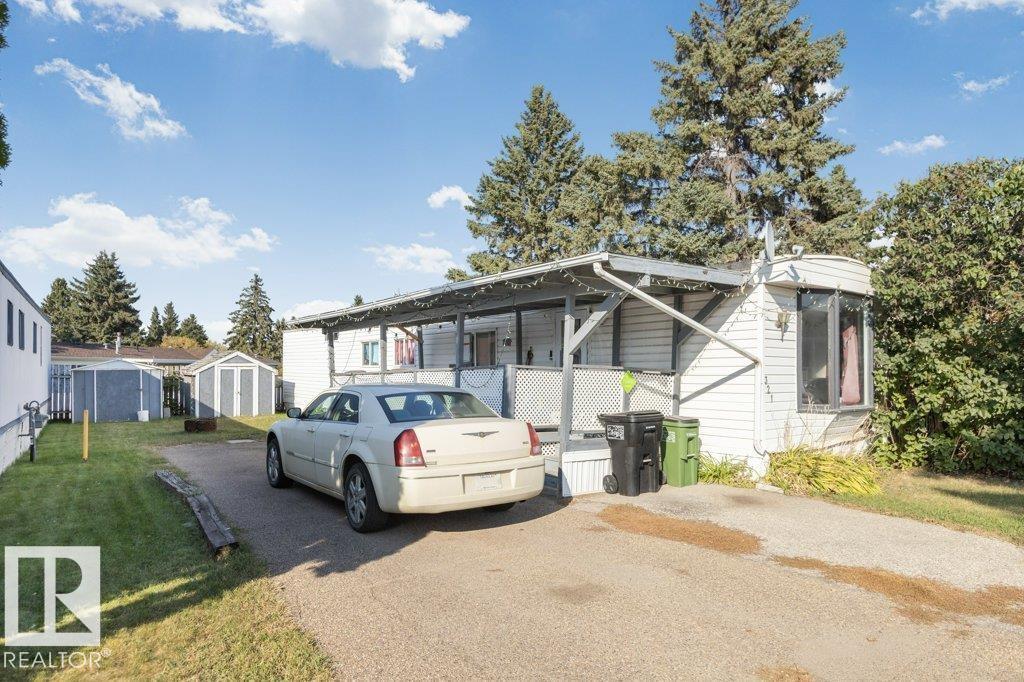
321 Westbrook Wy NW
Edmonton, Alberta
This happy little home is filled with bright, open spaces, two cozy bedrooms, and four handy appliances to make life a breeze. Outside, you’ll love having your very own backyard with a covered deck for morning coffees or evening hangs, plus a storage shed for all your extras. Fresh, cheerful, and ready for you—why wait? (id:62461)
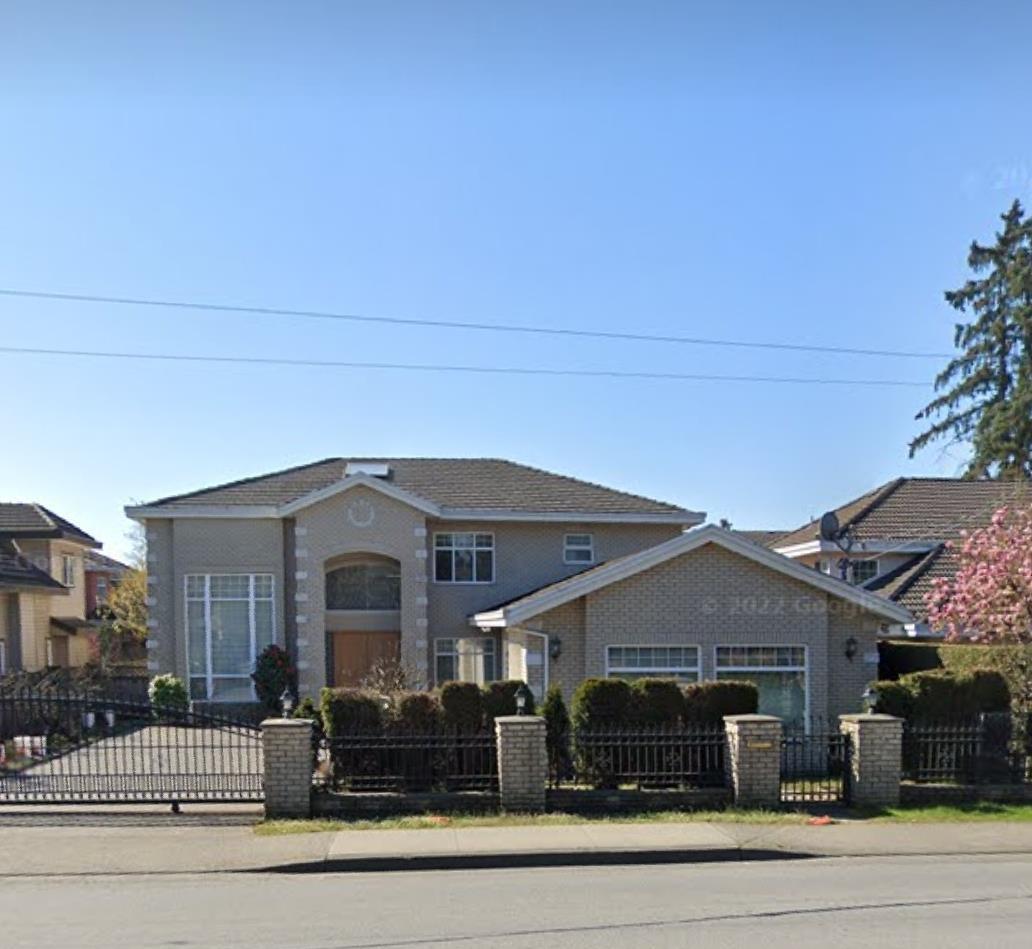
8340 Blundell Road
Richmond, British Columbia
Mansion near No. 3 Rd city centre South facing 3710 sqft house on 8500 sqft lot 5 bedrooms & den with 5 full bathrooms & 3 car garage. Two bedrooms with big recreation room on main floor with full bath & separate entrance and easy to make rental suite. Hot water radiant heat. Extensive use of crown moldings, granite & marble. Big private backyard. Minutes walk to famous Palmer Secondary School shopping mall supermarket and restaurant. (id:62461)

5917 Butcher Rd
Nanaimo, British Columbia
Build Your Dream Home: Premier Ocean View Lot in North Nanaimo – Development Ready! Discover the pinnacle of Vancouver Island living with this exceptional 0.24-acre ocean-view parcel at 5917 Butcher Road. This fully serviced, ready-to-build site offers a rare opportunity to create your custom luxury home in one of North Nanaimo’s most prestigious neighborhoods. Exceptional Views & Privacy: Enjoy breathtaking panoramas of the Strait of Georgia and the Winchelsea Islands from this gently sloped lot. Perfectly positioned for privacy and quiet living, it’s bordered by a treed lot on one side and a seller-closed road end, minimizing traffic and maximizing seclusion. The topography invites an elevated design to fully capture the sweeping ocean and mountain views—expected to expand even further as future development unfolds below. Flexible Zoning & Major Advantages: Zoned R10 (Steep Slope Residential), the property allows for a primary home with a secondary suite and a detached carriage house—ideal for rental income or multi-generational living. Best of all, it is exempt from the Steep Slope Development Permit process (buyer to verify), saving valuable time and money. Ready to Build: All major services—city water, sewer, natural gas, and electricity—are already at the lot line. The generous 40% lot coverage and 7.32-metre wall height allowance enable a spacious, multi-level design optimized for the stunning views. Prime Location: Just minutes from Costco, shopping, fine dining, and some of Nanaimo’s best walking trails, this property delivers the ideal blend of natural beauty and convenience. A serviced, flexible, ocean-view lot of this caliber is a true rarity. Secure your future build site today and start designing your legacy home on Vancouver Island’s spectacular North Nanaimo coast. (id:62461)
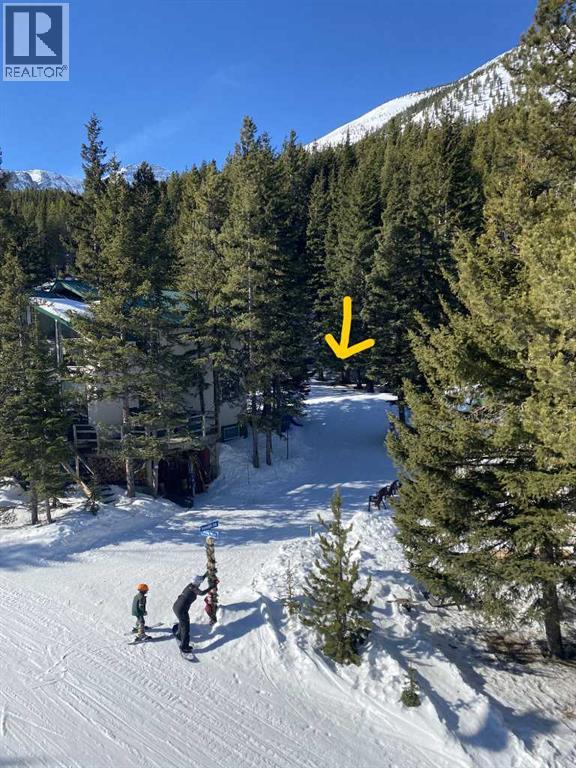
40 Gravenstafel Gate
Rural Pincher Creek No. 9, Alberta
Exceptional ski-in, ski-out lot located in the heart of Castle Mountain Resort, offering unparalleled access to world-class slopes and breathtaking mountain views. Perfectly positioned for winter enthusiasts and nature lovers alike, this prime parcel provides a rare opportunity to build your dream mountain retreat with direct access to the ski runs. Enjoy the convenience of resort amenities just steps away while immersing yourself in the serene alpine environment. Don’t miss your chance to own a piece of paradise in one of Alberta’s most sought-after ski destinations. A lot like this doesn't come up often! (id:62461)

#201 10010 119 St NW NW
Edmonton, Alberta
Top notch renovations on this luxury condo in the ARCADIA. 1625 sqft highrise condo. Total transformation of the floor plan has improved its layout. Living room has feature stone wall with fireplace and custom millwork dry bar. Bright and open kitchen featuring granite counter tops, abundance of cabinetry and high end appliances. The two bedrooms each have their own ensuite. The master bedroom has a large walk-in custom cabinetry closet and make-up area. The master ensuite equals any high-end hotel. Outside the bedrooms is an open-air den. Other upgrades include vinyl plank flooring, heated bathroom floors, porcelain tiles and LED lighting. Included is a tandem parking stall. Suite includes new triple-pane windows. This condo's quality features rivals higher priced condominiums. (id:62461)
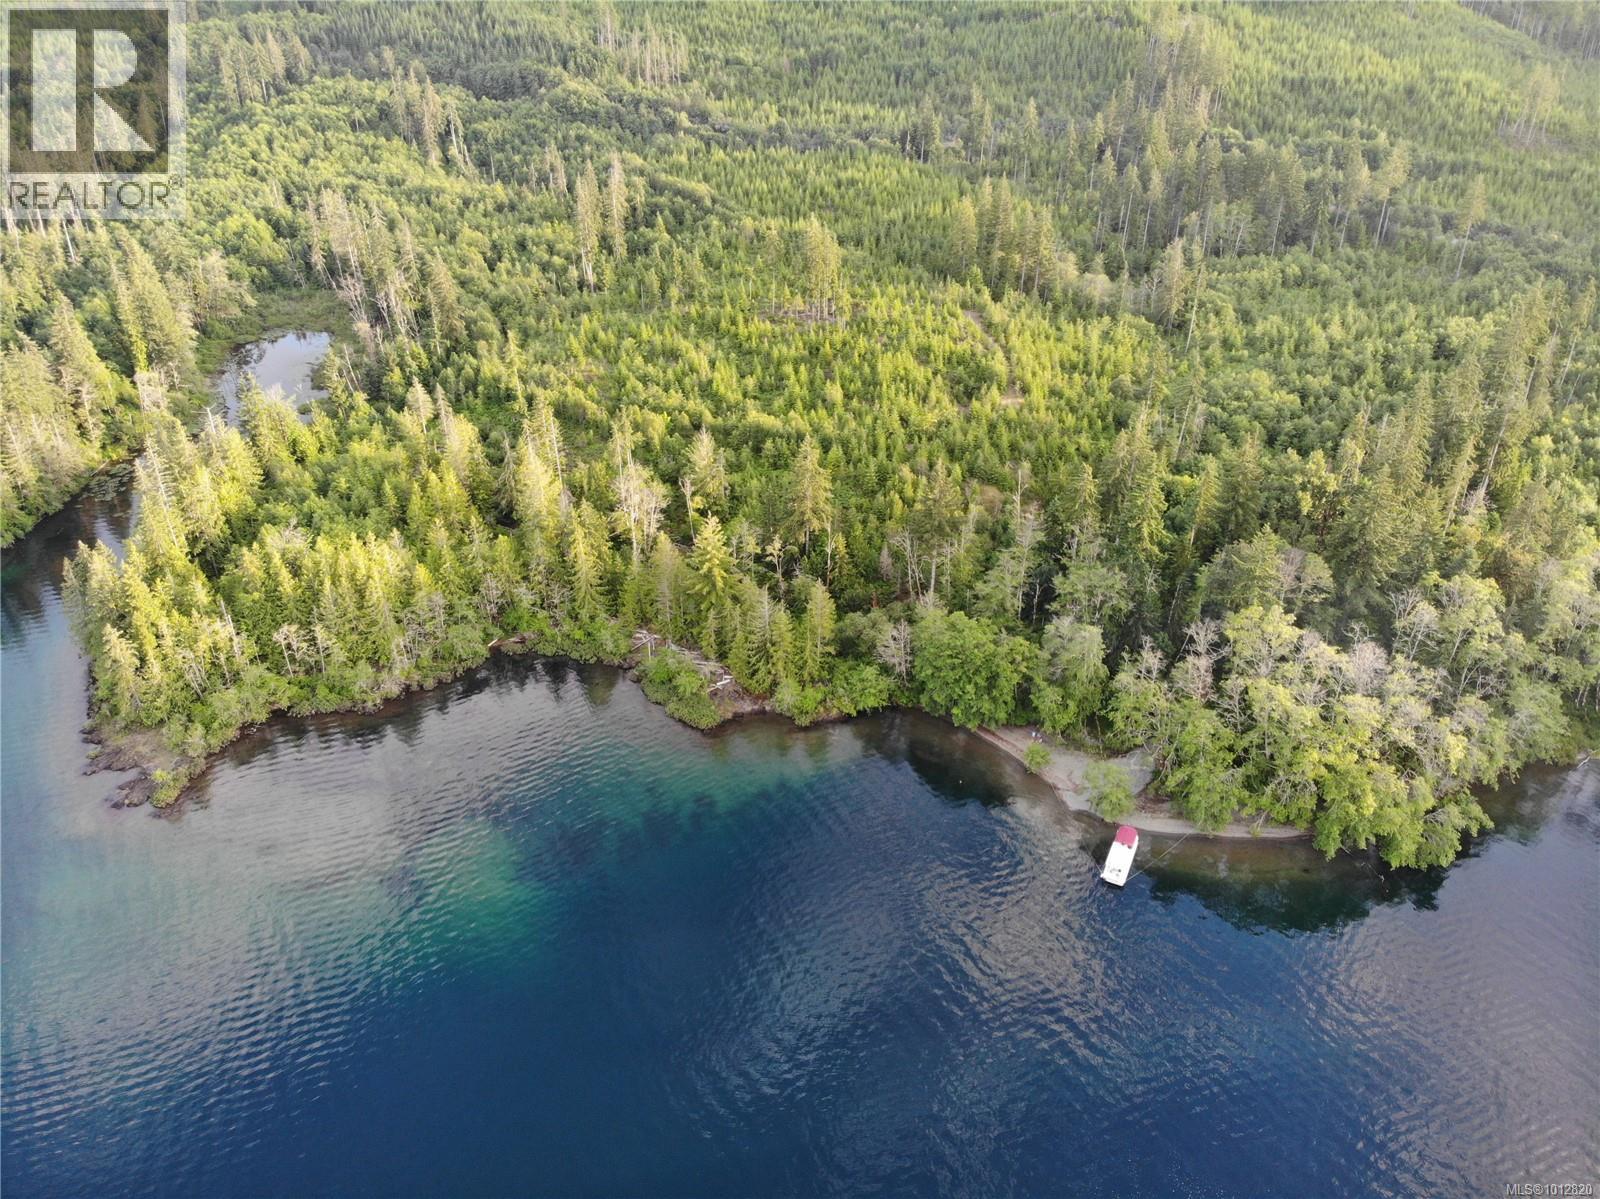
Lot 4 South Shore Rd
Honeymoon Bay, British Columbia
Exceptional 50-acre waterfront estate on Lake Cowichan. This rare property offers pristine shoreline with crystal-clear waters and unmatched privacy. The gently sloping, forested terrain provides the perfect setting to build your dream lakefront residence with space for a coach house. Easily accessible this property offers both seclusion and convenience, making it ideal as a private estate, legacy holding, or future investment. Enjoy swimming, boating, and spectacular views from your own shoreline. A rare opportunity to secure one of Vancouver Island's most Impressive waterfront parcels and create a retreat for generations to enjoy (id:62461)
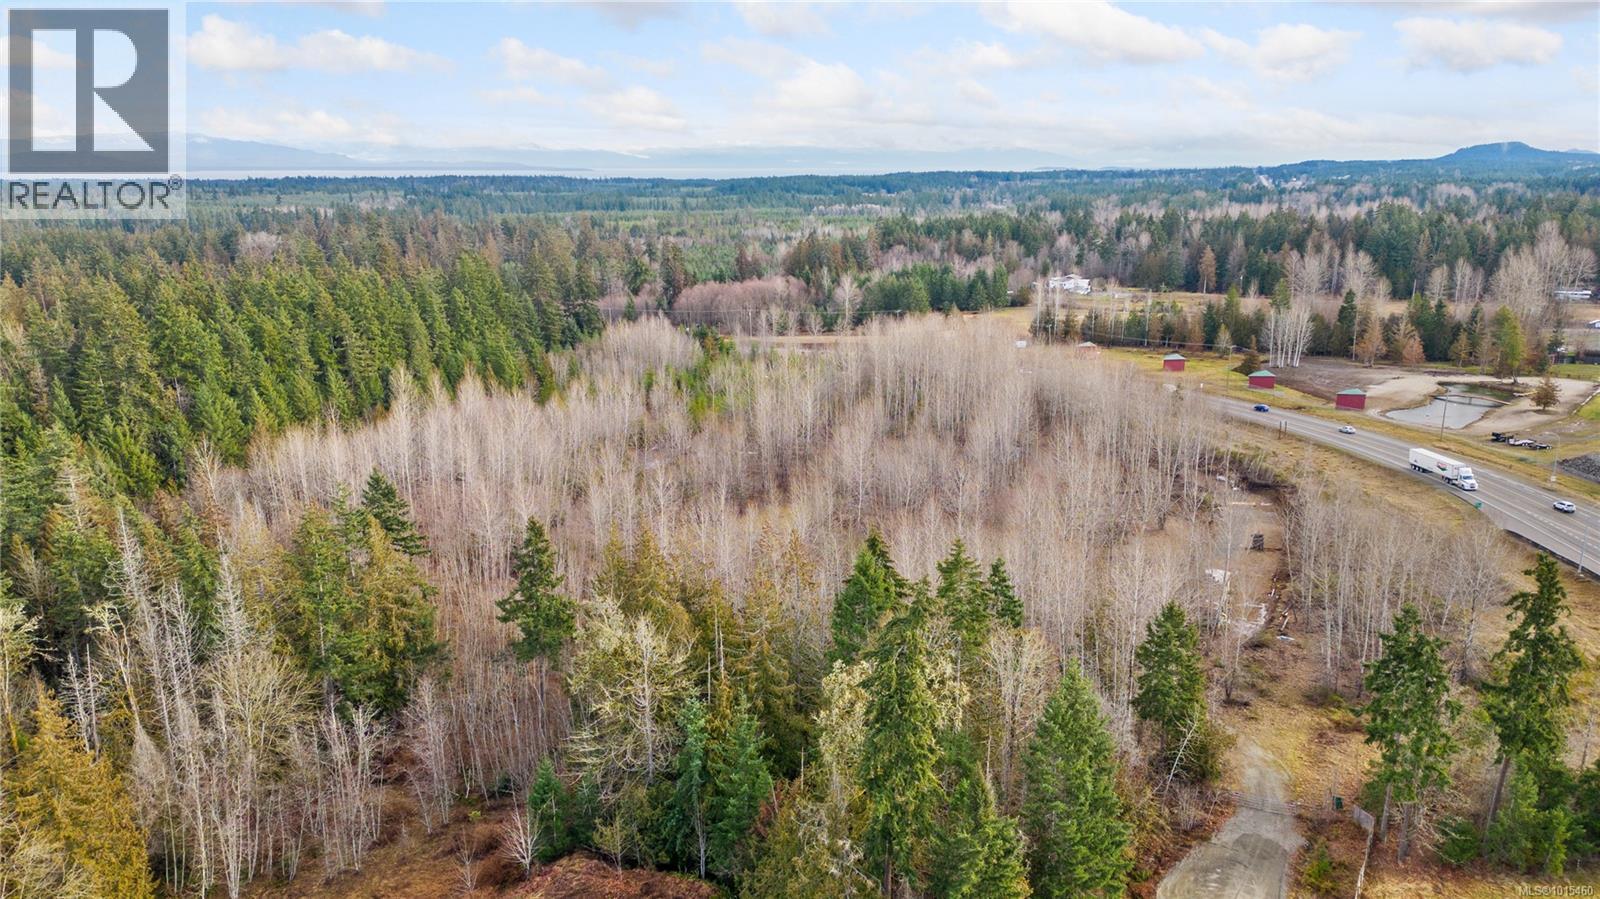
2745 Shaver Rd
Coombs, British Columbia
13 Acres of Untapped Potential in the Heart of Qualicum/Coombs Discover a rare opportunity to own 13 acres of peaceful, rural paradise in one of Vancouver Island’s most sought-after areas of the picturesque Qualicum and Coombs region. Set in a serene, private location, this stunning property offers an ideal canvas for a variety of ventures, from eco-tourism retreats to hobby farming or simply building the sustainable lifestyle you've always envisioned. Zoned within the Agricultural Land Reserve (ALR), the land offers incredible versatility for both personal and entrepreneurial pursuits. The parcel is fully fenced, fairly level, and ready to accommodate your vision, whether that’s cultivating the land, establishing a unique agritourism experience, or crafting your dream country estate. While you'll feel worlds away in your private sanctuary, you're only 5 minutes from the vibrant local amenities of Qualicum Beach which includes shopping, restaurants, recreation, and stunning beaches. Essential services are near by and well water available, streamlining your development process. Whether you’re seeking a tranquil rural escape, a smart long-term investment, or a platform for your next agricultural or tourism project, this property presents a rare blend of natural beauty, location, and potential. Let your imagination guide you, this is more than just land; it's a lifestyle waiting to be realized. GST is applicable (id:62461)
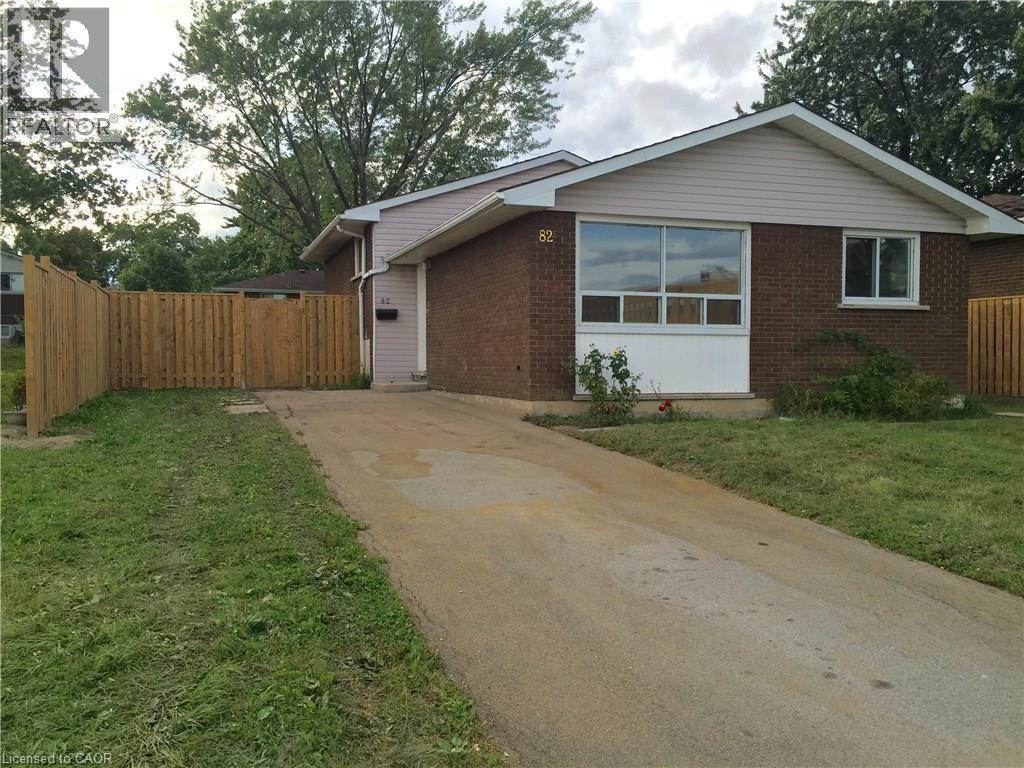
82 Palmer Road Unit# 2
Hamilton, Ontario
ALL UTILITIES INCLUDED. Very clean lower level 1 bedroom apartment in a convenient East Mountain location. Laminate flooring throughout, with LED pot lights, spacious bedroom with walk-in closet and windows, eat-in kitchen with lots of cabinets, 3 piece bathroom and ensuite laundry with front loading washer & dryer. All inclusive. (id:62461)

7489 Concession Road 2
Uxbridge, Ontario
An exceptional opportunity to build your dream lifestyle. This land is approximately 230 Acres, including 7650 Third Concession. Approx. 60% of this land is workable farm land, and rented to local farmers on an annual basis. Endless possibilities await in this picturesque Stouffville/Mount Albert area. There are several ponds upon the entry to this property, offering you instant serenity and privacy. This mature treed land has many amenities nearby: various golf clubs such as Mill Run, Goodwood, and Ballantrae are less than a ten minute drive away; Eldred King Woodlands-Stouffville Hiking, and Porritt Tract York Region National Forest less than a fifteen minute drive; and a fifteen minute drive from various Public, Catholic, French immersion, and Montessori school choices. There are plenty of farms around to purchase various produce like fresh fruit, fresh vegetables, local dairy, honey, and more! Close access to HWY 7, and a short drive to Lake Simcoe! (id:62461)
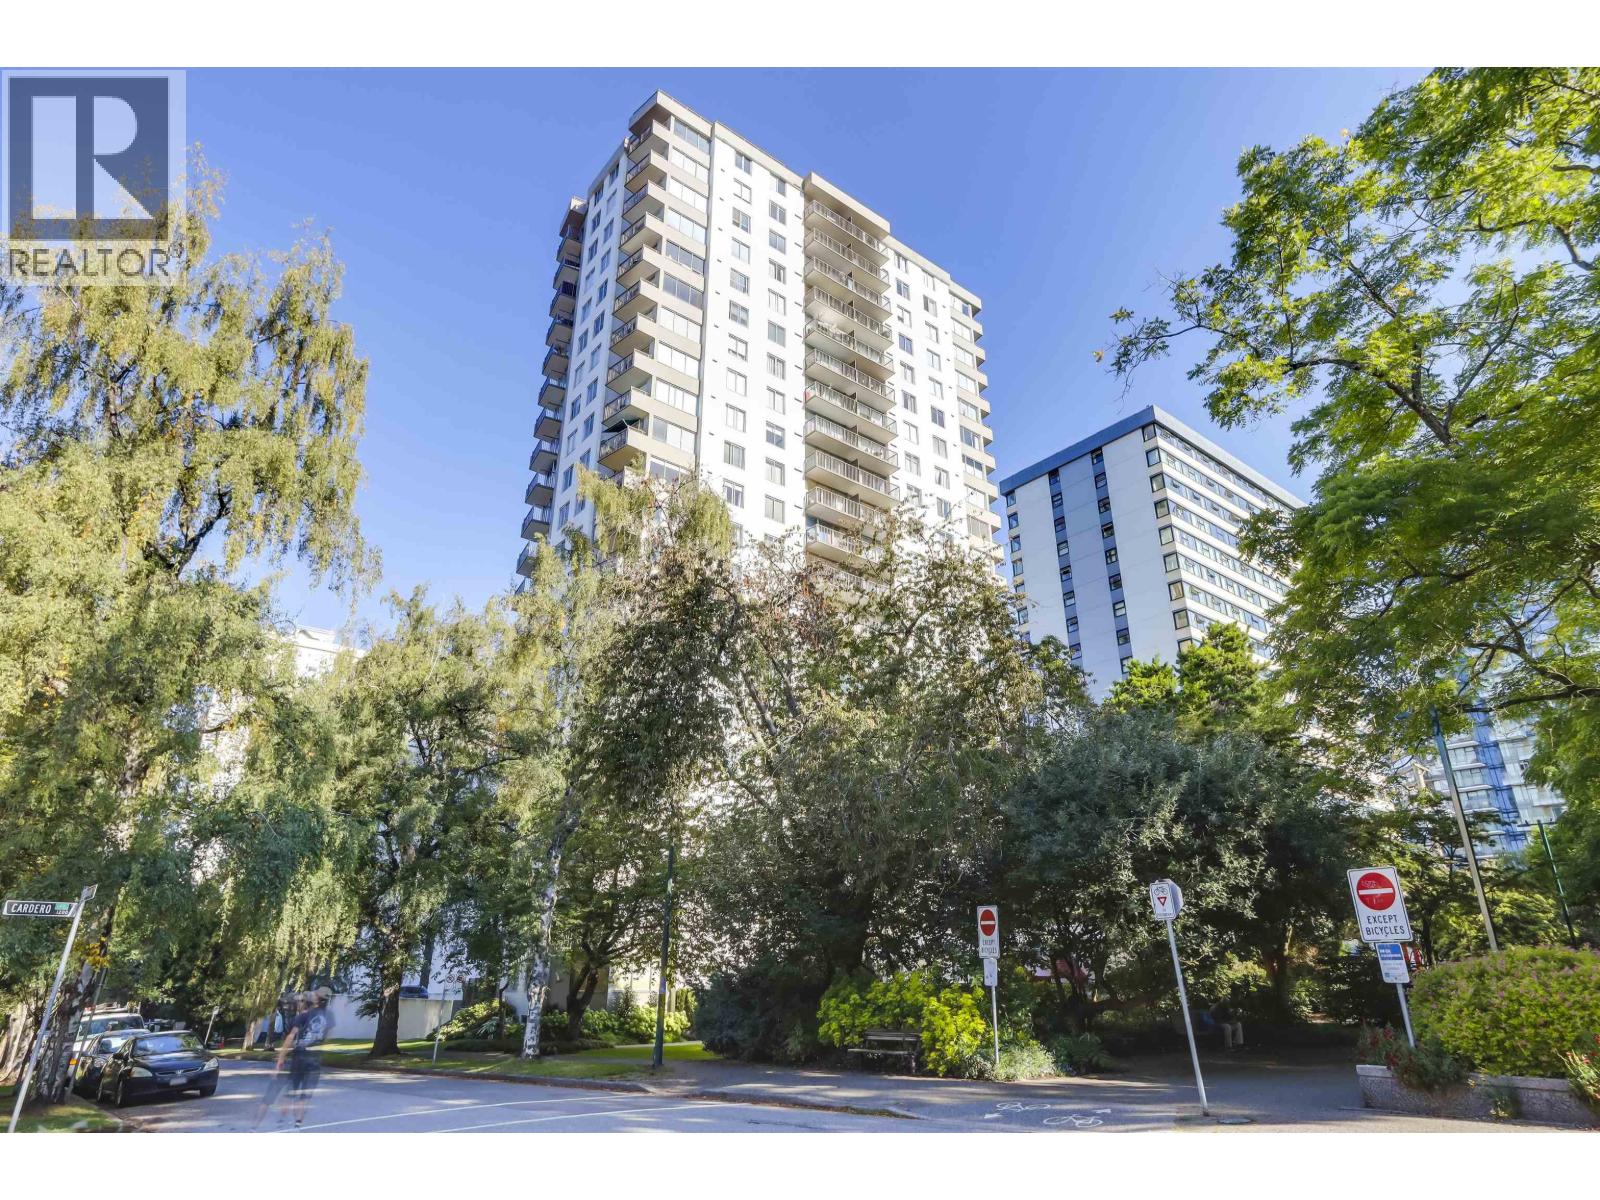
201 1251 Cardero Street
Vancouver, British Columbia
Lowest price per square foot in the Building! Live affordably in Vancouver's West End! This 1-bed, 1-bath 1 storage locker condo at Surfcrest is a true gem. Situated on a quiet, tree-lined street, the unit features a bright, south facing balcony. Everything you need is steps away-walk to the beach, shops, trendy eateries, and Stanley Park. The building is well-maintained with great amenities, including an indoor pool, sauna, and bike room. Recent upgrades like re-piping and new balconies. The maintenance fee includes heat, hot water, and property taxes. As a prepaid leasehold property until 2073, this condo is EXEMPT from the Empty Home and Foreign Buyer Taxes. (id:62461)

295 Burnt Park Drive
Rural Red Deer County, Alberta
Click brochure link for more details. For LEASE Commercial, Retail, Industrial Multi-Use Building 12,800 SF on 2.26 to 4.52 Acres in Red Deer, Alberta. HIGH signage visibility, building and freestanding advertising. Offers convenient and easy access to/from Hwy 2. Mixed-use property consisting of approximately 40% Showroom, 30% Office and 30% Warehouse Space. Bays feature high-efficiency radiant heating, upgraded HVAC & AMP lighting. Fully developed attractive showroom space with attached individual offices, parts counter and kitchen area. Well-lit property and parking lot.Building Features:~ Superb visual to showcase business name and logo.~ Large attractive showroom area with attached offices including bay door access.~ Optional outdoor concrete display area.~ 6 additional bay doors with drive through capability.~ 8 +/- offices~ Upgraded HVAC and power systems~ Pylon sign available.~ Excellent exposure and easy access from/to Highway 2~ Site area 2.26 acres with 70% asphalt coverage~ Additional 2.26 acres available for a total of 4.52 (id:62461)
0 North Rusaw Road
North Kawartha, Ontario
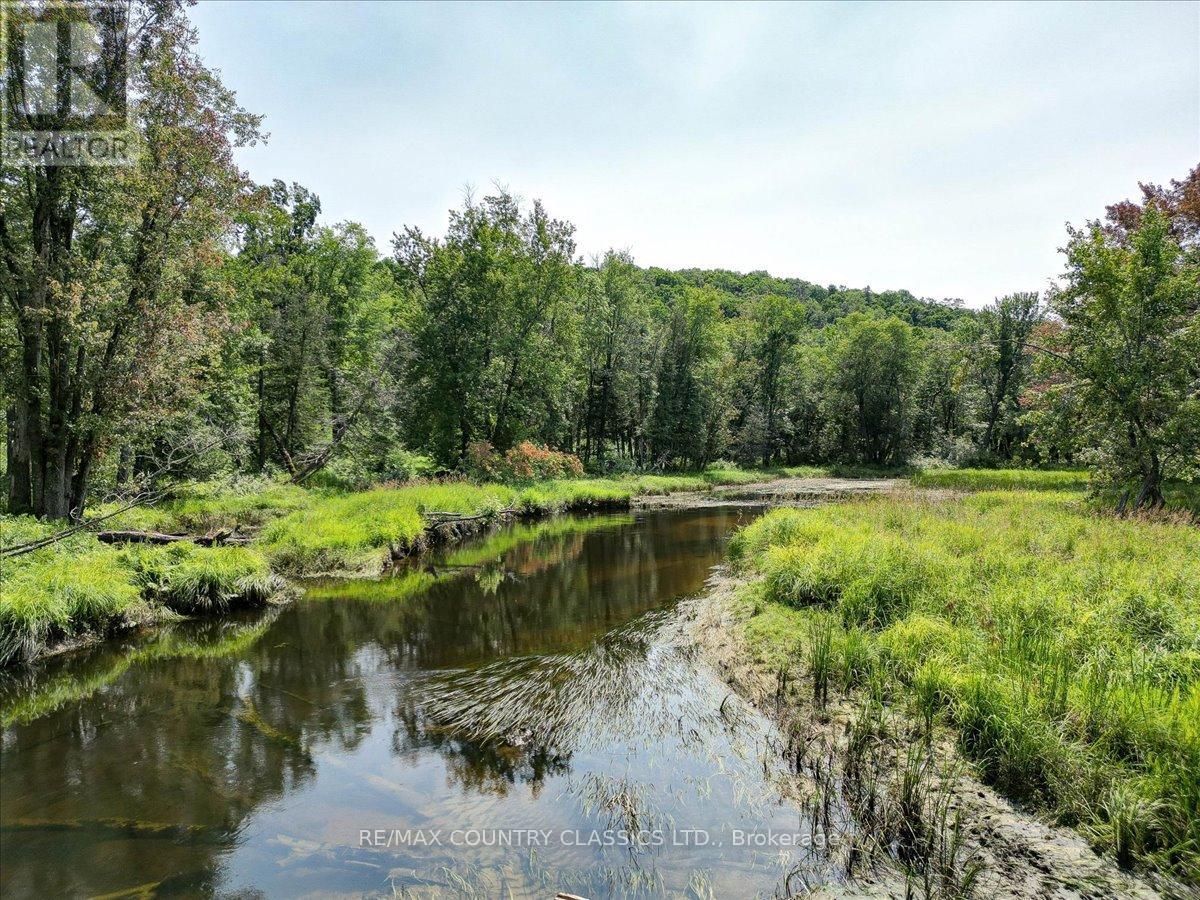
Looking for a gorgeous retreat property or the perfect spot to build an off grid home with 323.4 +/- acres then look no further. Lovely hardwood bush and the Crowe River ambling along the north end this is a property not to be missed. Enjoy canoeing on the river or utilizing the trails on the property for recreational use or hunting. Situated within minutes of Chandos Lake you can enjoy the best of both worlds. Although on an unmaintained road this is only .9 of a km from a township road. Fantastic privacy. Seller/Brokerage holds no liability for person or persons walking the property accompanied or unaccompanied. Property being sold as is where is. Property is subject to restrictions. Buyer to do their own due diligence. (id:62461)
9030 Highway 101
Brighton, Nova Scotia
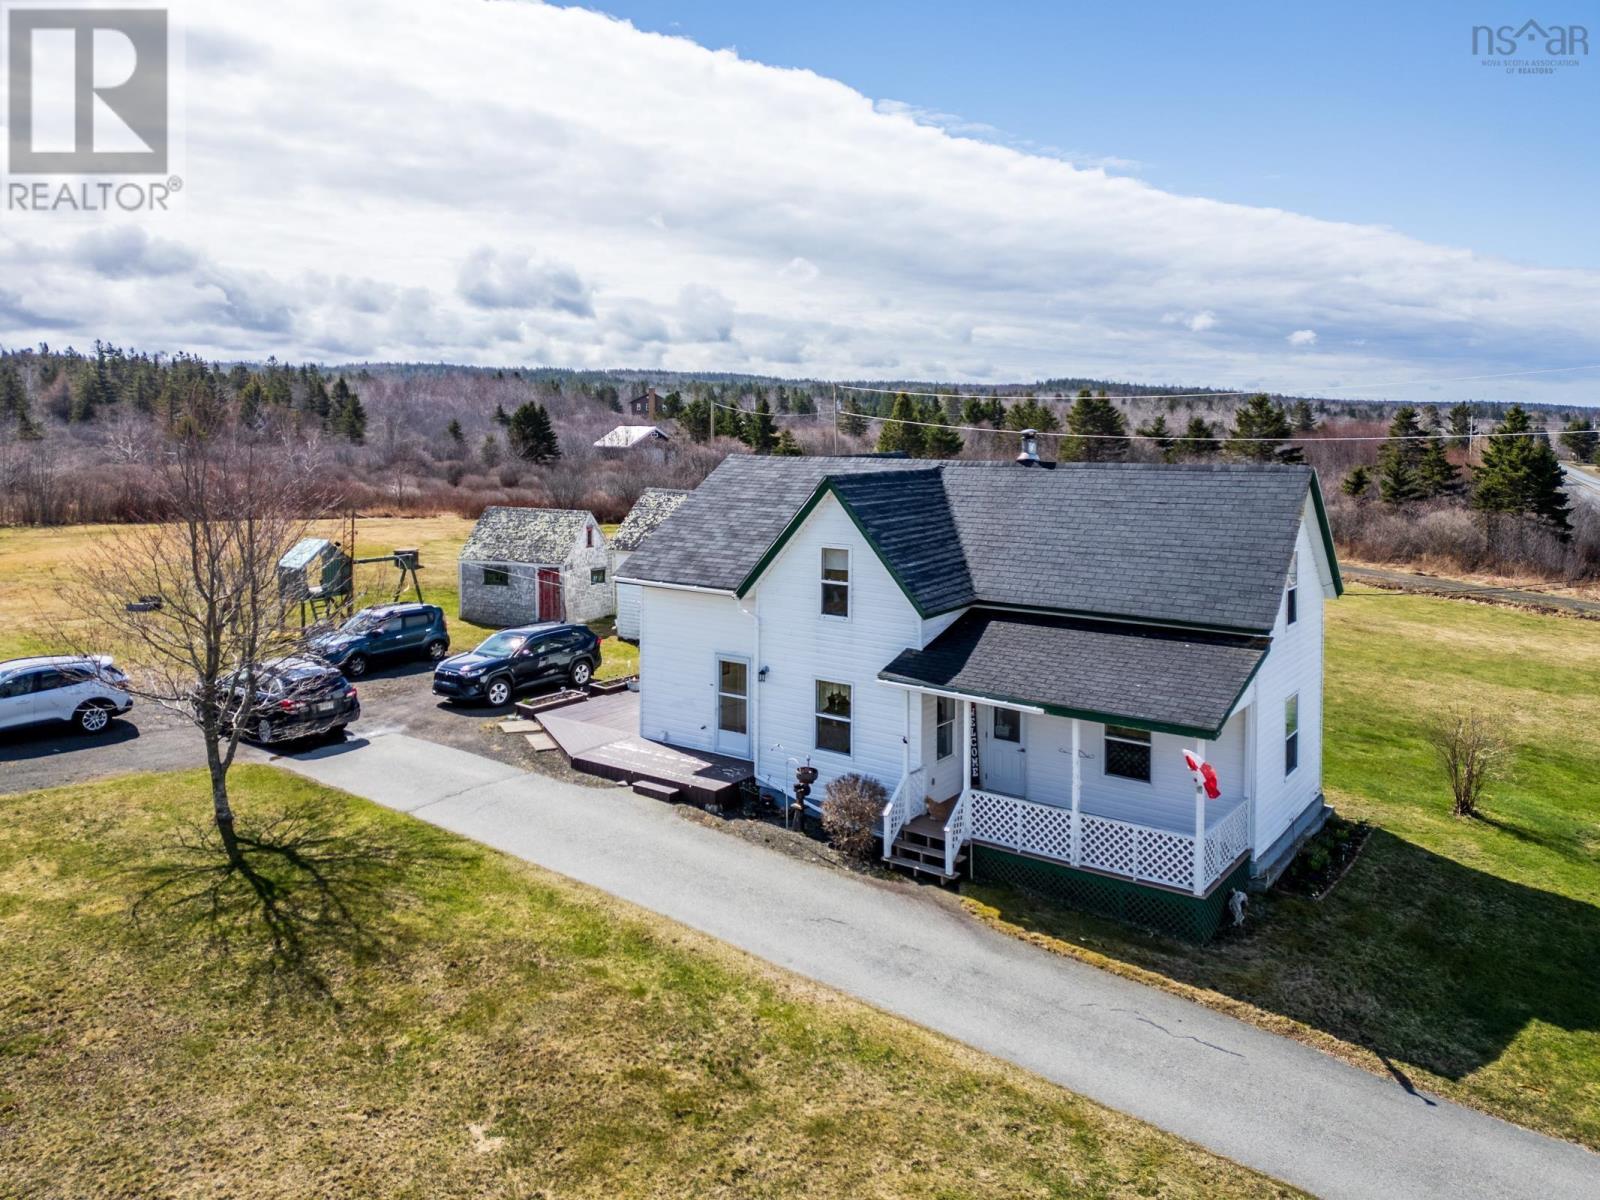
9030 Highway 101 offers a home for families seeking the blend of rural living and modern convenience. Set upon a sprawling 55 acres of land, a mix of mature hardwood and softwood trees create the opportunity to cut your own wood, clear land for paddocks or pastures, have trails for riding or hiking. This three-bedroom, 1.5-bathroom house is perfectly engineered for family comfort, boasting naturally cooling sea breezes in the summer, complemented by a covered porch facing the picturesque St Marys Bay, where one can while away hours soaking in the views. As the seasons change, the home remains cozy, courtesy of efficient hot water baseboard heating. Outbuildings include an older 900 sq ft barn with a loft, alongside two sheds, offering a wealth of storage or potential for hobbyists. The property's infrastructure is robust, with a 21 ft deep well providing 15.5 ft of water year-round, a UV light, filter and jet pump, and a generator panel for added security. Recent improvements by the seller have enhanced the property's appeal, with the frontage cleared and mowed. Situated just fifteen minutes from the town of Digby, this home combines rural charm with the convenience of nearby shopping and amenities. (id:62461)
549 Ford Street
Bethune, Saskatchewan
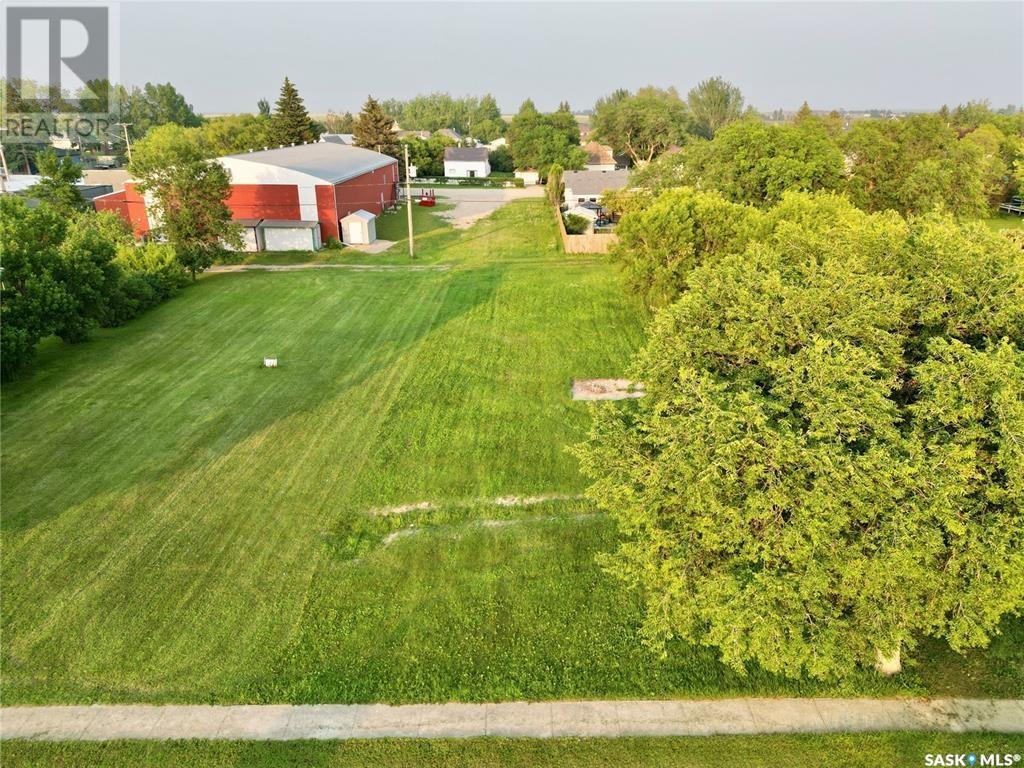
Discover the perfect opportunity to build your dream home or investment property on this spacious double lot in the welcoming village of Bethune. Just 40 minutes from Regina and strategically located 56 km northwest of the city, this 0.23-acre property offers ample space for a variety of development possibilities. Situated in a peaceful and friendly neighborhood, the double lot is ideal for those seeking a quiet retreat while still enjoying easy access to local amenities. Bethune is a vibrant and active community where recreation plays an essential role in daily life. The village features modern skating and curling rink facilities that host a wide range of programs for all ages, including minor and adult sports as well as seniors’ activities. During the summer, residents take part in minor and senior men’s baseball at the McLean Sports Grounds. The Bethune Community Hall serves as a lively hub for local events, accommodating the village’s dance club, gymnasium activities for the school, and various community functions. This is a rare opportunity to invest in a growing and dynamic community—don’t miss out! (id:62461)
204 458 W 63rd Avenue
Vancouver, British Columbia
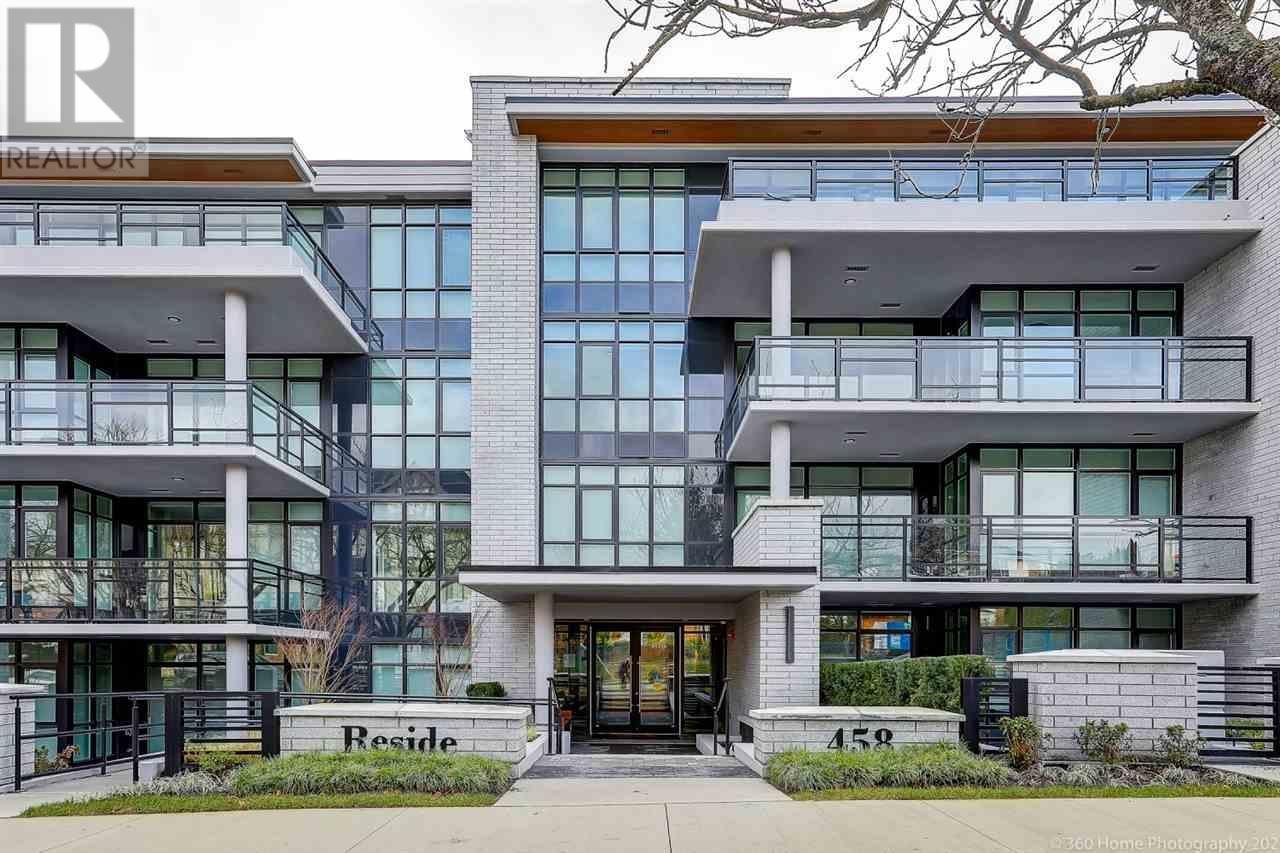
Open house Sunday Oct.19. 2-4pm. An attractive modern architecture "Reside by Marcon". This unit is a SE corner suite has 3Bedrooms, 2 Washrooms and Flex room with 1262sq ft of interior living space. Unit with herringbone hardwood flooring, air conditioning, built in safes and integrated Bosch appliance sand more. Walk distance to Canada Line Station and T&T supermarket. Sir Winston Churchill Secondary School Catchment. Close to Langara College, golf course and YMCA. Call for private showings! (id:62461)
78 Fort Point Road
Lahave, Nova Scotia
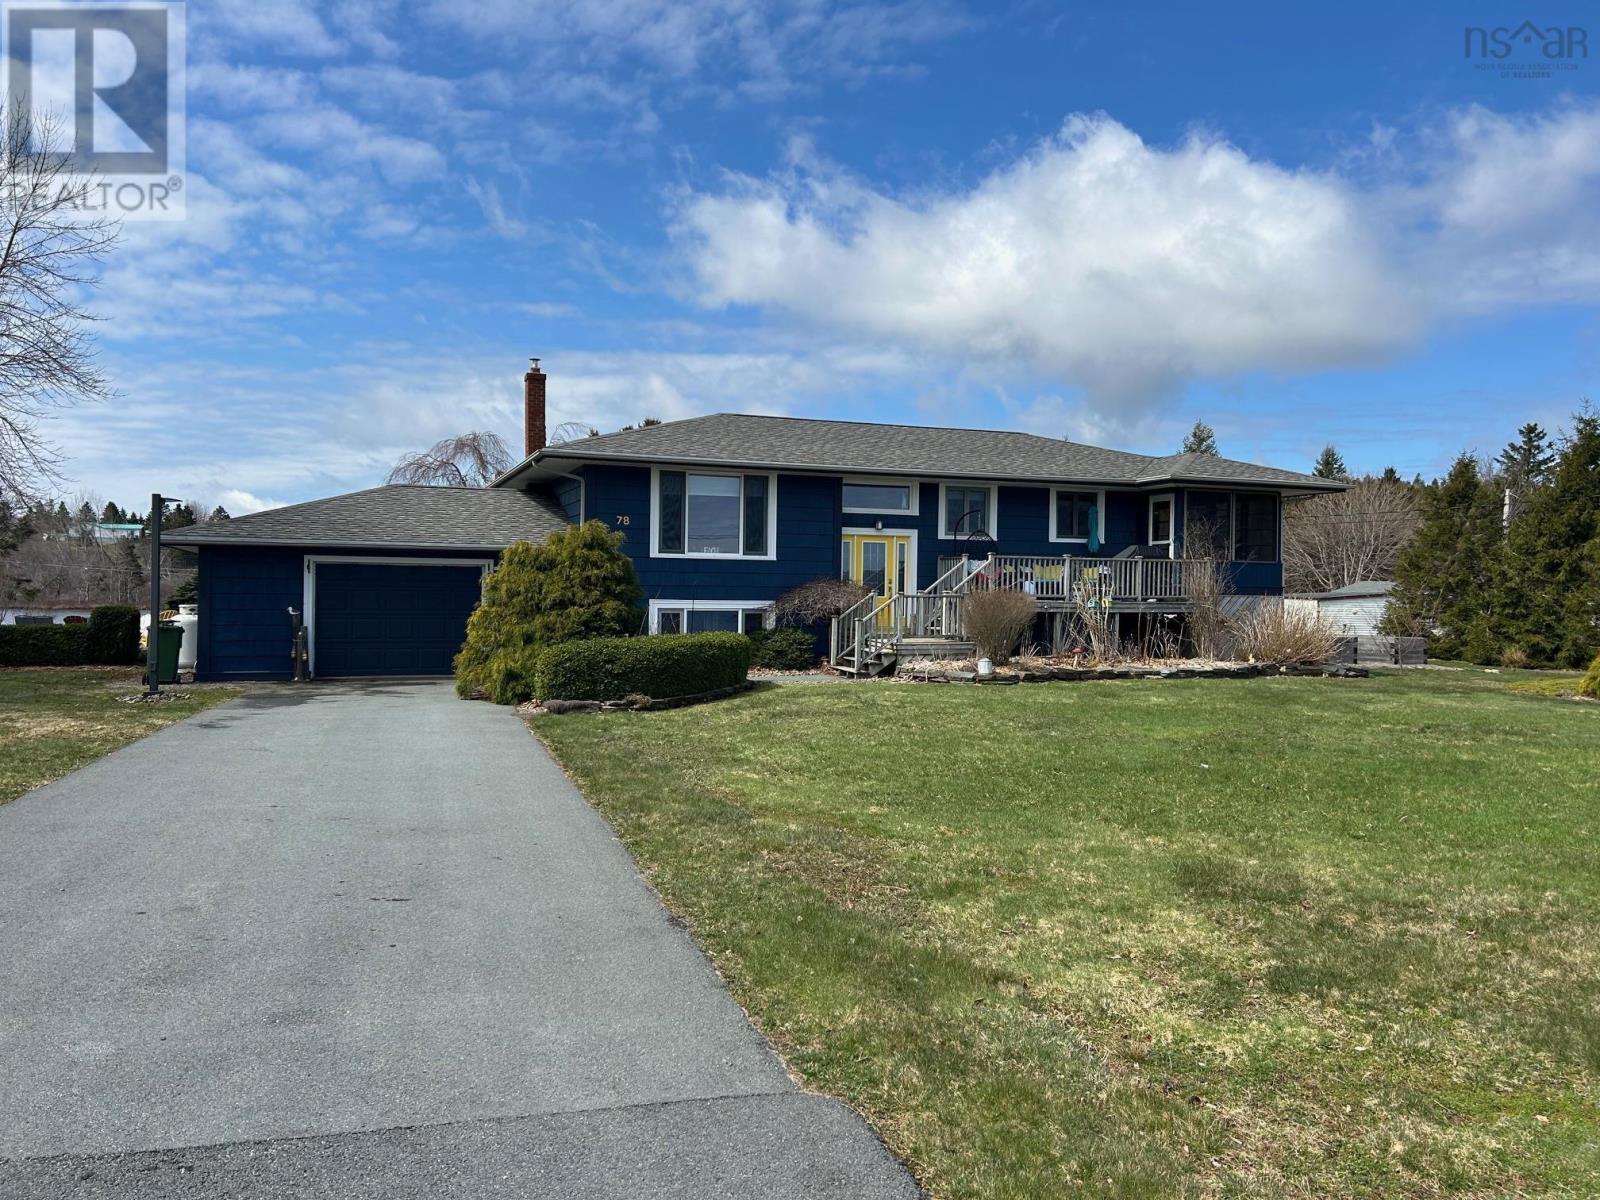
Welcome to your new home! This is truly a one-of-a-kind property located in the quaint village of LaHave where the river meets the ocean. Wake up every morning to stunning sunrises and spectacular water views. Then spend your day exploring the area including the famous LaHave Bakery, many arts and craft shops and amazing sandy beaches. Take the cable ferry across the river and you are minutes from the UNESCO town of Lunenburg. The property boasts mature gardens, raised beds, outside shower and generator. The home offers a large front deck as well as a deck off the primary bedroom overlooking the gardens. Inside, the home has been well cared for and has 3 bedrooms and 3 full bathrooms. There is also a screened sunroom off the dining room! The huge family room on the lower level has a propane stove and is ideal for entertaining. This is one that truly will take your breath away and must be seen to be fully appreciated. Seller is willing to include all furnishings to the right buyer. (id:62461)
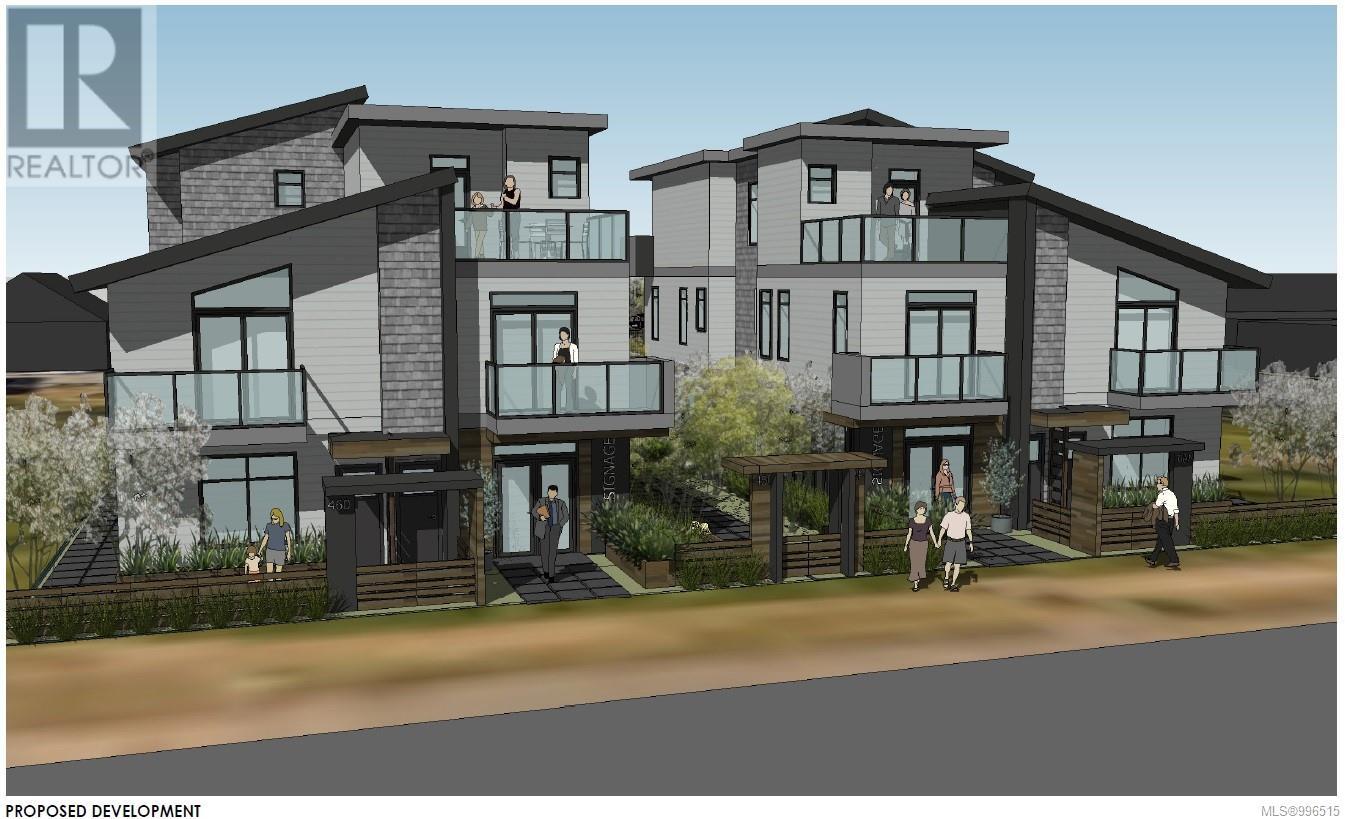
460 Irwin St
Nanaimo, British Columbia

Approved Development Opportunity – South Nanaimo 10 Townhouse like condos + 2 Commercial Units. Located in vibrant South Nanaimo, 450 & 460 Irwin Street offer a rare and ready-to-go development opportunity. Centrally positioned within walking distance to the scenic seawall and convenient shopping, this property combines an excellent location with an already-approved vision for the future. The project has a Development Permit approved by the City of Nanaimo for two multi-family buildings, each thoughtfully designed with five residential units + one CRU. Building A and Building B are mirror images, and the layout includes Unit 1: 1,000 sf + balcony (2 bedrooms), Unit 2: 758 sf + balcony (1 bedroom), Unit 3: 485 sf (1 bedroom), Unit 4: 660 sf + balcony, Unit 5: 660 sq ft + balcony + commercial space. The innovative design ensures appropriate parking for residents and supports much-needed ''missing middle'' housing — a critical type of housing that bridges the gap between single-family homes and larger apartment complexes. This is a prime opportunity to step into a project that aligns with Nanaimo’s growing demand for diverse, attainable housing. (id:62461)
460 Irwin St
Nanaimo, British Columbia
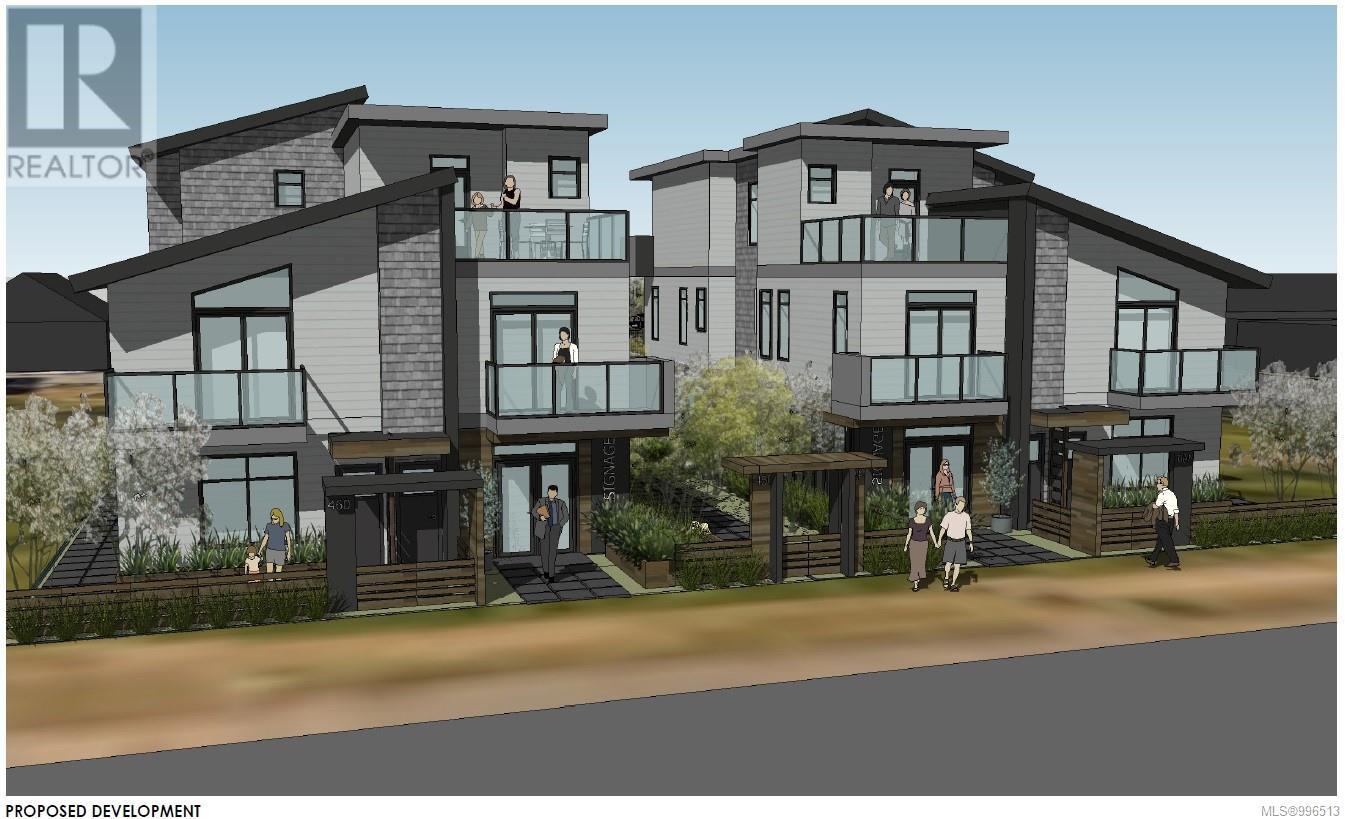
Approved Development Opportunity – South Nanaimo 10 Townhouse like condos + 2 Commercial Units. Located in vibrant South Nanaimo, 450 & 460 Irwin Street offer a rare and ready-to-go development opportunity. Centrally positioned within walking distance to the scenic seawall and convenient shopping, this property combines an excellent location with an already-approved vision for the future. The project has a Development Permit approved by the City of Nanaimo for two multi-family buildings, each thoughtfully designed with five residential units + one CRU. Building A and Building B are mirror images, and the layout includes Unit 1: 1,000 sf + balcony (2 bedrooms), Unit 2: 758 sf + balcony (1 bedroom), Unit 3: 485 sf (1 bedroom), Unit 4: 660 sf + balcony, Unit 5: 660 sq ft + balcony + commercial space. The innovative design ensures appropriate parking for residents and supports much-needed ''missing middle'' housing — a critical type of housing that bridges the gap between single-family homes and larger apartment complexes. This is a prime opportunity to step into a project that aligns with Nanaimo’s growing demand for diverse, attainable housing. (id:62461)
450 B Irwin St
Nanaimo, British Columbia
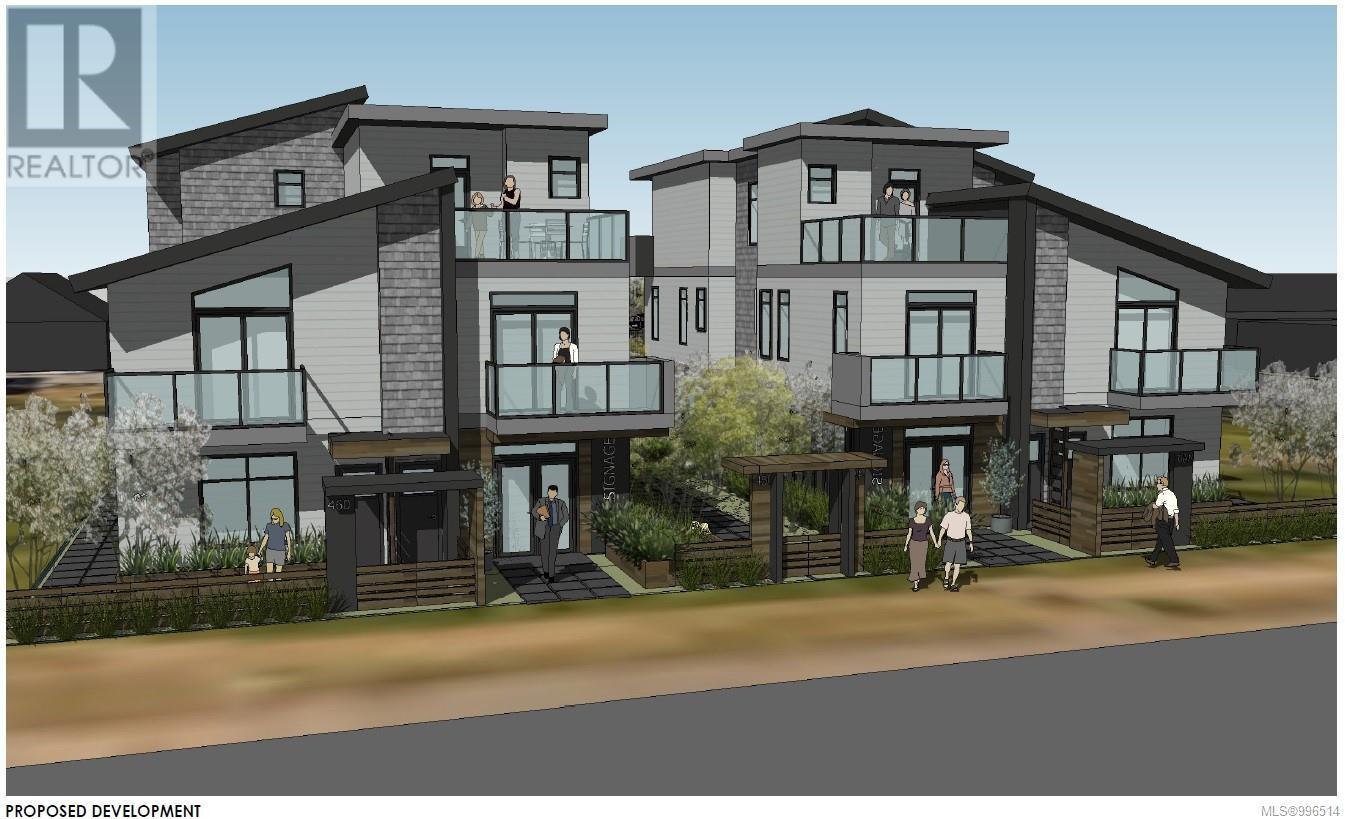
Approved Development Opportunity – South Nanaimo 10 Townhouse like condos + 2 Commercial Units. Located in vibrant South Nanaimo, 450 & 460 Irwin Street offer a rare and ready-to-go development opportunity. Centrally positioned within walking distance to the scenic seawall and convenient shopping, this property combines an excellent location with an already-approved vision for the future. The project has a Development Permit approved by the City of Nanaimo for two multi-family buildings, each thoughtfully designed with five residential units + one CRU. Building A and Building B are mirror images, and the layout includes Unit 1: 1,000 sf + balcony (2 bedrooms), Unit 2: 758 sf + balcony (1 bedroom), Unit 3: 485 sf (1 bedroom), Unit 4: 660 sf + balcony, Unit 5: 660 sq ft + balcony + commercial space. The innovative design ensures appropriate parking for residents and supports much-needed ''missing middle'' housing — a critical type of housing that bridges the gap between single-family homes and larger apartment complexes. This is a prime opportunity to step into a project that aligns with Nanaimo’s growing demand for diverse, attainable housing. (id:62461)
450b Irwin St
Nanaimo, British Columbia
Approved Development Opportunity – South Nanaimo 10 Townhouse like condos + 2 Commercial Units. Located in vibrant South Nanaimo, 450 & 460 Irwin Street offer a rare and ready-to-go development opportunity. Centrally positioned within walking distance to the scenic seawall and convenient shopping, this property combines an excellent location with an already-approved vision for the future. The project has a Development Permit approved by the City of Nanaimo for two multi-family buildings, each thoughtfully designed with five residential units + one CRU. Building A and Building B are mirror images, and the layout includes Unit 1: 1,000 sf + balcony (2 bedrooms), Unit 2: 758 sf + balcony (1 bedroom), Unit 3: 485 sf (1 bedroom), Unit 4: 660 sf + balcony, Unit 5: 660 sq ft + balcony + commercial space. The innovative design ensures appropriate parking for residents and supports much-needed ''missing middle'' housing — a critical type of housing that bridges the gap between single-family homes and larger apartment complexes. This is a prime opportunity to step into a project that aligns with Nanaimo’s growing demand for diverse, attainable housing. (id:62461)
420 3rd Street NE
Manning, Alberta
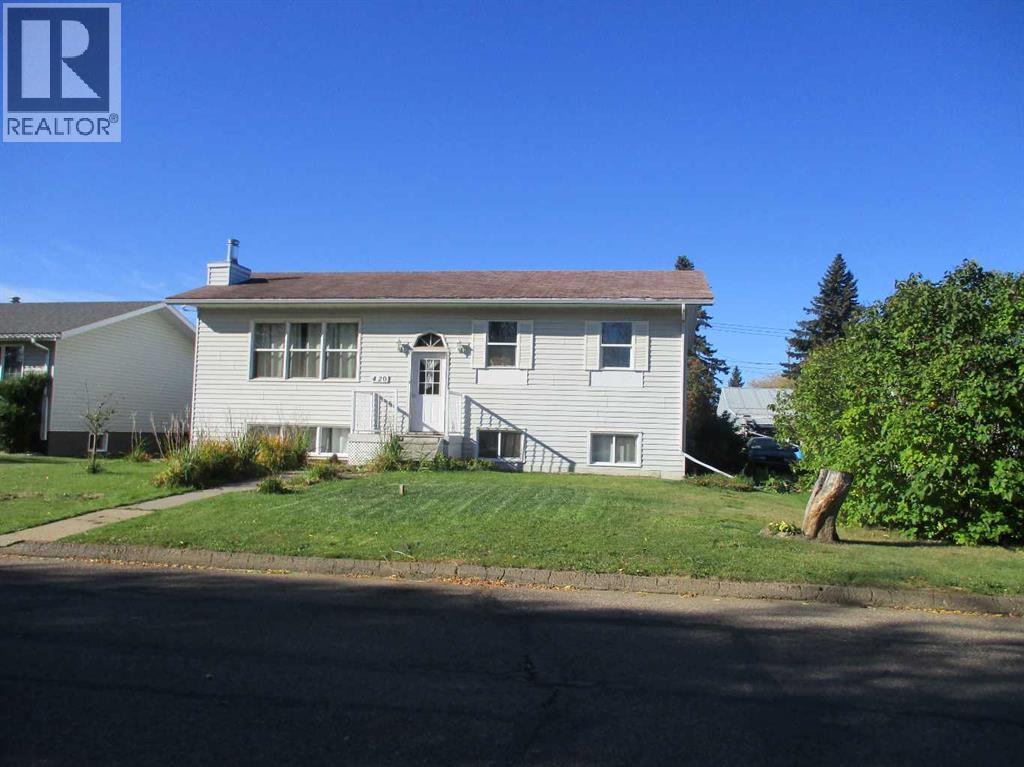
REDUCED!! This fully finished 1171 sq. ft. home is perfect for the growing family. With 6 bedrooms and 2.5 baths offering lots of space. Some recent upgrades include new vinyl plank flooring throughout the basement along with new window inserts in the basement and a new front window upstairs. The back yard is all landscaped and fenced with garden area, fruit trees and lots of perennials. 18 x 28 detached garage with overhead auto door, insulated and heated with natural gas furnace is perfect for your vehicle in the winter. Entrance to the garage is off the back alley and offers additional parking spaces beside it. Located close to the hospital and splash park. (id:62461)
Lot I Panorama Parkway
Gibsons, British Columbia
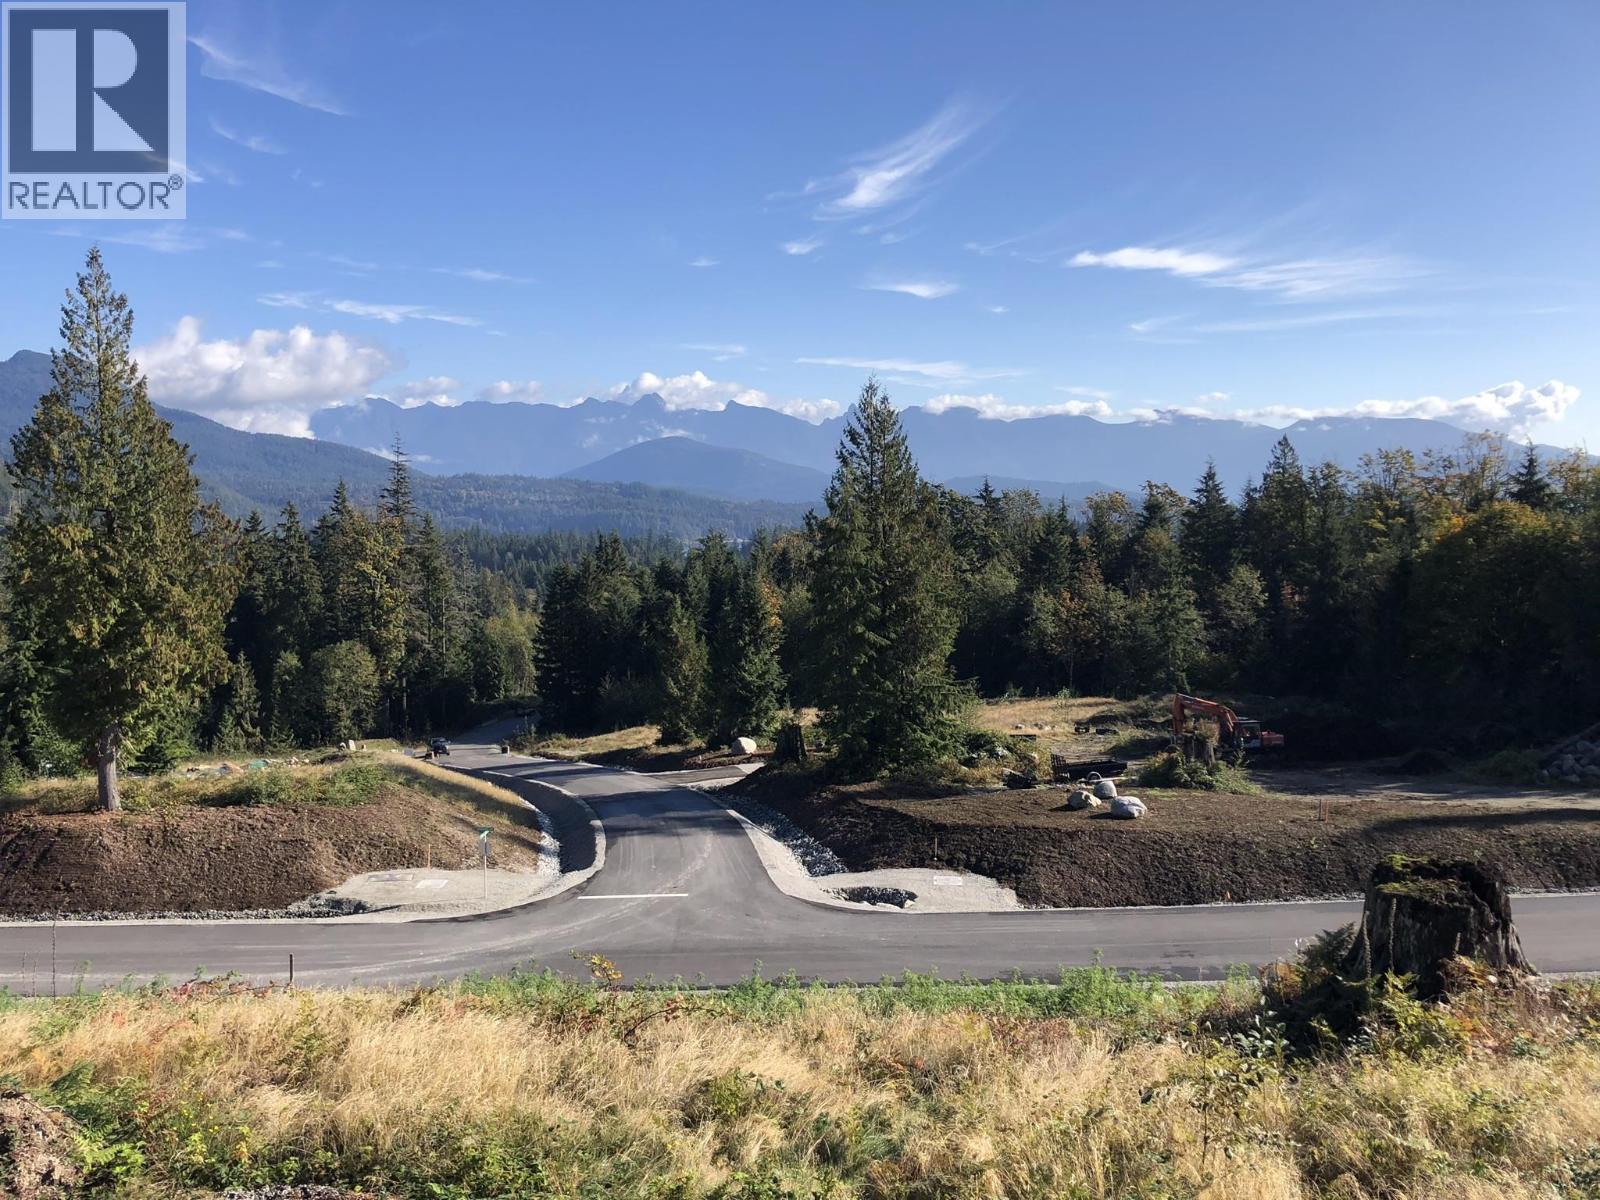
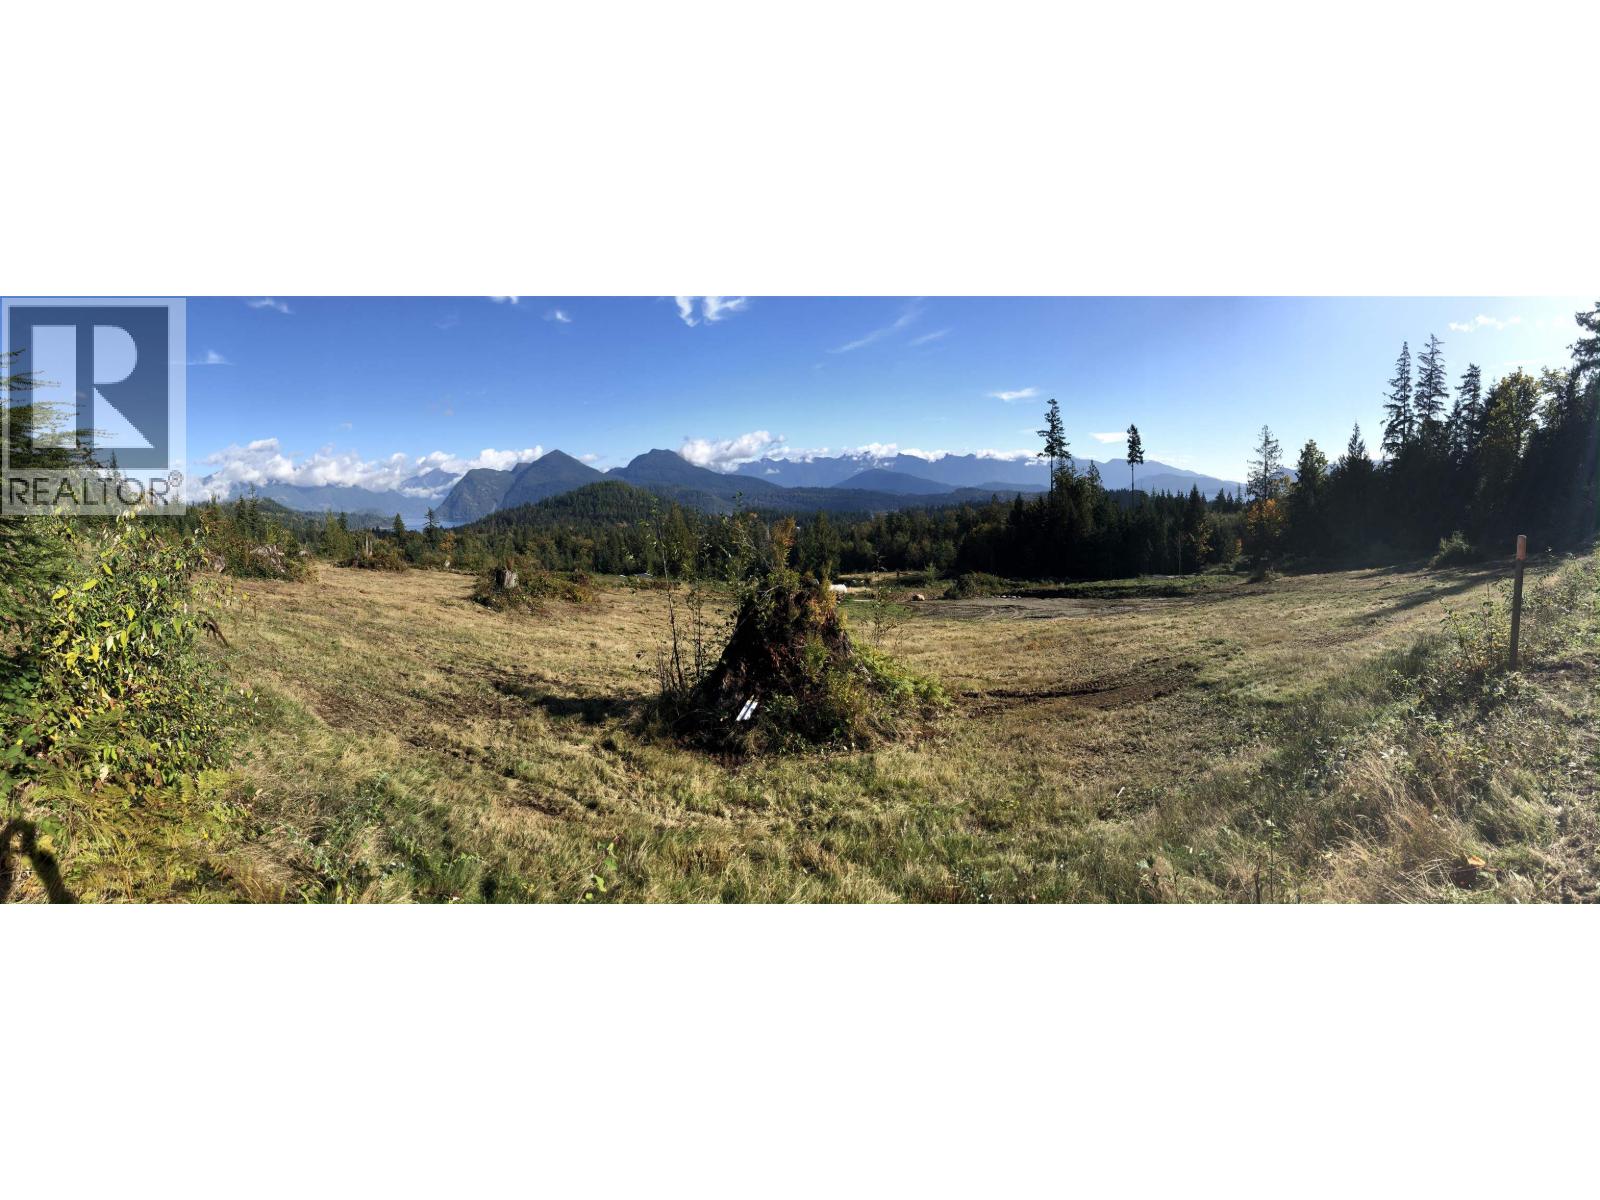
Elphinstone Crossing Estates Phase 2 offers a rare opportunity to build your private coastal retreat on 5+ acre estate lots with panoramic views of Howe Sound. Each property features gently sloping, usable land, zoning for two dwellings, drilled wells, and utilities at the lot line. Paved roads and nearby Langdale ferry make travel to Vancouver effortless, while marinas, hiking trails, beaches, and a pitch & putt golf course are just minutes away. This high-quality development blends privacy, natural beauty, and modern convenience-perfect for creating a luxurious getaway or legacy estate with lasting value. (id:62461)
Lot G Panorama Parkway
Gibsons, British Columbia
Elphinstone Crossing Estates Phase 2 offers a rare opportunity to build your private coastal retreat on 5+ acre estate lots with panoramic views of Howe Sound. Each property features gently sloping, usable land, zoning for two dwellings, drilled wells, and utilities at the lot line. Paved roads and nearby Langdale ferry make travel to Vancouver effortless, while marinas, hiking trails, beaches, and a pitch & putt golf course are just minutes away. This high-quality development blends privacy, natural beauty, and modern convenience-perfect for creating a luxurious getaway or legacy estate with lasting value. (id:62461)
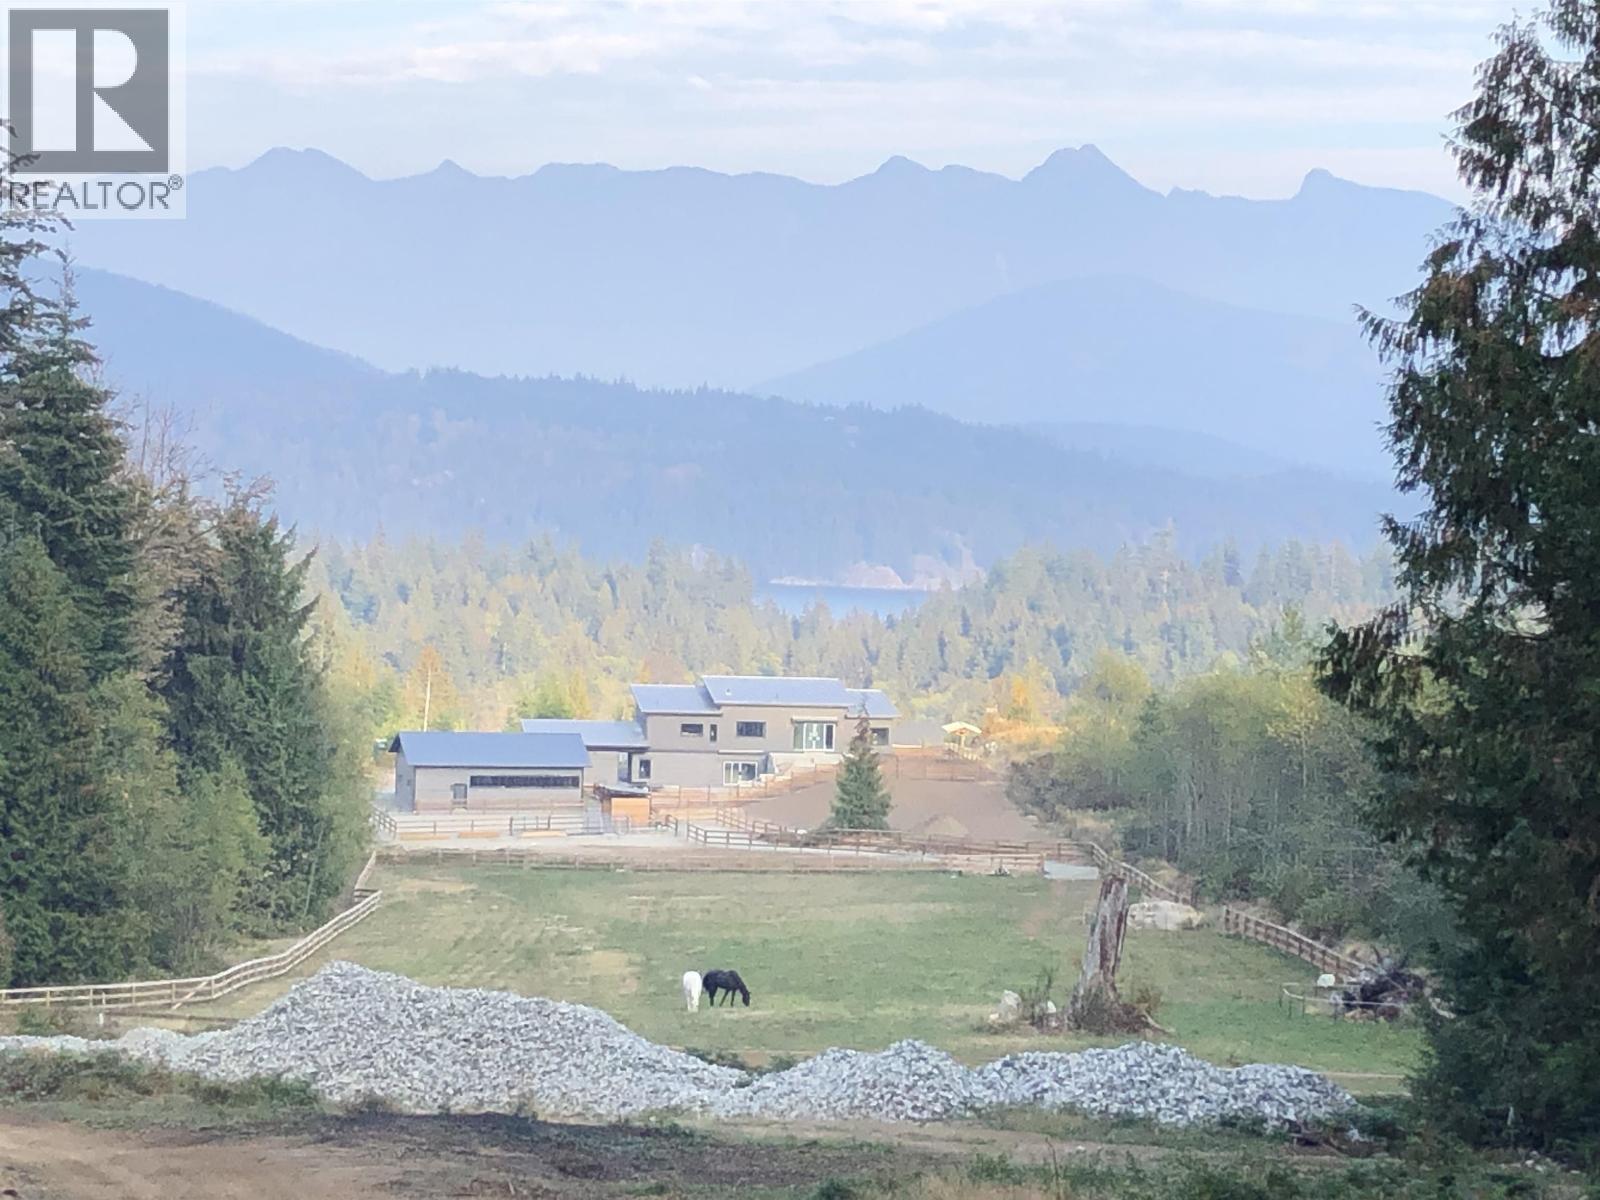
Lot E Panorama Parkway
Gibsons, British Columbia
Elphinstone Crossing Estates Phase 2 offers a rare opportunity to build your private coastal retreat on 5+ acre estate lots with panoramic views of Howe Sound. Each property features gently sloping, usable land, zoning for two dwellings, drilled wells, and utilities at the lot line. Paved roads and nearby Langdale ferry make travel to Vancouver effortless, while marinas, hiking trails, beaches, and a pitch & putt golf course are just minutes away. This high-quality development blends privacy, natural beauty, and modern convenience-perfect for creating a luxurious getaway or legacy estate with lasting value. (id:62461)
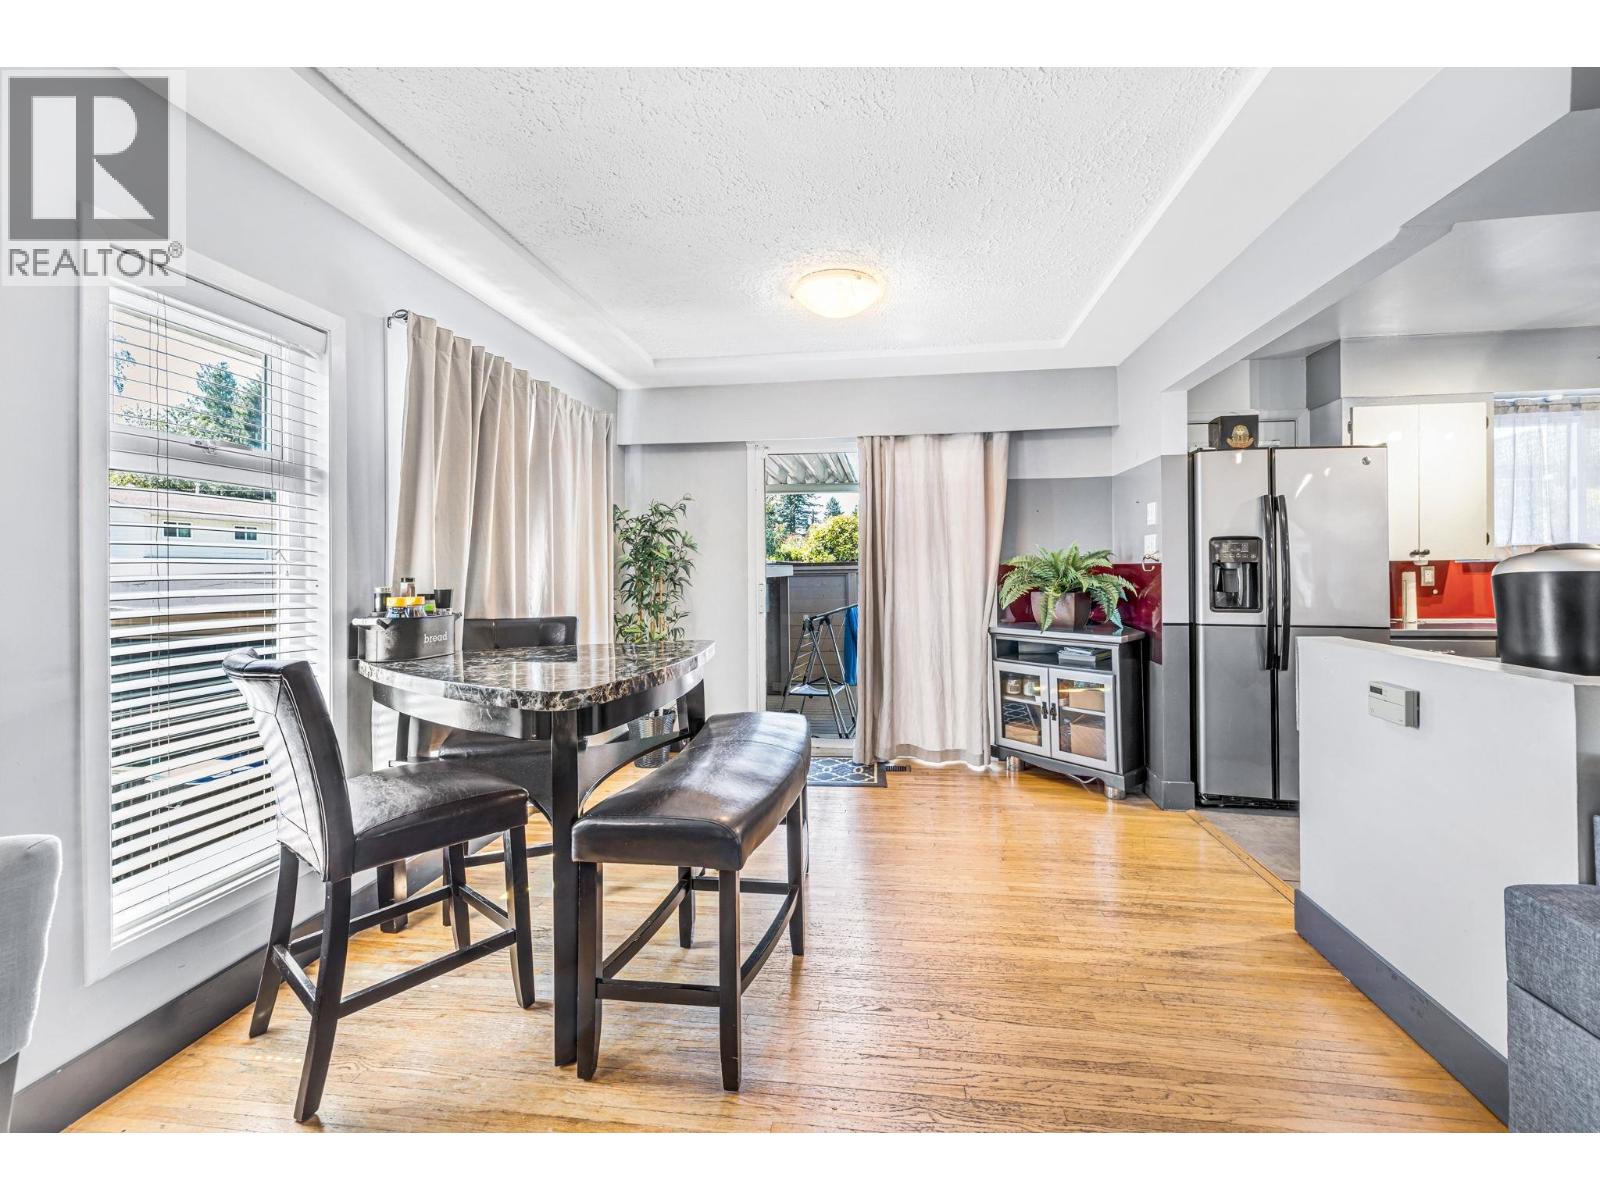
2715 Coast Meridian Road
Port Coquitlam, British Columbia
GREAT LOCATION !!! Discover the perfect blend of privacy and convenience with this exceptional 3-level split home, beautifully situated on a spacious 8400 square ft lot at the corner of Robertson & Coast Meridian. This inviting residence features 4 bedrooms and 2 full baths, offering ample space for family living. The main floor boasts a formal living room with a cozy fireplace, a large dining area, and an updated postmodern-style kitchen that leads to a covered deck, perfect for outdoor entertaining. The property includes a separate entry to a versatile basement suite, well-lit concrete crawl space for all your storage needs. With its prime location just steps from Imperial Park and Mary Hill Bypass, and close to public transit and schools, this home is a true gem waiting to be discovered! (id:62461)
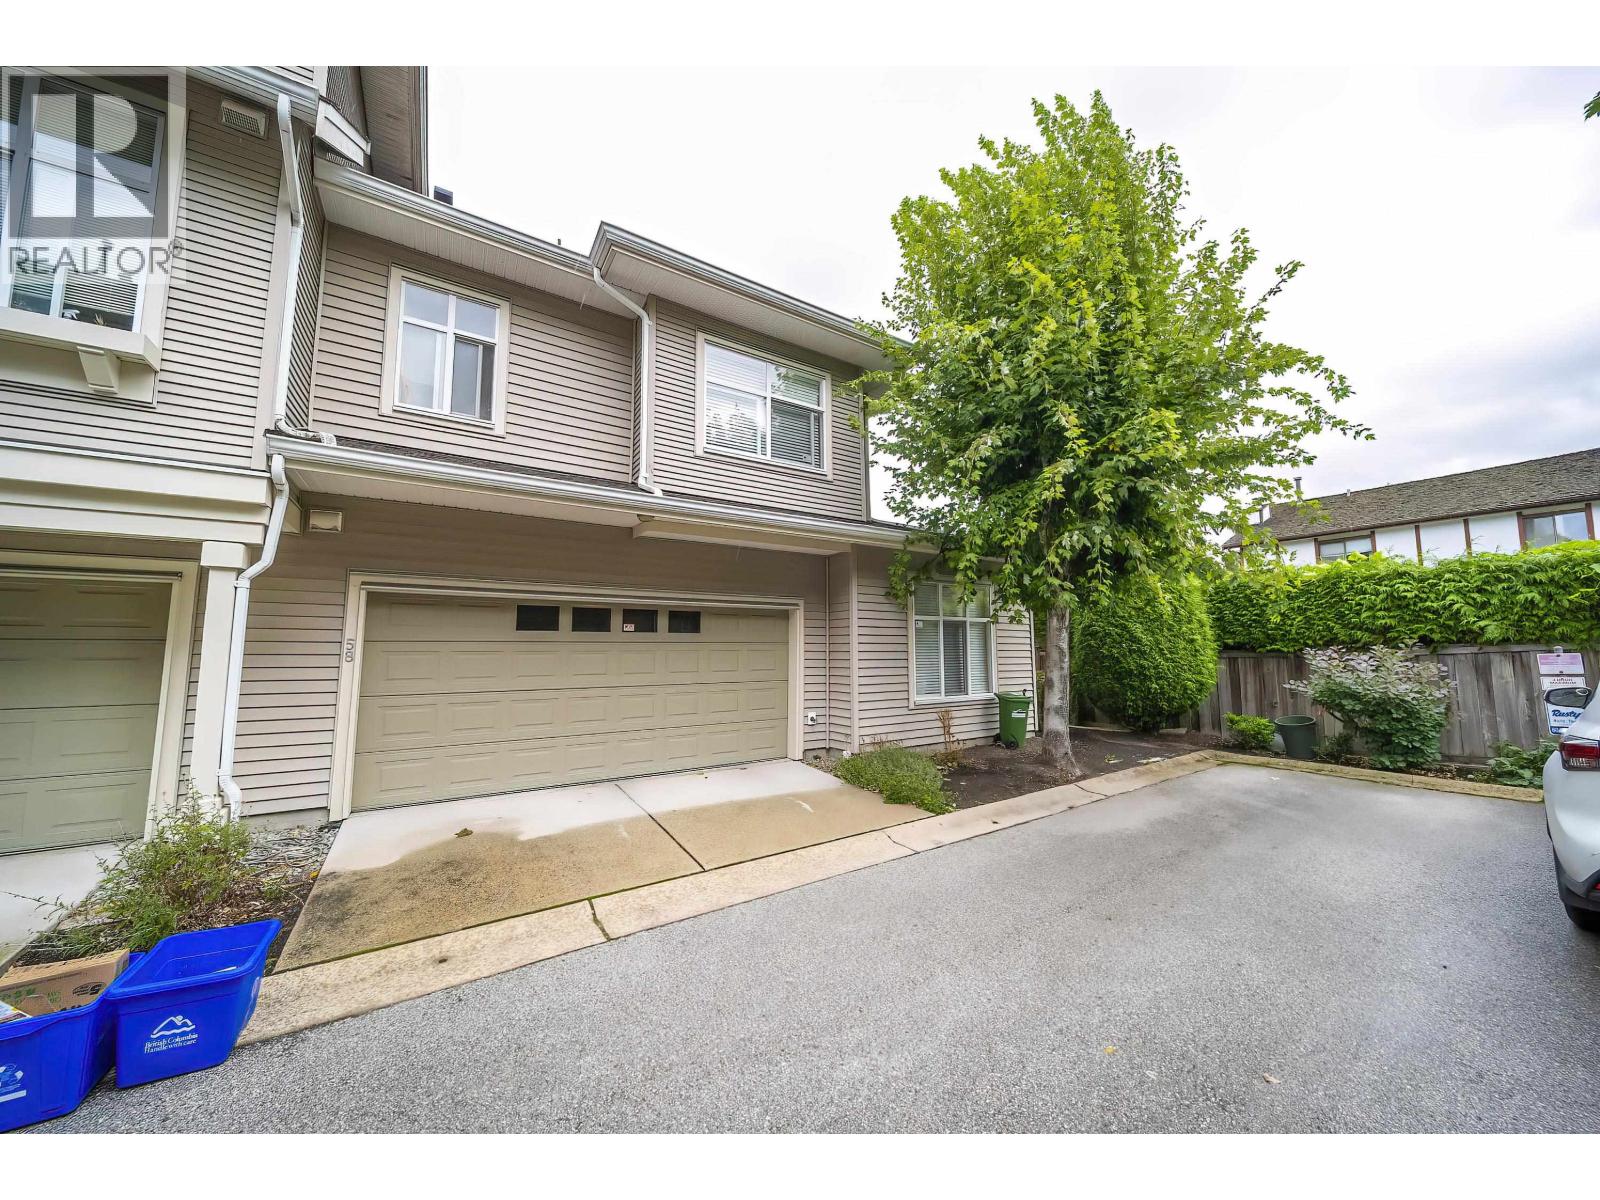
58 7288 Heather Street
Richmond, British Columbia
A RARE & Spacious, End Unit with TWO level (not your typical narrow 3 levels) townhome in Barrington Walk can be your new home! LOW strata fees. Get duplex size for a townhouse price. This quiet corner unit boasts south, north, & East exposures, offering abundant natural light. The open-concept kitchen features a cozy eating area, granite countertops, & s/s appliances. Upstairs, you´ll find 4 bedrooms, including a bright generously sized master bedroom with a walk-in closet. A side-by-side double garage provides extra parking in front, as well as visitor parking spots conveniently located beside your garage. Enjoy the sunshine in your own private yard. Amazing amenities including a private clubhouse, fitness center & a fireside lounge. Conveniently close to top-rated schools- Palmer High. Everyday essentials is a short walk away. OPEN: Sat Oct 18th, 1-3pm (id:62461)
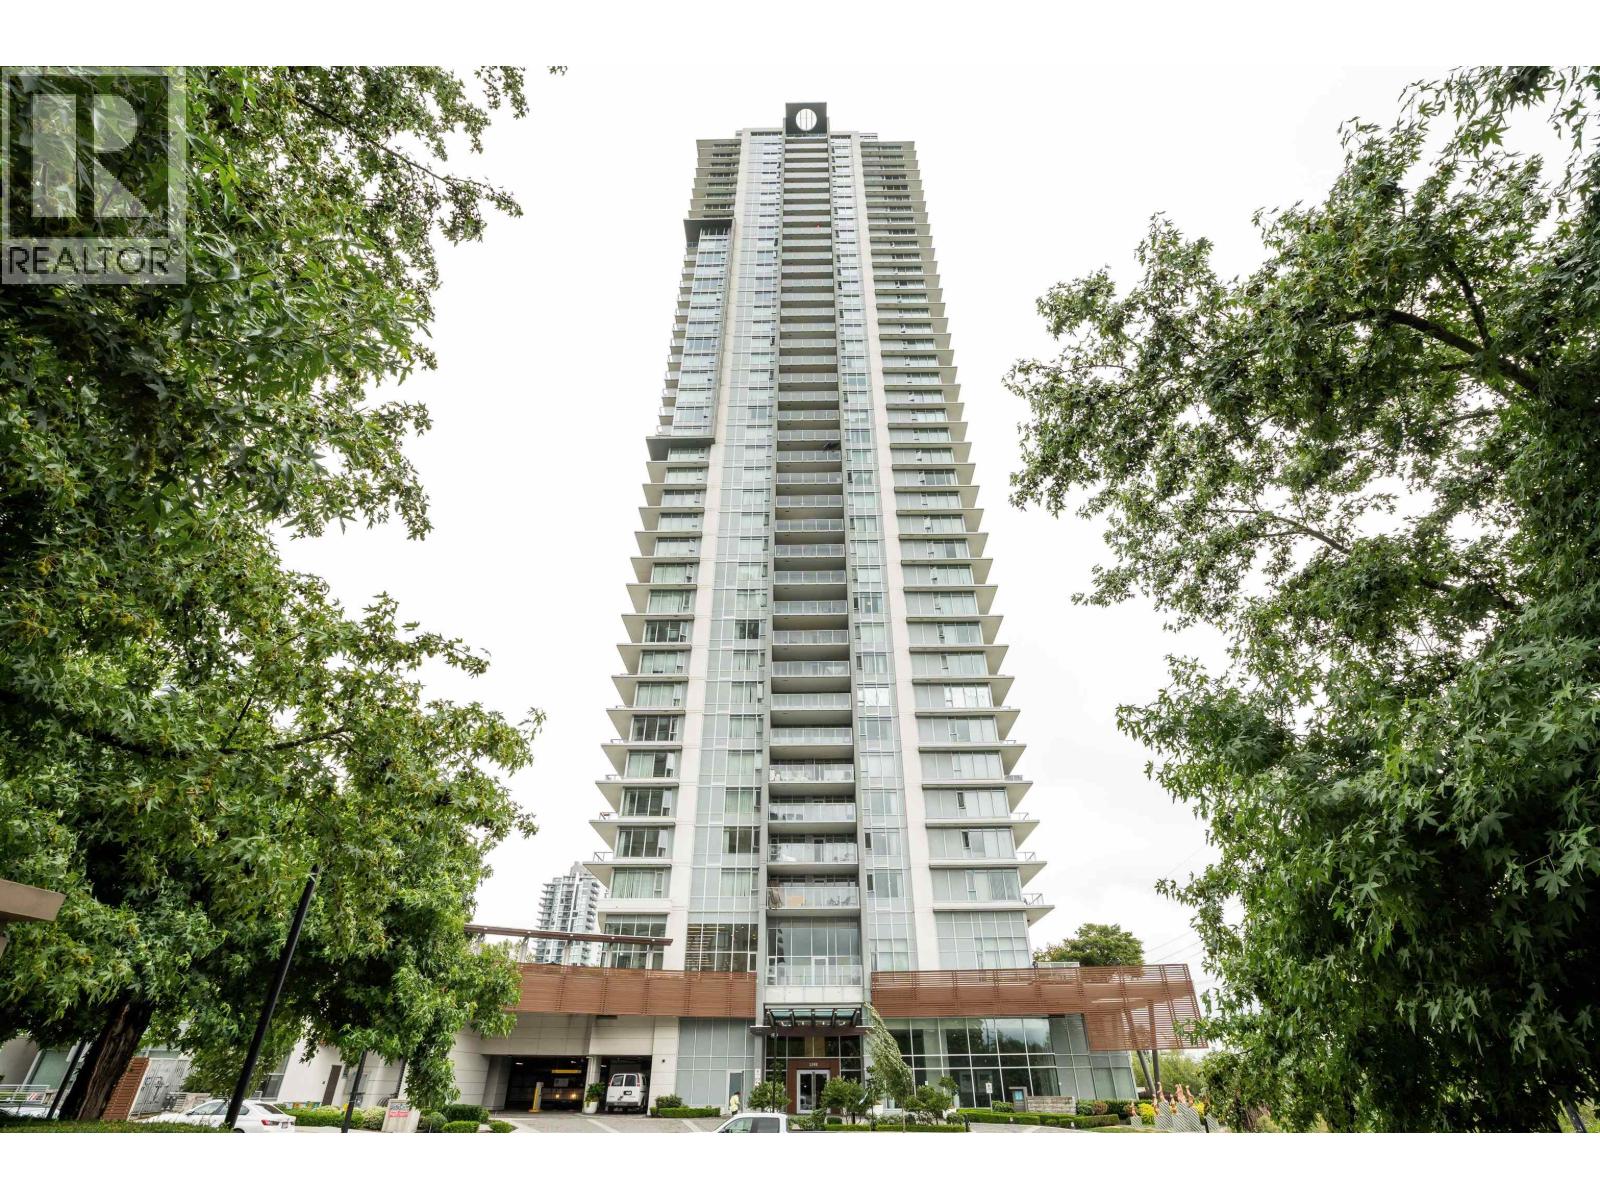
3408 2388 Madison Avenue
Richmond, British Columbia
Walking score 83!! Welcome to "Fulton House" by Polygon, this 2 Bed, 2 Bath & Den N/E CORNER unit offers breathtaking views of the mountains and city, den has closet can be a 3rd bed. The sleek kitchen is outfitted with high-end stainless steel appliances, including a gas cooktop, and a large island for added counter space. 5-minute walk to Gilmore Skytrain station, the future T & T and Brentwood Mall is also just steps away. Amazing 2800 sqare feet amenities include: Heated Outdoor Swimming Pool, Hot Tub, Sauna, Lounge, Full Gym, Yoga Room, Club House, Children's Play Area, Guest Suite & so much more! EV charge avail at visitor parking & EV charge for residential parking plan is under research. (id:62461)