

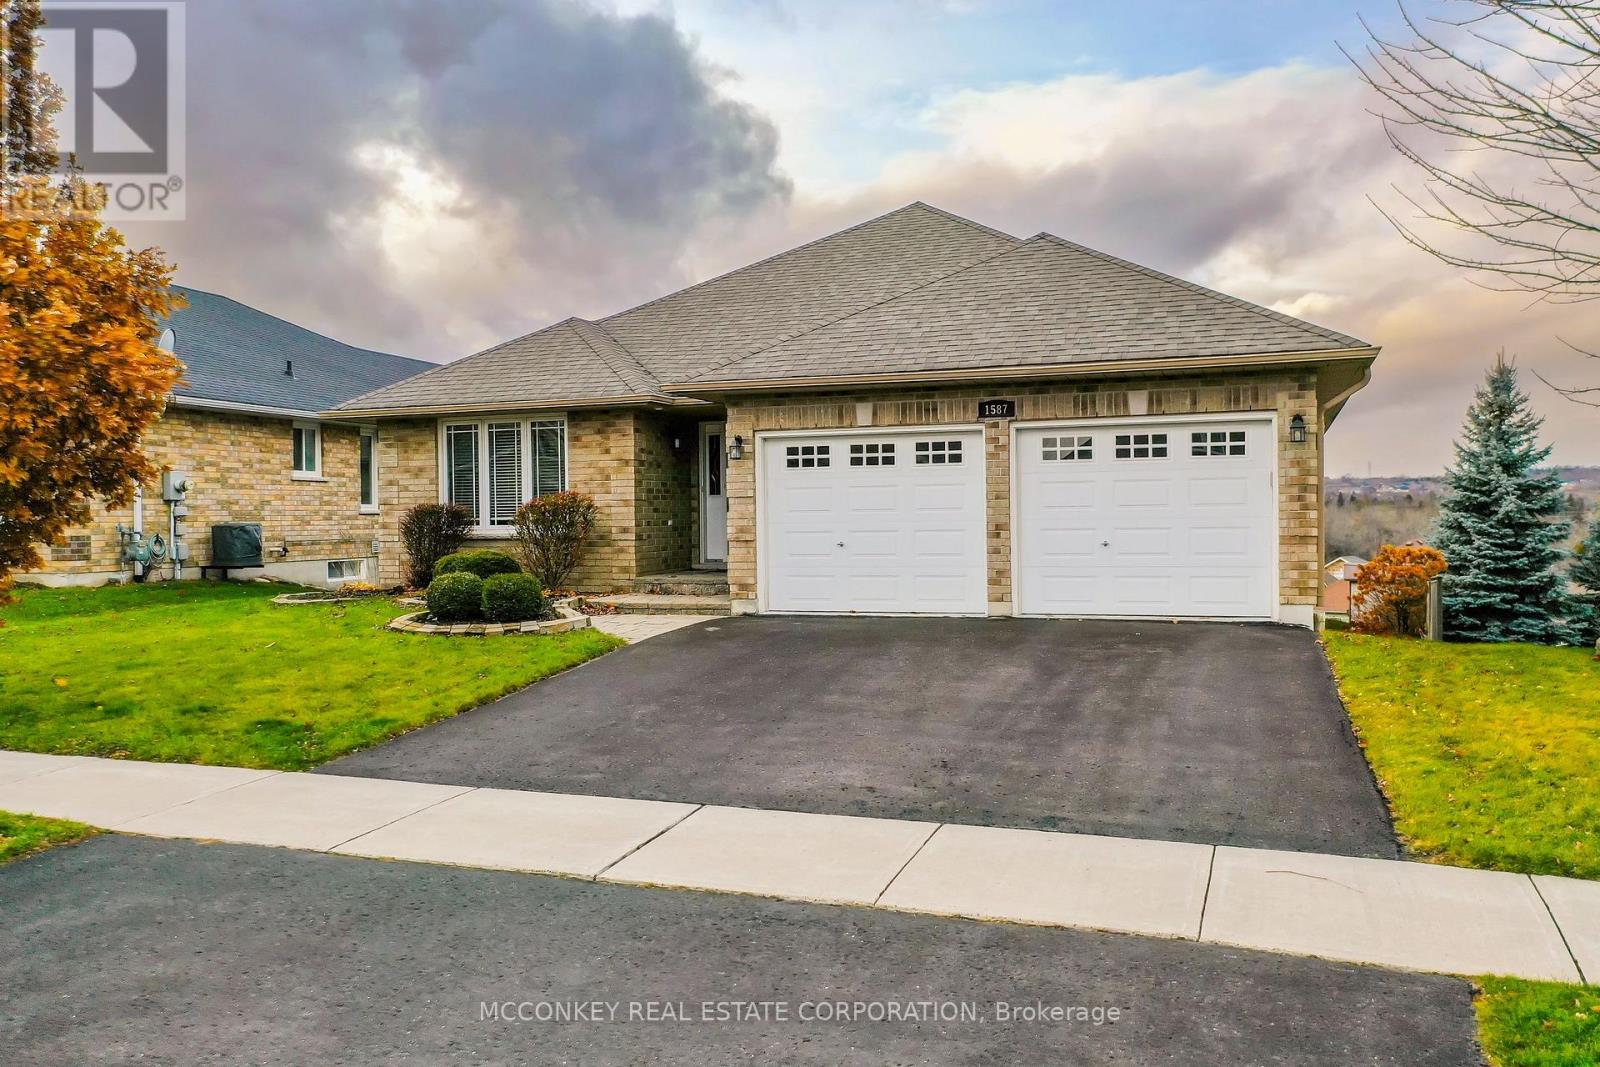
1587 Scollard Crescent
Peterborough, Ontario
Located in desirable Thompson Bay, just minutes from Trent University, this modern, well-maintained 15-year-old bungalow built by Peterborough Homes offers quality, comfort, and convenience. With only one owner, the home shows pride of ownership throughout. The 1637 sq. ft. main floor features a bright level-entry foyer that leads to an open-concept kitchen and living room, complete with a cozy gas fireplace. A separate formal dining room (15' x 12') provides the perfect setting for hosting gatherings. The main level also includes a 4-piece bathroom, a convenient laundry room, and two spacious bedrooms. The primary bedroom (14' x 14') offers a walk-in closet and its own 4-piece ensuite, while the second bedroom (11' x 11') is ideal for guests or a home office. The fully finished walkout basement adds exceptional living space, featuring a large family room with a second gas fireplace, plus two additional bedrooms-perfect for teens, in-laws, or extended family. A two-car garage, immediate possession, and a sought-after neighbourhood make this home an excellent opportunity for families, professionals, or retirees looking for a move-in-ready property close to amenities, trails, and the university. Don't miss this beautiful bungalow in one of Peterborough's most desirable areas! (id:62461)
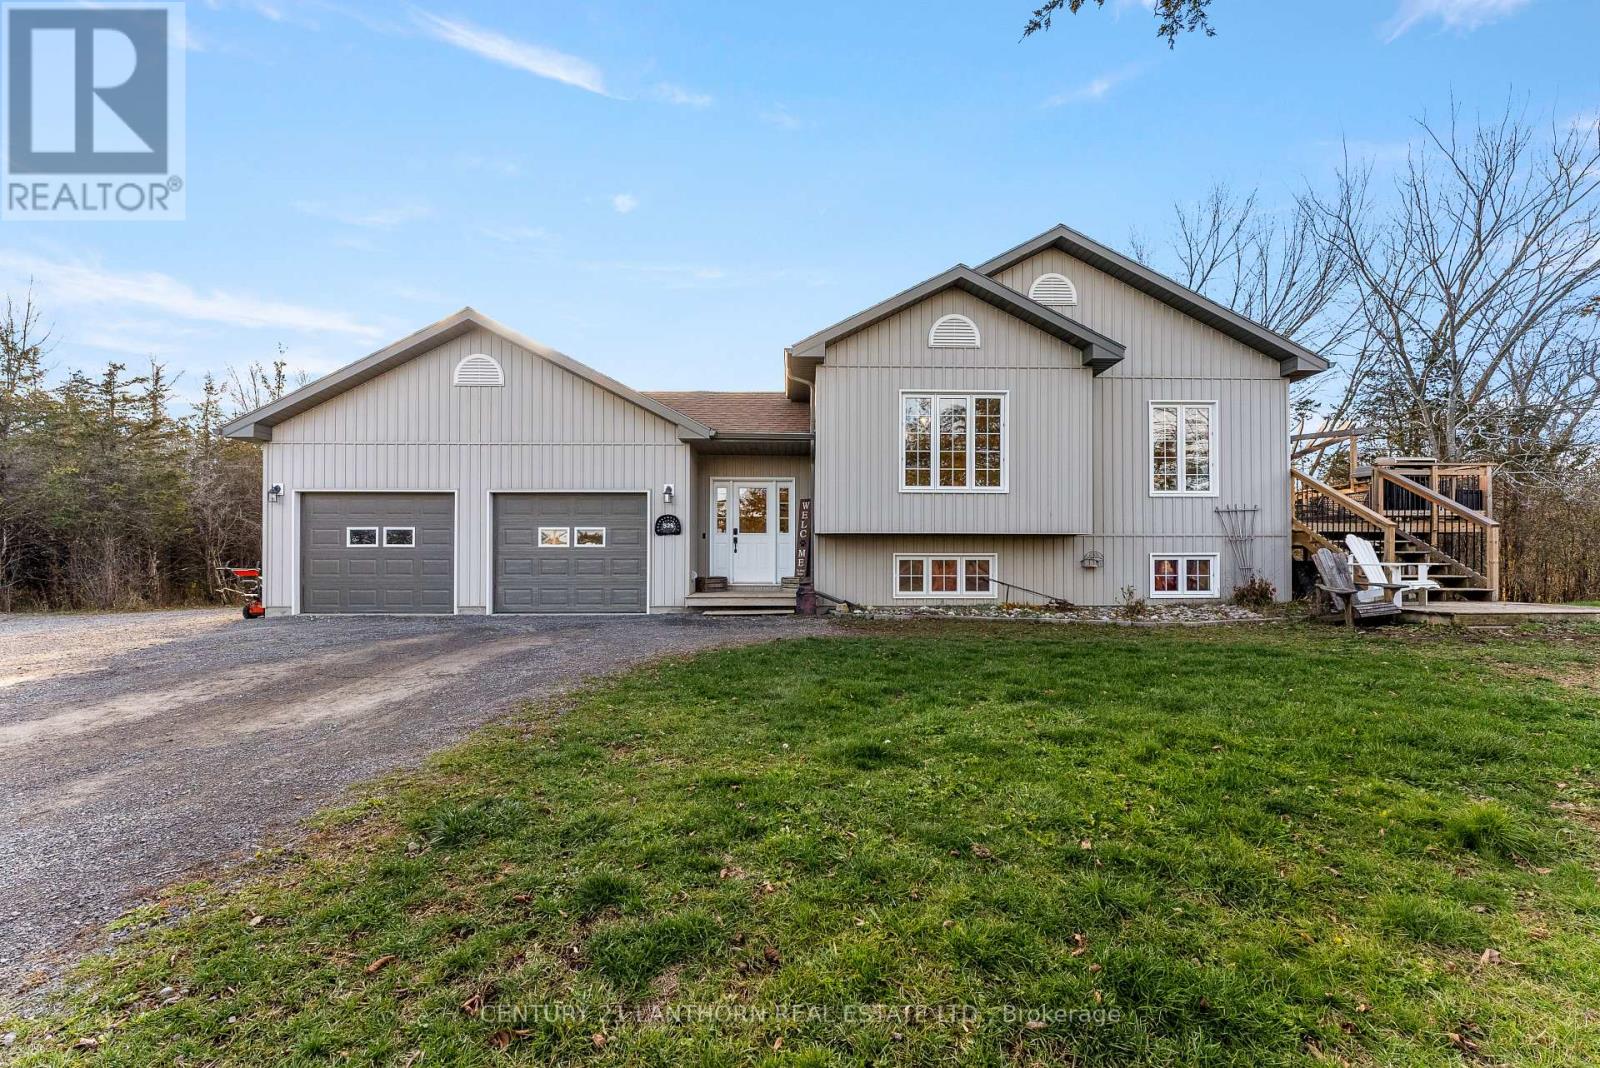
528 Mitchells Cross Road
Prince Edward County, Ontario
Discover the charm of country living at 528 Mitchells Crossroad. This 3 bed, 2 bath bungalow sits on 10.3 acres which features a stream, pond, beach volleyball court and dirt bike track-perfect for nature lovers and outdoor enthusiasts. Built in 2013, the home offers +/- 1,800 sq. ft. of finished living space with a bright, carpet-free main floor and a spacious finished basement with in-law potential. With the blend of large, bright windows and vaulted ceilings you'll love spending time in the open concept kitchen, dining and living area. With a convenient side porch to make the most of Summer evenings. The home boasts a 3-car attached garage and a bonus outbuilding for added storage! Surrounded by treed privacy, this home offers year-round living in a peaceful setting - less than 15 minutes from Picton. (id:62461)
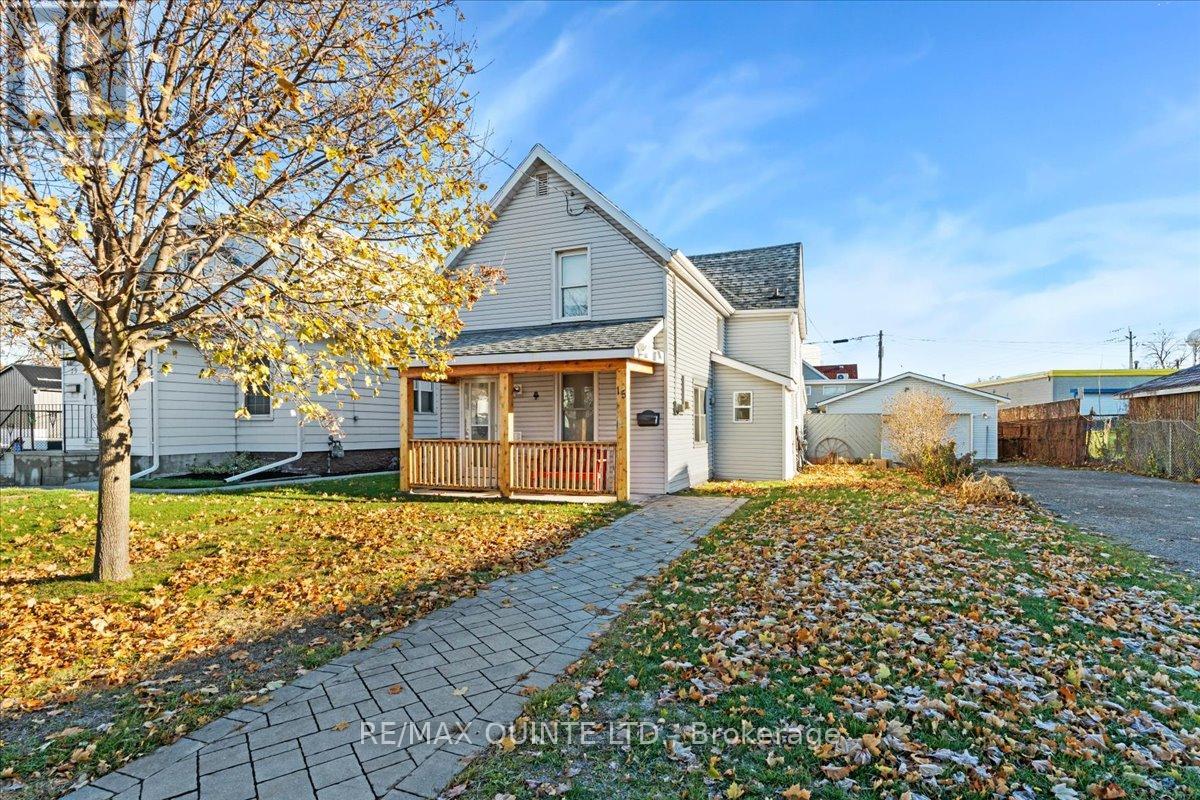
15 Gordon Street
Belleville, Ontario
Welcome to this wonderful family home nestled in the heart of Belleville. Offering 3 spacious bedrooms and 2 well-appointed bathrooms, this charming two-story property provides the perfect layout for comfortable everyday living.The large eat-in kitchen is truly the heart of the home-ideal for hosting gatherings, sharing family meals, and entertaining with ease. Outside, you'll appreciate the detached two-car garage, providing ample parking and storage space.Situated close to all major amenities, this home offers both convenience and lifestyle, with shopping, schools, parks, and services just minutes away. Warm, inviting, and centrally located, this Belleville property is ready to welcome its next owners. (id:62461)
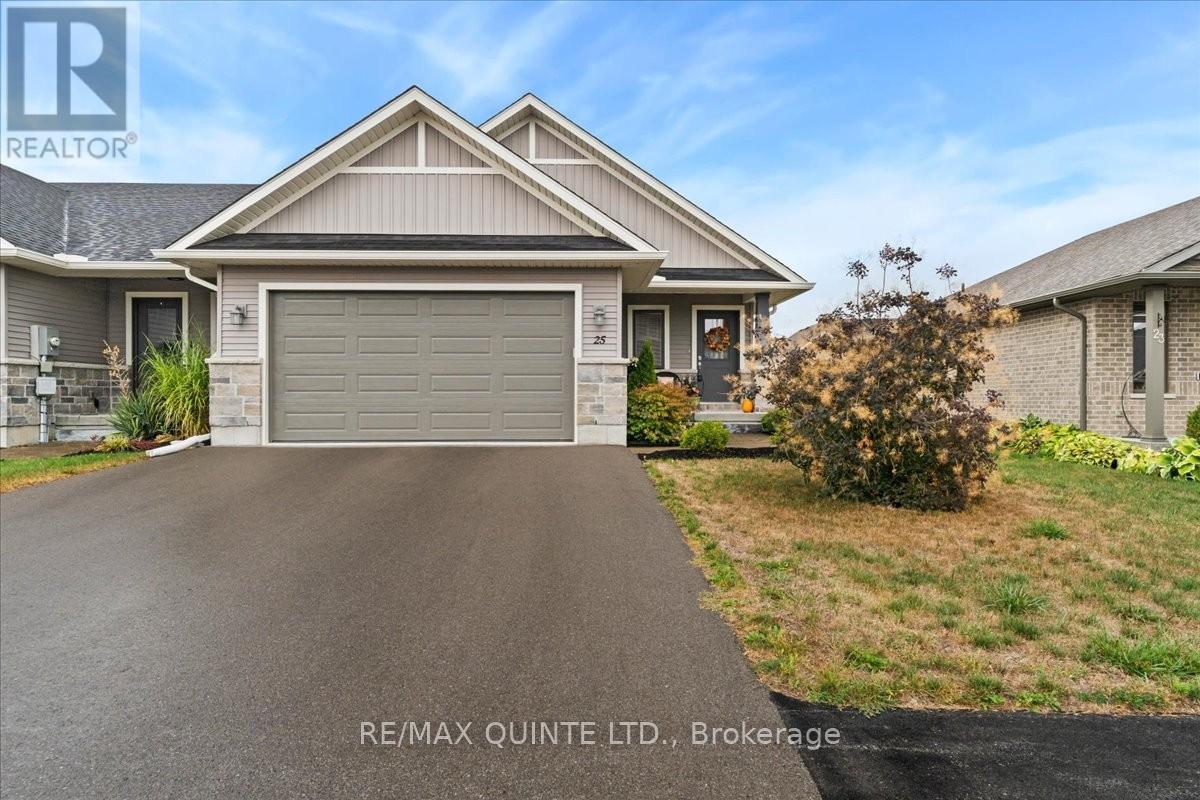
25 Sandhu Crescent
Belleville, Ontario
Step into this bright and inviting end unit, featuring an open-concept kitchen with a center island and generous pantry, seamlessly connected to the living room with vaulted ceilings and patio doors leading to your private deck. The spacious primary bedroom offers a private ensuite, while a second bedroom, full bathroom, and convenient main-floor laundry are located down the hall. The lower level provides endless potential, with space for an additional bedroom, bathroom, and plenty of living or recreation areas. A double car garage with direct entry into the home completes this perfect package. (id:62461)
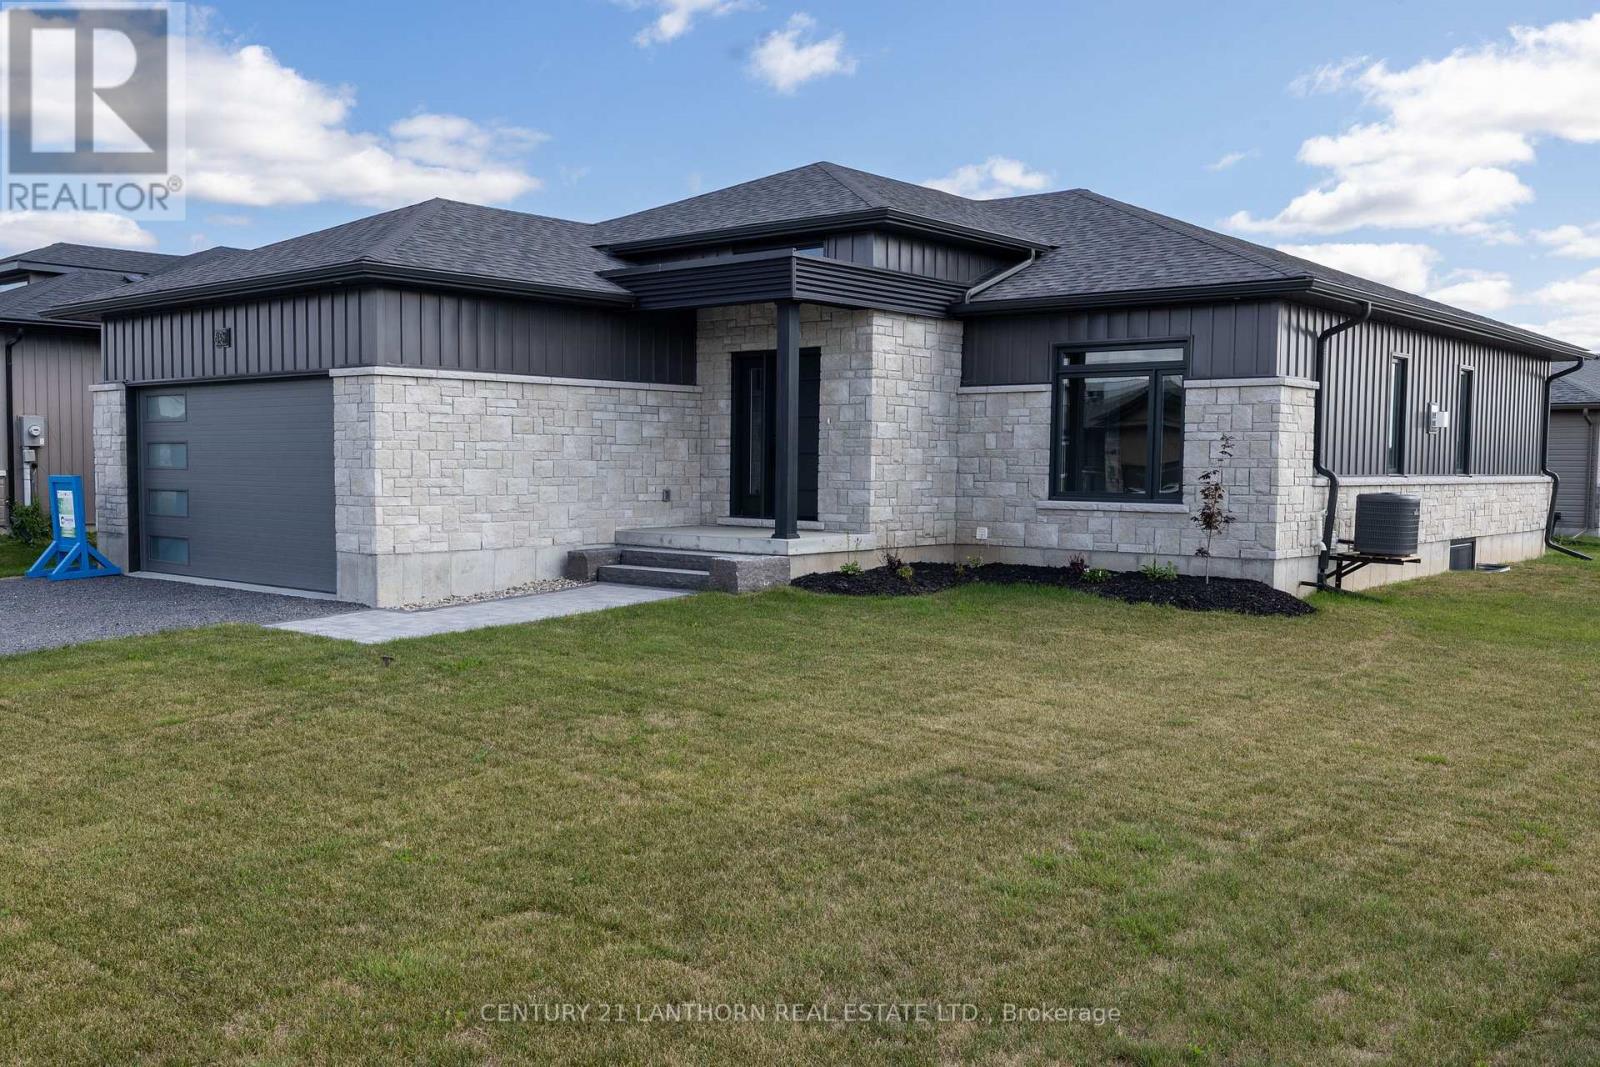
60 Hastings Park Drive
Belleville, Ontario
CHRISTMAS HOLIDAY OFFER!! Purchase by December 31, 2025 (close as late as January 31) to have a basement bedroom, storage room, and landing finished at no cost, or UPGRADE to finish the whole basement for approximately half the cost OR fill the home with a $10,000 appliance package of your choice! At Frontier Homes, we build homes we would live in. 60 Hastings Park Drive. Nestled in the sought-after Potters Creek subdivision, this flagship model blends modern elegance and design, with family living in mind. From the outside, a paved double driveway leads to a true two-car garage. Interlocking stone walkway and stone-framed steps guide you to a sleek modern steel door and siding composed of steel board and batten. The foyer soars with 12-foot ceilings that flow into the heart of the home. The living room makes a statement with its stone fireplace and natural wood mantle, complete with a TV box for hidden cord setup. A coffered ceiling elevates the space, bringing definition and character. The kitchen is both stylish and functional, featuring ceiling-height cabinets with crown molding, Dekton countertops by Cosentino, elegant pencil shaker cabinetry, under-cabinet lighting, and textured black and gold pulls to tie it all together. A black double sink with matching faucet, an oversized island, and a dedicated bar/coffee area as well! The primary bedroom retreat features a bold feature wall, a transom window, and enough room for a king-size suite with ease. A sliding patio door connects you to the backyard, while the luxurious ensuite offers two sinks, black-trimmed mirrors, oversized tile floors, and a premium ceramic tile shower with hexagon floor detailing. A massive walk-in closet completes the space. Additional highlights include: Premium luxury vinyl flooring throughout, Upgraded trim and pot lights, Oversized windows for more natural light, A large back deck, and An unfinished basement, ready for 2 more bedrooms. (id:62461)
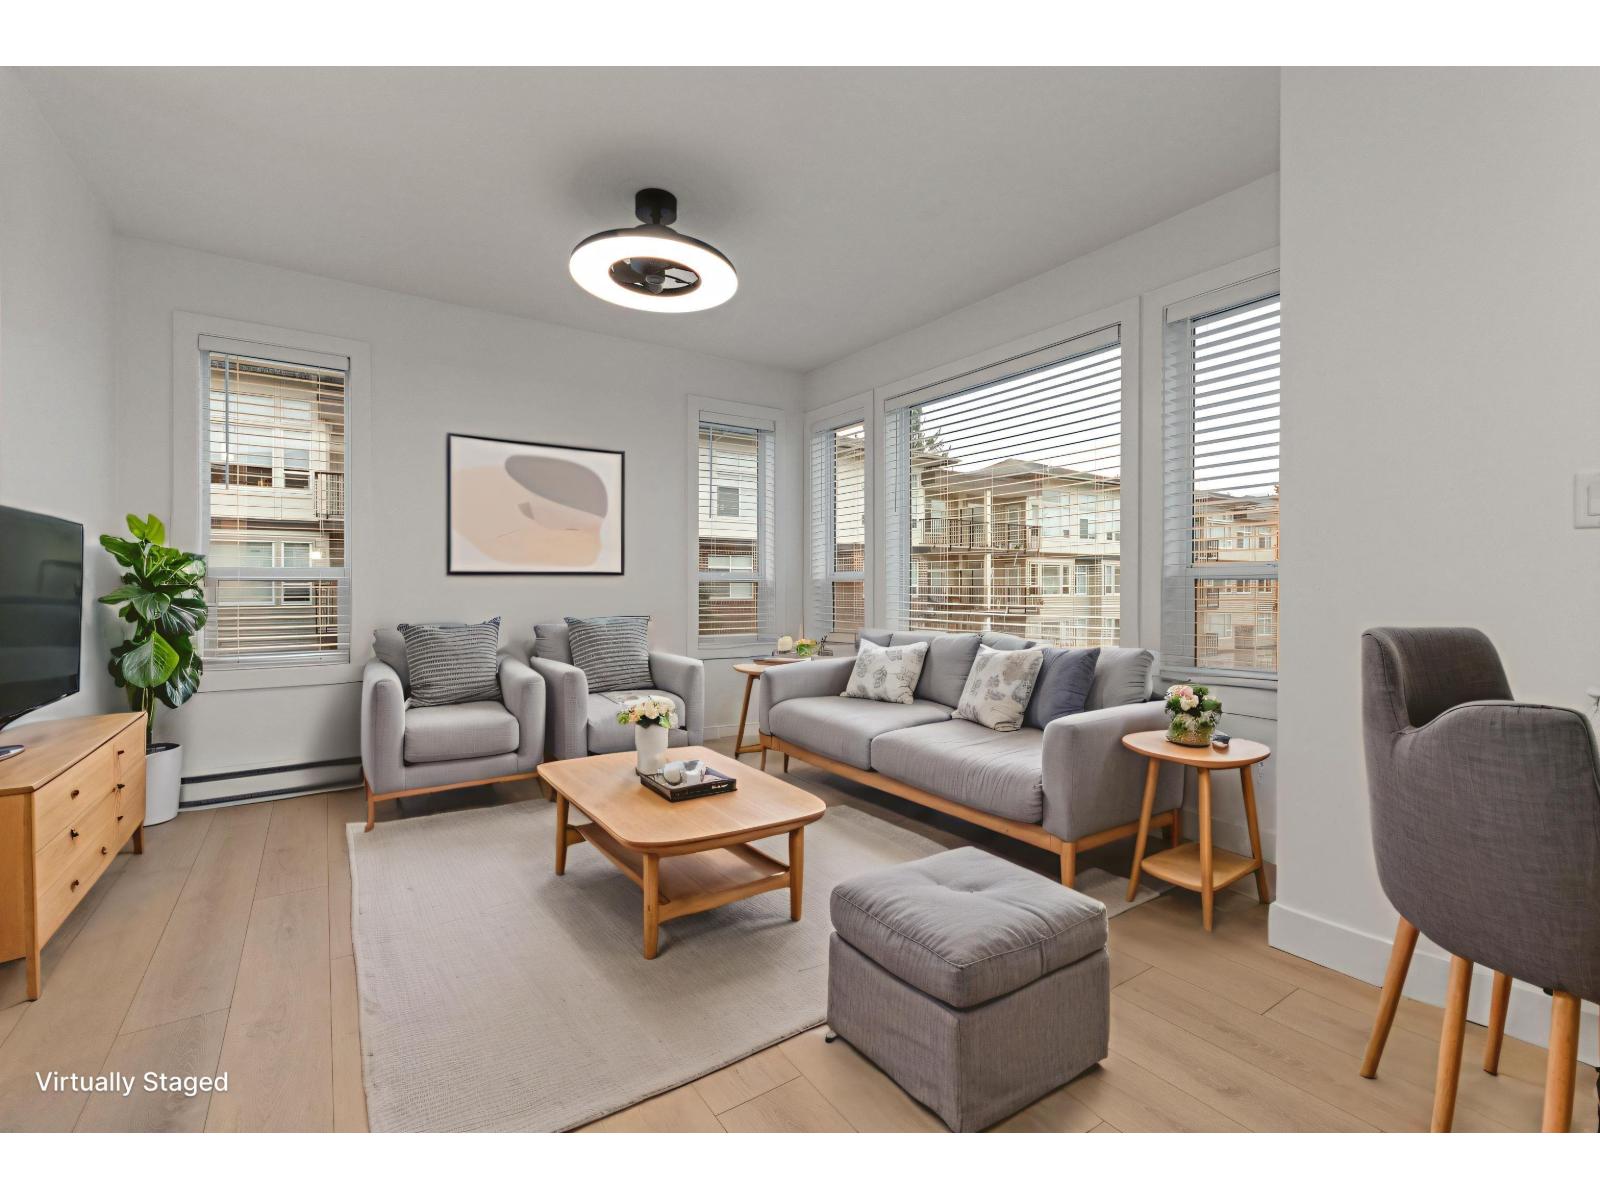
319 46289 Yale Road, Chilliwack Proper East
Chilliwack, British Columbia
Welcome to the Newmark at 46289 Yale Road. This bright corner unit offers a practical and comfortable layout with two generously sized bedrooms and two full bathrooms. Recent renovations include a newer stove, dishwasher, fridge, and microwave, along with fresh paint, new flooring, and some updated lighting. The corner positioning allows for excellent natural light and a sense of openness. Located just a stone's throw from District 1881, you are steps to shops, dining, schools, transit, and everyday amenities. An ideal option for first time buyers or investors seeking a well maintained home in a highly walkable central location. Select images have been virtually staged. (id:62461)
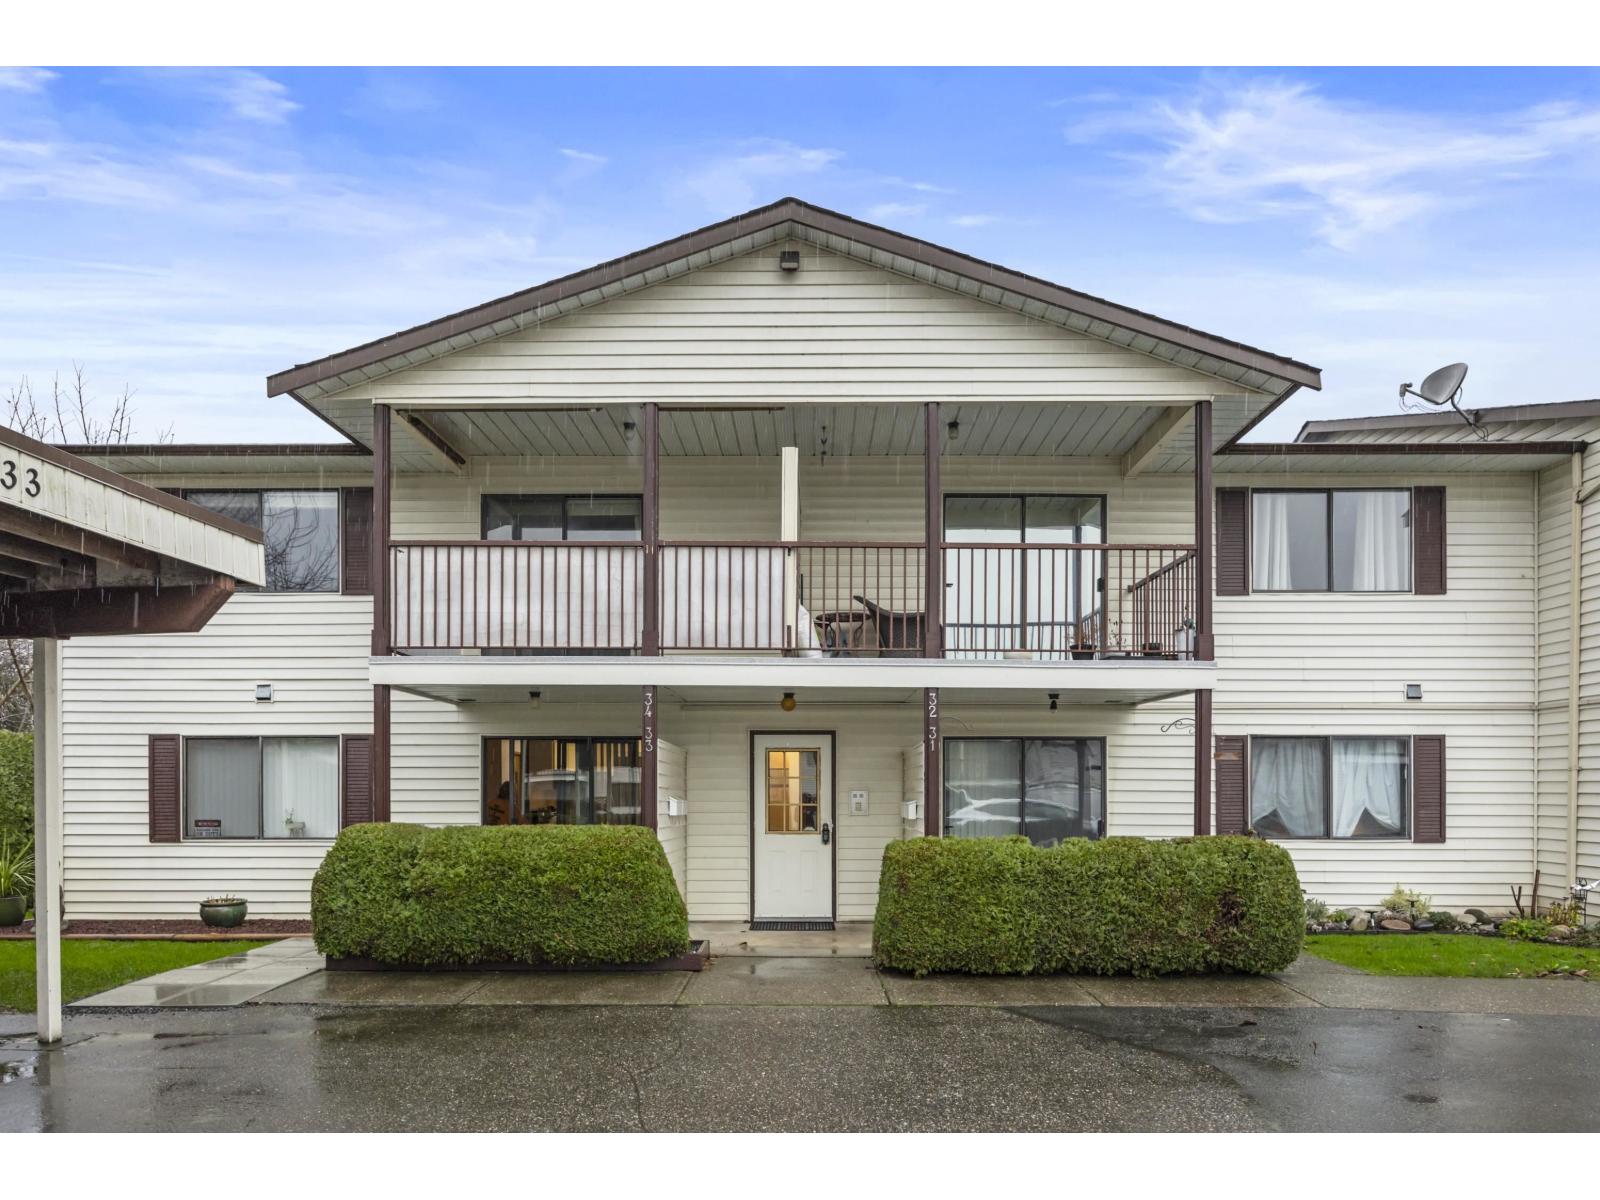
34 7455 Huron Street, Sardis West Vedder
Chilliwack, British Columbia
Safe, secure corner unit in Ascott Estates. This beautifully kept, tastefully updated 2 bdrm unit has a bright kitchen & living room, stainless steal appliances, & plenty storage space! Relax on either front or back deck enjoying spectacular mountain views & open fields! Best spot in the complex. * PREC - Personal Real Estate Corporation (id:62461)
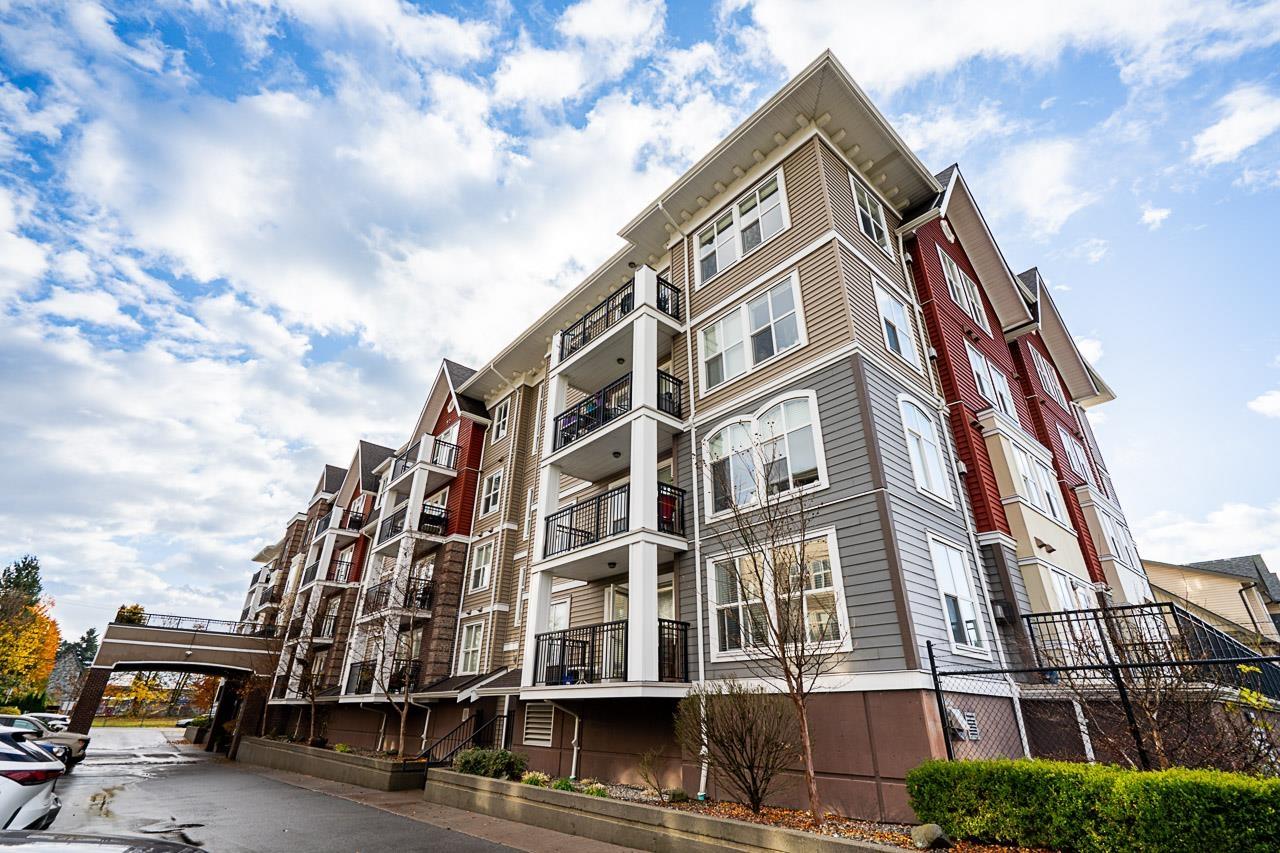
108 8933 Edward Street, Chilliwack Proper West
Chilliwack, British Columbia
Sunshine, space, and style in this south-facing corner unit featuring two bedrooms and a den, two full bathrooms, and two balconies. Enjoy wrap-around windows that fill the space with lots of natural light and provide views in every direction. The building is proactively managed with a new roof, giving you peace of mind. You'll love the excellent location right beside the hospital and just a short walk to shopping, banking, restaurants, and recreation. Additional highlights include one secure underground parking stall, an in-suite storage room, and access to the building's garden area and activity/recreation room with a large patio. Perfect for connecting with neighbors or relaxing outdoors. Bright, comfortable, and beautifully maintained this home truly shines. Call today! * PREC - Personal Real Estate Corporation (id:62461)
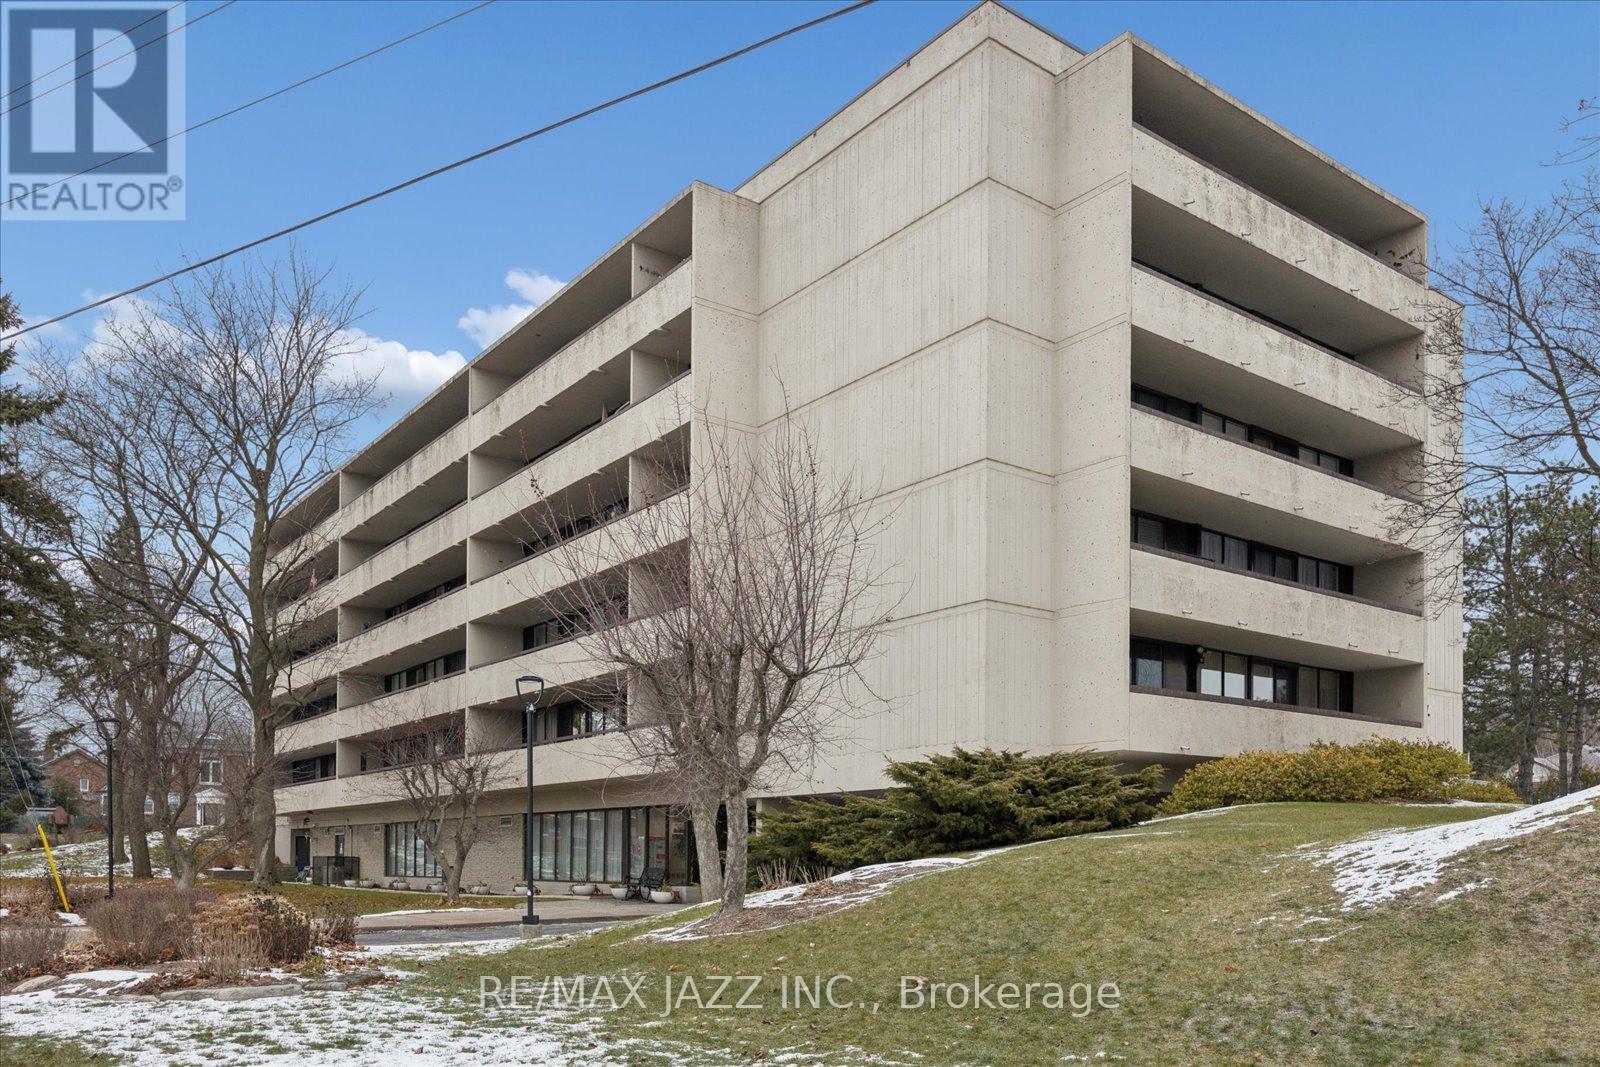
102 - 120 Elgin Street W
Oshawa, Ontario
Welcome to this spacious, beautiful condo offering over 1,000 sq ft of comfortable, open-concept living, in a highly sought-after building where units rarely come to market. From the moment you step inside, you'll appreciate the upgraded flooring throughout and the bright, airy layout designed for both relaxation and entertaining. The generous living and dining area provides plenty of room for family dinners or gathering with guests, seamlessly connecting to a huge private balcony with sweeping westerly views overlooking the Oshawa Valley Botanical Gardens-perfect for taking in breathtaking sunsets year-round. The large primary bedroom features a walk-in closet and ample space for a full bedroom suite, while the second bedroom offers flexibility for family, guests, or a home office, complete with a walkout to the balcony. Enjoy the convenience of secure underground parking, plus all the benefits of condo living in a well-maintained community close to parks, trails, transit, and local amenities. Spacious, bright, and set in an exclusive building-this is condo living at its finest. (id:62461)
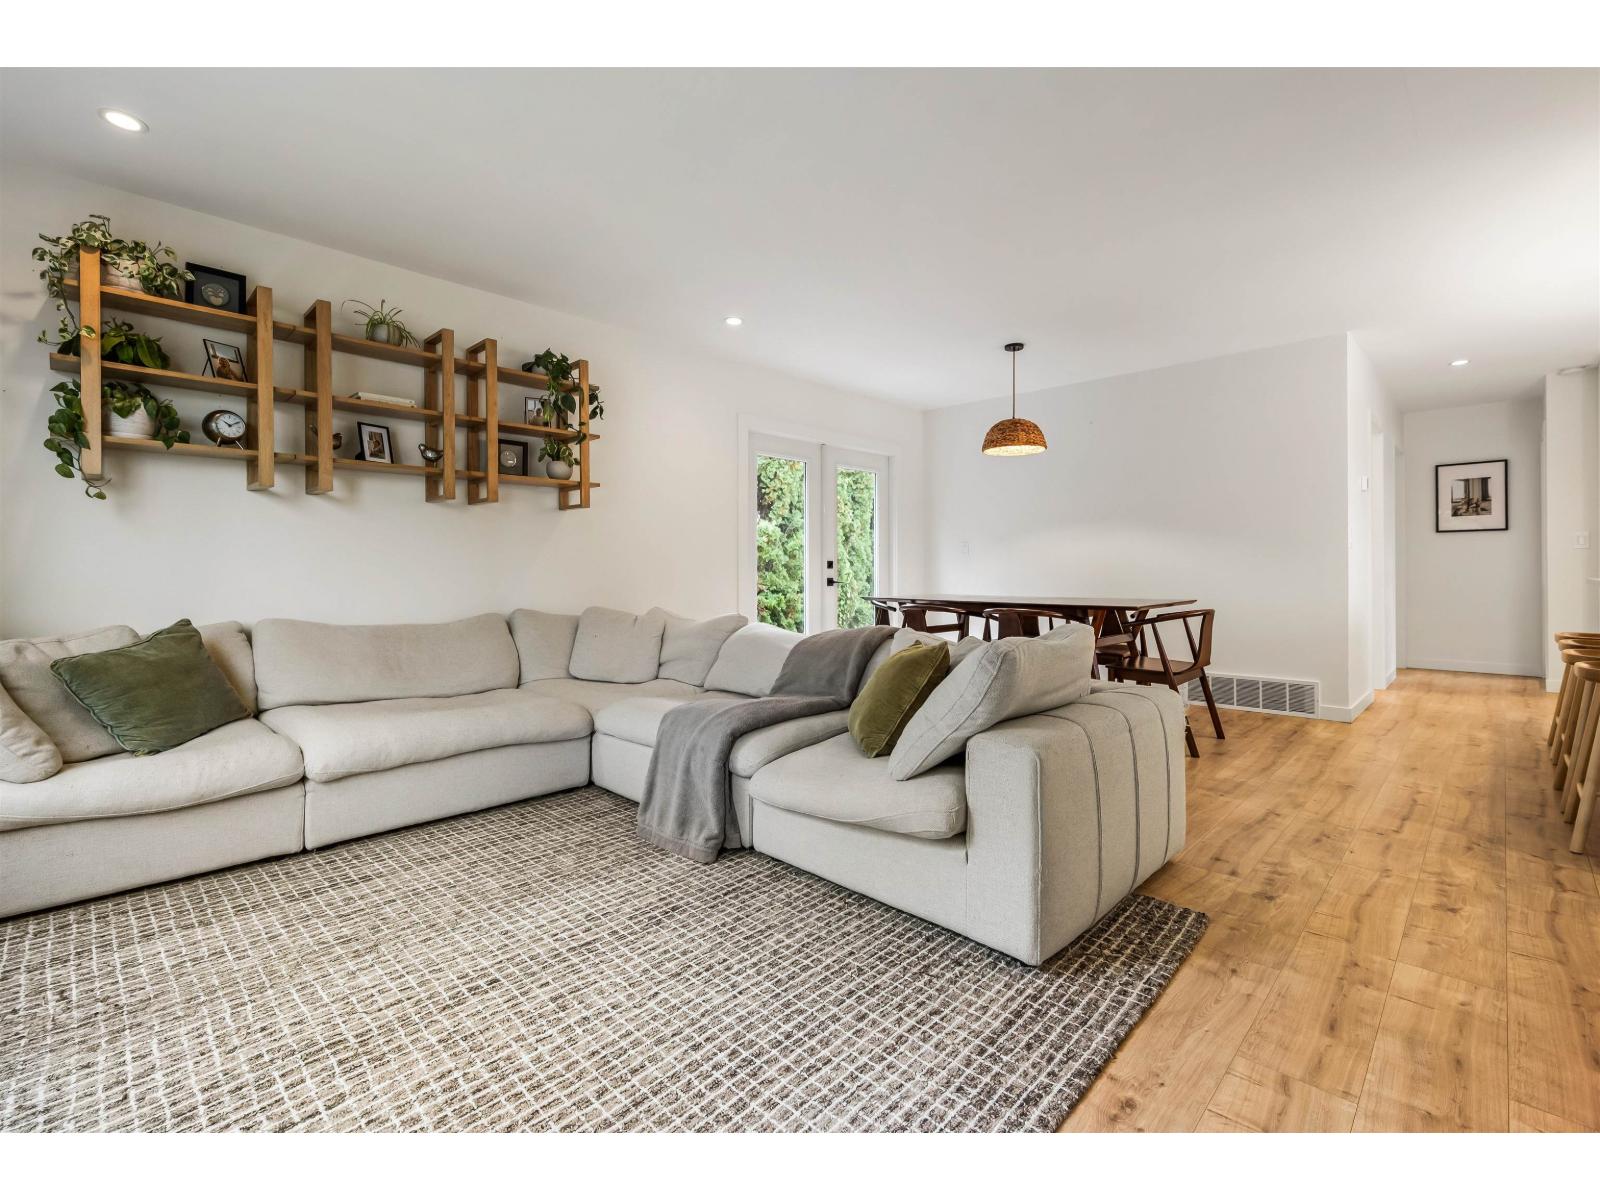
9046 Broadway Street, Chilliwack Proper South
Chilliwack, British Columbia
Where modern updates meet timeless charm "- this split-level shines inside and out! Beautifully renovated w/ newer HWT (-1 yr), roof (3 yrs), & furnace (2 yrs), this home is move-in ready & bursting with style! Step into a BRIGHT living room featuring a MASSIVE picture window that floods the open-concept main floor w/ natural light. The modern kitchen boasts SS appliances, soft-close shaker cabinets, tiled backsplash, eating bar, & TONS of storage. Upstairs offers 2 spacious bedrooms & a stunning 5 pc bathroom w/ quartz counters, dual sinks, & a glass shower. Downstairs you'll find a large family room, 2 additional bedrooms, 3 pc bath, & an immaculate laundry room w/ ample storage. Enjoy a PRIVATE backyard surrounded by mature hedges "- a rare find! This one's a TRUE GEM "- don't miss it! * PREC - Personal Real Estate Corporation (id:62461)
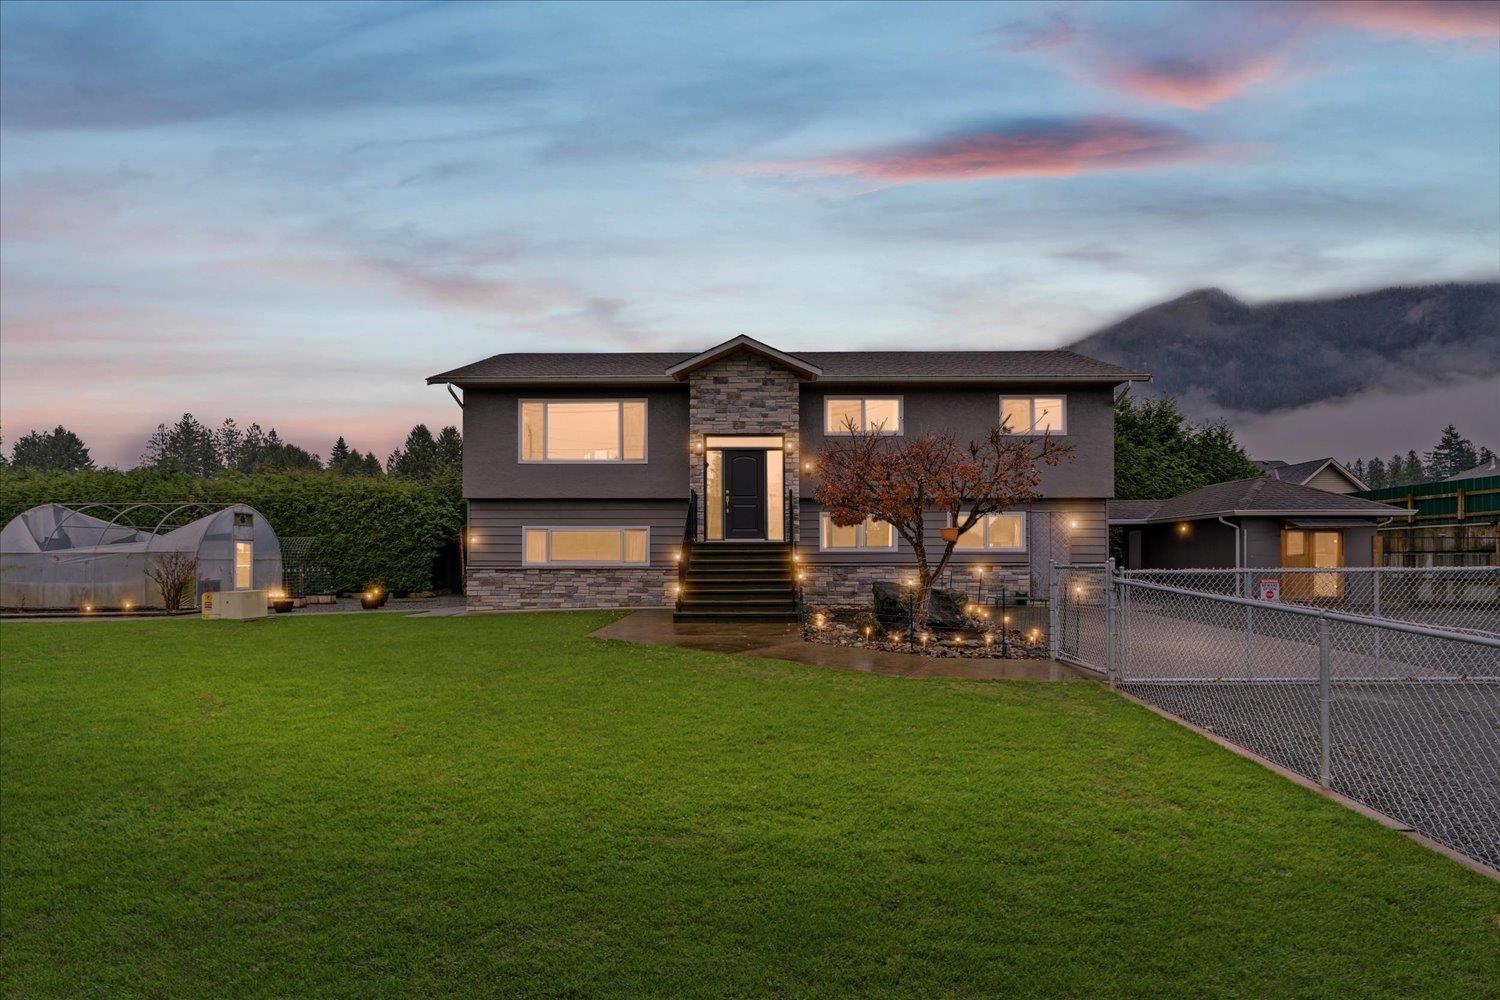
52464 Yale Road, Rosedale
Rosedale, British Columbia
Experience exceptional country living on this fully fenced and gated 2.5 acre Rosedale retreat, offering rolling grass-planted hills, s mountain views, and total privacy. This spacious 5 bed, 3 bath home is updated and thoughtfully set up for animals and sustainable living with a greenhouse, sauna, dog run, chicken coop, and multiple storage or animal shelter areas. A heated and air-conditioned 1,480 sq ft shop with 220 power and water provides incredible versatility for projects, business use, or hobbies. Perfect for homesteading, a hobby farm, or roadside sales, this property blends convenience, comfort, and endless potential. The grounds are beautifully maintained, offering ample space for gardens, animals, or recreation, making it a truly rare and adaptable country estate. (id:62461)
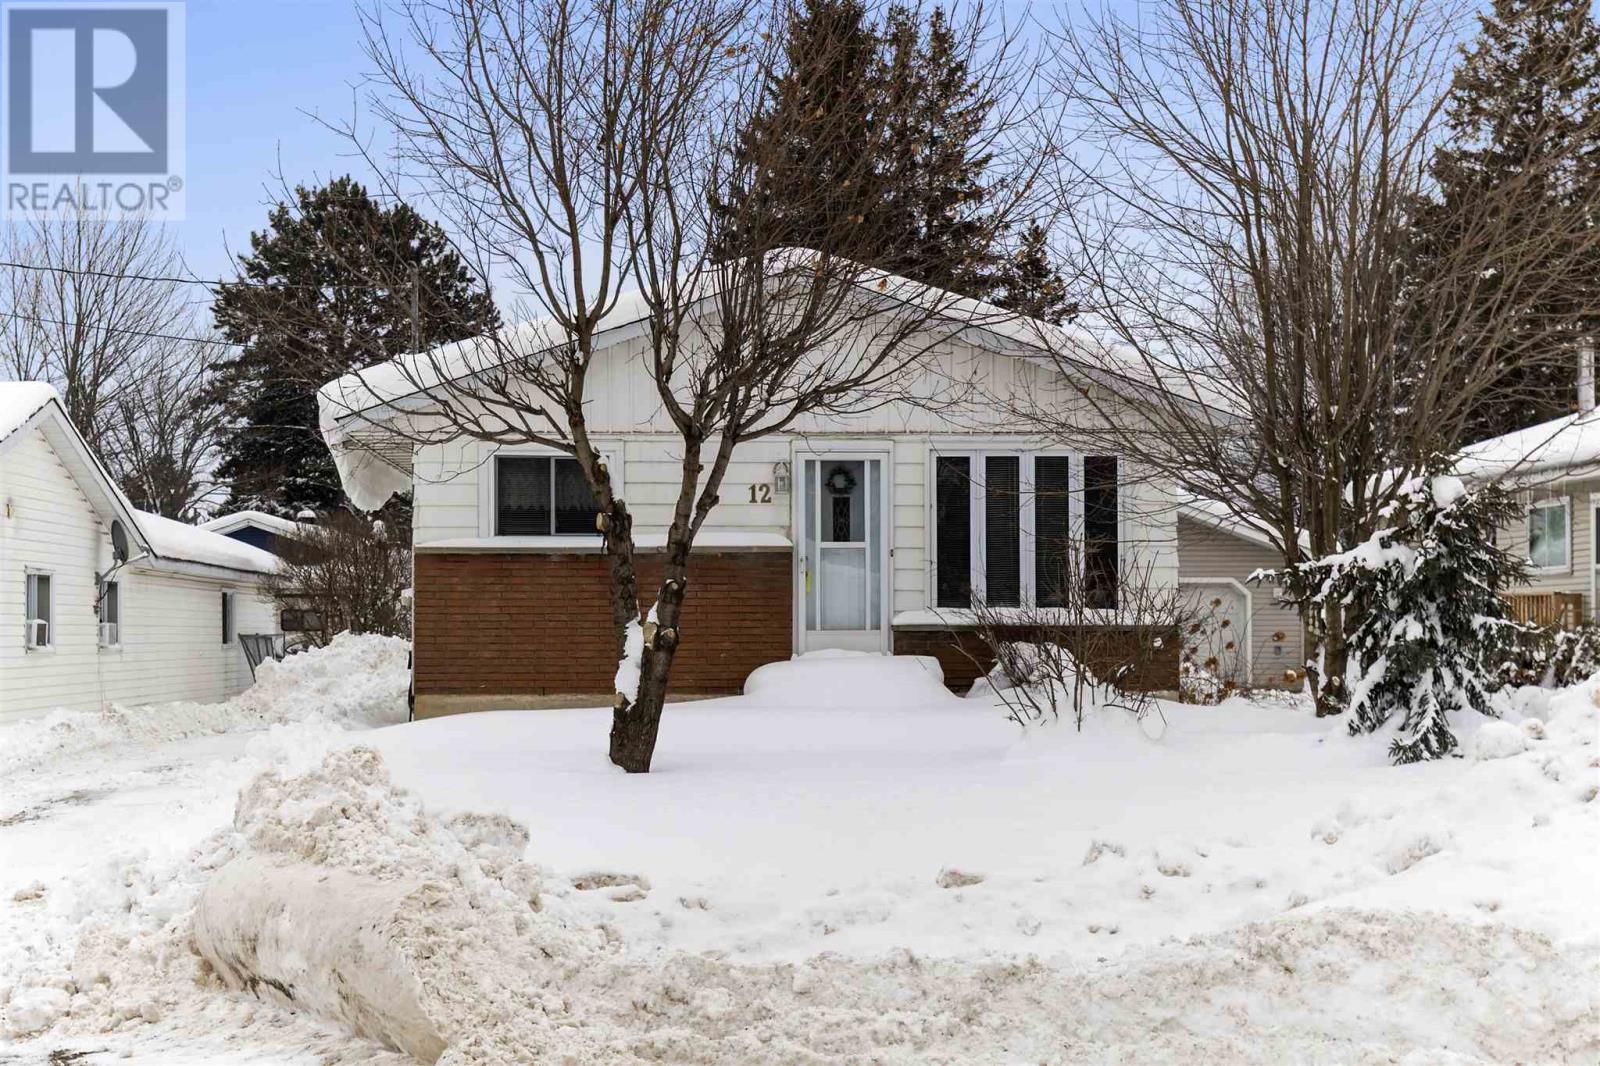
12 Vera St
Sault Ste. Marie, Ontario
Solid bungalow sitting in a nice east end area close to all your amenities! This 3 bedroom home is affordable and features a nice layout, gas forced air heating, full basement, and boasts a nice private backyard! A great investment property, or improve this home and make it your own! 159 foot lot, newer shingles, vinyl windows, updated furnace and immediate occupancy available. Being sold in as is condition to settle estate. Call today for a viewing! (id:62461)