

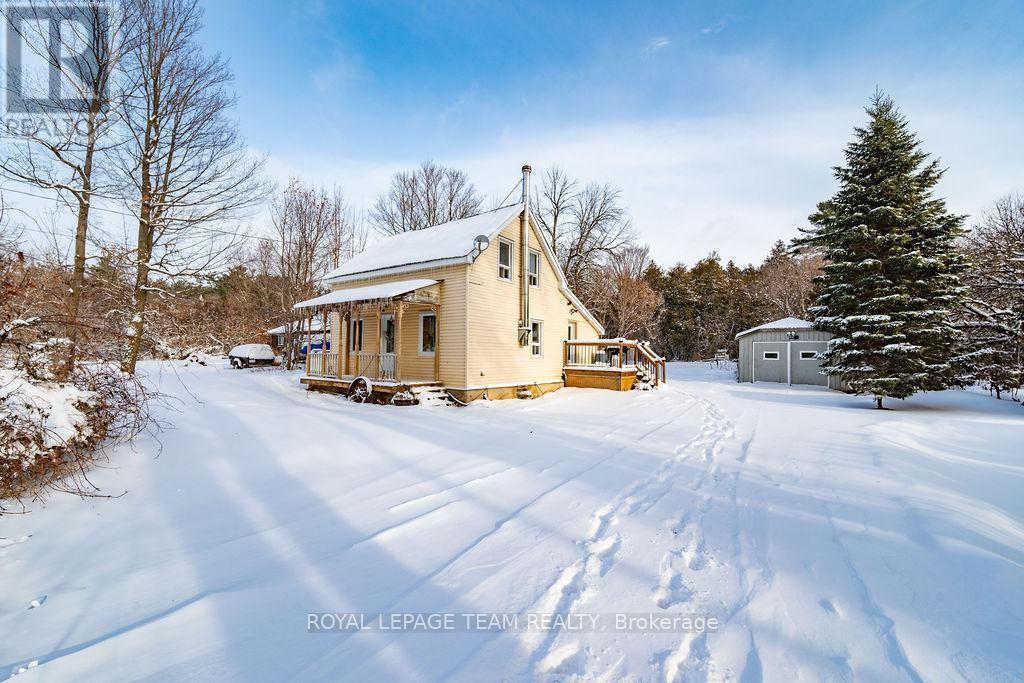
160 Burnstown Road
Mcnab/braeside, Ontario
FOR SALE IN WHITE LAKE: Discover comfort, privacy, and unbeatable value in this charming 1.5-storey home set on a large, deep, tree-lined lot with views of White Lake. Just steps from White Lake beach known for its clear waters and excellent fishing. Inside, you'll find 2 bedrooms, 1.5 bathrooms, and a versatile main-level flex space. The layout is functional, and ready for your personal touch. Outside, enjoy the freedom and utility of multiple outbuildings, including a detached garage equipped with electricity and heat, plus additional structures perfect for chickens, workshop space, or extra storage. There's ample parking for boats, trailers, vehicles, and all your recreational toys-making this an excellent fit for outdoor enthusiasts. With everyday amenities within walking distance and Highway 417 only a short drive away, this property offers small-town charm with easy access to city conveniences. Some upgrades include: New front door 2022, side deck 2022, central air 2022, some new windows. Propane forced air furnace and Pellet stove in basement. Ready for immediate occupancy-start enjoying lake living today! (id:62461)

501 14022 North Bluff Road
Surrey, British Columbia
Step into refined coastal luxury with this breathtaking BEACHBOROUGH penthouse, offering over 1,700 SQFT of sophisticated indoor living. This 3-bed, 2-bath + den residence features top-of-the-line JennAir Pro Series appliances, including a 6-burner gas cooktop and integrated fridge, complemented by a walk-in pantry and spacious laundry room. The showstopping 500 SQFT glass-enclosed rooftop deck delivers panoramic ocean and mountain views-perfect for sunset dinners, gatherings, or unwinding with a glass of wine. Enjoy two additional balconies off the beautifully designed split floor plan, ensuring privacy and comfort. With AC, two side-by-side parking stalls, and Green-Certified construction, this home blends modern luxury with sustainability. Walking distance to White Rock Beach, within the Semiahmoo Secondary/Bayridge Elementary catchment, and minutes to Ocean Park shopping, this penthouse offers the ultimate West Coast lifestyle. (id:62461)
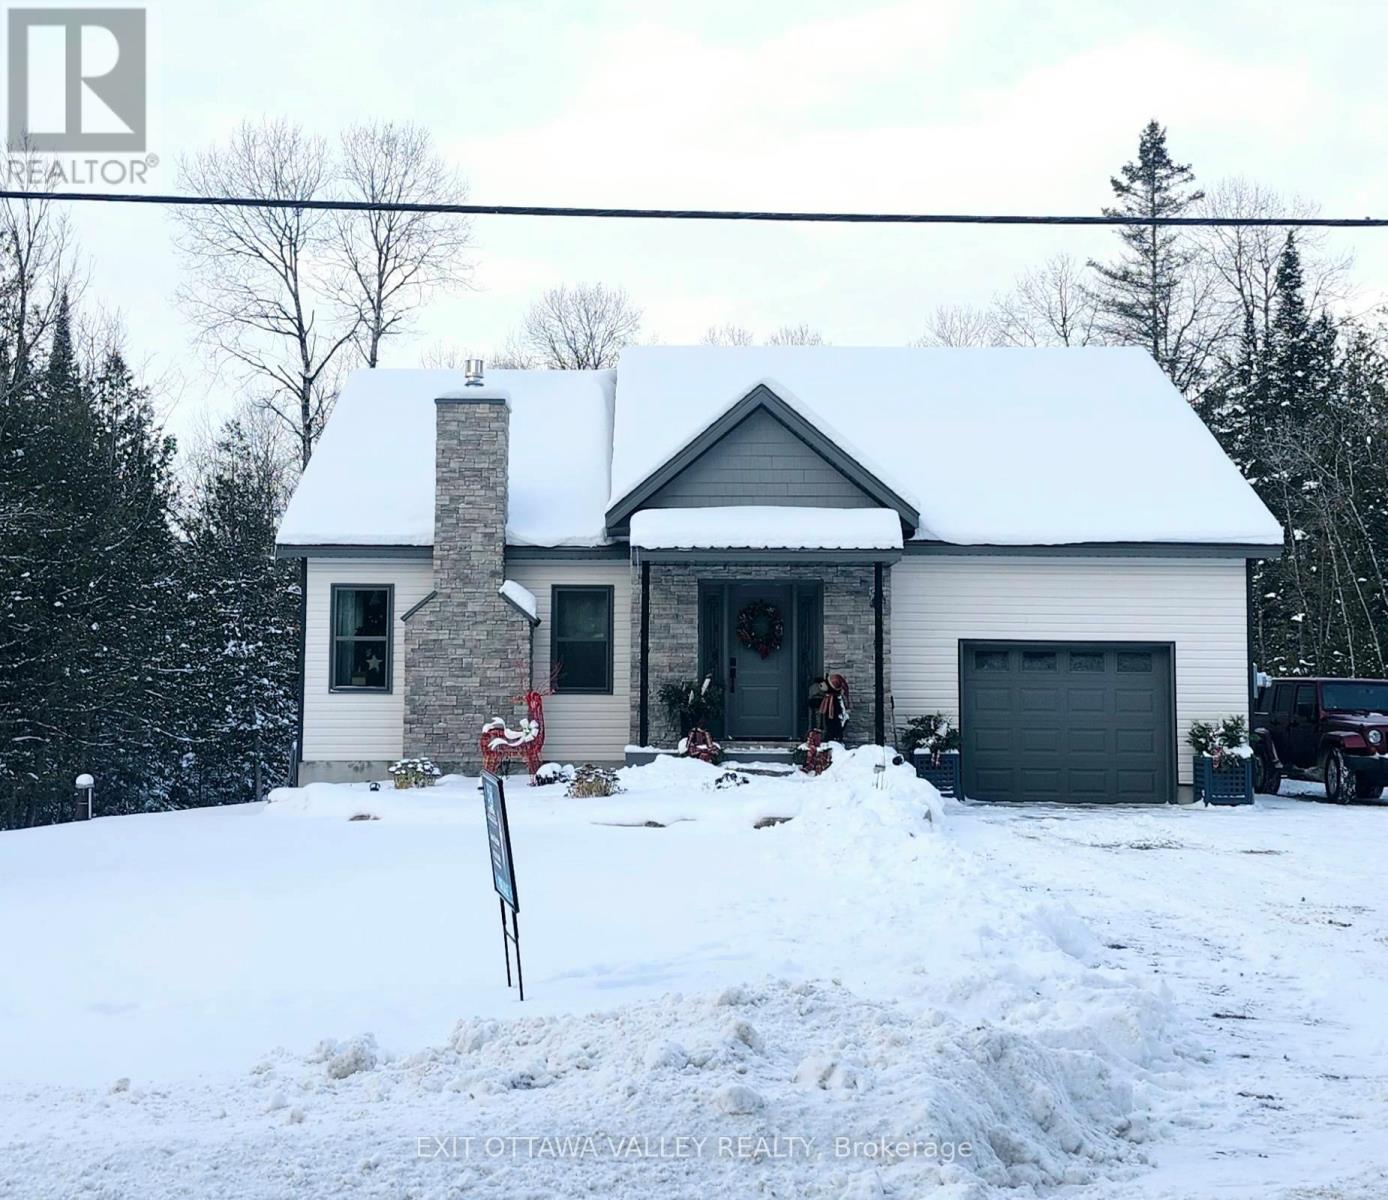
1485 Rapid Road
Whitewater Region, Ontario
For those who love nature and seek privacy, this newly built home in 2023 may be for you. Nestled amongst the trees on a large lot, this unique farmhouse style bungalow is beautifully landscaped with natural stones, perennials and features a stone steps to a Fibron covered porch into house. Enter through the front foyer with barn style french doors. Hang your jacket and tuck your boots away in the mudroom with shelving, hooks and bench seat. Lovely open concept main floor has a modern farmhouse feel and features Kitchen with granite counter tops, stainless steel appliances including propane range, glass tile backsplash and pantry with butcher block shelves. Dining space accommodates a larger table and seating, and living room features propane fireplace and natures view from every window. Main level also includes laundry room, 4 pc bathroom with cultured marble topped vanity, and barn board ceramic in tub, as well as 2nd bedroom with glass sliding closet doors. Finally the primary suite features walk in closet and 3pc ensuite with shower and vanity with butcher block top and vessel sink. Basement layout was designed with an older child in mind. 2 large bedrooms with a common area at the bottom of stairs. 3pc bathroom with shower and hanging vanity also features a 3x3 area home to a makeup area with marble top. Family room is sunny and has a bump out for a future fireplace. Garage is drywalled and insulated with mezzanine storage and Fibron step with Regal Railing into house. Your favourite spot to sit will be the covered deck at the back with Fibron decking, Regal Railing metal railing and flush mounted lighting. It has a great view of the yard and flag stone patio below, custom shed and garden area with raised beds. House also features Generlink which connects to any portable generator, front interlocking stone path way and tons of parking. Only 20 minutes to Pembroke! Come check out country living! (id:62461)
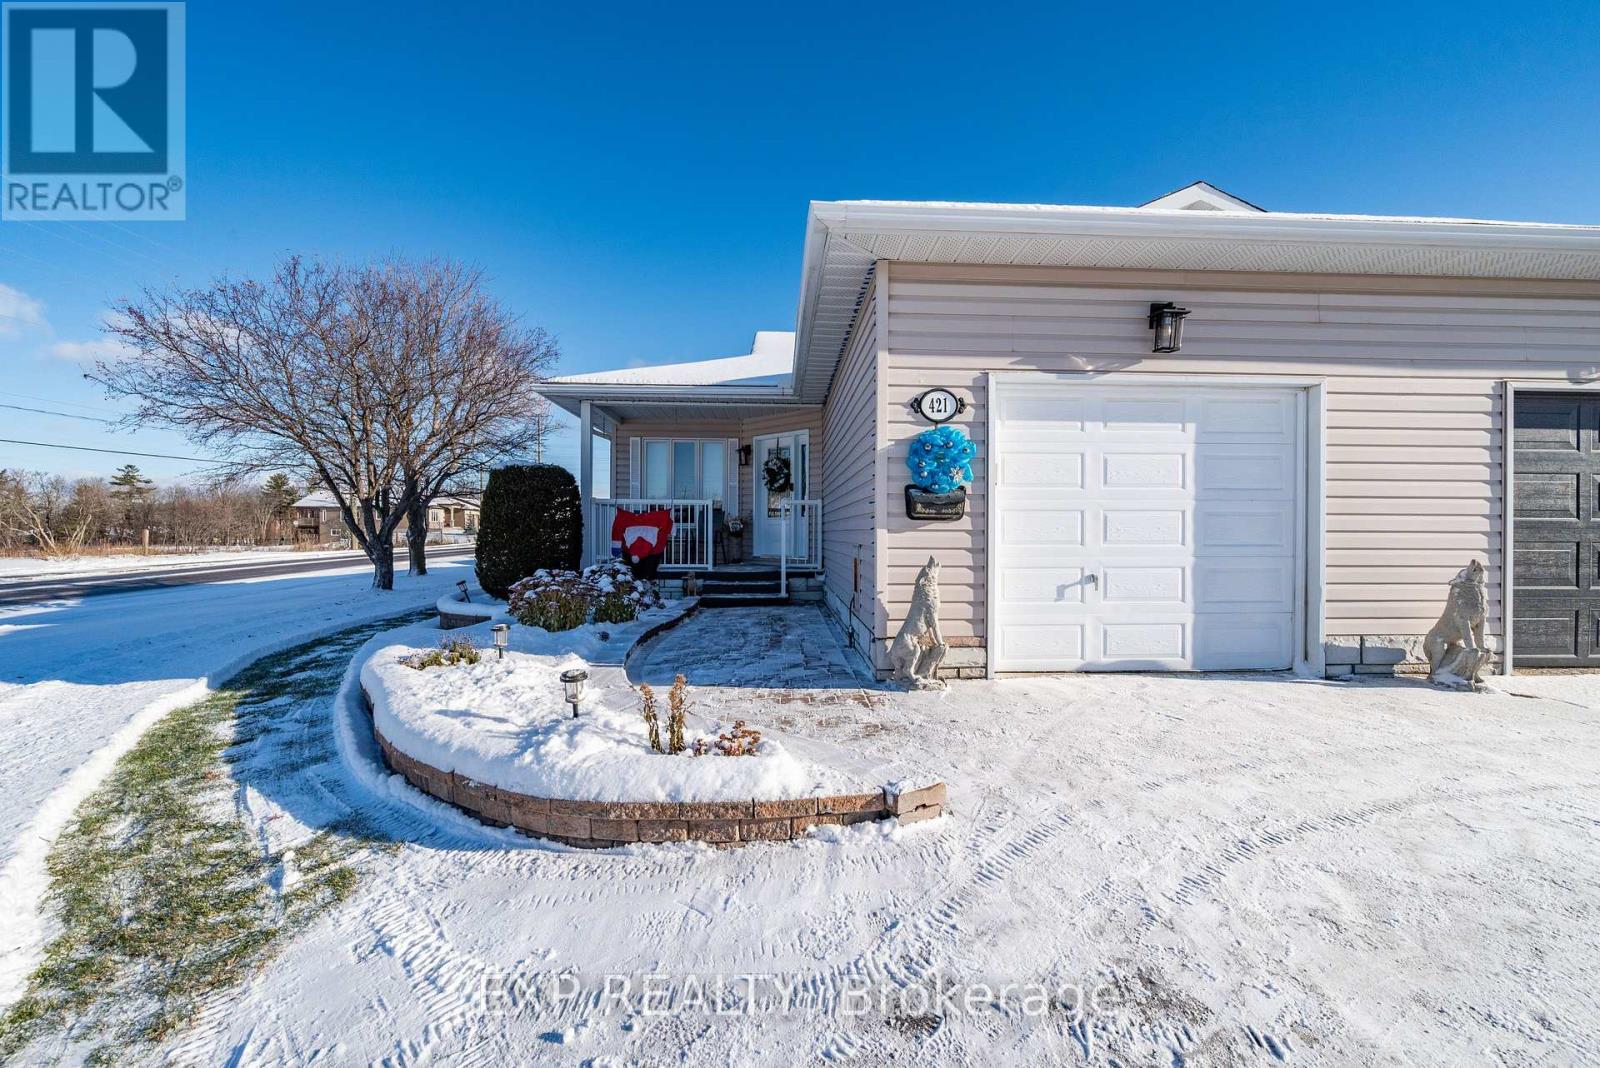
421 Mayhew Street
Renfrew, Ontario
Welcome to this beautifully maintained end-unit bungalow garden home, offering comfort, convenience and a more carefree lifestyle. The double driveway allows extra parking space for guests or multi-vehicle households. Step inside to a bright, inviting layout with two bedrooms and 2 full baths, perfect for downsizing, first time buyers or anyone seeking easy one-level living. The open concept kitchen/dining/living area opens onto full width rear deck, which becomes another living space in the nice weather. An exterior storage shed adds bonus storage for seasonal items or gardening tools. The finished lower level offers a generous family room, providing fabulous flexibility for movie nights, a hobby area, gym or additional living space. Brand new furnace January 2026! This home truly checks all the boxes- don't miss your opportunity! Please allow 24 hr irrevocable on all offers. (id:62461)
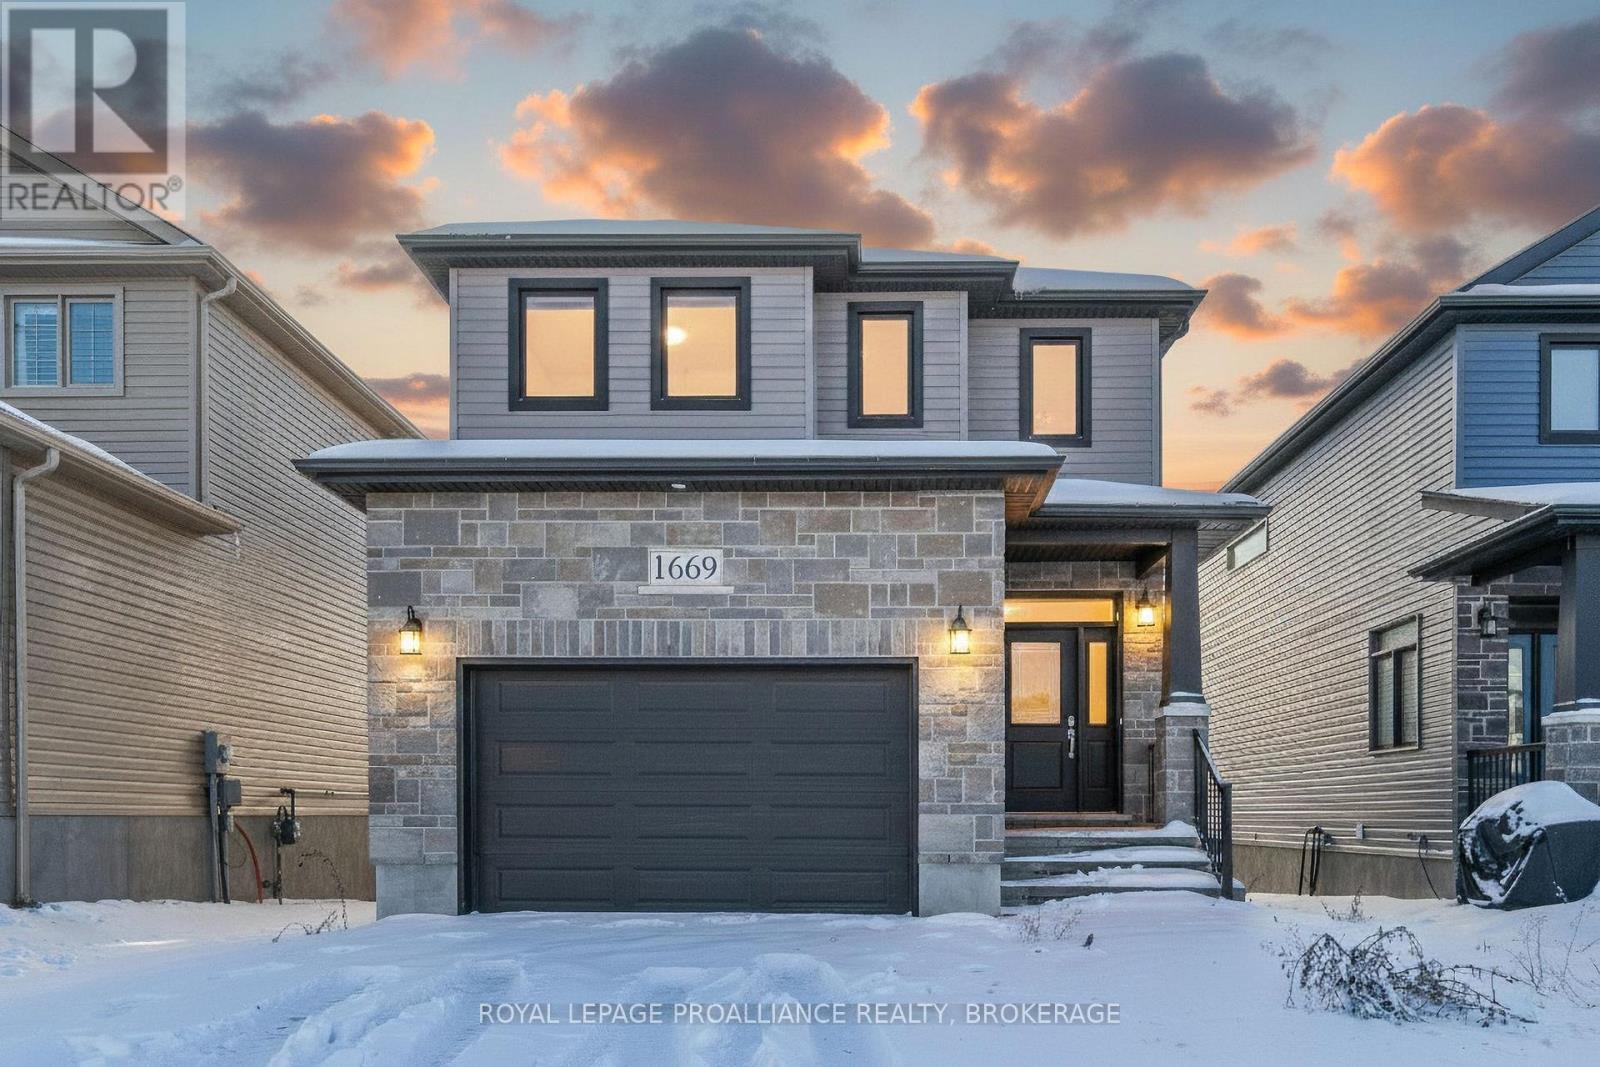
1669 Brookedayle Avenue
Kingston, Ontario
Built with care and quality by Greene Homes, this beautiful two-storey home combines timeless design with modern comfort. Gently lived-in and move-in ready, it's ideal for families looking for style, functionality, and lasting value. The main floor welcomes you with a bright, open-concept living and dining area that flows seamlessly into a well-appointed kitchen featuring stone countertops and ample cabinetry-perfect for family meals and entertaining. A convenient powder room, main floor laundry, and mudroom with inside entry from the attached garage add everyday ease. Upstairs, four spacious bedrooms provide comfort and privacy, including a serene primary suite with a walk-in closet and luxurious 5-piece ensuite. The additional bedrooms are ideal for family, guests, or a home office, accompanied by a full main bath. The unfinished basement offers endless possibilities-create a recreation room, home gym, media area, or additional bedrooms to suit your lifestyle. With energy efficiency, thoughtful design, and quality craftsmanship, this home is ready for you to move in and start making memories. Explore every corner in the immersive 3D tour and see why 1669 Brookedayle is the perfect place to call home. (id:62461)
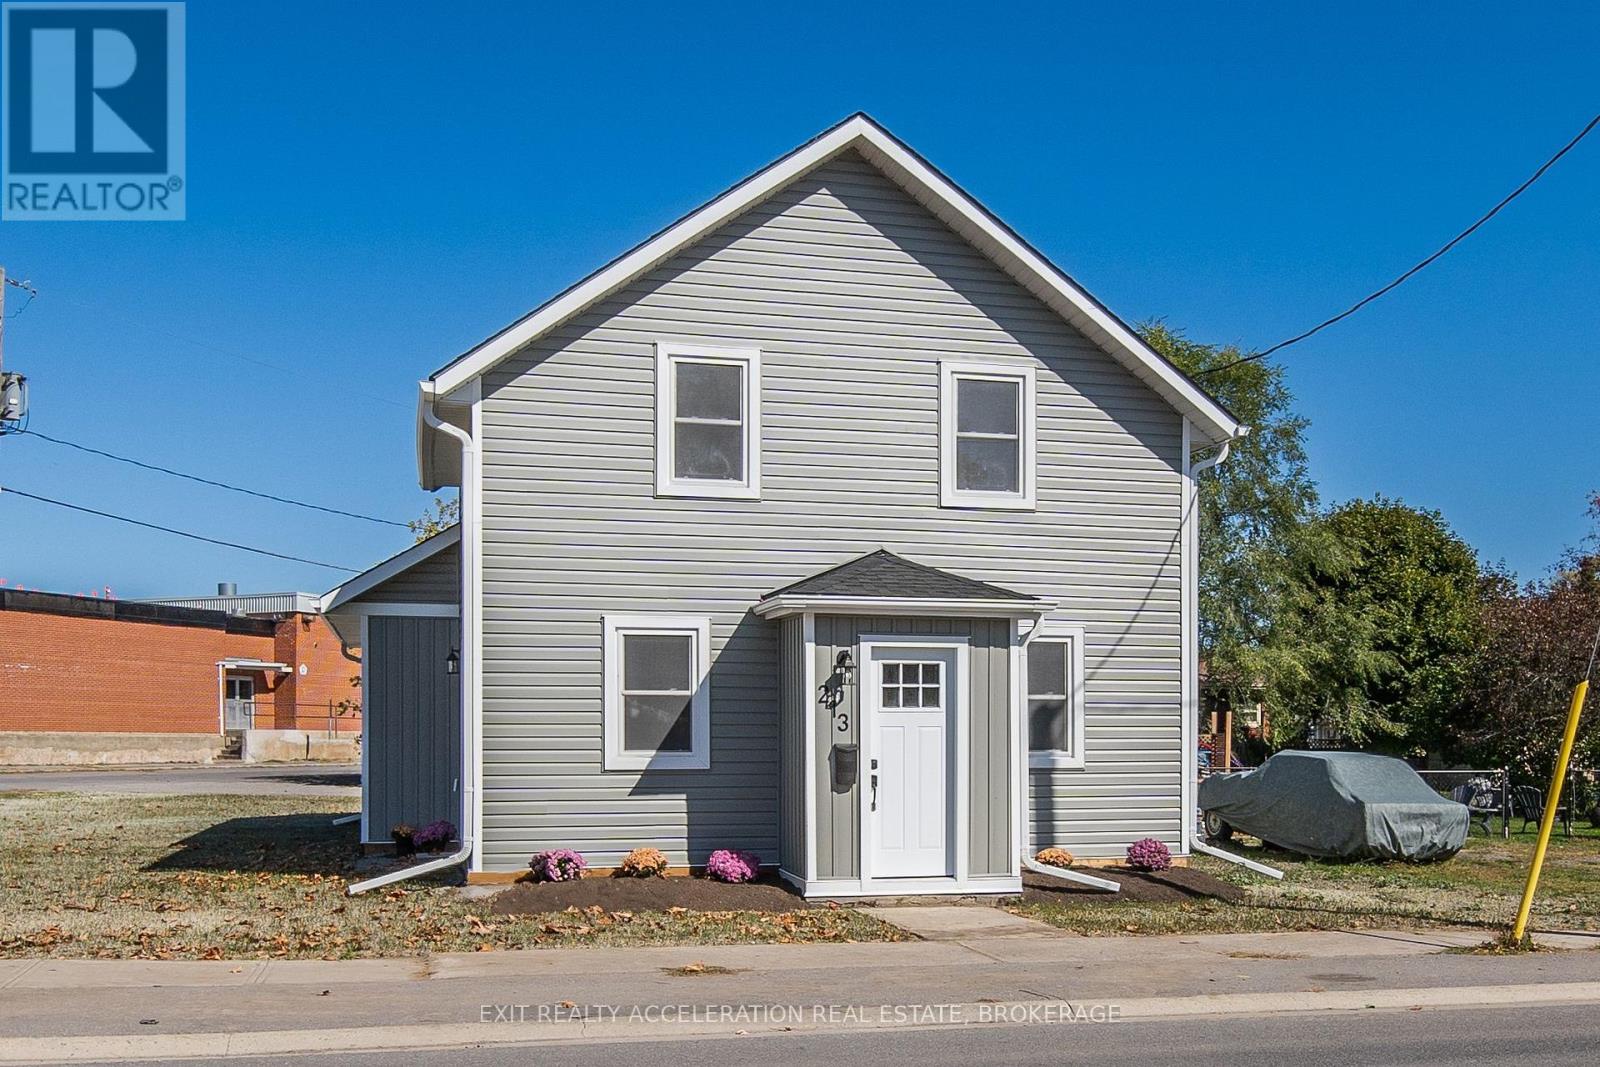
213 Belleville Road
Greater Napanee, Ontario
This beautifully renovated storey and a half home offers approximately 1,340 square feet of stylish and functional living space. With three bedrooms and one and a half bathrooms, it has been updated from top to bottom, showcasing thoughtful improvements inside and out. Modern comforts are already in place with a new furnace, air conditioning, and 200 amp service, giving peace of mind to the new owner. Every detail has been refreshed to create a move-in ready home that blends charm with convenience. Ideally located just steps from the local public school, which offers French immersion, as well as the high school, this property is a perfect choice for families looking for a welcoming home in a great community. (id:62461)
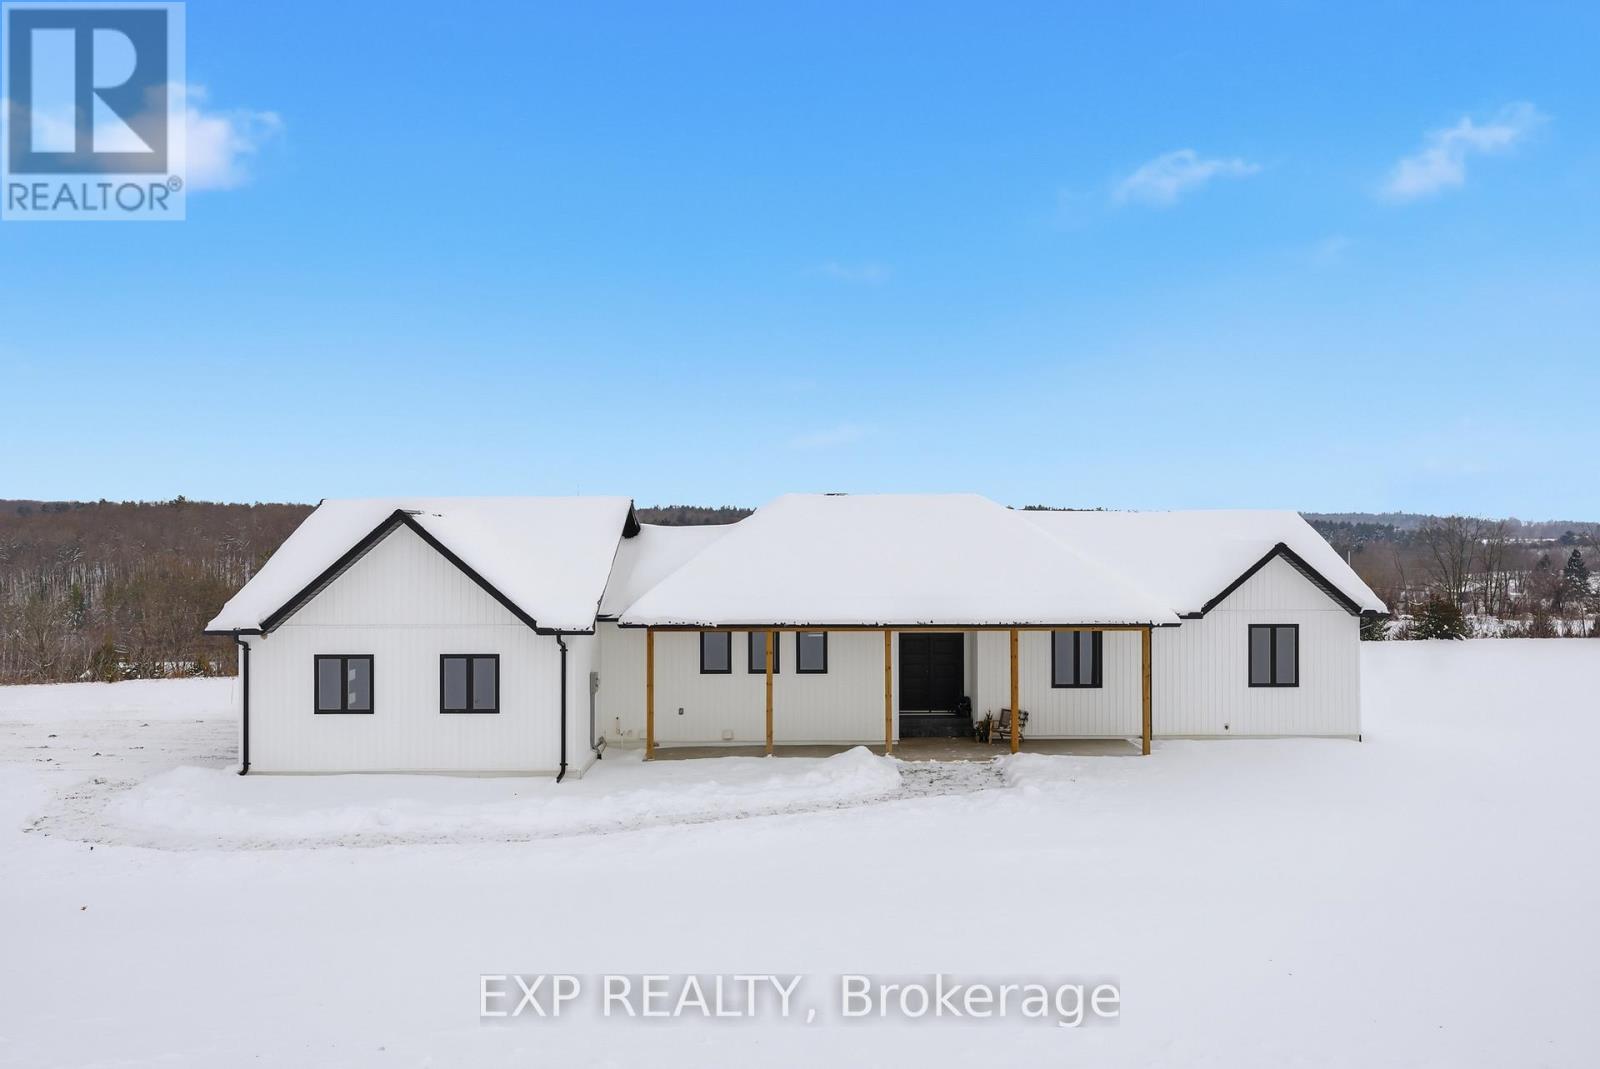
171 Pine Hill Crescent
Belleville, Ontario
Welcome to 171 Pine Hill Crescent, a custom bungalow set on over 3.5 acres of private, scenic land in Belleville. Built in 2024, this thoughtfully designed home offers a rare combination of modern luxury, expansive living space, and peaceful rural surrounding. From the moment you arrive, the setting impresses with panoramic views and mature trees. Inside, the main level features a bright, open-concept layout anchored by a stunning kitchen with sleek cabinetry, generous counter space, and an oversized island ideal for entertaining. The kitchen flows into the dining area and spacious living room, where large windows and a fireplace create a warm and inviting atmosphere while showcasing the beautiful natural views. The main floor is designed for both comfort and convenience, offering three well-appointed bedrooms including a spacious primary retreat complete with a walk-in closet and a private 4-piece ensuite. Two additional bedrooms are ideal for family, guests, or a home office, complemented by additional main-floor bathrooms and a practical laundry room. Downstairs, the fully finished lower level significantly expands the living space with a large recreation room, a fourth bedroom with a powder bath, and multiple bonus rooms. Featuring a separate living area offering a kitchen, living room with a fireplace, an additional bedroom, full bathroom, and laundry room, the basement functions as a self-contained living area while still remaining connected to the home, ideal for multi-generational living, extended family, or guests. Outside, the property invites you to enjoy the quiet beauty of the surroundings with space to relax, entertain, or simply take in the views. This is a rare opportunity to own a nearly new luxury home on a substantial acreage, offering privacy, quality craftsmanship, and versatile living options in a sought-after location. Whether you're looking for a refined family home or a peaceful retreat with room to grow, this property truly delivers it all. (id:62461)
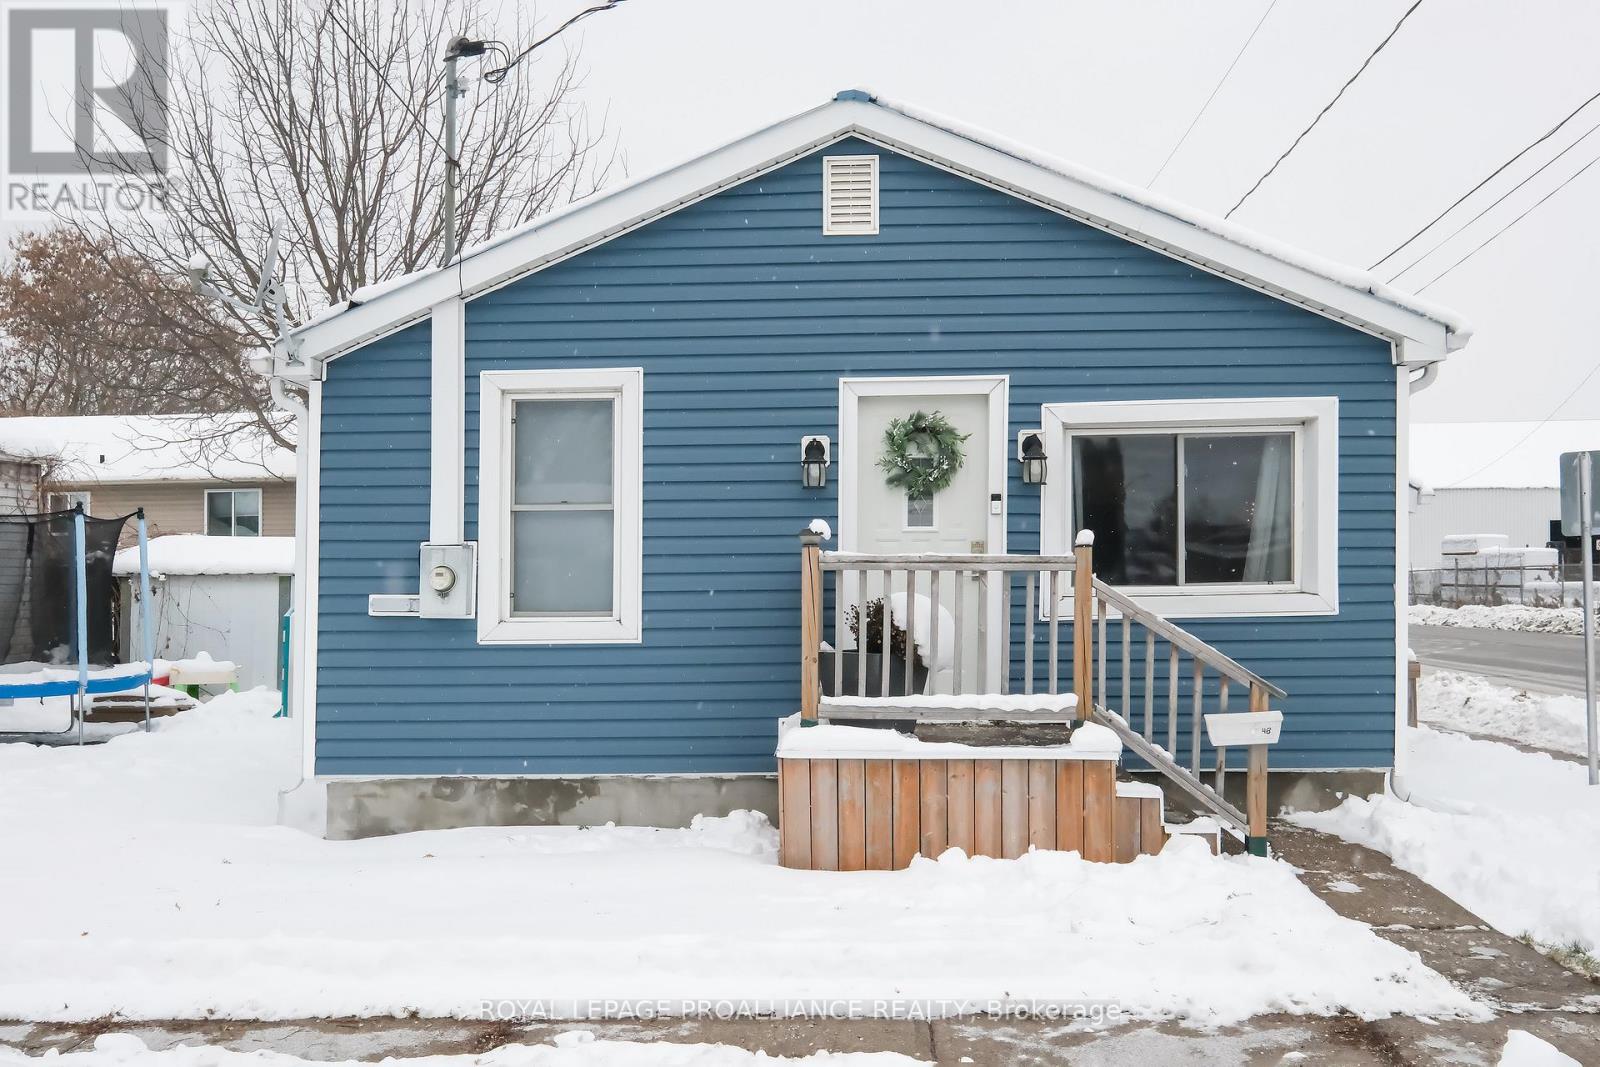
48 Bentinck Street W
Quinte West, Ontario
Are you looking for a cozy 2 bedroom home to call your own or looking for a retirement home. Then this is it. This updated 2 bedroom, 1 bath home would be perfect for you. Many updates including energy efficient heat pump, new windows, vinyl siding, insulation and new steel roof. Come take a look, this could be the one! (id:62461)
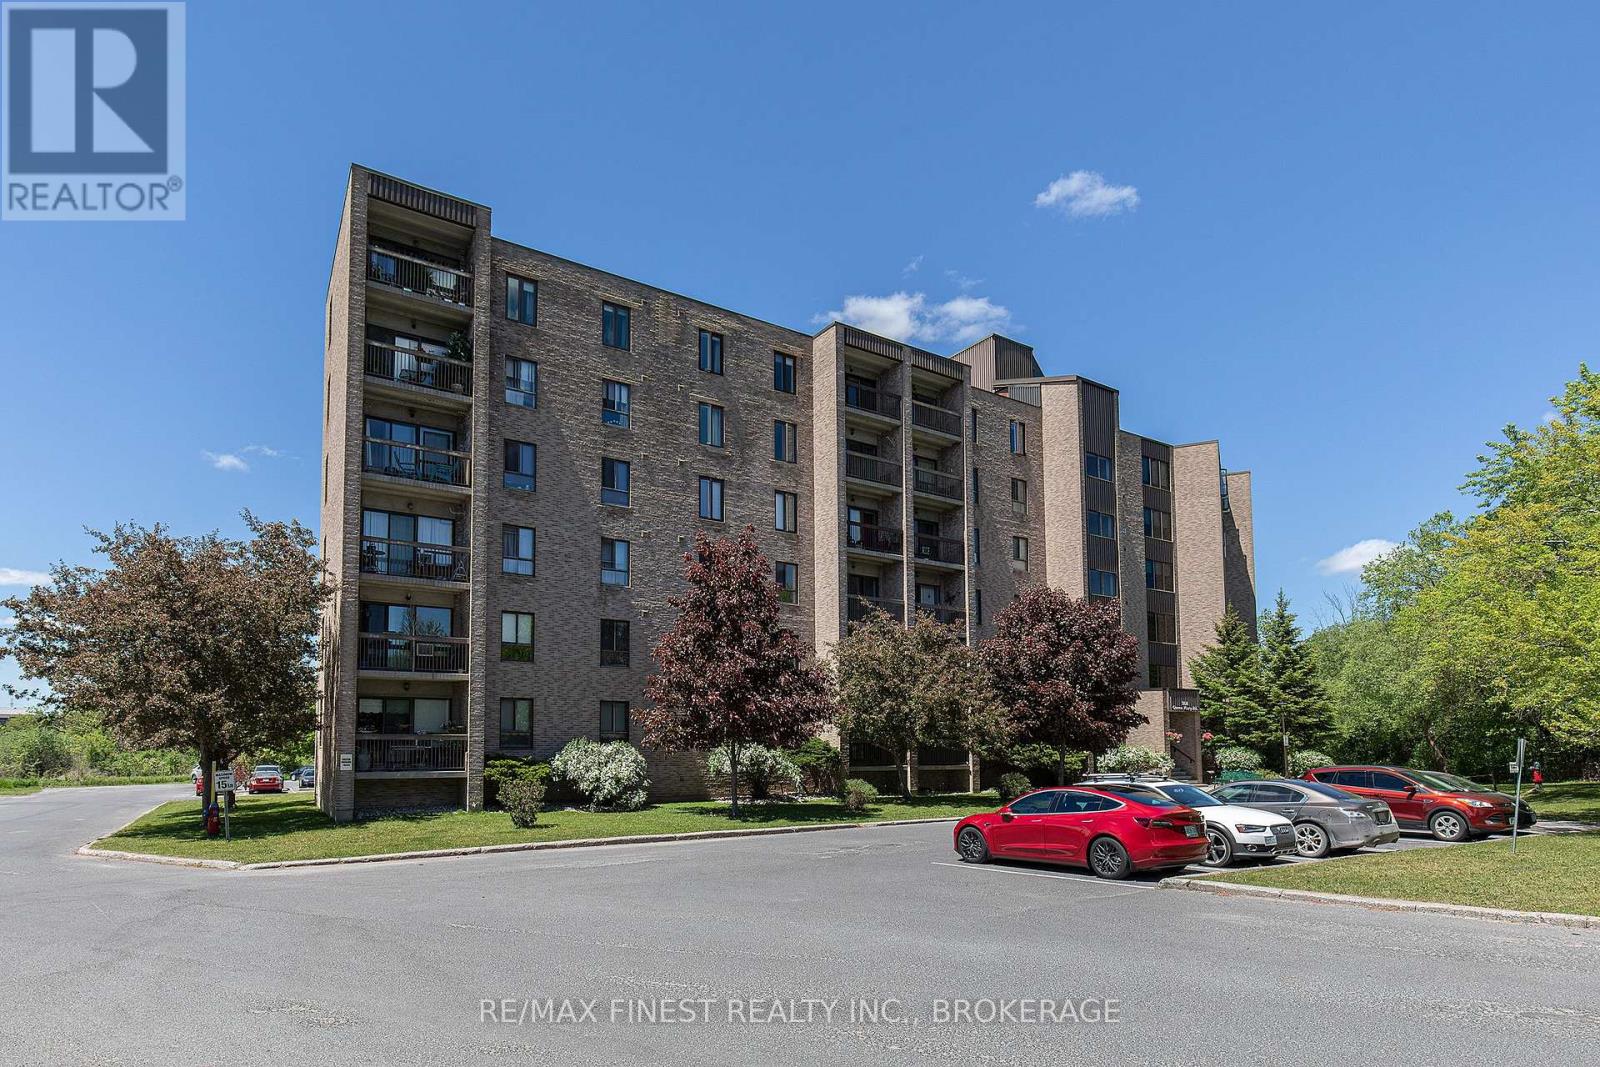
605 - 358 Queen Mary Road
Kingston, Ontario
Imagine embracing a maintenance-free, cozy lifestyle in a warm, friendly, and mature building? The perfect place to call home. This sparkling top-floor, two-bedroom corner condo offers both south and east views overlooking lush green space, providing a true sense of privacy and tranquility. Inside, you'll find immaculate floors, a bright and cheerful kitchen, and a separate dining and living area ideal for relaxing or entertaining. Step out onto your private balcony and enjoy the peaceful surroundings which are perfect for morning coffee or unwinding in the evening as the world goes by. Down the hall, there are two spacious bedrooms, a neutral décor ready for any style, a four-piece bathroom, and convenient in-suite storage along with your owned hot water tank. Each floor features its own laundry facilities for easy access, and the building offers great amenities including a party/community room, gym, and games room. You'll also enjoy the convenience of your exclusive parking space and an unbeatable location in Kingston's west end, just off Bath Road which provides quick access to downtown, schools, hospitals, shopping, and the waterfront. Experience comfort, convenience, and community - all in one charming place to call home. (id:62461)

11 Concession Road
Quinte West, Ontario
Turnkey legal duplex in the heart of Frankford, ideal for homeowners or investors. This property features a durable metal roof, two separate driveways, and an attached garage, leading into a fully updated main unit with three bedrooms, a renovated 4-piece bath, and a refreshed kitchen (2024) with quartz countertops, a modern backsplash, and new luxury vinyl flooring, baseboards, and paint throughout (2024). The dining area brings in excellent natural light through a wide front window that brightens the main living space. The vacant lower unit is self-contained with its own kitchen, living room, dining area, private bedroom, an updated bathroom, a new fridge, and a walkout separate entrance, and was previously rented for $1,540 plus hydro, demonstrating strong income potential. The fully fenced backyard includes a large deck and a storage shed, offering great outdoor living space, along with additional exterior upgrades such as a new front deck (2024), new upper unit main driveway, and a hot tub (2023). The property provides 5+ parking spaces between both driveways, giving each unit dedicated parking. Conveniently located close to CFB Trenton, Batawa Ski Hill, Highway 401, and minutes from local restaurants, shops, and essential amenities, this home offers an excellent opportunity for living with income support or adding a reliable rental asset to your portfolio. (id:62461)
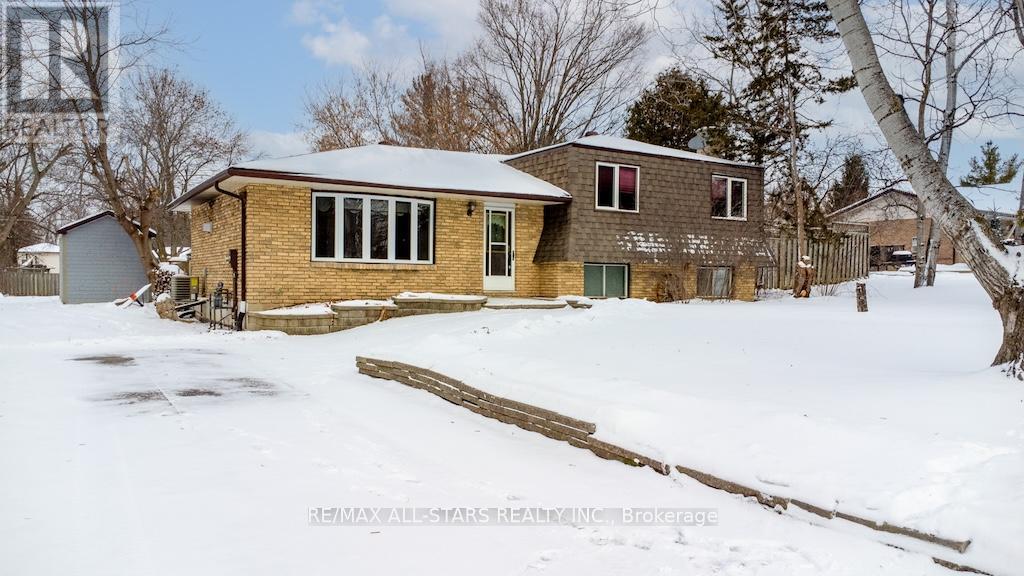
13 Janet Drive
Kawartha Lakes, Ontario
Welcome to 13 Janet Drive, nestled in the serene Hamlet of Janetville. Perfectly situated for commuters to Peterborough, Lindsay, or the Durham region, this well-appointed side-split home was originally a three-bedroom but has been converted into a spacious two-bedroom with a large primary suite. It can easily be reverted to a three-bedroom over a weekend. Located in a family-friendly neighborhood on a private half-acre lot, this home features genuine hardwood floors throughout, an open-concept design, large sunlit rooms, and a cozy rec room with a fireplace. The expansive private yard offers ample space for both children and pets to play. From the moment you arrive, you'll notice the pride of ownership. Schedule your showing today! (id:62461)
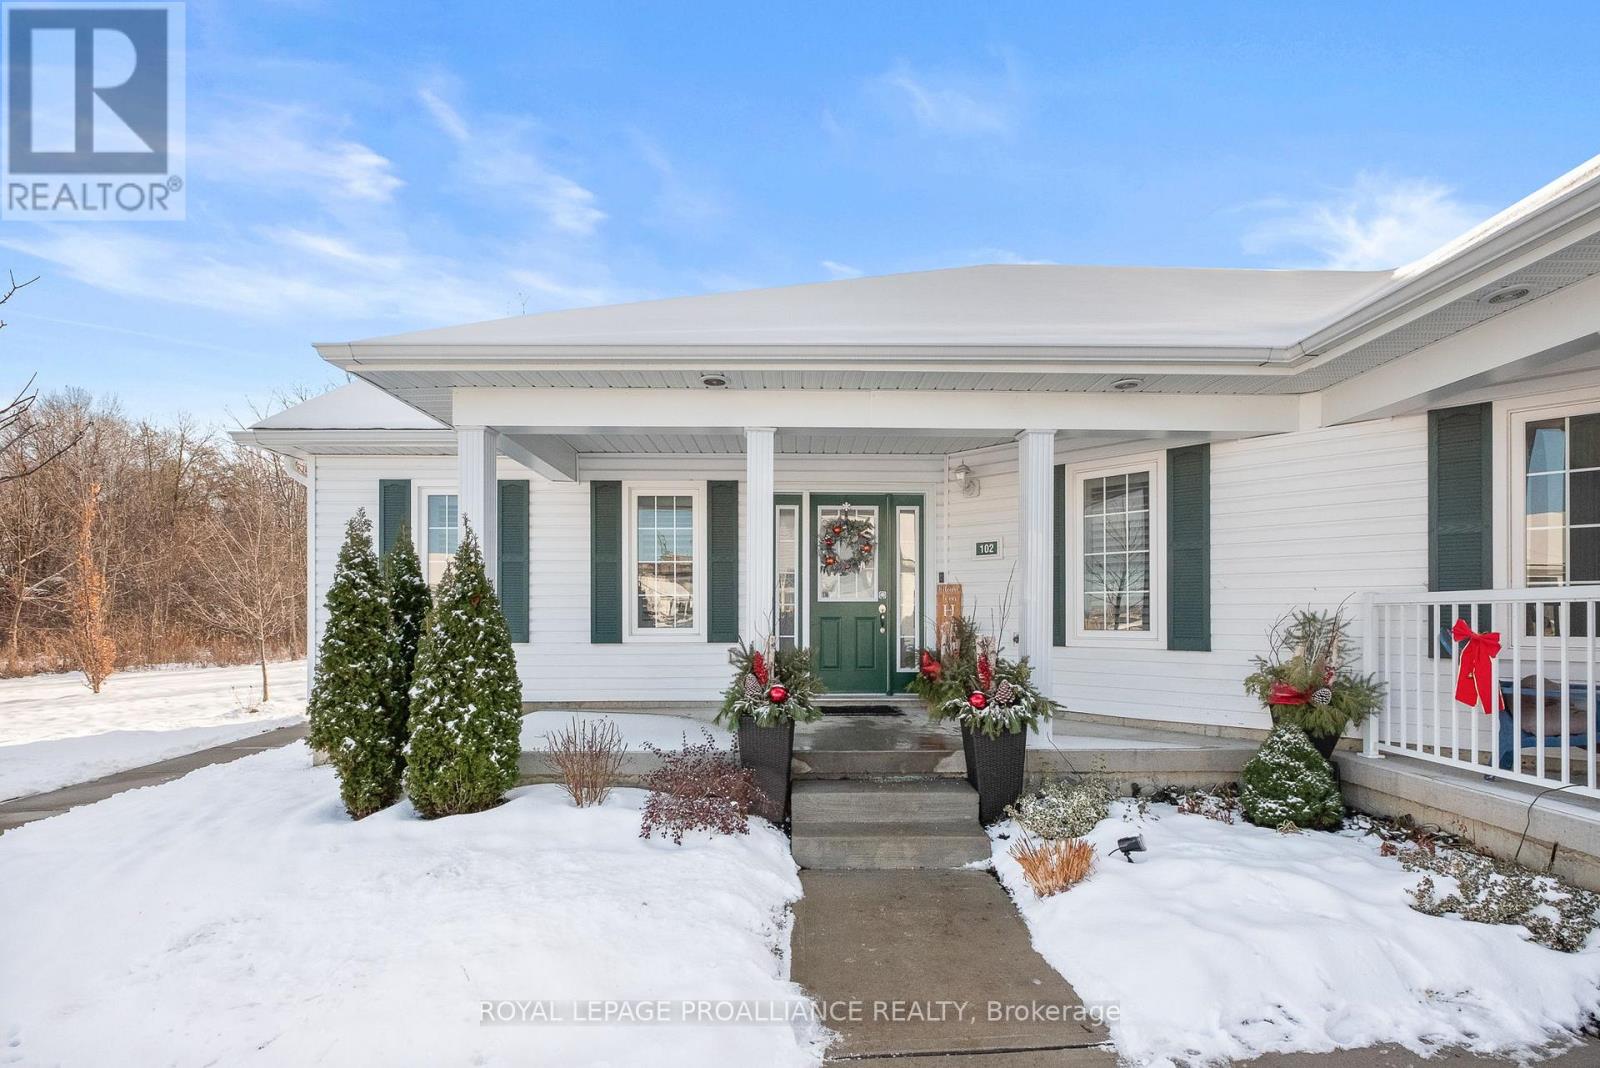
102 - 300 Croft Street
Port Hope, Ontario
Welcome to Unit 102 at 300 Croft St in Port Hope. Newly built in 2023, this condo townhouse offers effortless, modern living across one level. With 2 bedrooms plus a flex laundry and den space, and 1.5 baths, the home features stylish finishes throughout including vinyl plank flooring, sleek quartz counters in the kitchen and bathrooms, upgraded under mount kitchen lighting, California shutters, upgraded LG black stainless steel appliances, and an extended kitchen countertop for added seating. The bright open concept layout is enhanced by 9 ft ceilings, vaulted ceilings in the kitchen and living room, and a large window with a view that's not to be missed. An oversized laundry room provides excellent flexibility, housing an all in one wash and dry centre while doubling as a den area and utility or storage space. The owned on demand tankless water heater adds peace of mind, and all inclusive services such as garbage, snow removal, grass cutting, and garden maintenance keep day to day living simple. The parking space is located directly in front of the unit's door for added convenience. Backing onto the Trinity College green space rather than neighbouring units, this condo is surrounded by mature trees and lush greenery. With easy access to the 401 and nearby amenities, this home delivers comfort, convenience, and community. **Note: BBQs are allowed** (id:62461)