

7 Bayview Road
Halifax, Nova Scotia
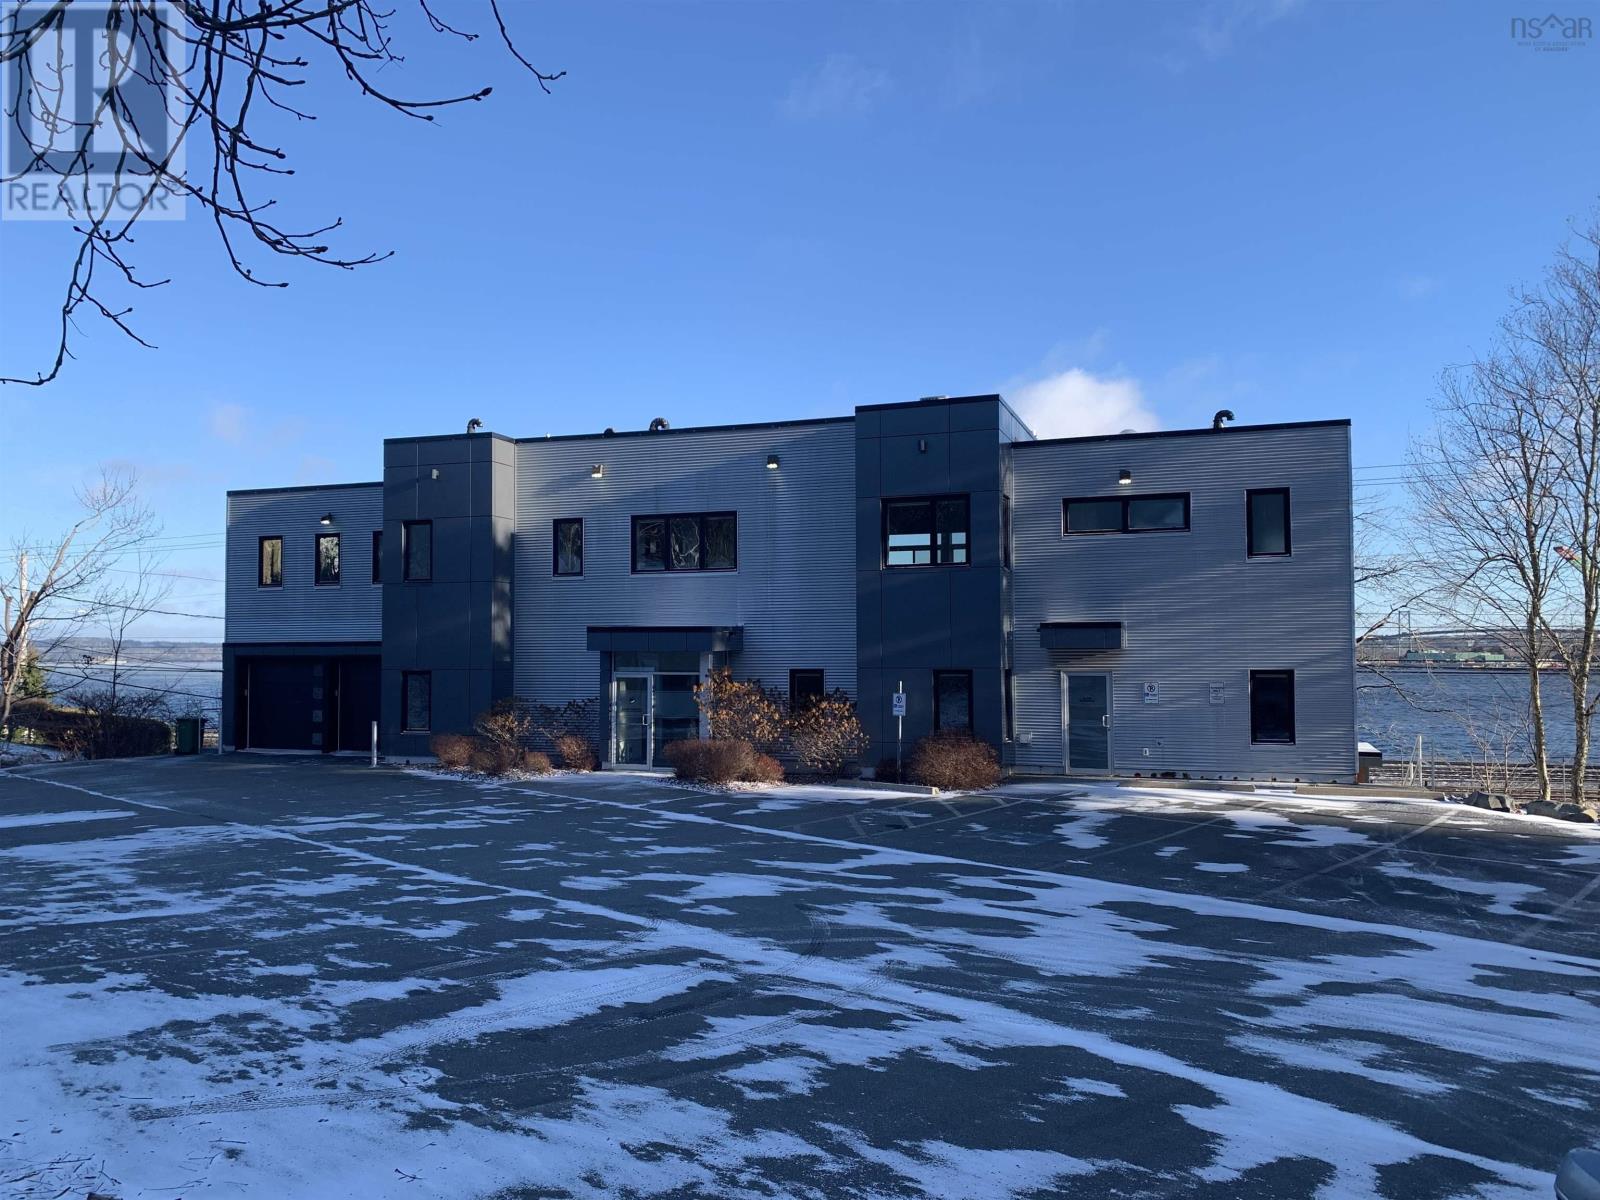
Modern mixed-use commercial building offering exceptional functionality, large floor plates, and onsite parking ideally suited for an occupier seeking a versatile asset in the Halifax market. Situated on Bayview Road, this detached 3-storey mixed-use property delivers nearly 10,000 SF of total gross floor area, thoughtfully laid out across a full lower level, expansive main level, and a bright second level with easy elevatored access. The second level consists of 1 x 1 Bedroom unit and 1 x 2 Bedroom Penthouse Apartments with exceptional interior finishes, allowing a business owner to live and work onsite. Amazing ocean views from all sides of the building and presents a durable, well-maintained structure with metal exterior cladding, rolled bitumen roofing, and vinyl windows, designed for longevity. Situated on the high profile corner of the Bedford Highway and Bayview Road, in Halifax's vibrant west end, 7 Bayview Road offers prime mixed-use commercial space in a dynamic corridor blending professional offices,healthcare clinics, retail shops, and boutique services like florists, jewelers, and specialty food markets. Just 5 km from downtown Halifax's core, and mere minutes from the historic community of Bedford, providing seamless access across the Halifax Regional Municipality. (id:62461)
2403 23 Street
Nanton, Alberta
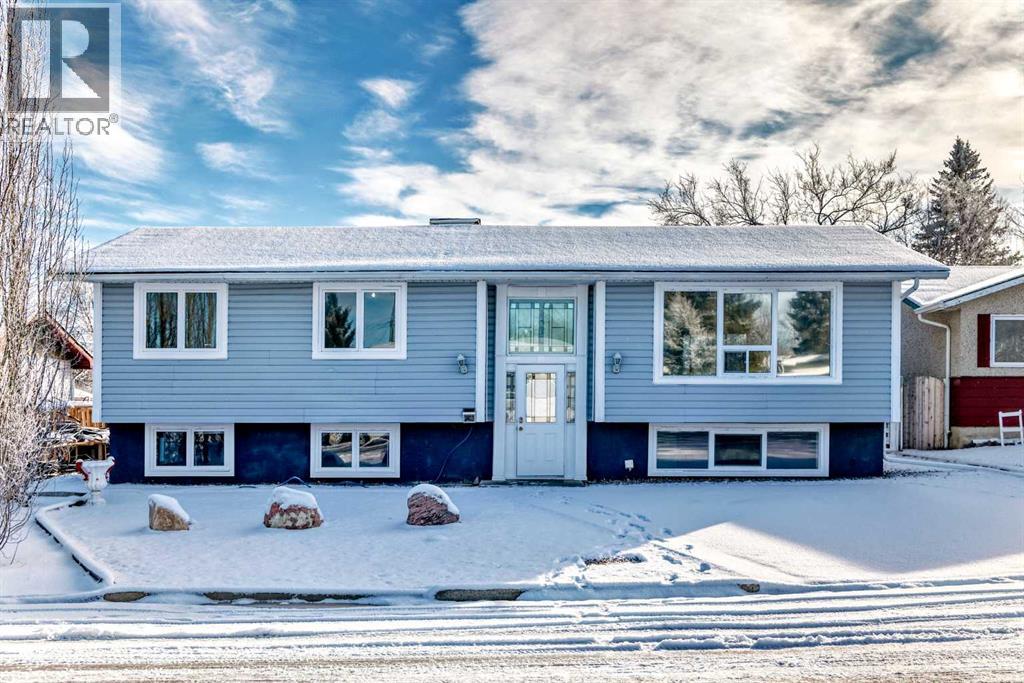
Welcome to this bi-level home located in a quiet culdesac in the charming community of Nanton. Spanning nearly 1300 sq ft of living space, providing an open floor plan that seamlessly connects the living room, dining room and kitchen. Perfect layout for everyday living and entertaining. The abundance of natural light fills the home creating a bright and airy atmosphere throughout. The primary bedroom is large enough to accommodate a king size bed and does provide a 2 pce ensuite. Walkout Basement is developed with 4 extra bedrooms and 1.5 baths but can easily be converted back to a large family room/rec with depending on what your needs are. This home also boasts a single detached heated garage and a private yard with extra parking, even room for a RV. The front of the home is maintenance free with a parking pad added providing two extra parking spots. Updates to the home include a new roof(2022), furnace(2020), garage door and heater(2021). (id:62461)
340 Roland Road
Pelham, Ontario

Welcome to this exceptional country estate, set on over 8 acres of picturesque, gorgeously landscaped land. From the moment you arrive the property will impress you, with its long winding driveway, which passes by a beautiful natural pond with a fountain, a fabulous resort-like back yard with multiple sitting areas, an inground pool, & a hot tub. Step inside to an inviting open concept main level, featuring a gorgeous chef-inspired kitchen with soaring high ceilings, premium finishes, and a seamless flow into the bright living & dining areas. A wonderful sunroom with heated floors offers year round comfort, & is the perfect place to unwind while enjoying panoramic views of the property. The main level boasts four large bdrms, including two luxurious suites, each with an ensuite bthrm & walk-in closet-ideal for family living, or hosting in style. There's also a 4 pc bath & a 3 pc shared bath on the main level, along with a convenient laundry room off the garage. The lower level is designed for versatility & entertainment, offering a family room, a 5th bedroom, & an in-law suite, that's perfect for your extended family to have their own space. It features a large bdrm, an updated bthrm with stackable laundry, a spacious kitchen/living/dining area, & a separate walk-up to the side yard. There is a door from the suite to the rest of the basement, so you could use the entire space for your own immediate family as well. Just a few of the upgrades include: hot tub '22, metal roof '22, stucco '22, approx. 2 acres of irrigation system, landscape lighting, & underground dog fence, many new windows, kitchen, flooring, & baths. Outdoors, the possibilities are endless, whether enjoying the heated pool (new liner '22), entertaining on the expansive patios & deck, simply soaking in the peace & beauty of country living, or exploring the acres of woods & skating on the pond in winter. Truly a one-of-a-kind property offering space, luxury, & unmatched tranquility! Luxury Certified (id:62461)
211 Corner Glen Crescent NE
Calgary, Alberta
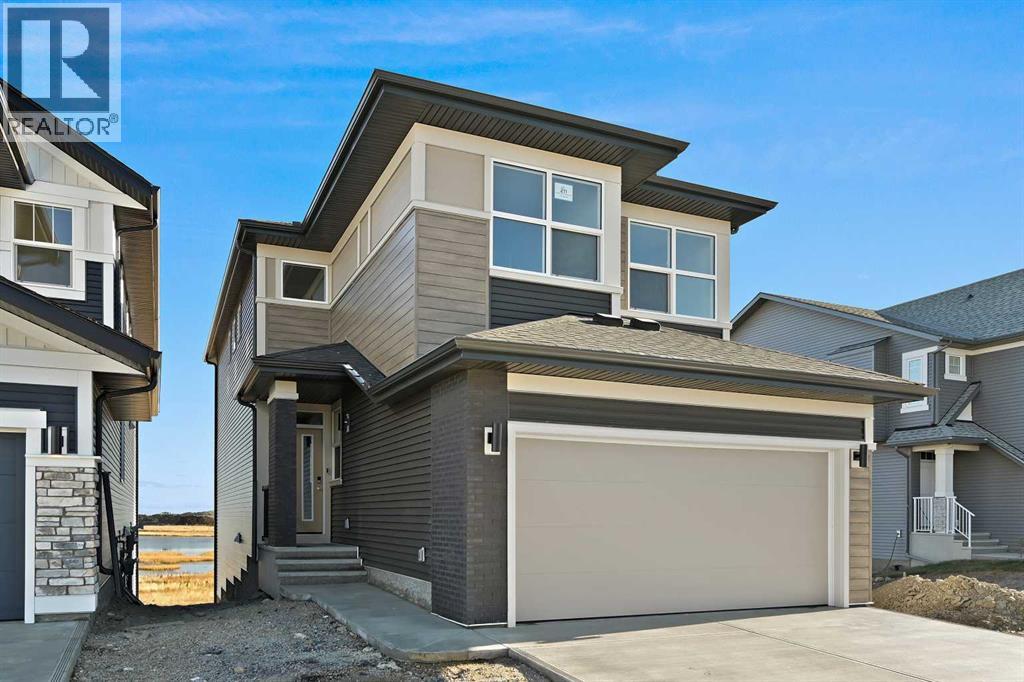
*WALK OUT BASEMENT*BRAND NEW HOME*KARMA 24*QUICK POSSESSION*10 SOLAR PANELS*MAIN FLOOR BEDROOM SUITE* Amazing Design! Unique in Features! Over 2262+ SF of Stylish design welcomes you into this stunning FOUR BEDROOM and 3 BATH home located in the beautiful community of Cornerstone. You're welcome to a thoughtfully designed living space that maximizes every inch while offering an abundance of space for your whole family to enjoy! The Gorgeous OPEN FLOOR PLAN invites you in to discover a lovely kitchen that boasts beautiful QUARTZ countertops, sleek stainless steel Whirlpool appliance package with an upgraded electric stove, French Door fridge w/ Internal Water/Ice, Microwave and a Broan power pack built-in cabinet hood fan. A large walk-through pantry and beautiful extended oversized flush centre Island that overlooks the generous great room and dining room-Ideal for all entertaining. A sizeable 4TH BEDROOM on the main floor, perfect for a large family or working from home as you have a full bath adjacent to the functional space. Upstairs, you will discover THREE MORE BEDROOMS with a Primary Bedroom boasting a 5pc en suite with dual vanities, a stand-alone shower, an oversized bath and a large walk-in closet. A centralized BONUS ROOM offers an additional living space and a full bath, plus 2nd-floor laundry with a window, completing the level. ADDITIONAL FEATURES: Fit and Finish SELECT, 10' x 10' upper deck, professionally designed White Colour Palette, rear patio door, raised 9' basement ceiling height, and 3-piece rough-in plumbing. Situated close to the International Airport with quick access to both Deer Foot Trail and Stoney Trail, along with new amenities being added to the community continuously, you will enjoy all Cornerstone has to offer. A brand new build with all of the difficult decisions decided along with a functional and intelligent floorplan for a large family. Perfect!! (id:62461)
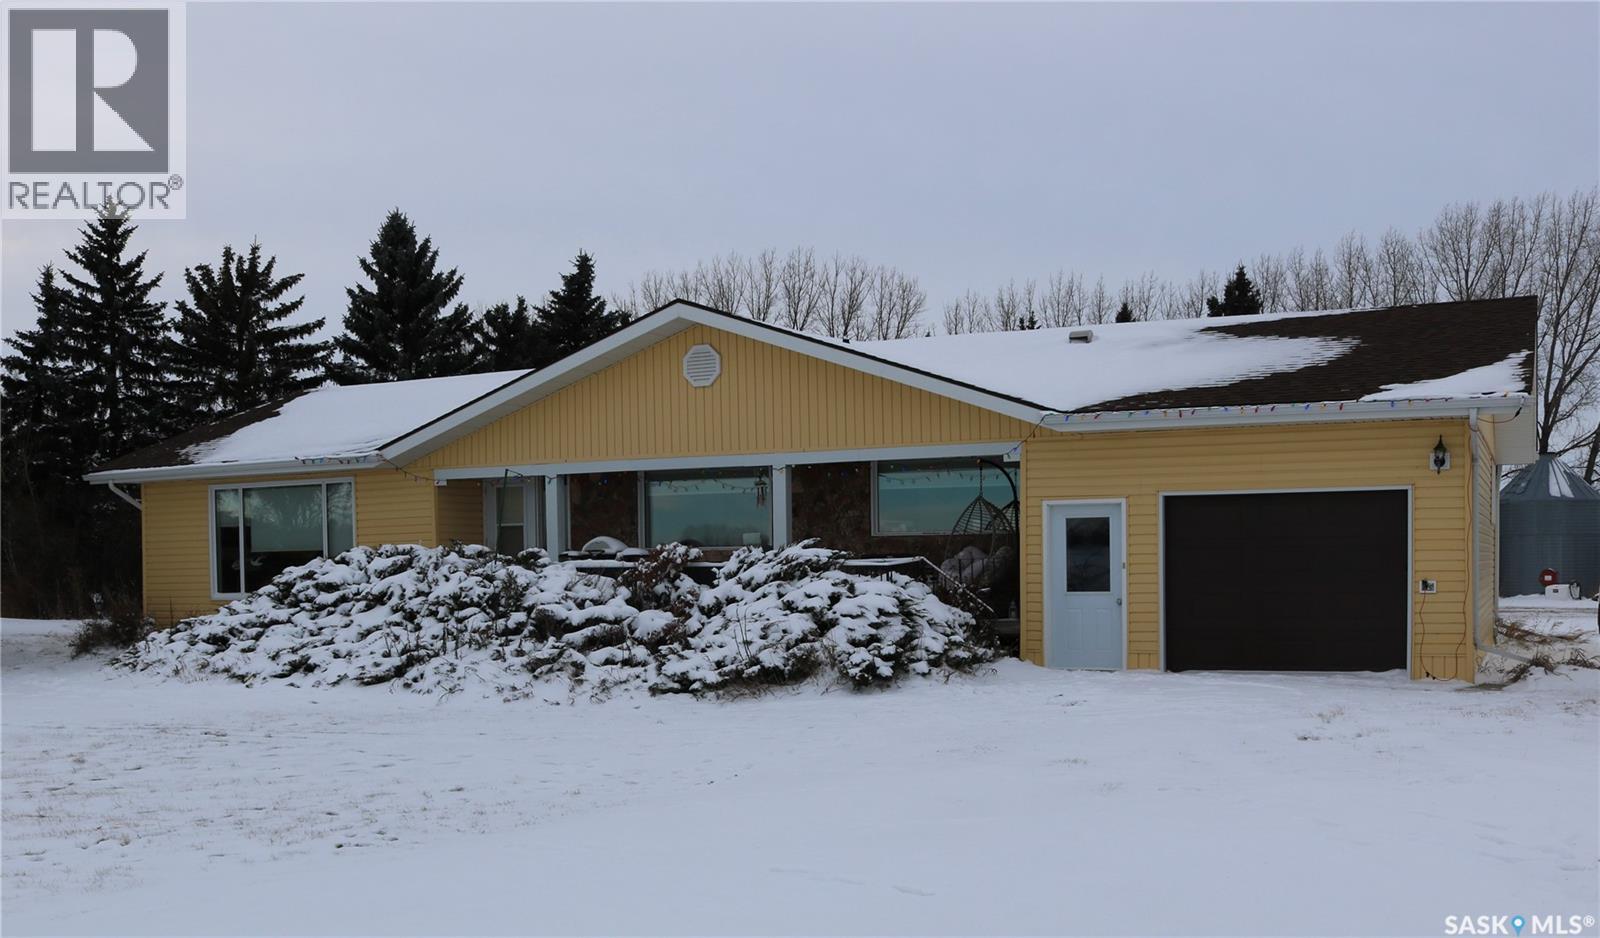
Duke Acreage
Silverwood Rm No. 123, Saskatchewan
A great 9.6 acre property that's ideal to have your own hobby farm or homestead. Located 20 km south of Whitewood, just past the Pipestone Valley, with direct access to #9 highway. 1490 square foot home with three bedrooms, 1.5 bath and main floor laundry. Spacious kitchen, dining and living rooms. Home office space and a large entrance off the back door. Lovely deck on the front. Single attached garage and a double detached garage which is heated. RO water with a newer well. Siding, windows, and shingles updated in 2017. New HE natural gas furnace in 2025. Mature shelter belt on the west side and numerous other trees planted on the property. Garden space and pasture/hay to the south. Perfect for raising a few animals of your own. Contact your agent for more pictures and information. (id:62461)
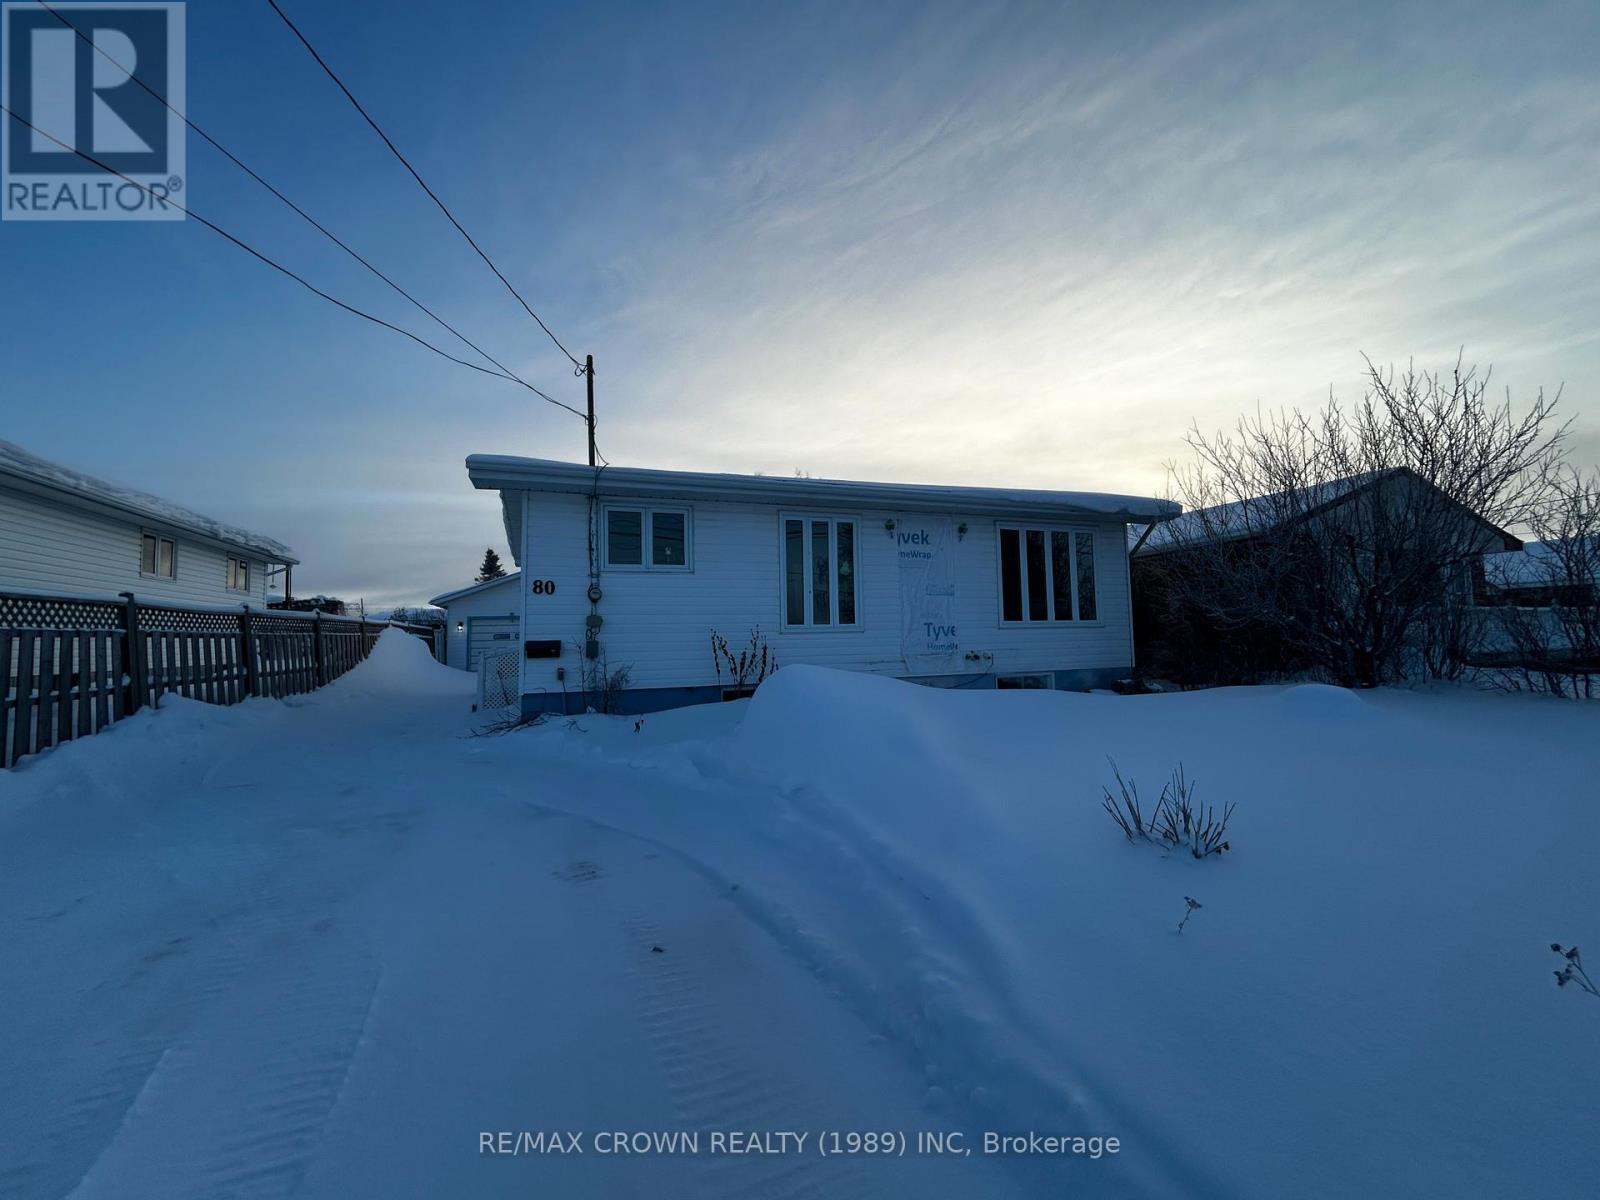
80 Brunelle Road S
Kapuskasing, Ontario
Charming 2+1 Bedroom Bungalow. Step inside this inviting bungalow to discover a newly installed custom kitchen (2023) and modern luxury vinyl flooring throughout most of the main level. The bright and functional layout includes two bedrooms on the main floor, with one offering direct access to a back deck-perfect for blending indoor comfort with outdoor relaxation. The finished basement expands your living space with a spacious family room, a third bedroom complete with a second ensuite bathroom, and a versatile laundry/utility room. This area also houses a forced-air gas furnace and a hot water on-demand heater (2-3 years old), ensuring efficiency and convenience. Outside, the property sits on a long lot with a partially fenced backyard accessible from the rear. A generous back deck provides a great spot for entertaining or unwinding, while several outbuildings add extra storage. The highlight is the double-size heated (gas) and insulated garage, ideal for year-round use. Many more updates including installation of thankless hot water heater, removal of some copper, deck at back. (id:62461)
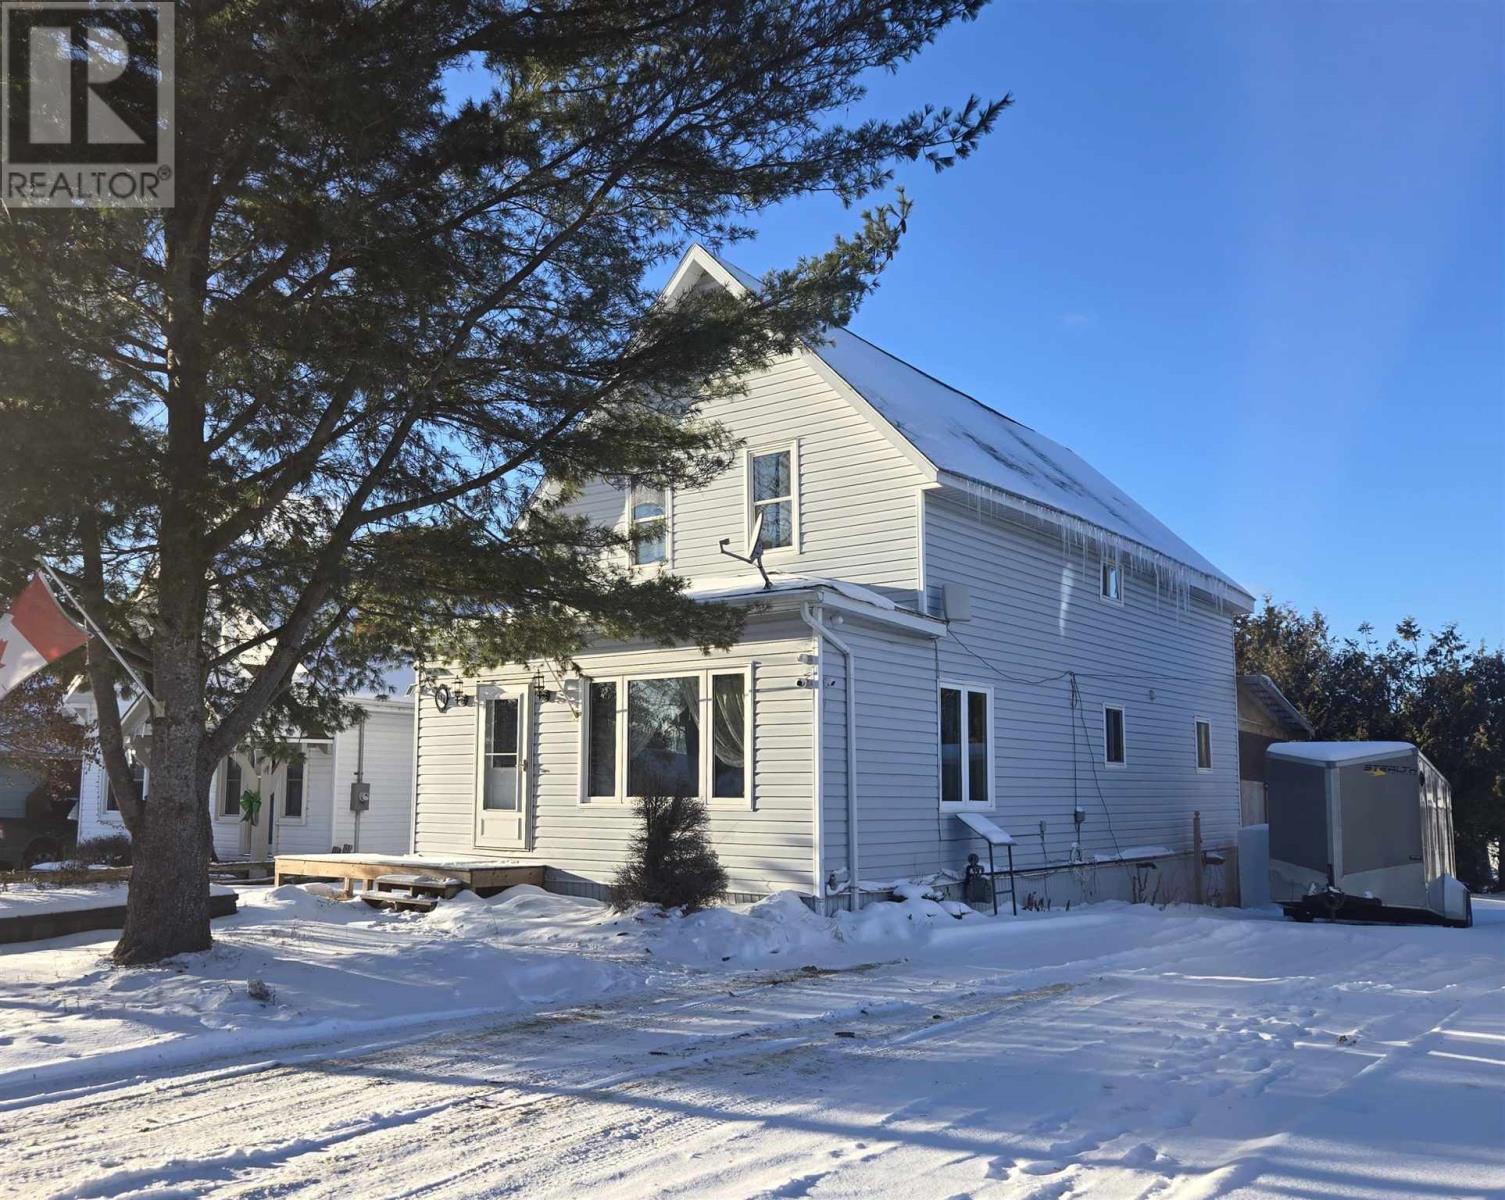
138 Lakeside Ave
Blind River, Ontario
Welcome to this beautifully maintained 1.5-storey home located in a sought-after Blind River neighbourhood, just minutes from parks, the public beach, and marina. This property has seen extensive renovations over the years and showcases timeless craftsmanship throughout. The home features stunning custom oak finishes, including all cabinetry, doors, and trim, adding warmth and character to every space. Offering three spacious bedrooms and two full bathrooms, the layout is both functional and inviting for families or those seeking extra room to entertain. Comfort is enhanced with a gas furnace and hot water on demand system. Step outside to enjoy the large enclosed three-season room overlooking the backyard, complete with an above-ground pool—perfect for relaxing or hosting summer gatherings. A move-in-ready home in an excellent location, combining quality finishes, modern updates, and proximity to Blind River’s waterfront amenities. (id:62461)
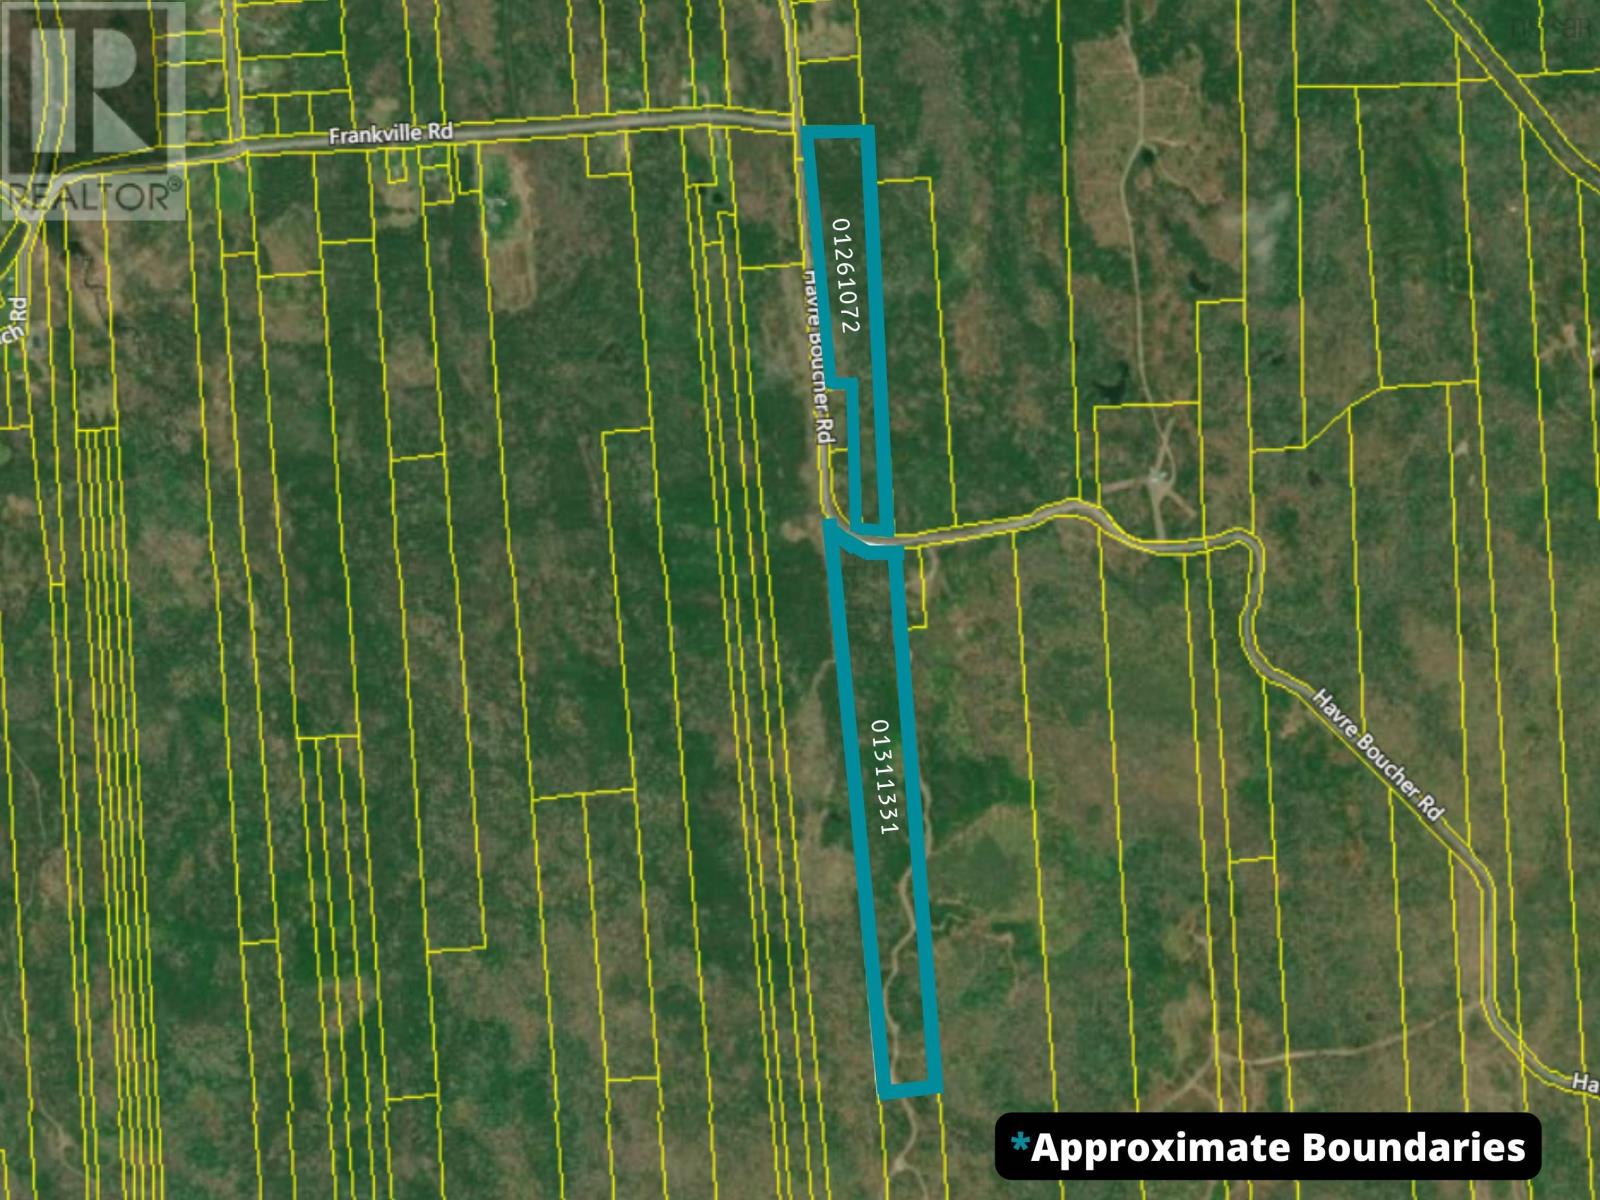
Lot(S) Havre Boucher (Simons) Road
Frankville, Nova Scotia
STOP THE PRESS! This property is a dream come true for that special someone! Community minded or prefer solitude? This 25+/- acreage lot is the place for you! If you prefer to be surrounded by nature and water you won't find a better spot! Have a look at the photos! Ocean, beautiful Autumn colours, nature at it's best. (id:62461)
3335 358 Highway
Arlington, Nova Scotia
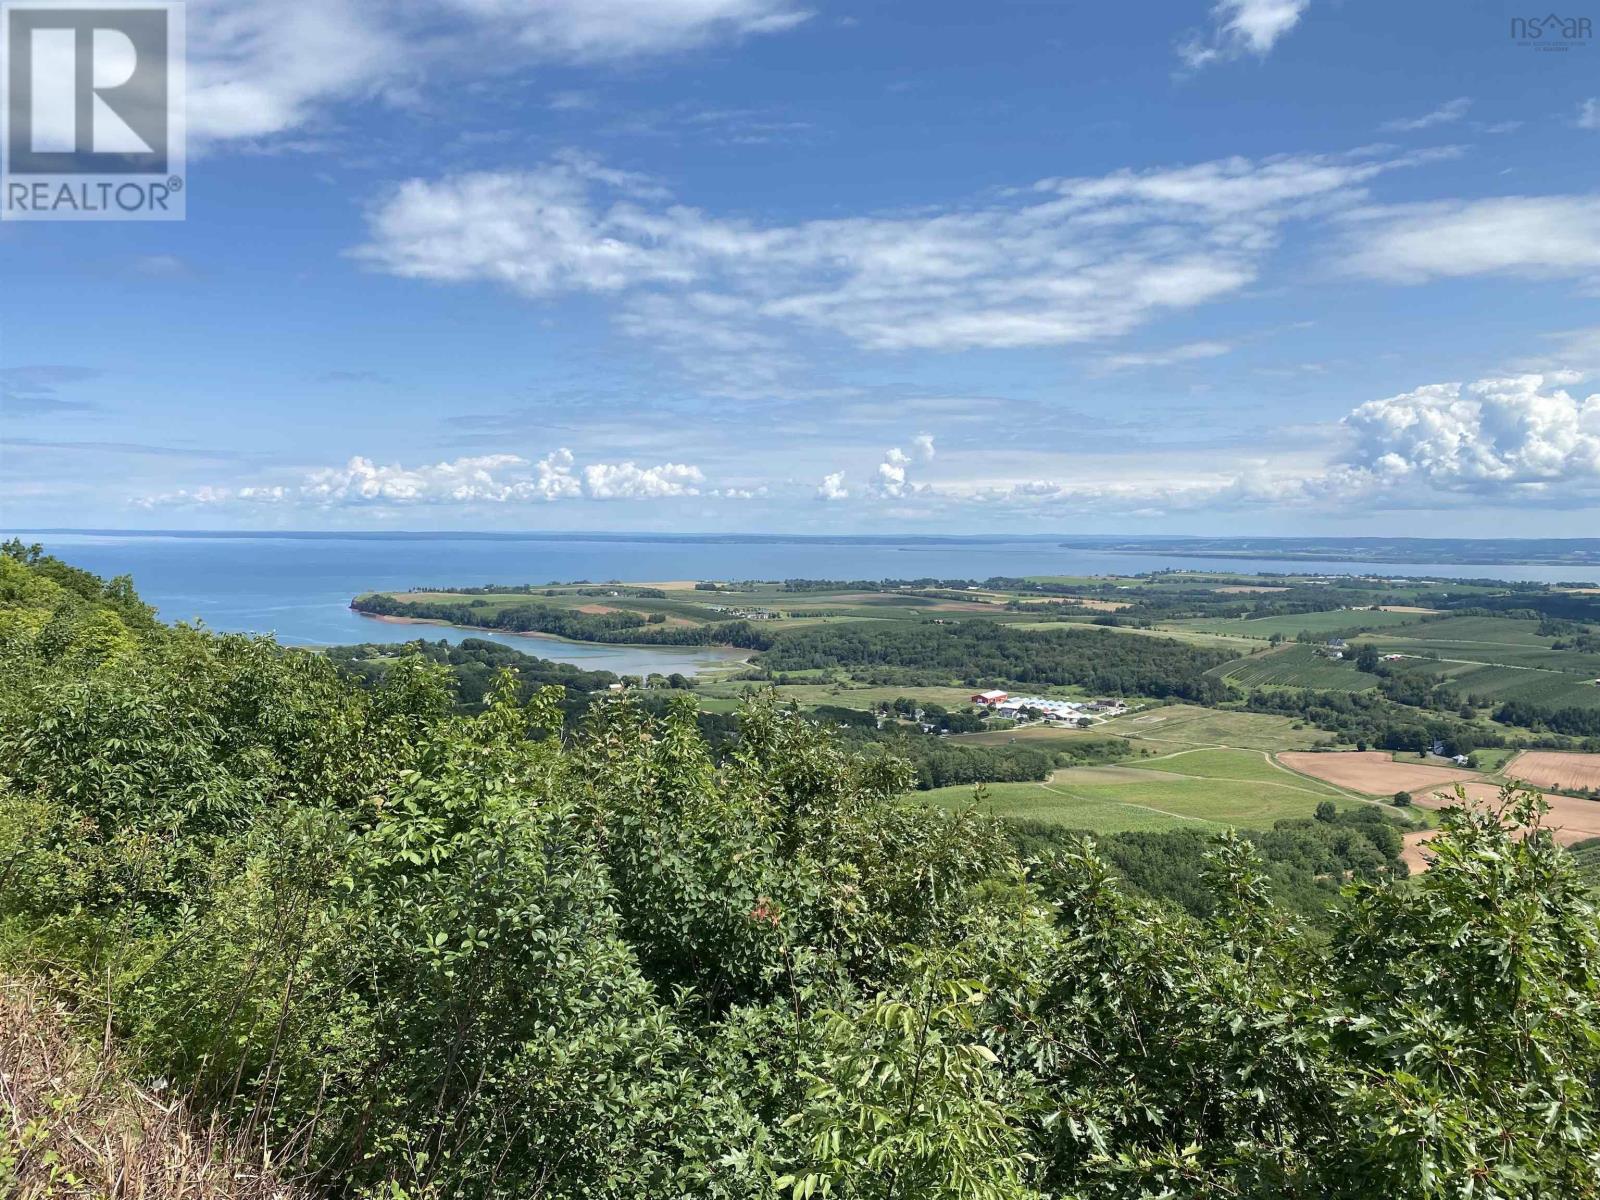
Once in a lifetime opportunity to own a fantastic view of the Valley floor. Build your dream home on the mountaintop of the renowned Look-Off. Property has a drilled well and a storage/workshop. Campground approval is in place. Breathtaking views await you morning or night. Watch sunsets and sunrise. Experience a thunder and lightning storm like no other. (id:62461)
Lot 1a-1-Cd West Bay Highway
Cape George Estates, Nova Scotia
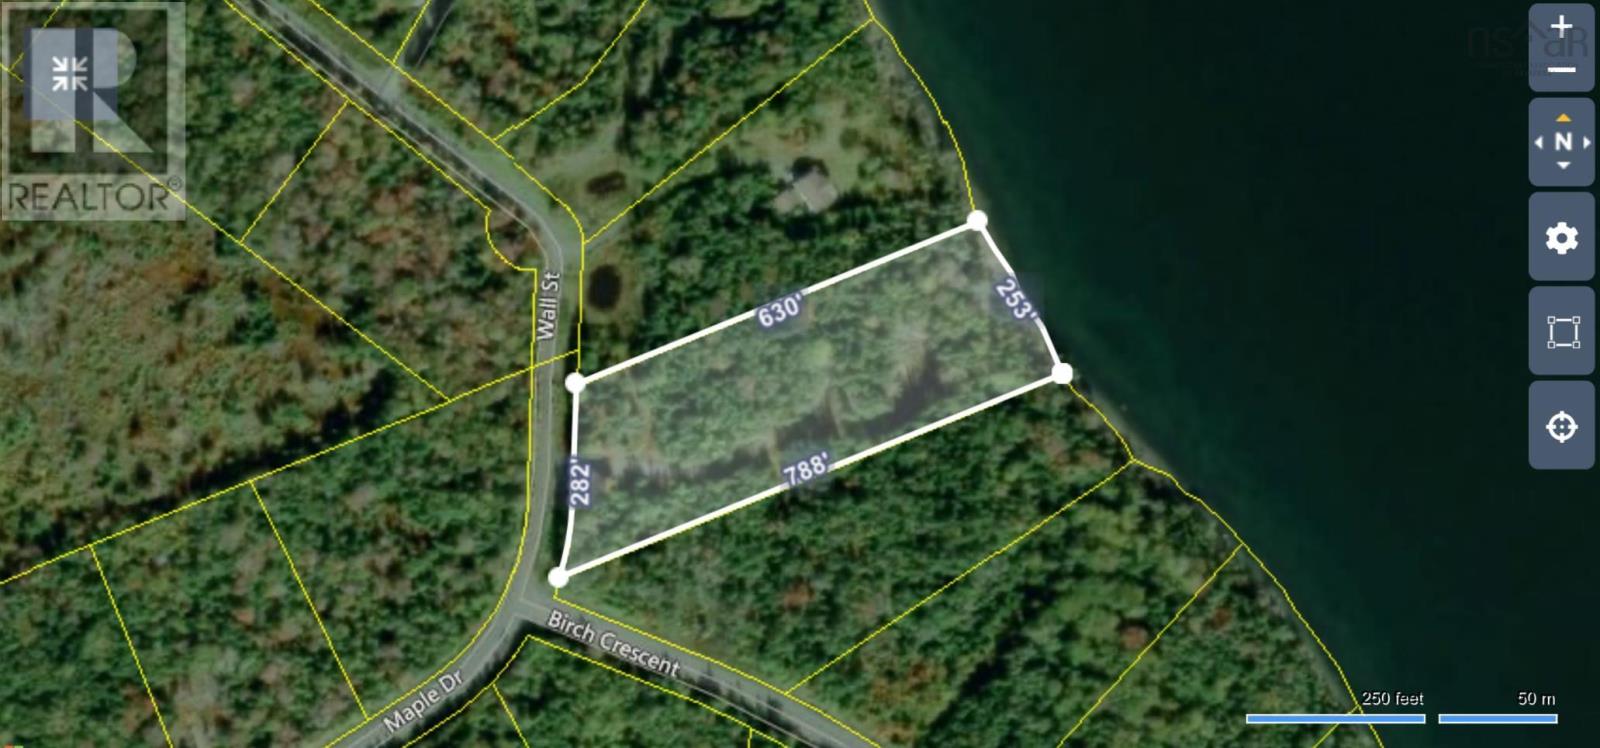
Waterfront lot on the Bras d'or Lake with a driveway already in place, power at the street and a nicely cleared area to build a new home or cottage. Restrictive covenants in place to protect your investment. The private road is very well maintained and it is a lovely neighbourhood to live. Close to the village of St. Peters, you will enjoy the amenities of the village, including fine dining, entertainment, sailing, shopping, and nature trails. (id:62461)
6648 Talbot Trail
Merlin, Ontario
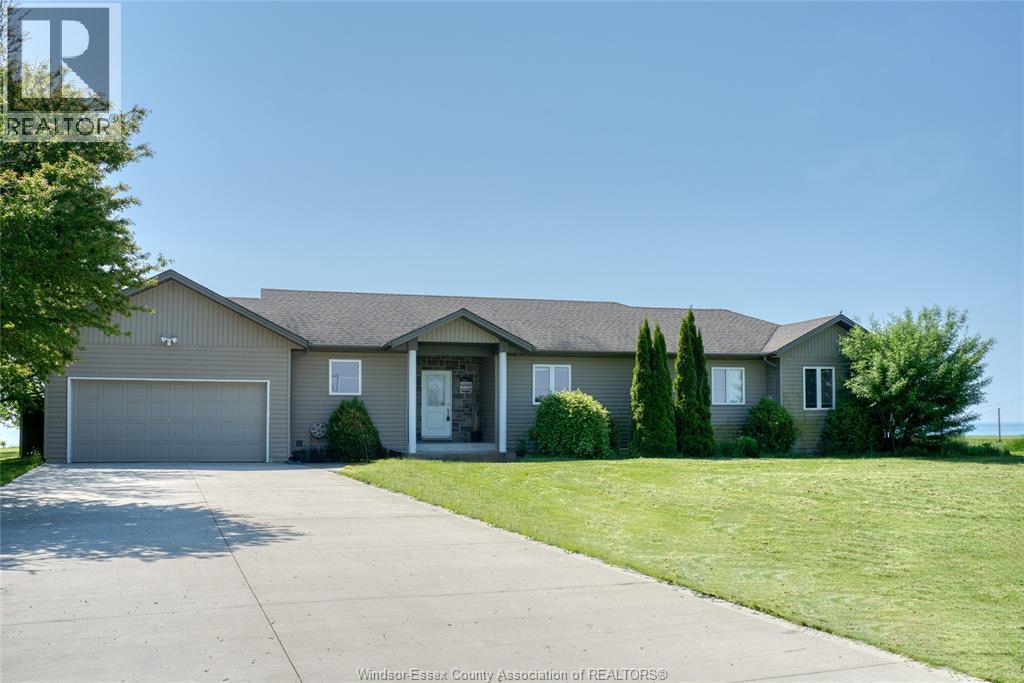
Introducing a stunning lakefront bungalow with breathtaking views. This well-designed property sits on a large lot, overlooking the serene waters of Lake Erie. The interior boasts a designed layout, an abundance of natural light, The kitchen features elegant granite countertops and modern appliances. Livingroom offers a panoramic view of the lake. Enjoy the convenience of patio doors access to the back deck, perfect for outdoor entertaining or simply enjoying the beautiful surroundings. The main floor provides seamless accessibility, with a laundry area, bathrooms, & a shower all conveniently located. This home includes a double car garage, a concrete floor crawlspace, providing ample storage space. Situated in a desirable location, this detached ranch-style home offers easy access to schools, parks, and marina. Welcome to this lakeside retreat! (id:62461)
Lot 9 B Summer Hill Place
Upper Onslow, Nova Scotia
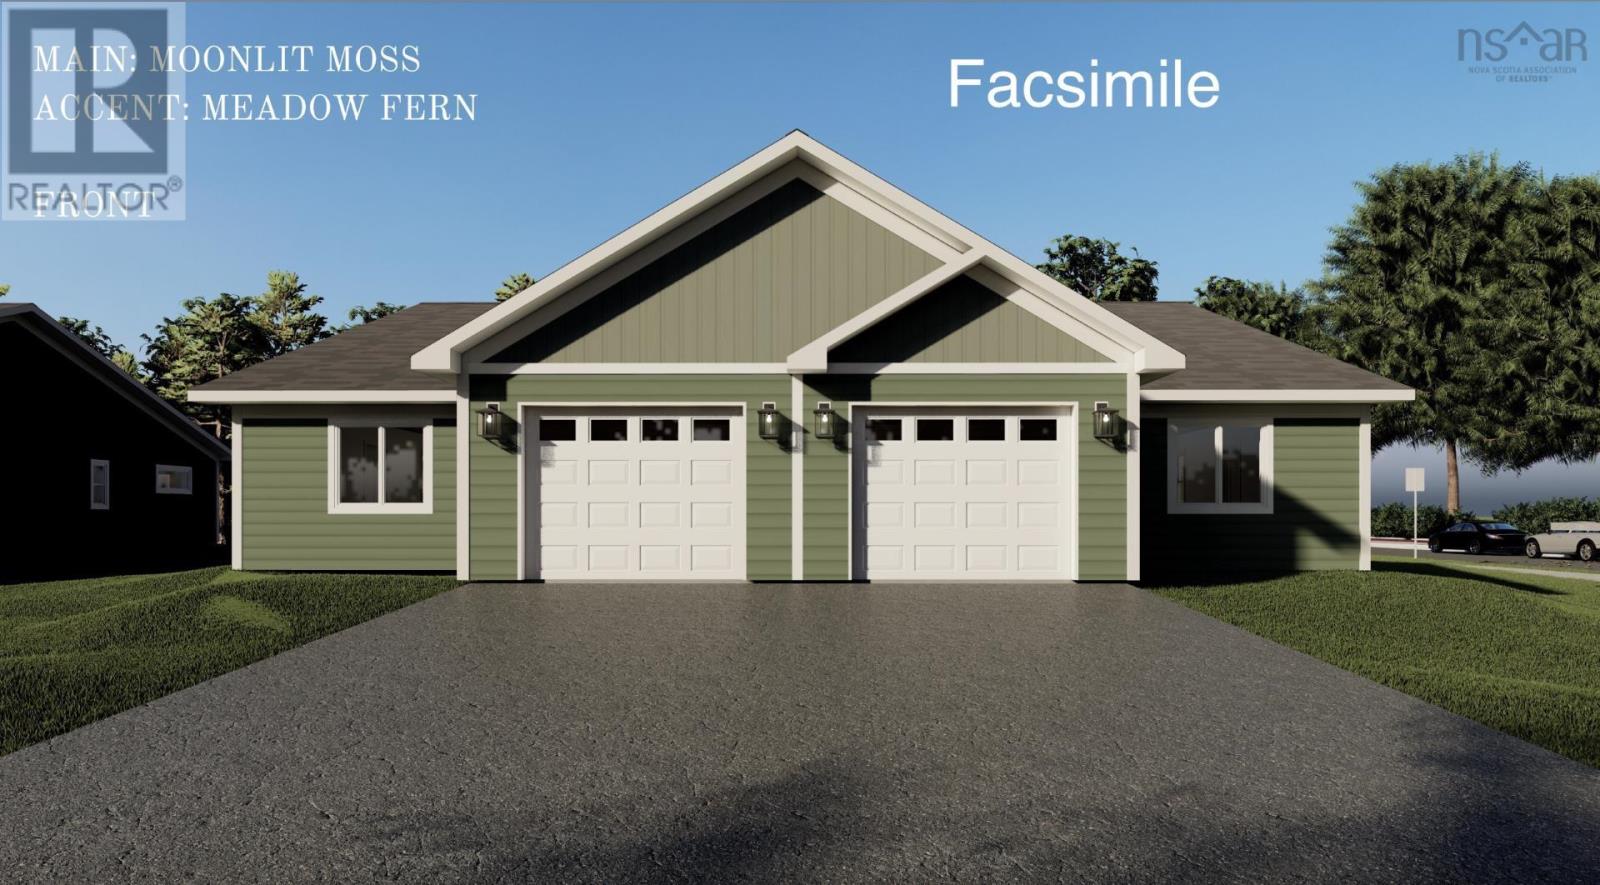
Welcome to Summer Hill Place in Upper Onslow, a quiet, well-kept neighbourhood with quick access to Truro, Highway 102, and everyday amenities. This beautiful new 3-bedroom, 2-bath semi-detached home offers one-level living with modern finishes and an efficient layout designed for everyday comfort. A paved driveway and walkway lad to the concrete front porch and private entry. Inside, the heated garage with opener connects to a convenient laundry/mudroom. The open-concept kitchen, dining, and living area features black-stained solid hardwood cabinetry, a peninsula with extended seating, Corian countertops, and a walk-in pantry with wrap-around shelving. Patio doors off the living room open to the 8'x14' rear deck with a privacy fence between units. The spacious primary bedroom includes a walk-in closet with custom shelving and a tiled ensuite with a walk-in shower and glass sliding door. Two additional bedrooms, waterproof laminate flooring throughout, pot lighting in main areas, and in-floor heating add to the home's comfort. Additional features include: heat pump, HRV, 40-gallon hot water tank, drilled well, municipal sewer, finished landscaping, and an 8 -year LUX New Home Warranty. Images are virtual renderings; finishes may vary. Appliances not included. Lot size to be confirmed with final survey. The new Federal GST rebate for first-time homebuyers may apply-ask your REALTOR® for details. (id:62461)