

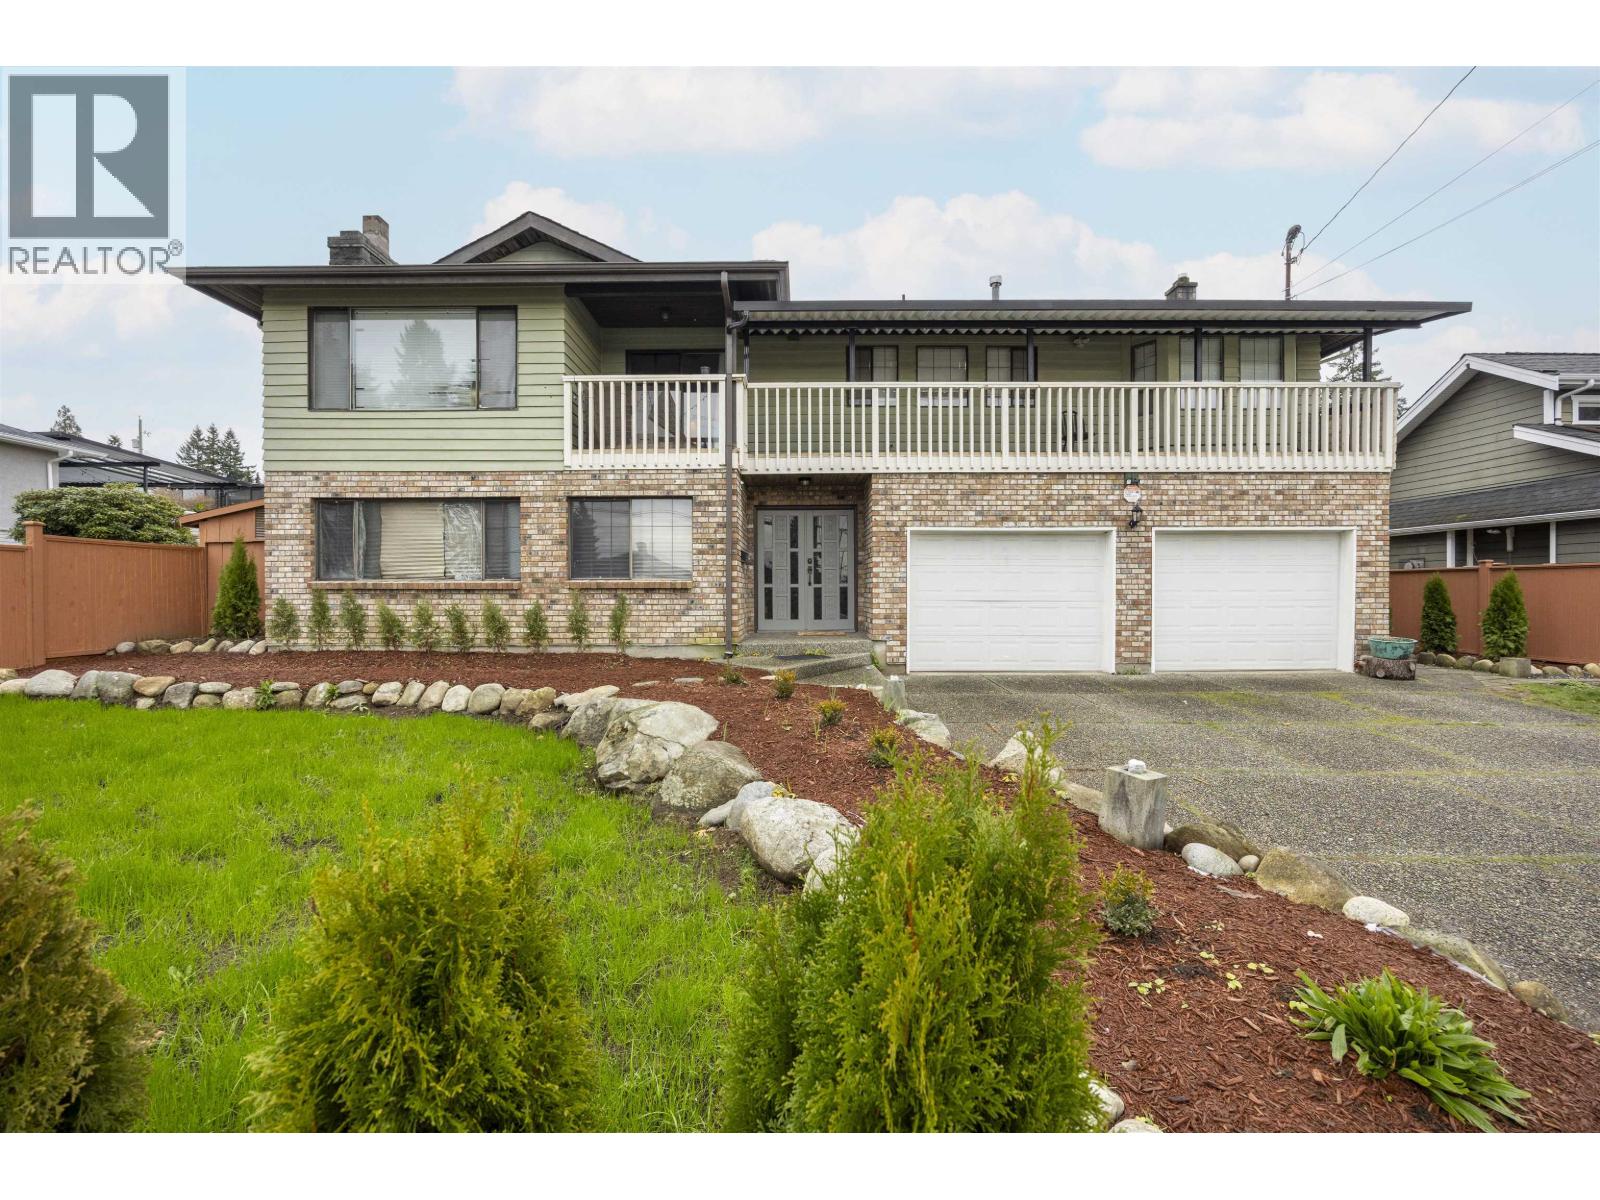
387 Mundy Street
Coquitlam, British Columbia
Big lot 73x132 with back lane. Two levels home in Central Coquitlam with beautiful landscaped front and back yard. 3 BRS &2 BTHS UP/ I BR 1DEN & 1 BTH DOWN. The house step by step renovated looks like new. Mundy Park and Mundy Park Elementary, Coquitlam Public Library, and shopping, entertainment are just in walking distance. Easy access to Highway. (id:62461)
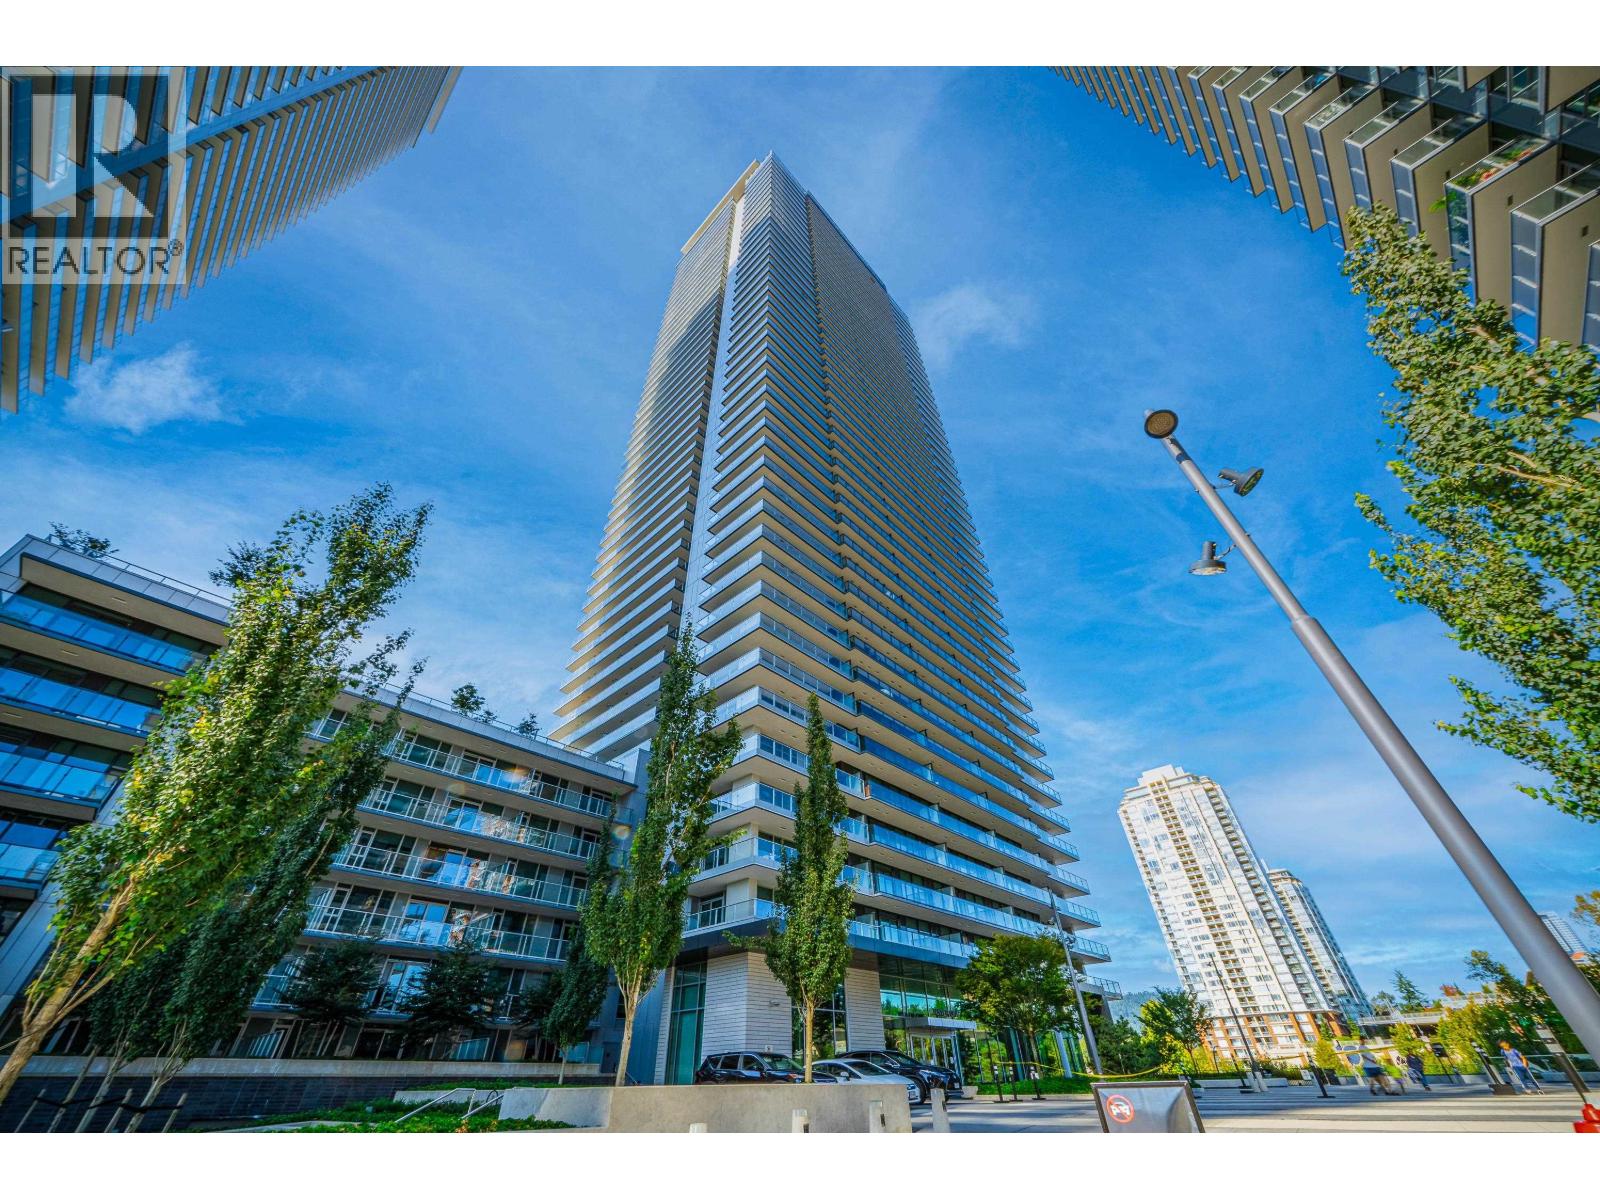
5002 3809 Evergreen Place
Burnaby, British Columbia
Welcome to this exceptional 2-bedroom, 2-bathroom corner residence on the 50th floor of Tower ONE at The City of Lougheed. Floor-to-ceiling windows frame breathtaking, unobstructed panoramic views, while a wrap-around balcony offers the perfect setting for relaxation or entertaining. Designed with sophistication, the home features air conditioning, premium appliances, Italian cabinetry, and a spacious kitchen with island. Generous bedrooms provide excellent closet space, and the building offers concierge service, five high-speed elevators, and a three-level Amenity Pavilion with gym, games, bocce courts, putting green, workstations, and more. Residents enjoy direct access to shopping, dining, parks, and three SkyTrain lines, combining luxury, convenience, and lifestyle in ONE. Units 5001 & 5002 can also be purchased together, creating a spacious 5-bedroom, 5-bathroom residence with over 2,000 sq.ft.. of living space. The connected balconies between the two homes, offering both privacy and convenience. (id:62461)
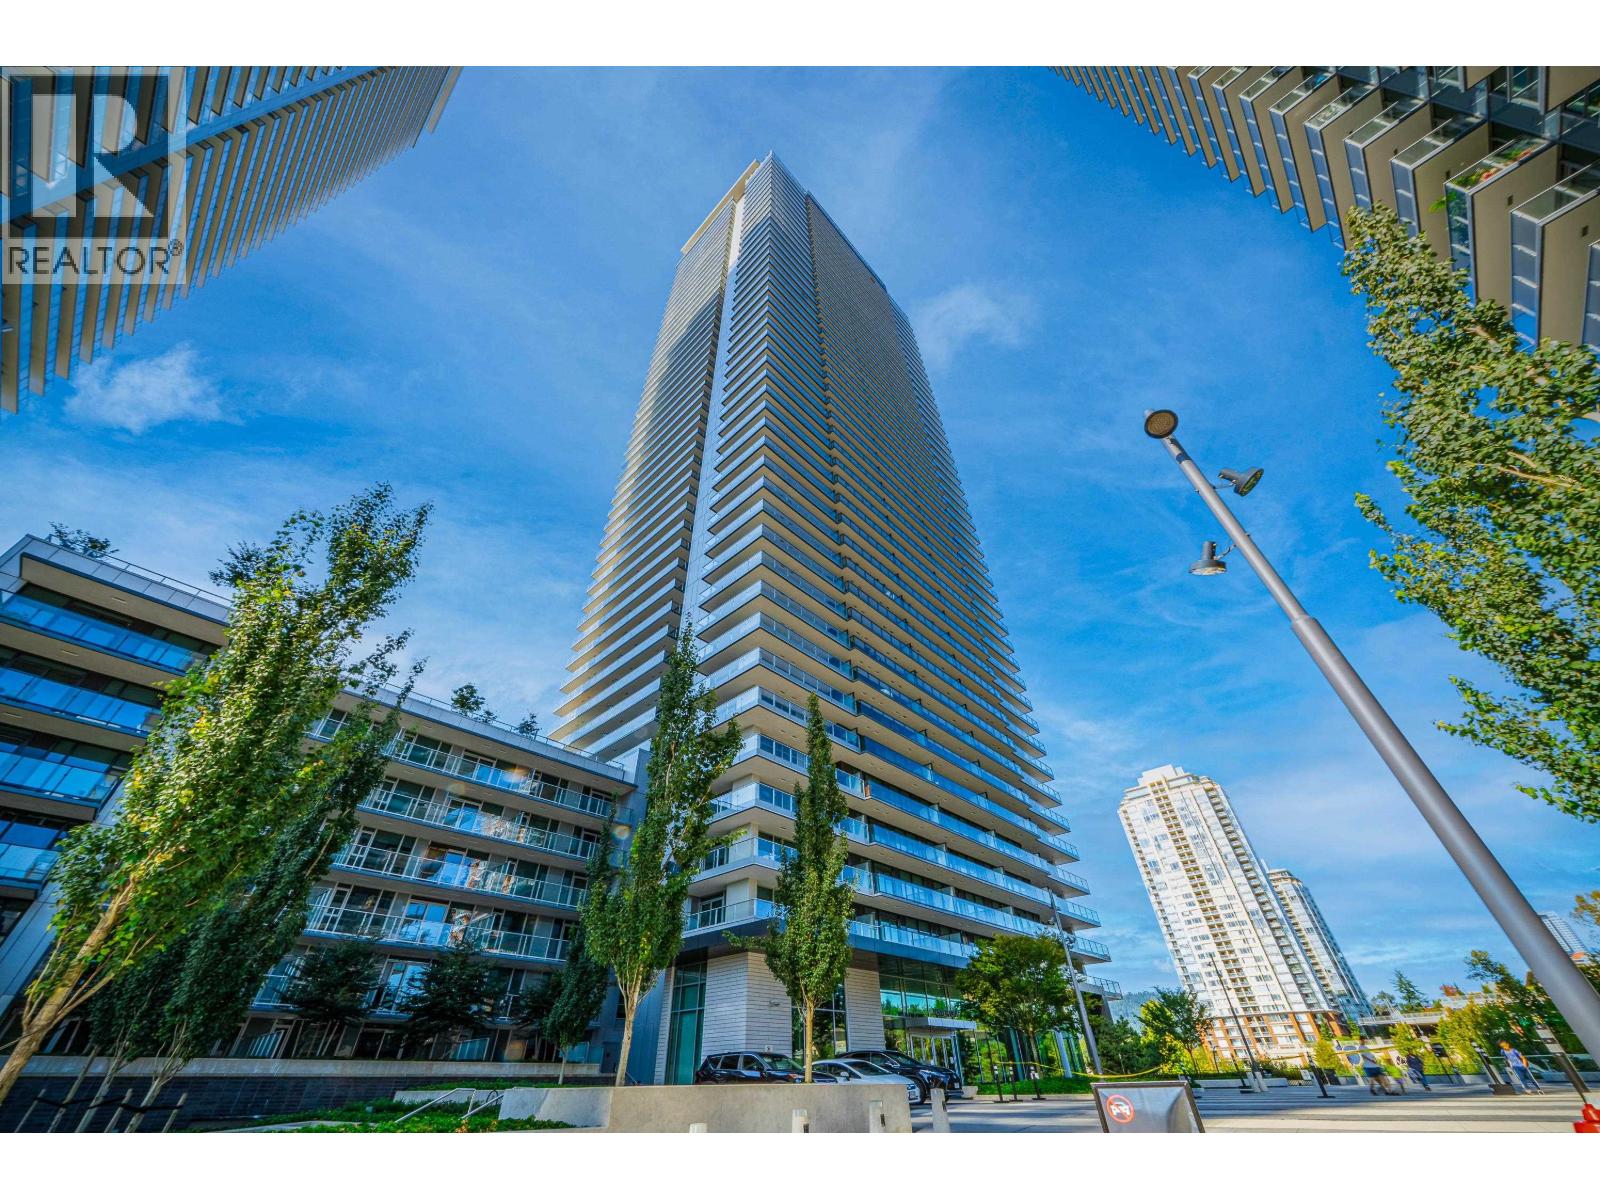
5001 3809 Evergreen Place
Burnaby, British Columbia
Welcome to Tower ONE at The City of Lougheed! This true 3-bedroom, 3-bath corner home sits high on the 50th floor, offering breathtaking southeast views of the Fraser River, golf course, and mountains. Every bedroom is full-sized with windows and closets, and two are ensuites-an exceptionally rare layout ensuring comfort and privacy. Each room opens onto oversized balconies, perfect for entertaining or relaxing above the skyline. Inside, enjoy a bright open layout, Bosch appliances, and elegant modern design. Residents benefit from over 18,000 sq.ft.. of amenities, concierge service, and direct access to shopping, dining, and SkyTrain. Units 5001 & 5002 can also be purchased together, Perfect for multifamily living, creating a spacious 5-bedroom, 5-bathroom residence with over 2,000 sq.ft.. of living space. The connected balconies provide a seamless link between the two homes, offering both privacy and convenience. (id:62461)
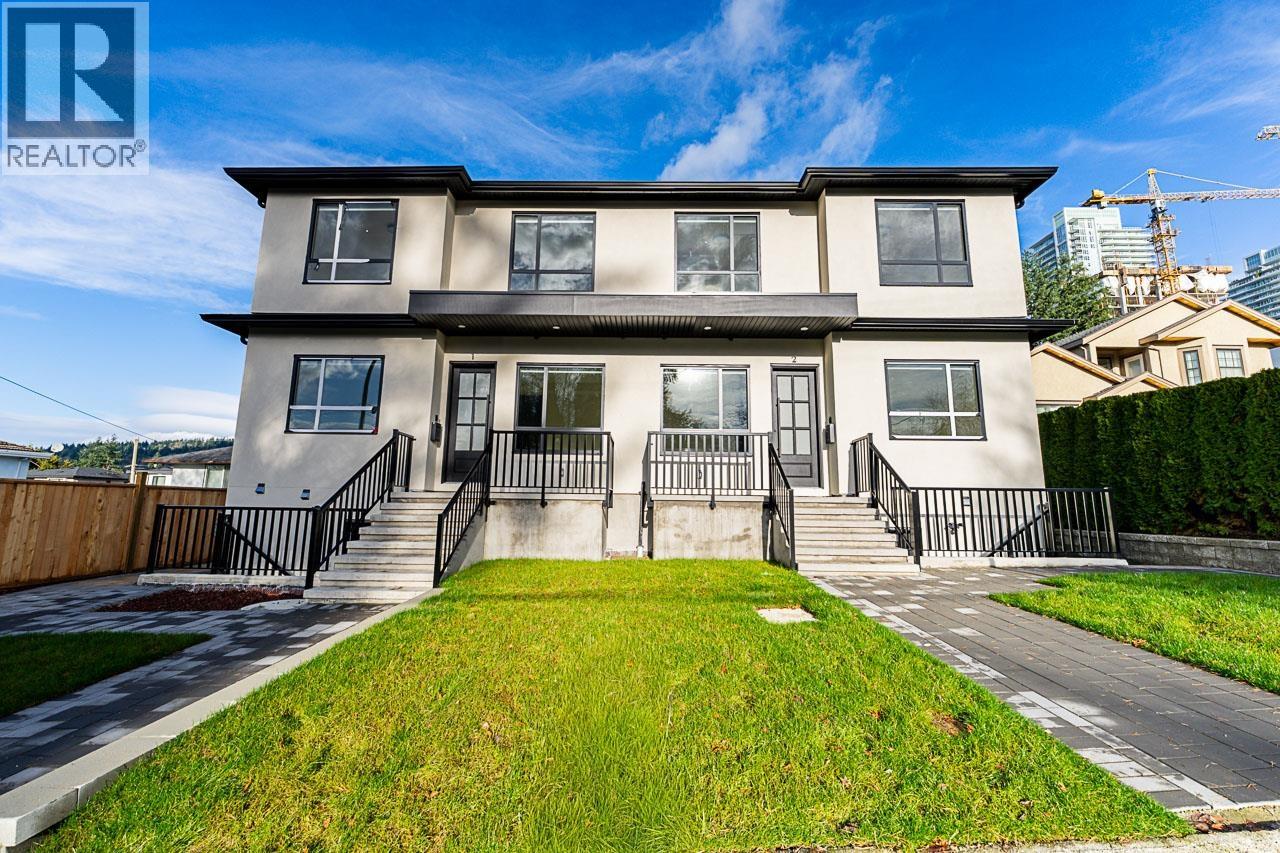
1 9935 Sullivan Street
Burnaby, British Columbia
No Strata Fees!!! Rare opportunity in Sullivan Heights, North Burnaby! This spacious home sits on a large lot and offers exceptional living space. Each home is over 2,700 sq. ft. with 6 bedrooms and 5 bathrooms-ideal for multi-generational or large families. Located minutes from Lougheed Town Centre, SkyTrain, SFU, parks, top schools, and the upcoming new recreation centre, this property offers convenience and long-term value in a highly sought-after neighbourhood. (id:62461)
1 8380 General Currie Road
Richmond, British Columbia
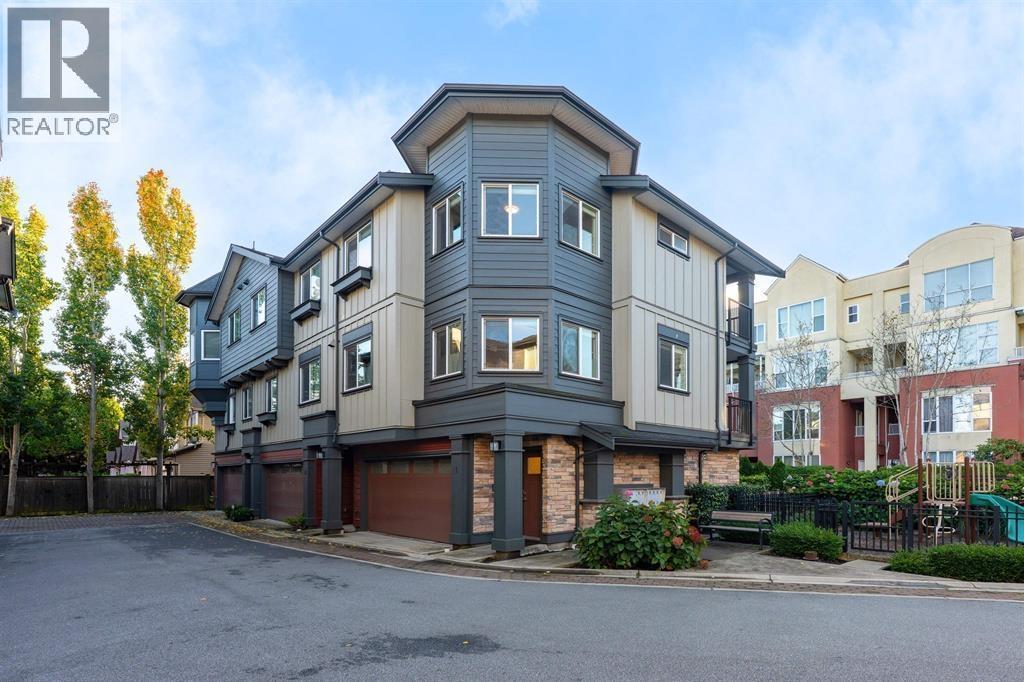
Welcome to Mapleville, a collection of 12 private townhouse in the centre of Richmond. This charming corner unit offers 3 bedroom, 2.5 bathroom plus den, 1,747 sqft interior living space,double garage, and fully equipped air conditioning (individual remote controller) and HRV. The main floor features an open-concept layout connecting the living, dining, and kitchen areas - complete with high quality appliances and modern finishes. The upper floor includes a spacious primary bedroom with its own private balcony, and other 2 additional bedrooms. Recent updated include new paint wall,and laminate flooring on all three levels. Steps from schools, parks, shops and daily essentials. School catchment: General Currie Elementary, Palmer Secondary. Open House: Dec 20 from 2:30 to 4:30 pm / Dec 21 from 2-4 pm. (id:62461)
180-182 Casa Drive
Port Dufferin, Nova Scotia
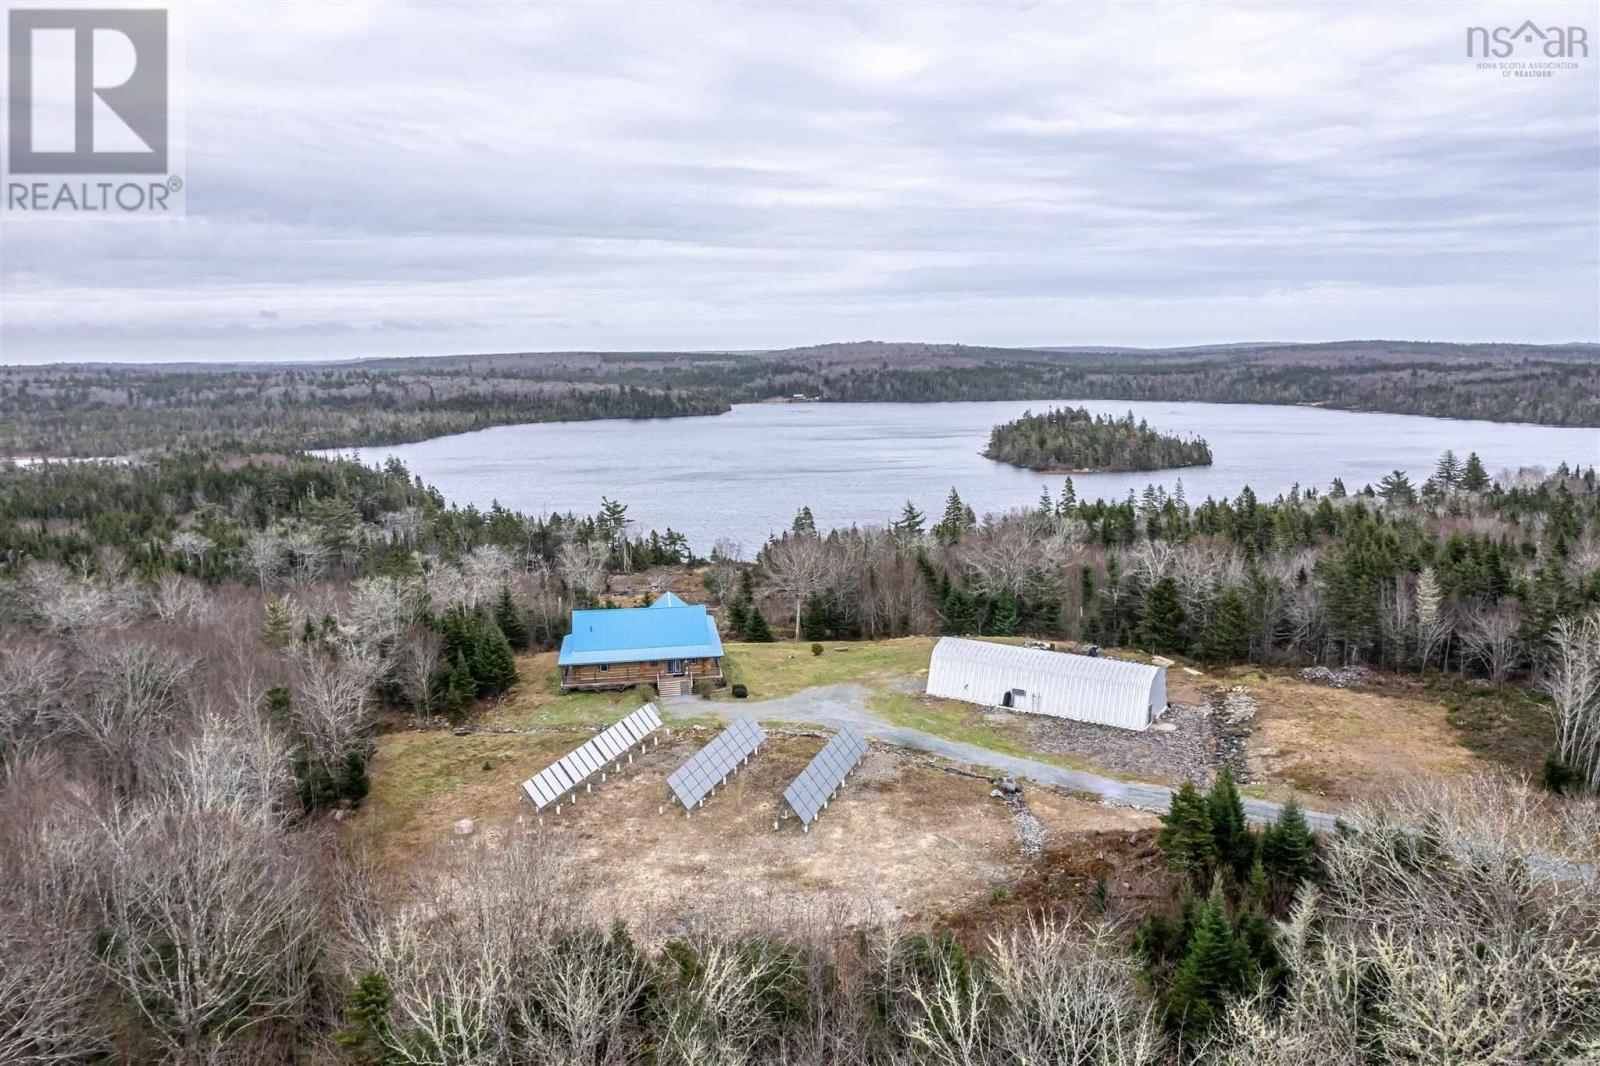
Once in a lifetime opportunity in beautiful Nova Scotia. This majestic 2470 sq ft custom pine log home with an 1800 sq ft partially finished walk-out basement is set on 25 acres of mixed trees and offers 1375 feet of pristine lakefront. The main level features ceramic floors throughout, a stunning open concept kitchen, dining and living area with 22 ft cathedral ceilings, and beautiful lake views. The spacious, sound-proofed primary suite includes a luxurious ensuite, walk-in closet, and a private balcony with direct access to the hot tub. The main level also includes a laundry room with a half bath. The loft provides a bright open space perfect for an office, studio, gym or can be converted into two additional bedrooms if needed.Built with large 40 cm logs, the home exceeds R2000 energy standards and includes energy-efficient appliances, vinyl windows and 6 ft double garden doors. The property features a wide, low-maintenance wrap-around composite deck and accessibility touches including wider doorways. A 14.5 KW solar system with Net Metering, hot water collectors, and an air-to-water heat pump provide in-floor radiant heat and summer cooling, while the commercial-grade diesel generator, battery bank, and oil-fired water boiler ensure reliable backup power.A fully insulated 2400 sq ft workshop with in-floor heat, its own water supply and septic, and commercial use approval offers endless possibilities for business or hobby use. A new 10 x 33 greenhouse with modern amenities is also included. Enjoy ATV and snowmobile trails throughout the property, and a peaceful lakefront area ideal for swimming, boating, fishing, or relaxing. The lake offers approximately 7 meters of depth with a gradual shoreline. Located just 20 minutes from hospital and essential amenities, 35 minutes to Taylor Head Provincial Parks sandy beaches, and under 2 hours to Dartmouth, Halifax and the Halifax Stanfield International Airport. Full list of inclusions, upgrades and luxury finishes! (id:62461)
206, 10920 84
Grande Prairie, Alberta
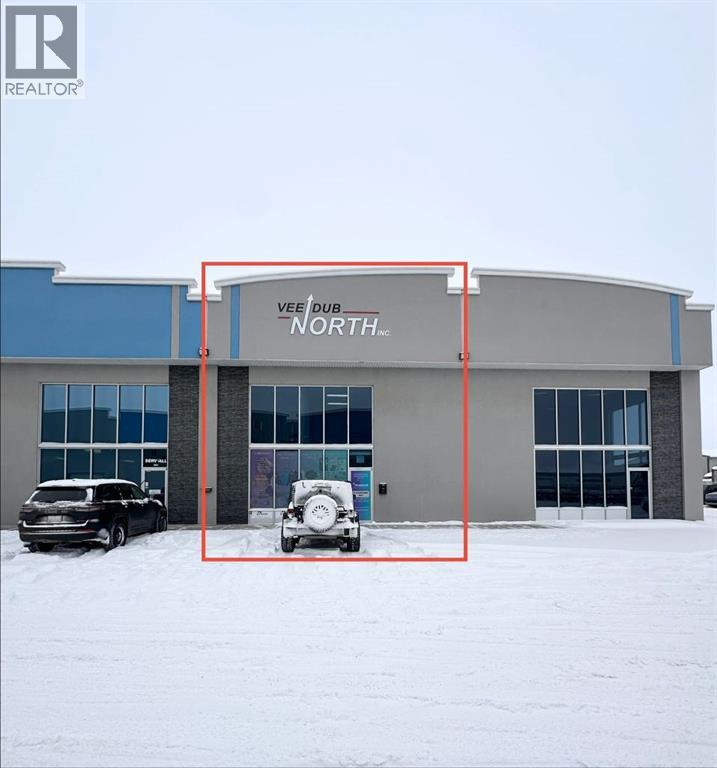
This high visibility commercial condo in Centre 84 is available for your growing business!This unit features a front showroom/reception area, featuring a wall of windows. There is separation from the rear 'working' area, which features a 10-foot overhead door, gas heater, 220V electrical plug-in as well as in-floor drain. You will also find two bathrooms and two storage rooms back here. Upstairs is developed to be open and bright, with one private office and a kitchen area with fridge, sink and plenty of cupboard space. There is potential to close in more office spaces, or create open-air cubicles. This space next door, unit #207, is also available for sale and offers a wide open shop space. Consider purchasing both units to allow space for your growing business!Contatct your trusted Realtor today to schedule a viewing. (id:62461)
Main Rm 3 - 158 Hallam Street
Toronto, Ontario
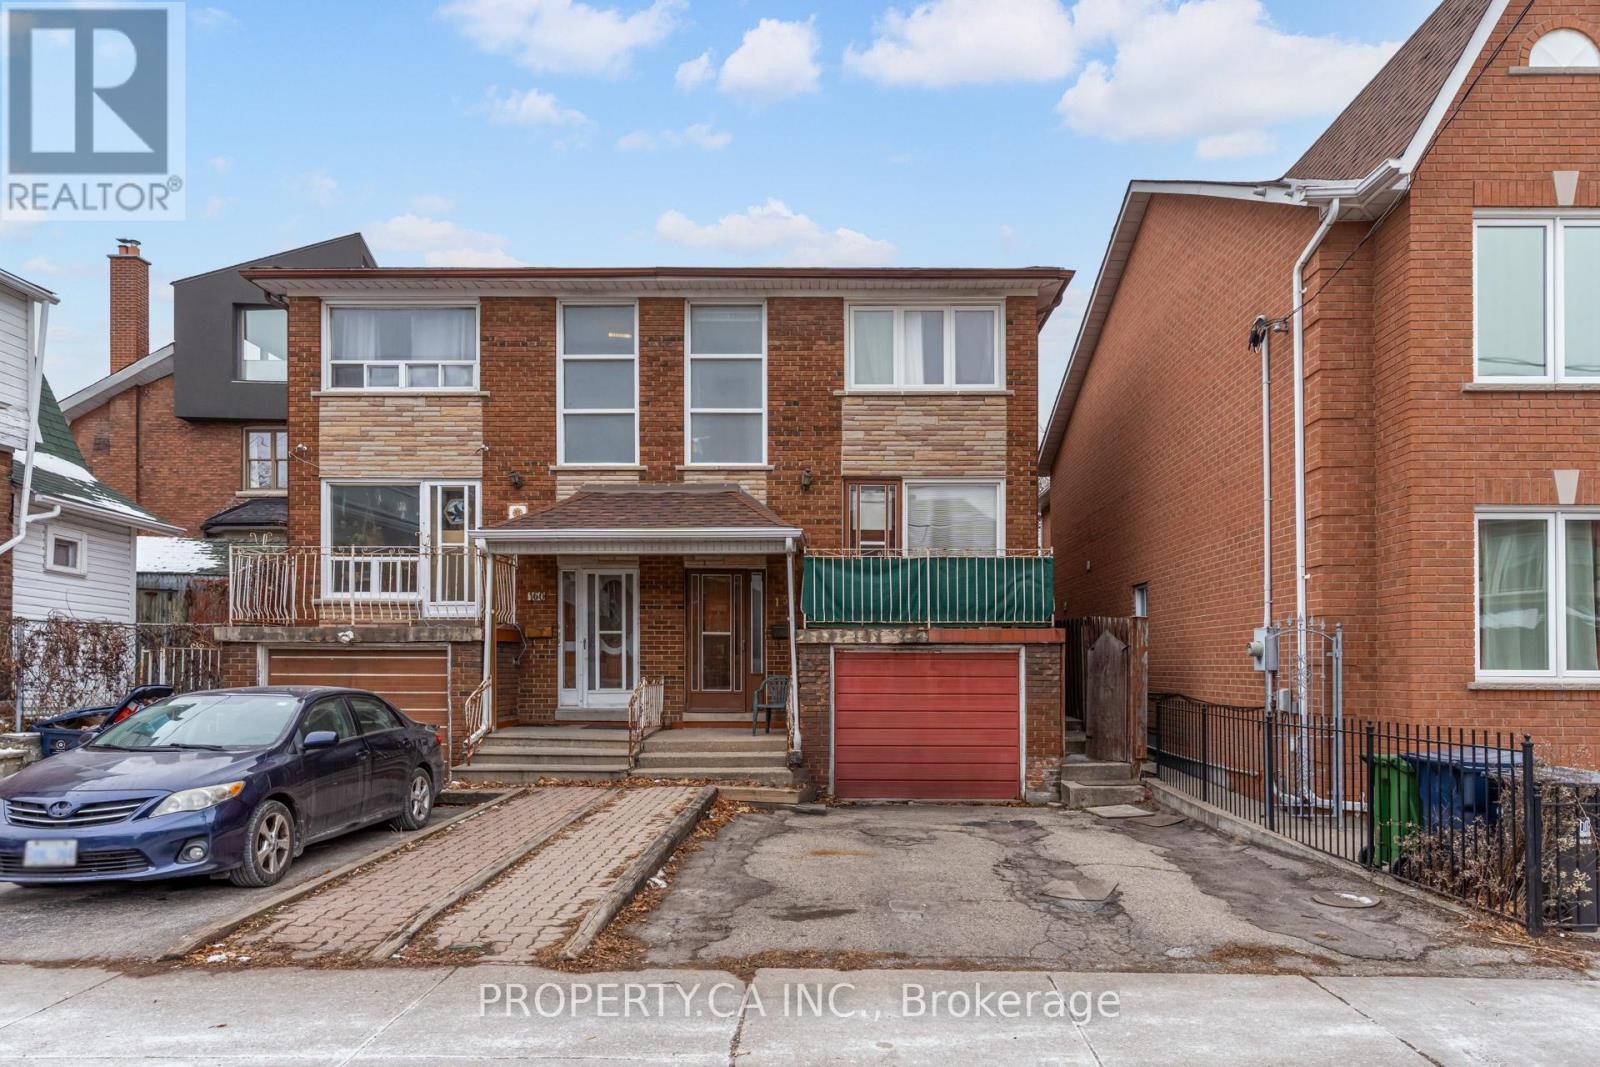
Welcome to 158 Hallam Street Main Floor Room #3! Partially Furnished with a Desk and a Chair, You Just Need to Bring a Bed and a Mattress and Enjoy. All Utilities Along with Internet is Included with the Rental Cost. Shared Bathroom and Living Area with Other Main Floor Tenants. Welcome to West Side Living! Close to Parks, Amenities and Public Transit. Available for January 1st, 2026 Move in. (id:62461)
Bsmt - 16 Meadowcrest Lane
Brampton, Ontario
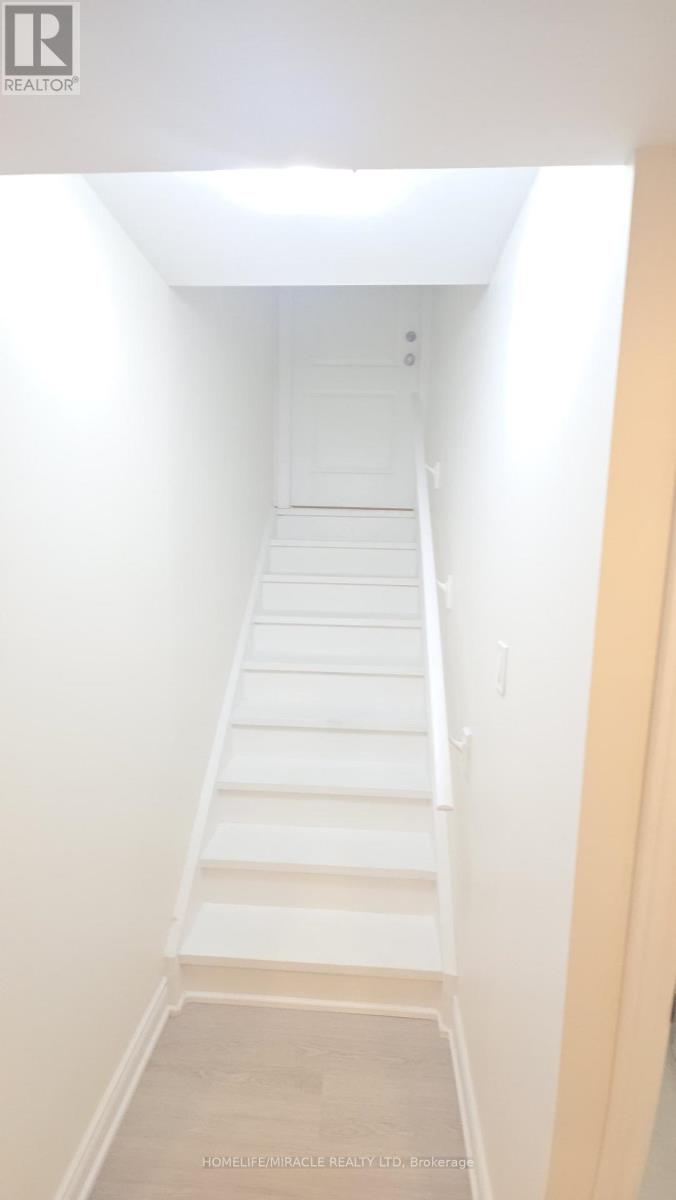
Your Search for A Luxury Apartment At An Affordable Price Ends Here. Welcome To A Walkup, Recently Made, Two Bedrooms, One Washroom Basement With Most Modern Finishes. The Brand New Kitchen Comes With Stainless Steel Dishwasher. Own Independent Ensuite Laundry And Completely Private Entrance. Most Desirable Location of Mount Pleasant Brampton Where Everything Is At A Walk The Transit, The Go Station, The Banks, The School, The School Bus Route The Library, The Skating Rink, Cassie Campbell Community Center and Daycare. Aylesbury Public School Has Got A Very Good Rating. The Apartment Comes With One Parking On The Driveway. Landlord Lives Upstairs With A Very Small Family. Tenants Pay 30% Of The Utility Cost. Apartment Is Available Immediately. (id:62461)
207, 10920 84
Grande Prairie, Alberta
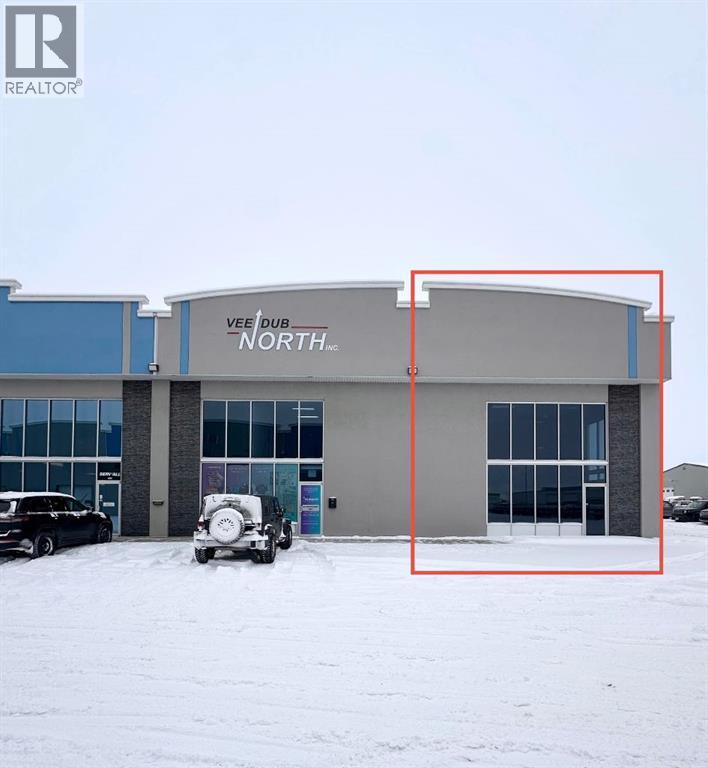
This high visibility commercial condo in Centre 84 is a blank canvas to bring your business dreams to life. This space offers a sky-high ceiling, in-floor drain, 220V plug-in, gas heater, 10-foot overhead door, as well as front and rear man-door access. The water lines are readily available for you to tie into as well. The unit next door is for sale, #206, and is developed into a front showroom and upper office spaces,. Consider the potential of both units to expand your growing business!Contact your trusted Realtor today to schedule a viewing. Immediate possession available. (id:62461)
62 King Street N
Minto, Ontario
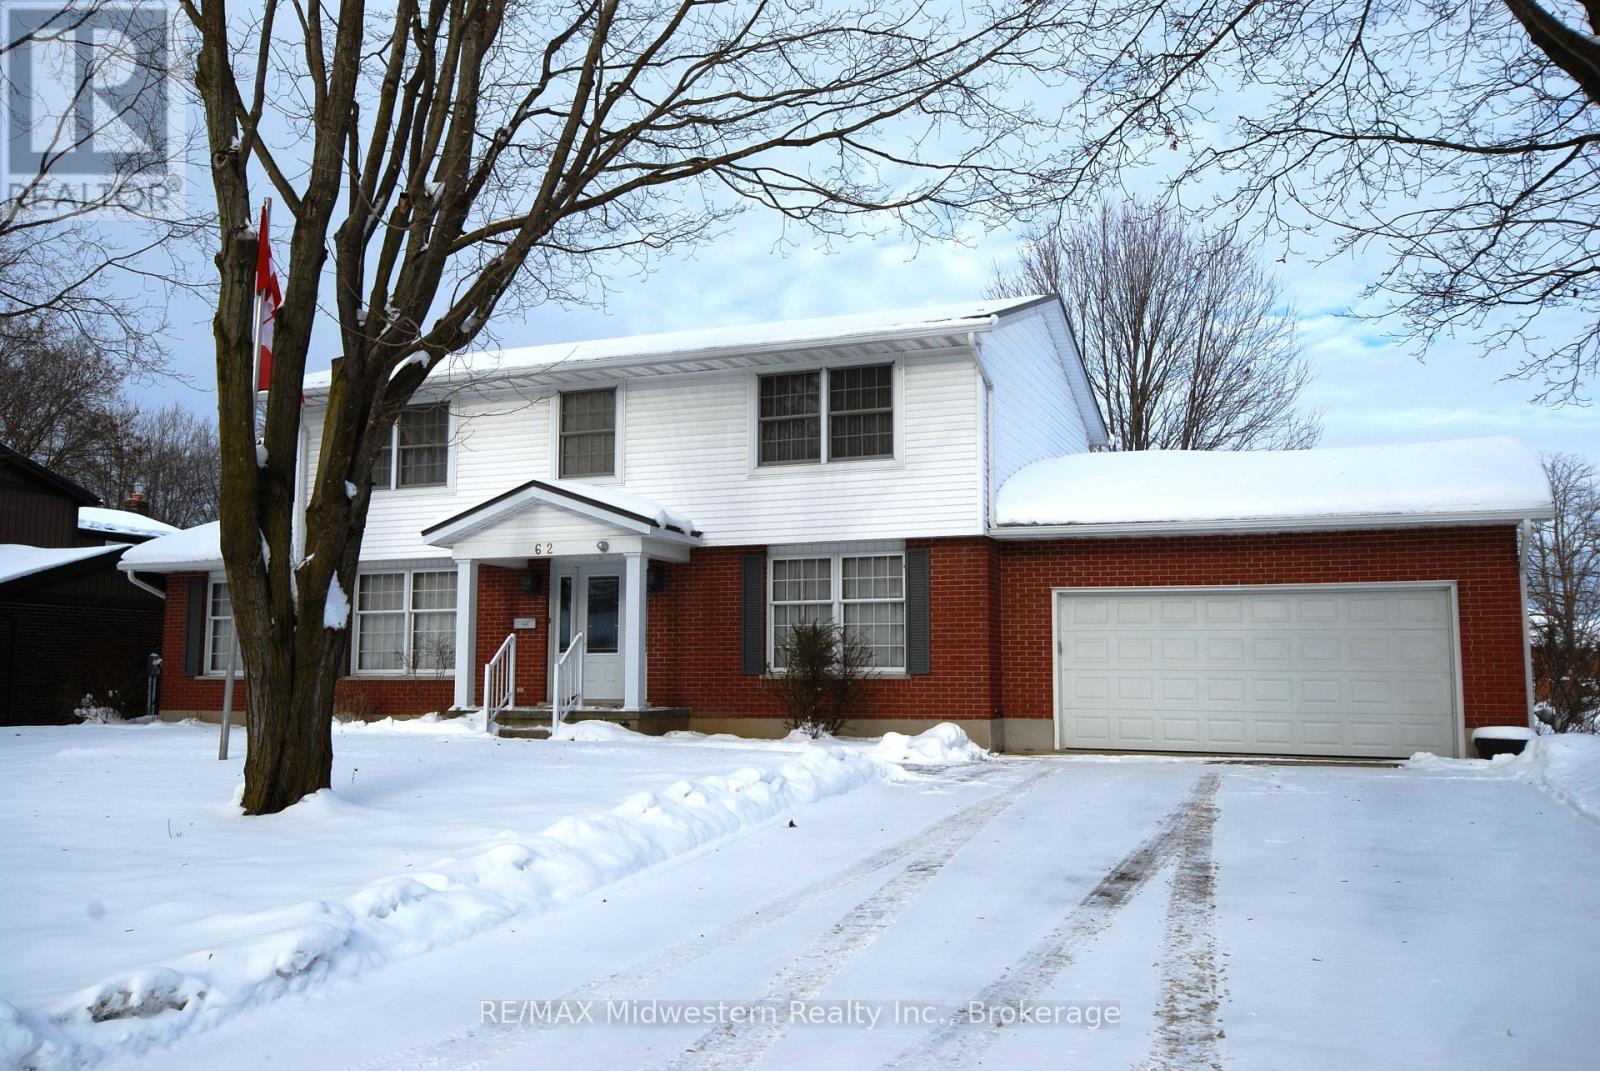
Beautiful large 2 storey, 4 bedroom, 2 1/2 bath home in quiet neighbourhood. Main floor features livingroom, formal diningroom, familyroom with natural gas fireplace, eat-in kitchen with patio doors to rear 16 x 26 deck. Master bedroom has 3 pc ensuite and walk in closet. Unfinished basement with coldroom, and agenerator hook up in the 19 x 20 double garage. A must see! (id:62461)
540, 1304 15 Avenue SW
Calgary, Alberta
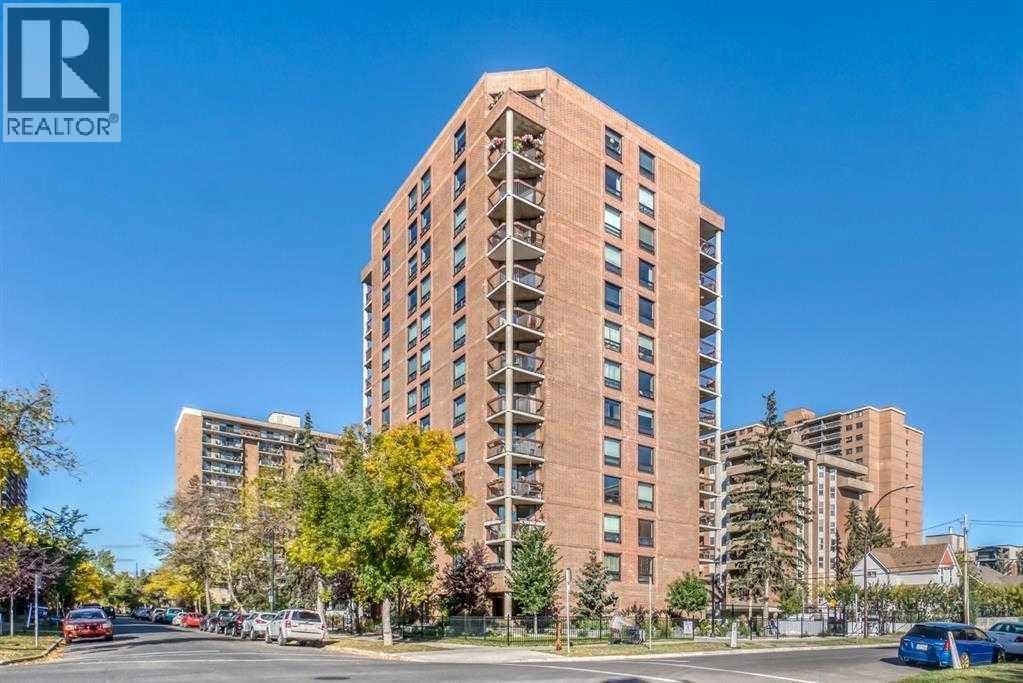
Priced to sell! Explore this beautifully updated condo featuring over 1,000 sq ft of stylish living space with laminate plank hardwood flooring throughout. At the heart of the great room is the kitchen with a spacious island, plentiful storage, and a convenient walk-in pantry. Sunlit west-facing windows brighten the dining area, and the family room flows to a sheltered balcony with fresh air and city views. The large primary bedroom includes dual closets and a sleek 3-piece ensuite. A versatile den or second bedroom, an additional full bathroom, and in-suite laundry add convenience to the layout. With a covered, gated parking stall for peace of mind, this condo is ideally located just steps from the lively shops and restaurants of 17th Avenue and offers easy access to schools, shopping, the Bow River pathway, public transit, and downtown. Experience the perfect blend of urban lifestyle and everyday comfort. Move-in ready and incredible value at this price point. (id:62461)