

510 Redstone Crescent NE
Calgary, Alberta
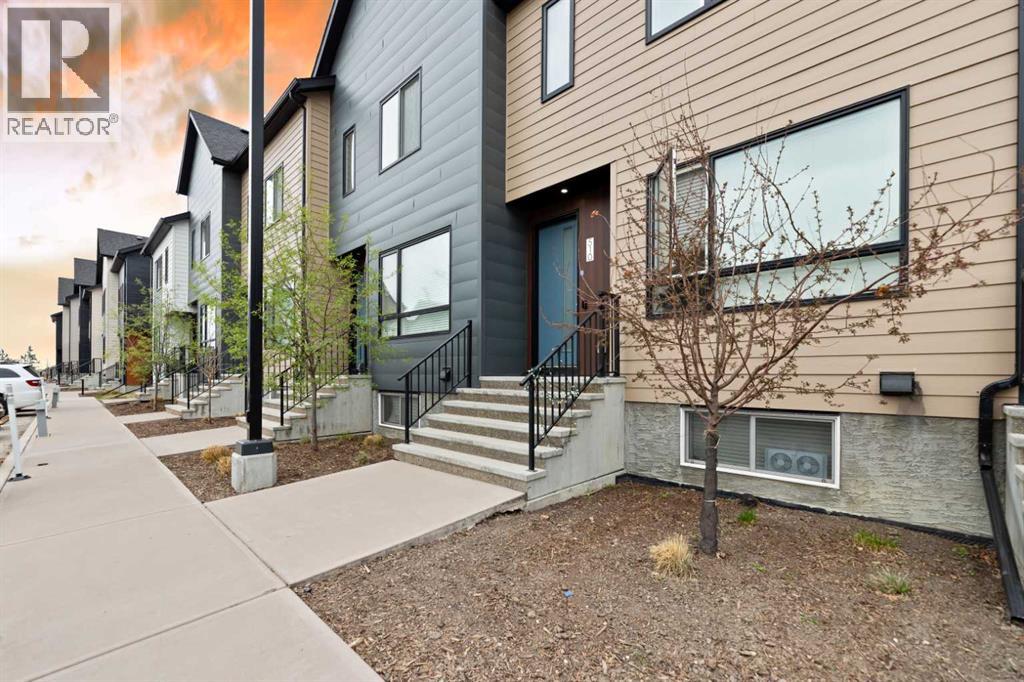
Welcome to this rare and beautifully upgraded 2-storey townhouse in the highly sought-after and fast-growing community of Redstone, NE Calgary. One of the most unique units in the entire complex, this home offers unmatched privacy with no neighbors in front or behind, allowing for open views, abundant natural light, and a peaceful living environment. Facing north, the home enjoys soft, balanced daylight and stays cooler in the summer, while the sunny backyard is perfect for relaxing or entertaining. With over 1,700 sq. ft. of total developed space, the thoughtful floor plan features 3 bedrooms, 3.5 bathrooms, and multiple living zones across three finished levels. The main floor greets you with a bright, open-concept layout. The upgraded kitchen boasts quartz countertops, full-height white cabinetry with sleek bar pulls, a stylish teardrop backsplash, and stainless steel appliances. A large window above the sink and recessed lighting keep the space warm and inviting. The dining area accommodates gatherings with ease, while the living room—framed by unobstructed views—offers a comfortable spot to relax or entertain. Upstairs, the rare dual-primary suite layout sets this home apart. Each spacious bedroom features its own ensuite bath and large walk-in closet—ideal for multi-generational families, roommates, or guests. The professionally finished basement adds a third bedroom, full bath, and a generous recreation area perfect for a home office, gym, or media room. Notable extras include durable Hardie Board siding, a dedicated parking stall, and a backyard with no rear neighbors, enhancing privacy and outdoor enjoyment. In Redstone, you’ll enjoy well-maintained green spaces, scenic walking trails, modern playgrounds, and close proximity to grocery stores, medical clinics, public transit, and dining. With quick access to Stoney Trail, commuting is a breeze.This home combines the comfort of single-family living with the convenience of a low-maintenance townhouse—truly a rare find. (id:62461)
8401 Keith Wagner Way
Denman Island, British Columbia
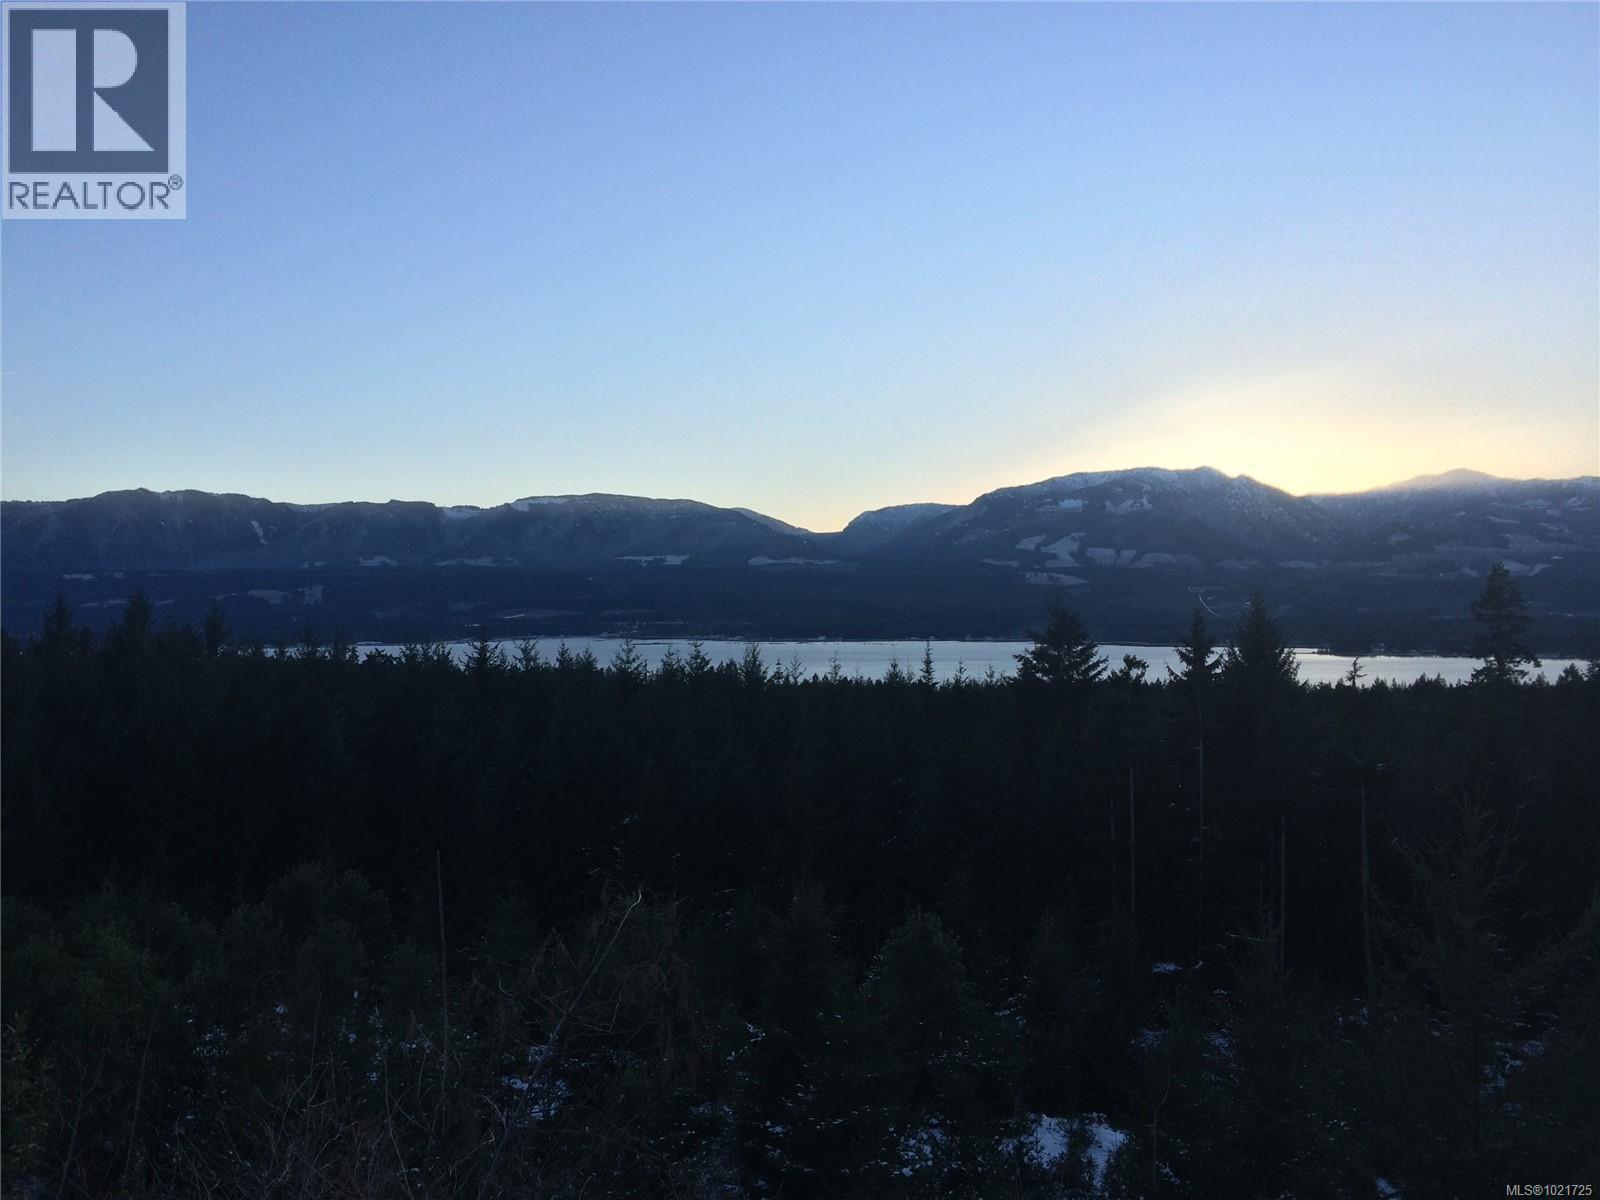
High on a ridge overlooking Baynes Sound with a Southern exposure, this 18 Ac lot is ready for your private getaway - far from the madding crowd. Located at the end of a quiet country road, this lot is accessed by a quiet road, and there is a large area at the top of the ridge with a cleared building area with commanding views, looking back to Fanny Bay and the Beaufort Mtn range. Pockets of forest land surround this great hideaway, which is totally secluded and quiet. A great spot for your dream home, this lot has it all - tranquil and private, yet bright and sunny. (id:62461)
70 South Woodrow Boulevard
Toronto, Ontario
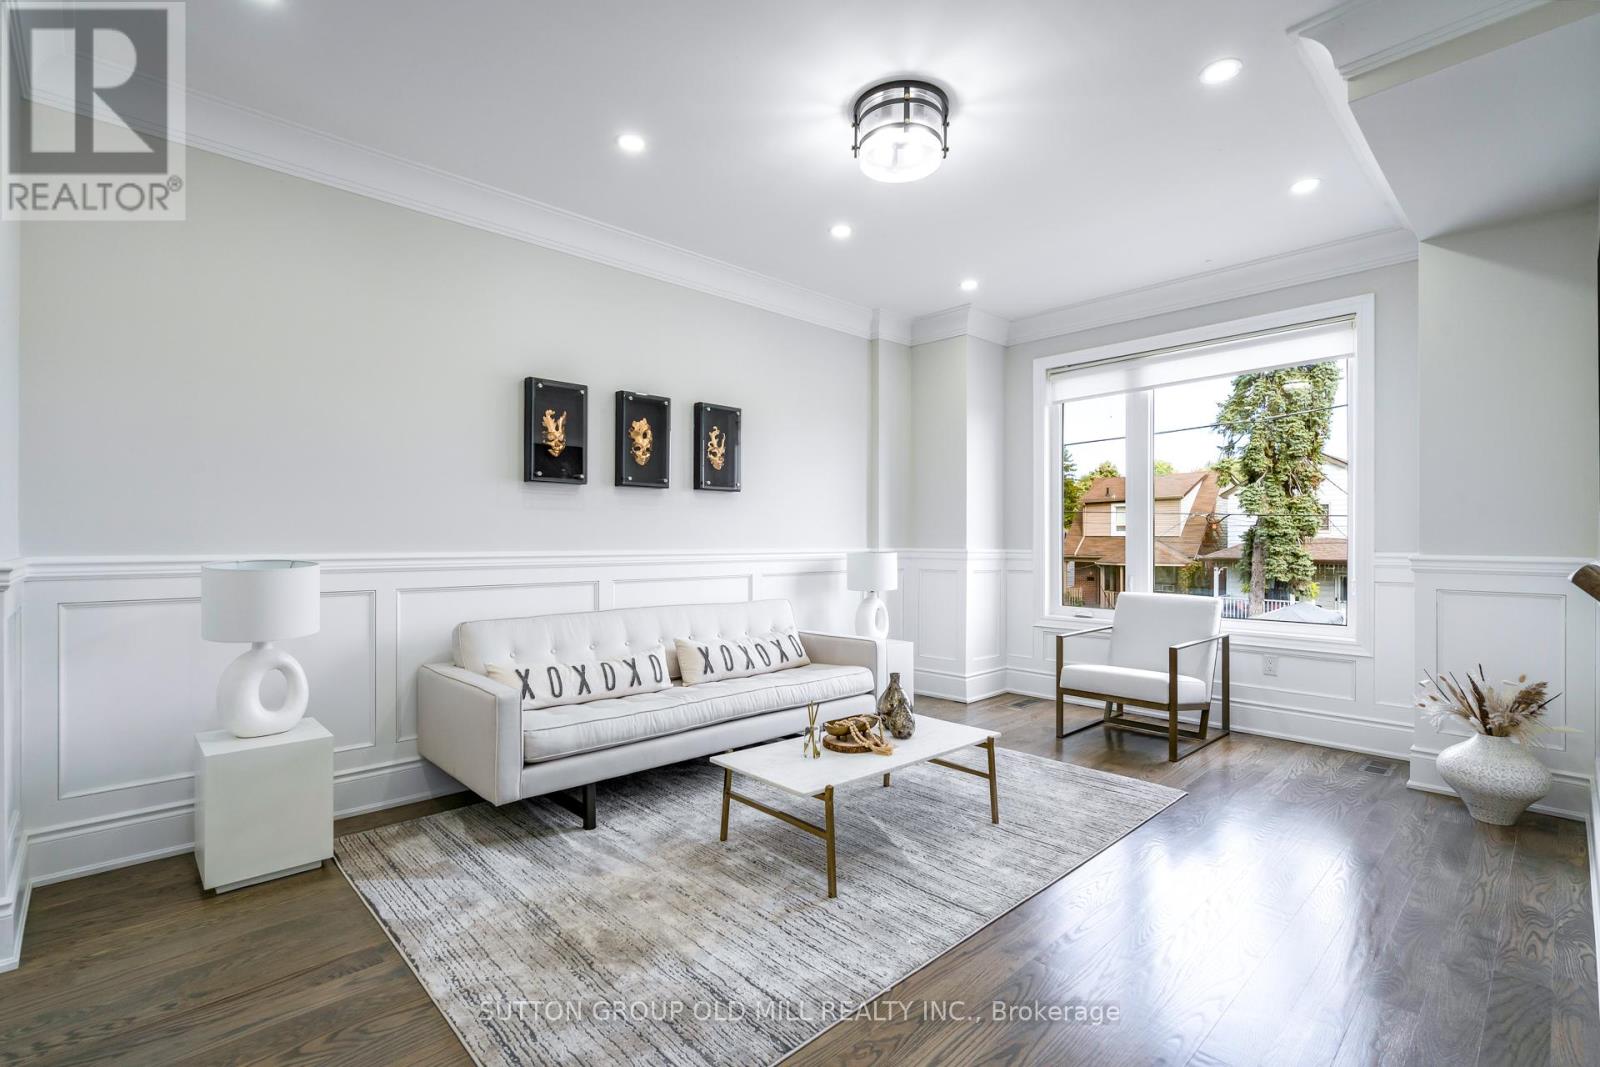
***FULLY FURNISHED*** 5 BED + 5 BATH Experience The Epitome Of Luxury Living In One Of Cliffsides Most Architecturally Unique Homes, Complete With Premium Furnishings From Restoration Hardware And Curated Fine Arts Throughout. This Stunning Two-Story Modern Masterpiece Showcases Exceptional Craftsmanship And The Finest Quality Materials. Featuring Solid Hardwood Floors On Both The Main And Second Levels, This Custom-Designed Home Also Boasts A Gourmet Chef's Kitchen With Built-In Appliances. Conveniently Located Near Transit (5 Mins to Go Station), Just Minutes From The Beaches, Top Schools, And Only 15-20 Minutes From Downtown Core. Don't Miss The Perfect Blend Of Style, Comfort, And Convenience! ***EXTRAS*** Stainless Steel Appliances (Fridge, Cooktop, Stove, Microwave, Range Hood), Stainless Steel Washer and Dryer, Garage Door Opener With Remote, Shades, Beautiful Fixtures, And Plenty Of Pot Lights Throughout! (id:62461)
141 24 Highway E
Norfolk, Ontario
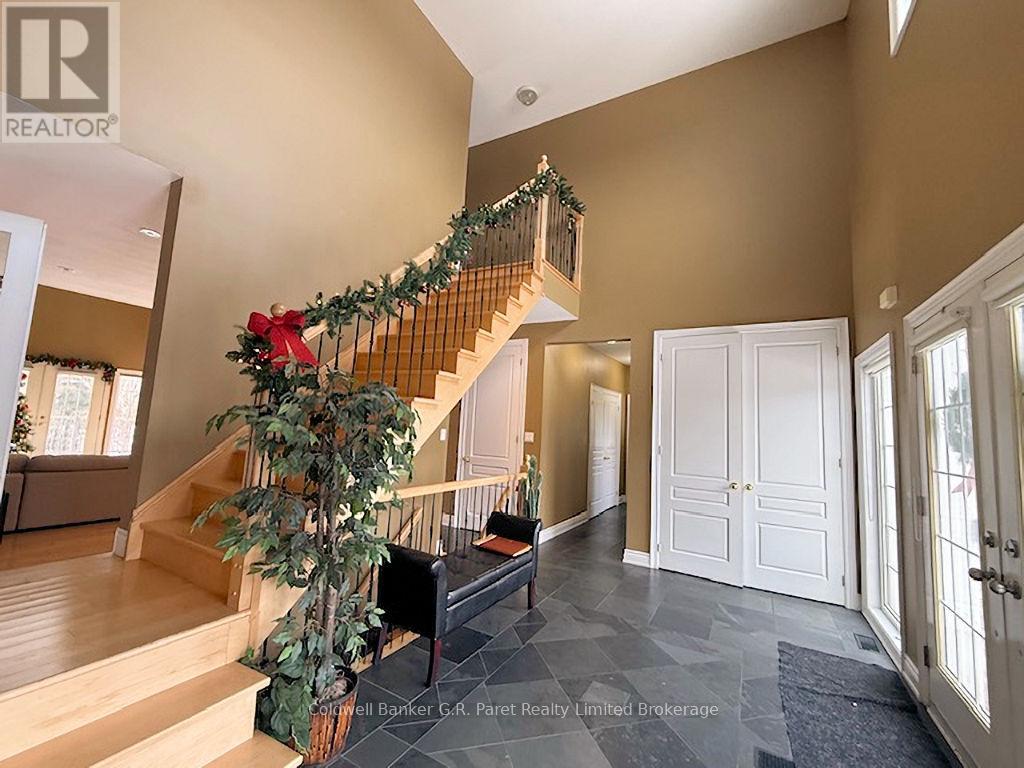
Welcome to beautiful Norfolk County. This impressive farm spans approximately 105 acres, with 68 acres of workable land. An irrigation pond is conveniently located midway across the property on far east side. At the heart of the farm sits a custom two storey home, newly built in 2003, showcasing a grand formal entry with porcelain tile floors, exposed maple staircase, & two storey 18' vaulted ceilings. The sun filled main floor features a spacious open concept design, highlighted by a vaulted great room & open catwalk above. The balance of the home offer 9' ceilings. The raised panel maple kitchen includes a center island overlooking the great room & dining area, which is perfect for entertaining. The main floor primary suite is a private retreat, complete with a walk-in closet and luxurious 5pc ensuite. A private home office overlooks the front yard, ideal for working from home, along with a 3pc guest bathroom and attached laundry room. The second level offers two oversized bdrms, each approximately 560 sq. ft., providing ample space for teenagers or extended family. These bedrooms share a 5pc "Jack & Jill" bathroom. The full walkout basement is ready for future development. Outside, the spacious side yard features a newly installed full length elevated DuraDeck at the rear of the home, complete with a separate staircase. The solid hip roof barn measures 75' x 45' and is in excellent condition, featuring new steel siding and updated windows. Inside, the barn includes a workshop area and animal stalls, making it ideal for equipment, vehicles, or livestock. A detached garage/shop adjacent to the home includes an upper level apartment, perfect for guests or farm labour. Recent upgrades include a new furnace and air conditioning (Aug 2020), upgraded R-60 insulation (2019), and a new asphalt roof (2018). Ideally located just minutes from Long Point, several conservation areas, and only a six-minute drive to Lake Erie. (id:62461)
34 Pogonia Street E
Toronto, Ontario
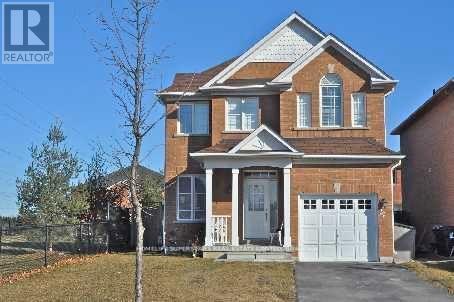
Remarks: This amazing Corner Lot at 34 Pogonia Street is A Beautiful, Bright & Spacious Acorn-Built 1477 Sq.Ft. Home In High Demand Location! Rare End Lot Beside Park Area For Extra Privacy. Ample Amount Of Natural Light In Spacious Rooms. Soaring 9' Ceilings In Great Room With Gleaming Hardwood Floor, Pot Lights & Fireplace. Oak Staircase. Wooden Shutters Throughout. Minutes To Recreation & Parks, Walking Distance To School & Easy Access To Public Transit. Large Backyard For Entertaining. Yours To Enjoy! (id:62461)
606 - 2245 Eglinton Avenue E
Toronto, Ontario
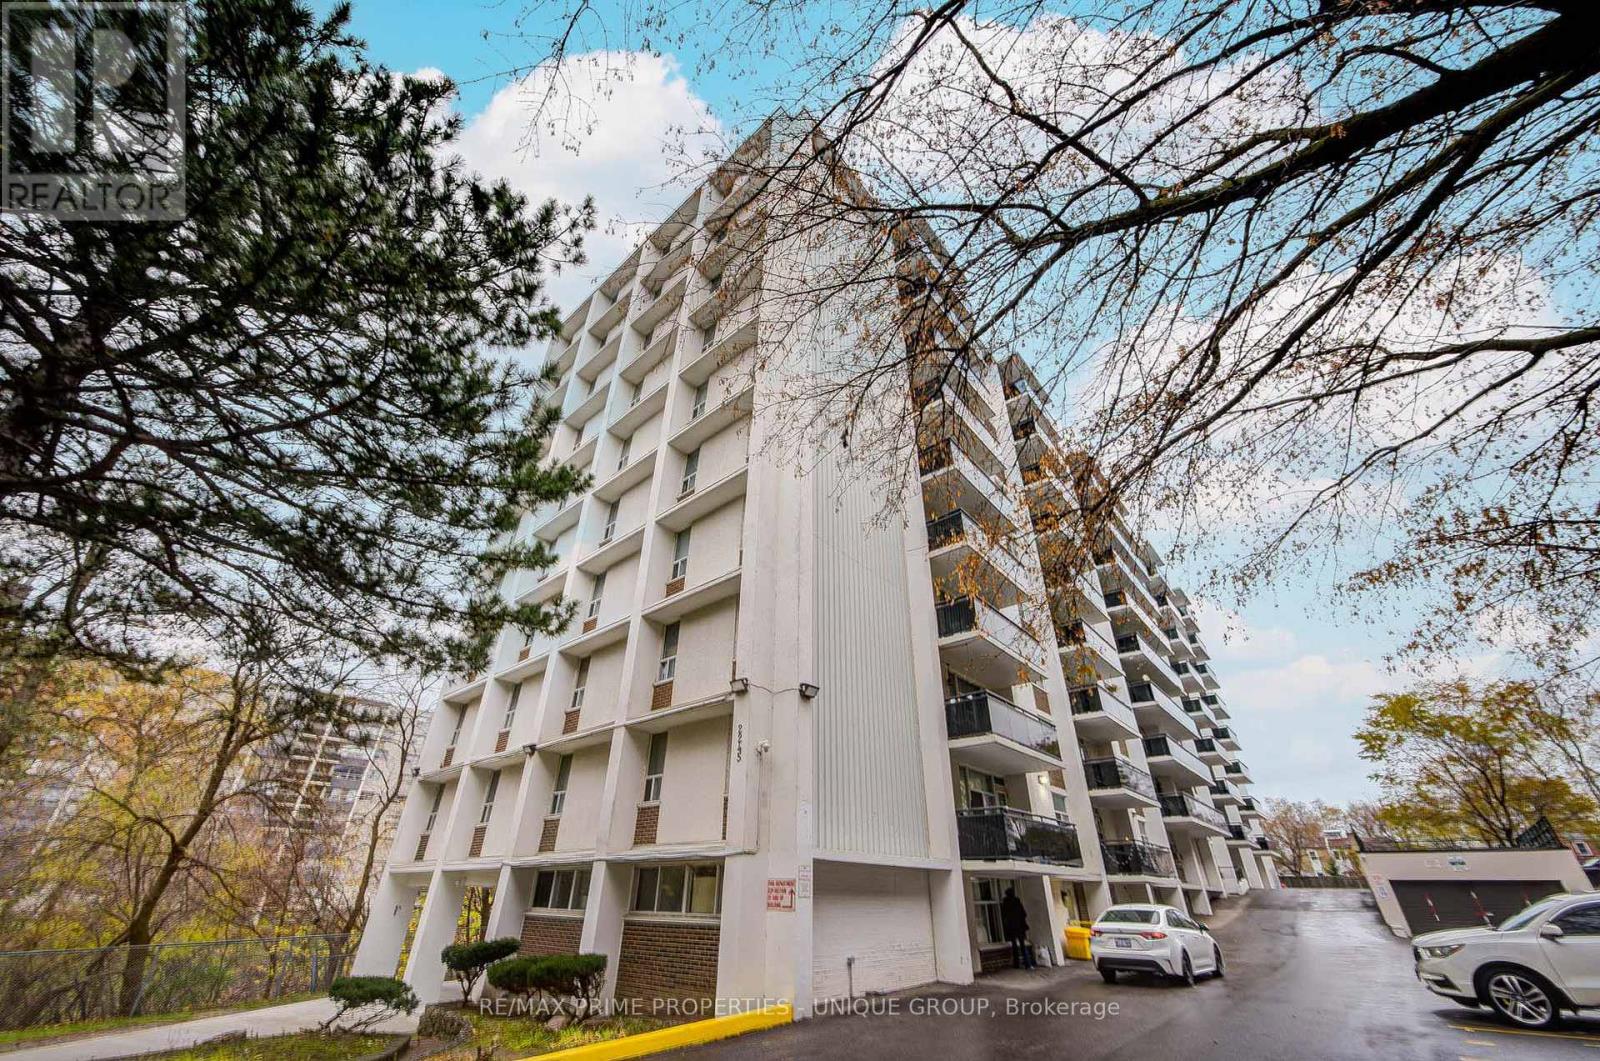
Gorgeous tree top views from this bright, well maintained 3 bedroom family suite! One of the larger units in the building at 1265 sq ft including massive east facing balcony overlooking ravine. One underground parking space included. Upgraded laminate floors throughout and an oversized primary bedroom with large walk in closet and extra storage closet. Bedrooms 2 and 3 are also a good size with open living/dining room area and spacious galley kitchen. Maintenance fee includes all utilities!! Steps to the soon to be open Inoview LRT Station, TTC and close to schools and shopping. Rarely available 3 bedroom unit with parking and all in maintenance fees! Will sell fast! (id:62461)
7026 St Margarets Bay Road
Boutiliers Point, Nova Scotia
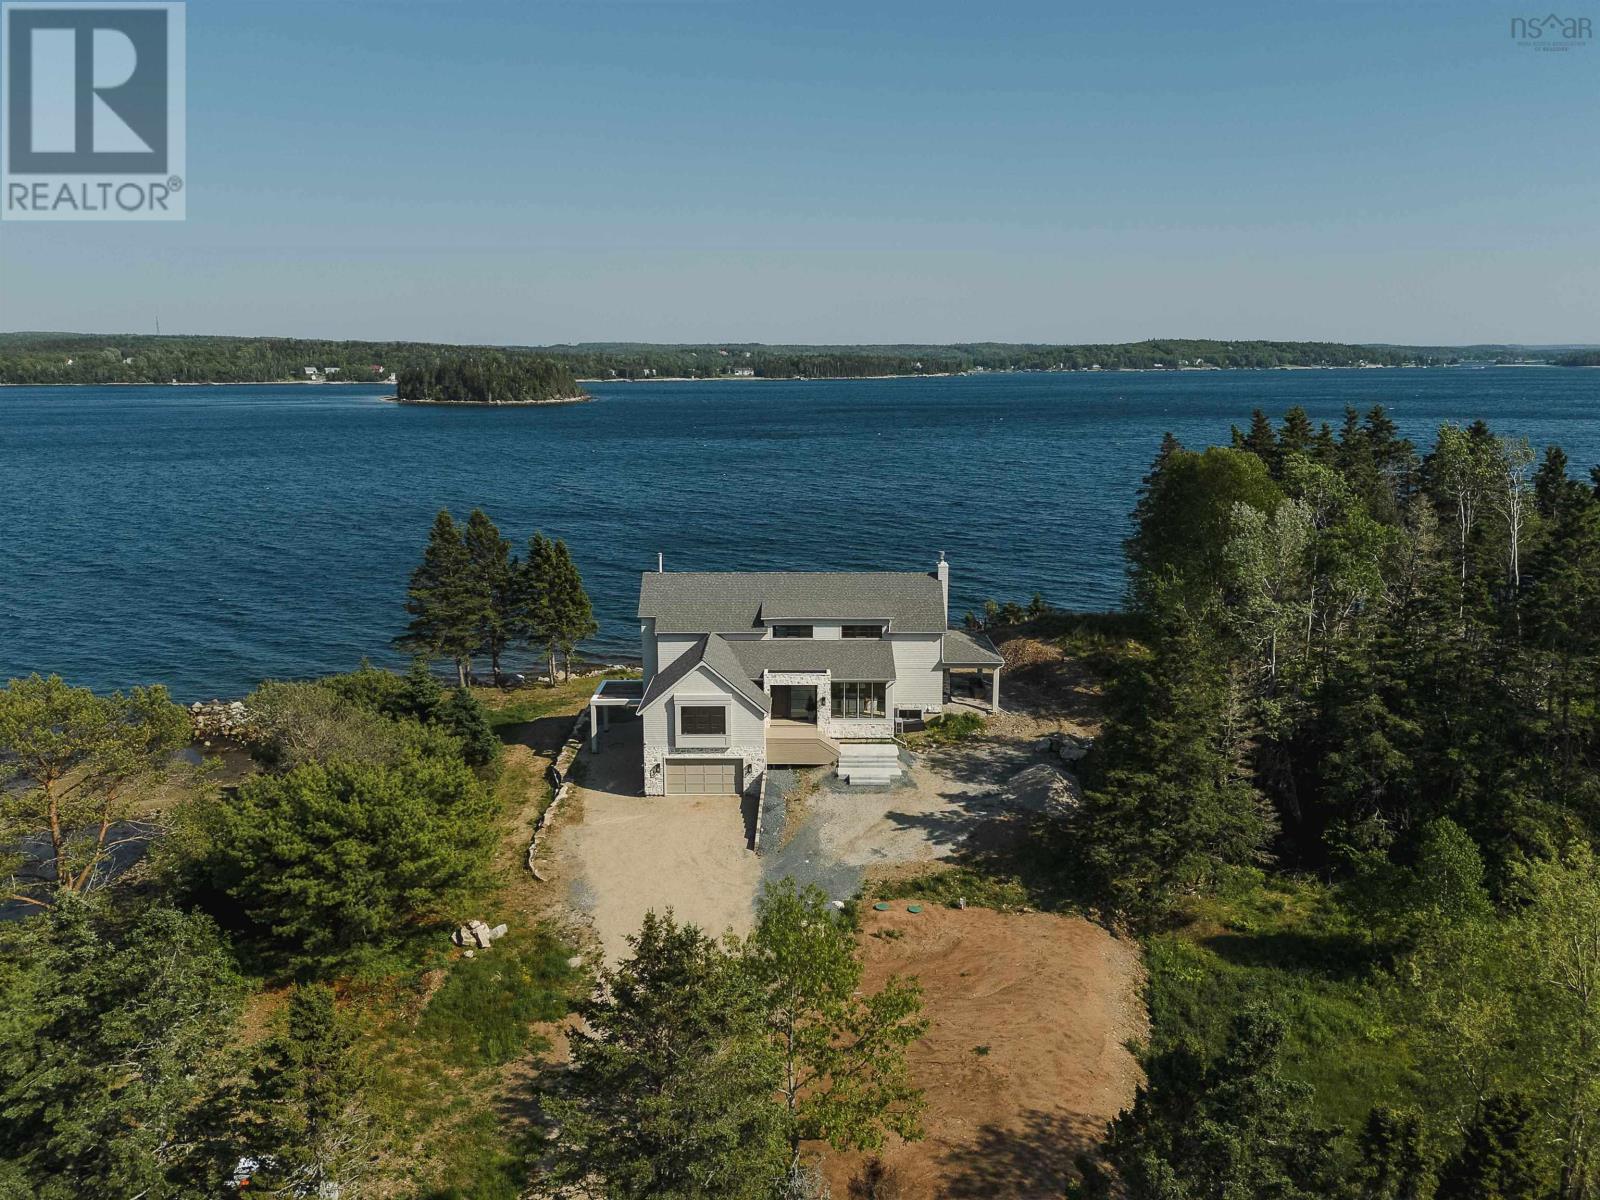
Welcome to this one-of-a-kind coastal masterpiece offering over 550 feet of pristine waterfront and 5400 square feet of expertly designed living space across three levels. Just 25 minutes from the city, and a stones throw to some of the province's most stunning natural attractions, this brand-new custom designed home is a private oasis where breathtaking ocean views make it feel like you're sailing on a luxury cruise ship. With 6 beautifully appointed bedrooms, 4.5 bathrooms, and 5 separate thoughtfully designed outdoor living zones - some complete with stunning wood-burning fireplaces, setting the tone for the perfect oceanside evening - this home is the ultimate sophisticated blend of timeless craftsmanship and modern luxury. Highlights include exquisite custom millwork in every room, classic white oak floors and staircase, high-end integrated appliances, a dream laundry room, and top-tier designer lighting throughout. The windows and doors are incredible. The Marvin Windows Elite package floods the space with natural light, while Emtek bronze hardware, Maibec wood siding and stunning natural stone brought in from an Ontario quarry elevate every detail. Step outside to your private beach, launch a boat from your backyard, or build your dream wharf with the existing permit. A 950 square foot garage, composite decking, and maintenance-free soffits add function to the beauty. Whether you're entertaining, relaxing, or building a family legacy, this is a rare opportunity to own home built for the ages; a generational waterfront property designed with the utmost quality for love, life and lasting memories. (id:62461)
0000 Pittston Road
Edwardsburgh/cardinal, Ontario
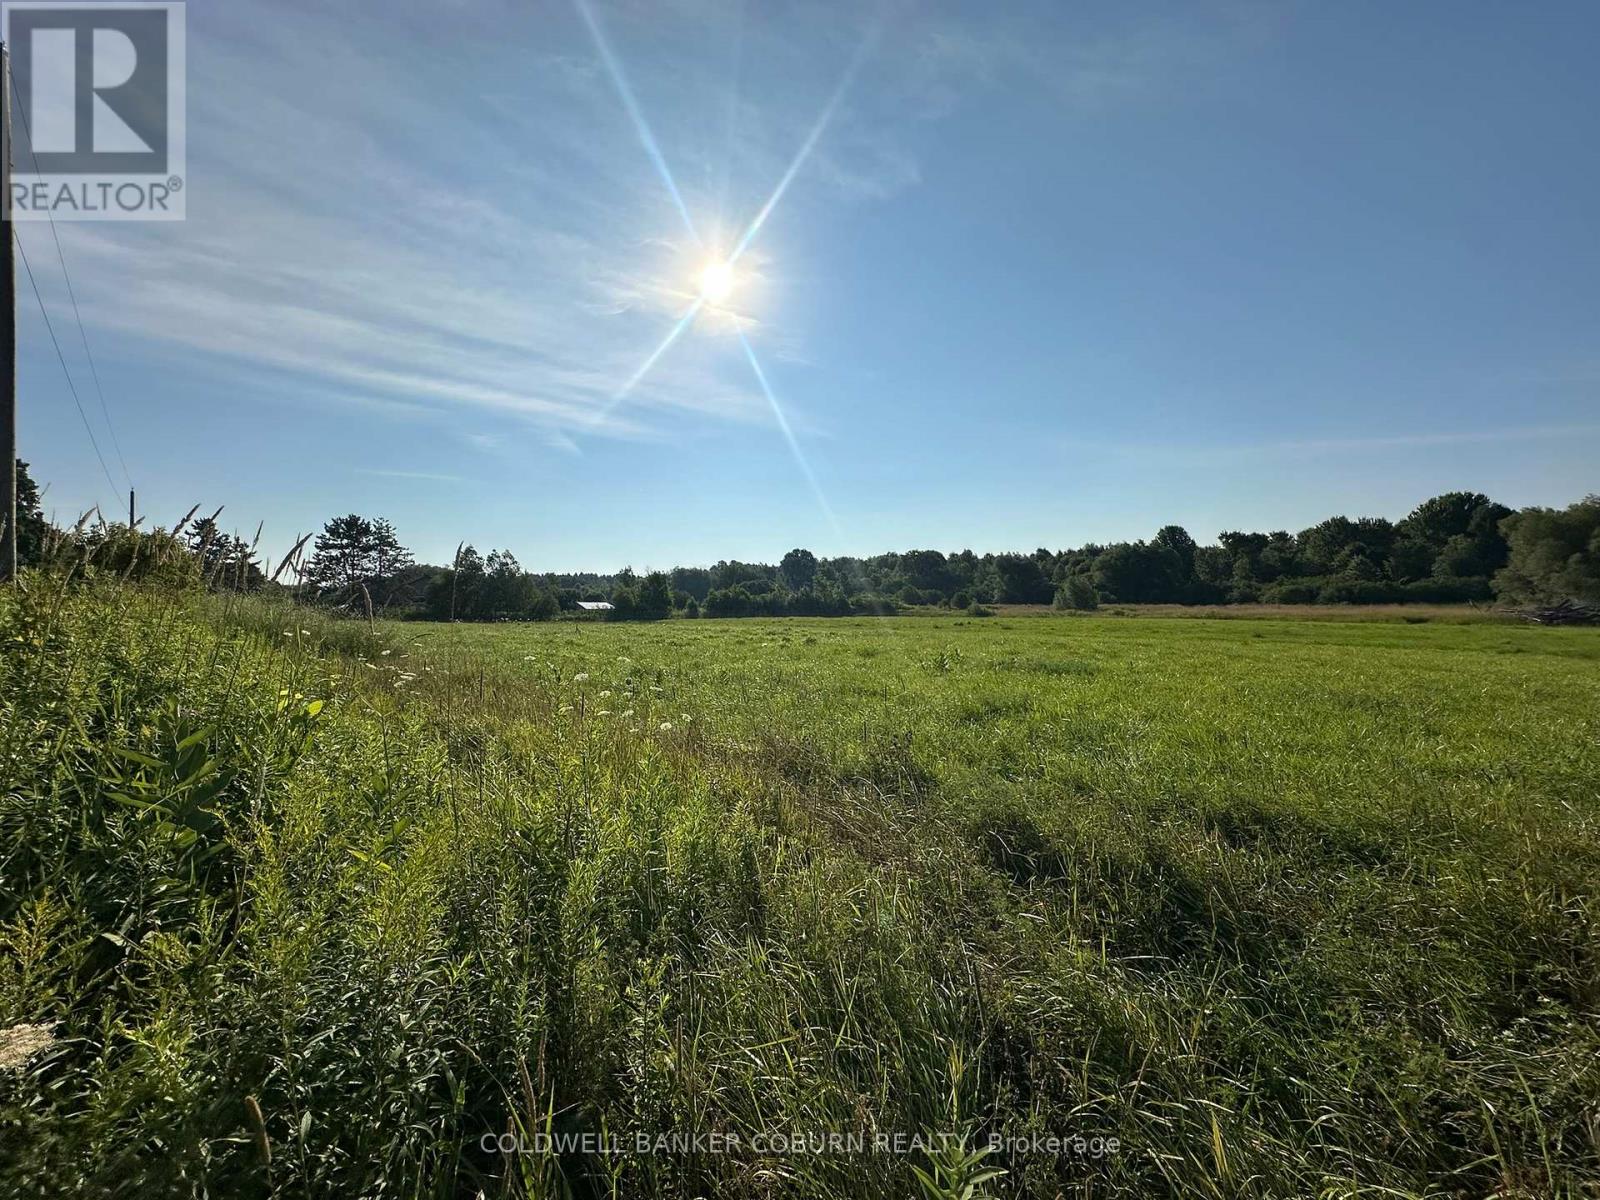
1 Acre building lot. The land is tile drained. If you're looking for a property with country charm yet close to all amenities then you don't miss out on this great location just minutes from Kemptville and conveniently located close to highway 416. A perfect, peaceful area to build your dream home. (id:62461)
409 14200 Riverport Way
Richmond, British Columbia
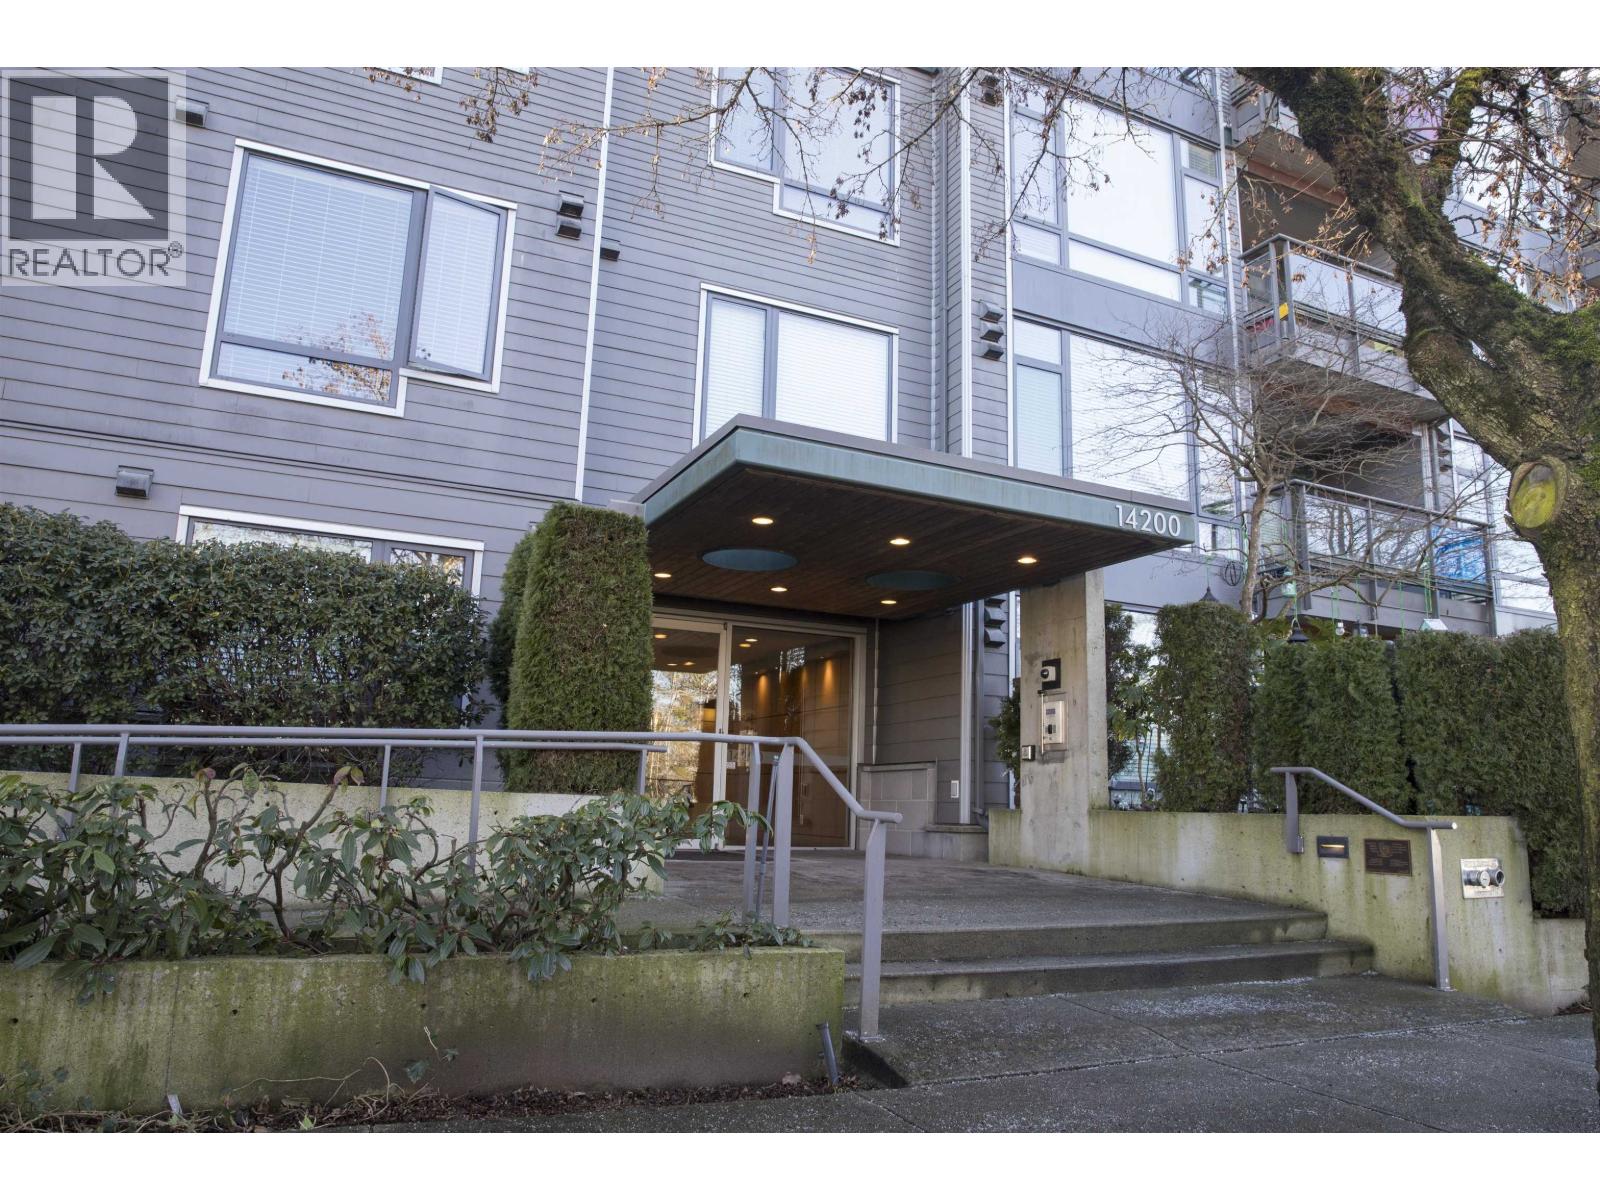
Beautiful 2 bedroom, 2 bath top floor unit with magnificent water view in pristine, resort-like neighborhood. Excellent, efficient open floor plan. Spacious gourmet kitchen, Separated bedrooms each with en-suite; 9' ceilings but increase to 12' high for the living-room, and private balcony overlooking panoramic river view. Features include Central Air Conditioning, newer gas cooktop, dishwasher, high power hood fan, washer and dryer. Easy access to Ironwood Mall, library, Watermania, theaters, and highways. Must view to appreciate. (id:62461)
123 Any Street
Rocky Mountain House, Alberta
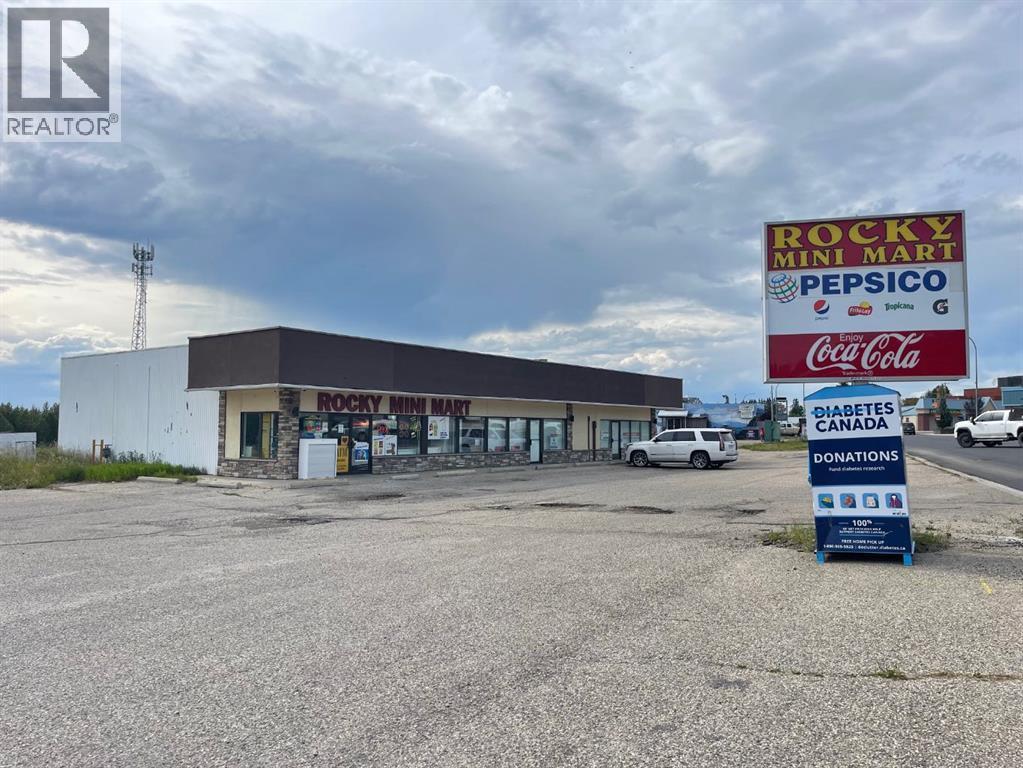
Commercial building of prime location at the South end of main Street, great visibility with abundant parking in Rocky Mountain House AB. Land (irregular): Frontage 87.89m, back 59.62m, depth West 27.79, depth East 48.09m. Total building size about 4,500 sq.ft with three tenants - Convenience store (2,100 sq.ft), Office (900 sq.ft), Meat retail (1,500 sq.ft). Cap.rate 8.0%+. Currently 900 sq.ft of the office space is available for your own need in bay #2. Be Your Own Boss! (id:62461)
34 Lakeshore Drive
Grandview, Alberta
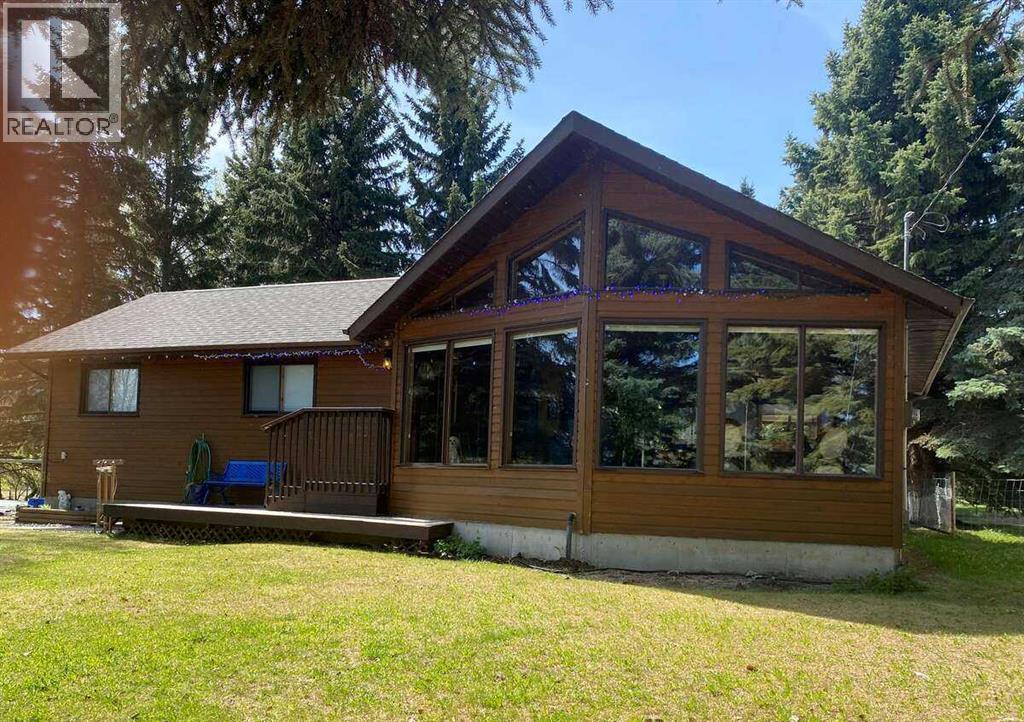
For more information, please click the "More Information" button. This elevated lot offers wonderful views of Pigeon Lake and is just steps away from the lake access. The warmth and charm of Cedar-lined vaulted ceilings throughout the open concept main living area are showcased by abundant lake-facing windows. Newly renovated 4-season lake house with 4 LG stainless appliances (gas stove) in the kitchen as well as a new stacked washer and dryer on the main floor. A newly built gas fireplace has a live-edge mantle. The guest bedroom fits a king-sized bed and is across from the main bath. The kitchen has new quartz countertops and a big island with seating for four. All windows have blinds. New flooring throughout the main storey, and the basement has carpet. The warmth and charm of cedar-lined vaulted ceilings throughout the open concept main living area are showcased by abundant lake-facing windows. South-facing tree-lined backyard offers a firepit with benches and a spacious deck with gazebo. New gas furnace and water heater installed 3 years ago; the roof was done in 2017. (id:62461)
#16 1430 Aster Wy NW
Edmonton, Alberta
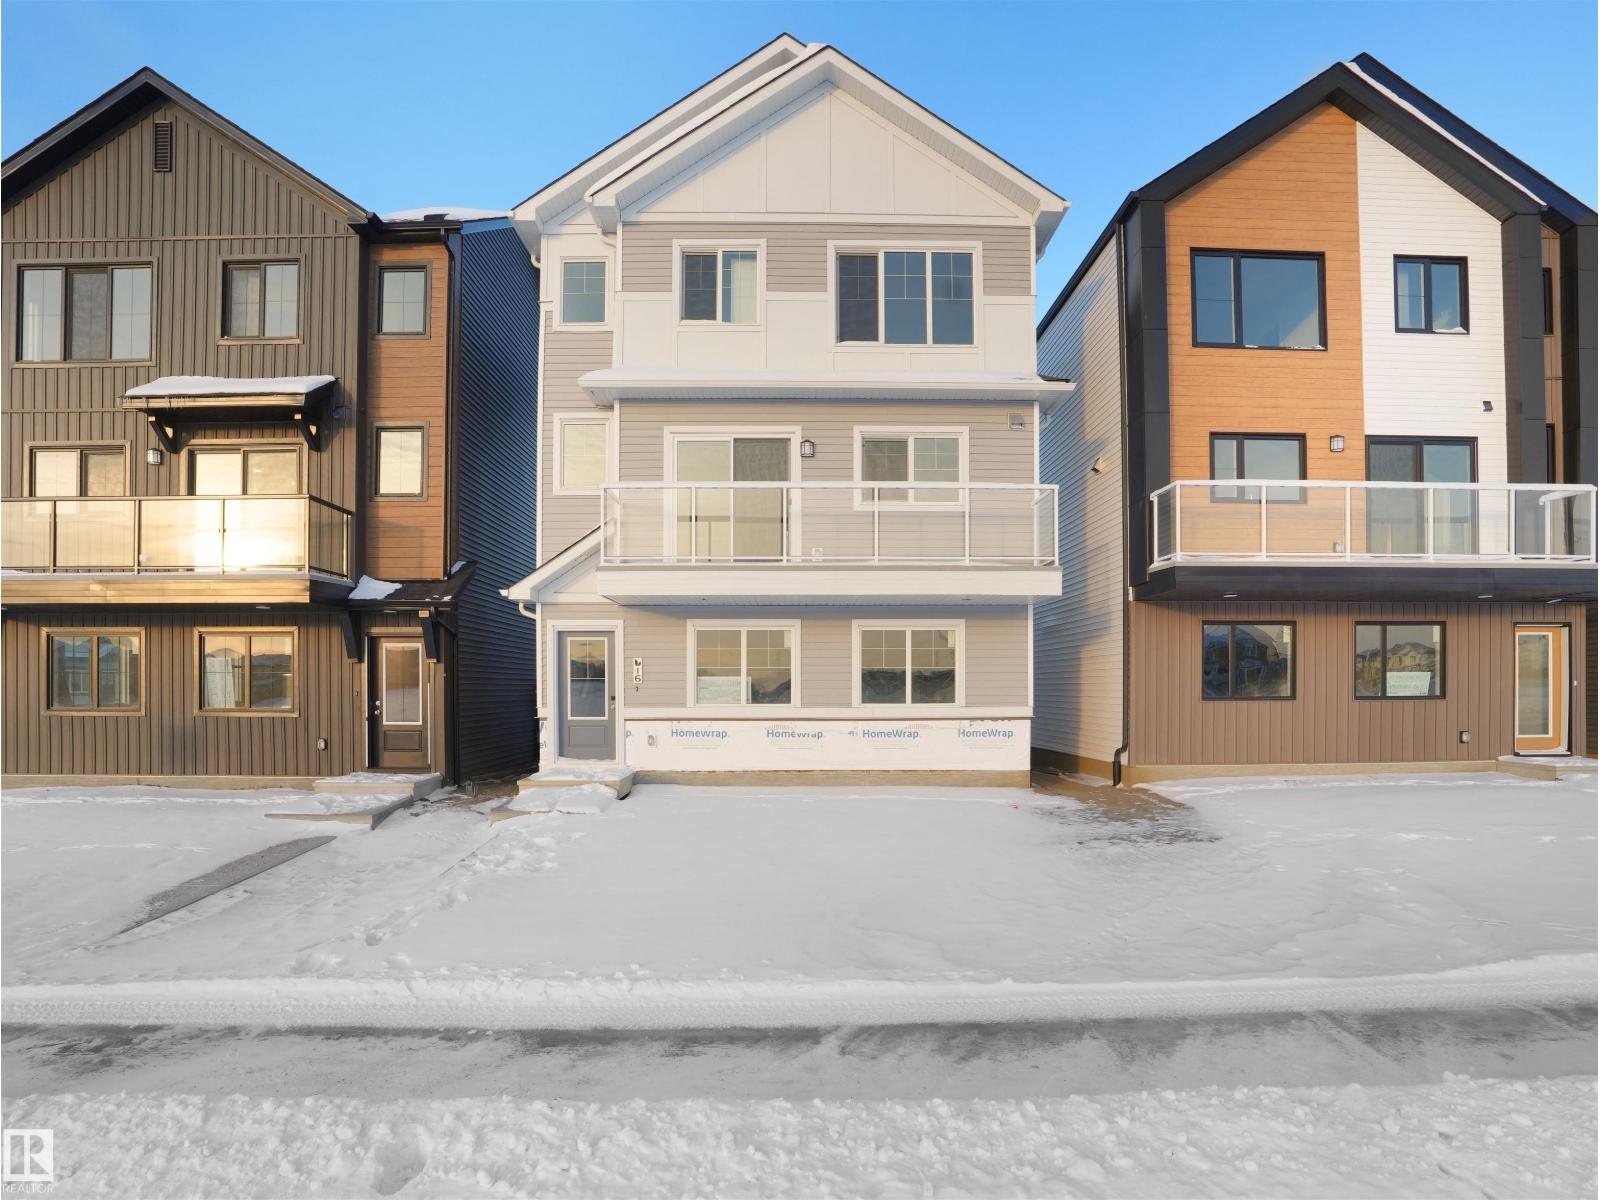
Welcome to Broadview Homes newest product line the Village at Aster located in the hear of the South East Edmonton. These detached single family homes give you the opportunity to purchase a brand new single family home for the price of a duplex. These homes are nested in a private community that gives you a village like feeling. There are only a hand full of units in this Village like community which makes it family orientated. From the superior floor plans to the superior designs owning a unique family built home has never felt this good. Located close to all amenities and easy access to major roads like the Henday and the whitemud drive. A Village fee of $29 per month takes care of your road snow removal so you don’t have too. All you have to do is move in and enjoy your new home. This home is now move in ready! (id:62461)