

1607 13615 Fraser Highway
Surrey, British Columbia
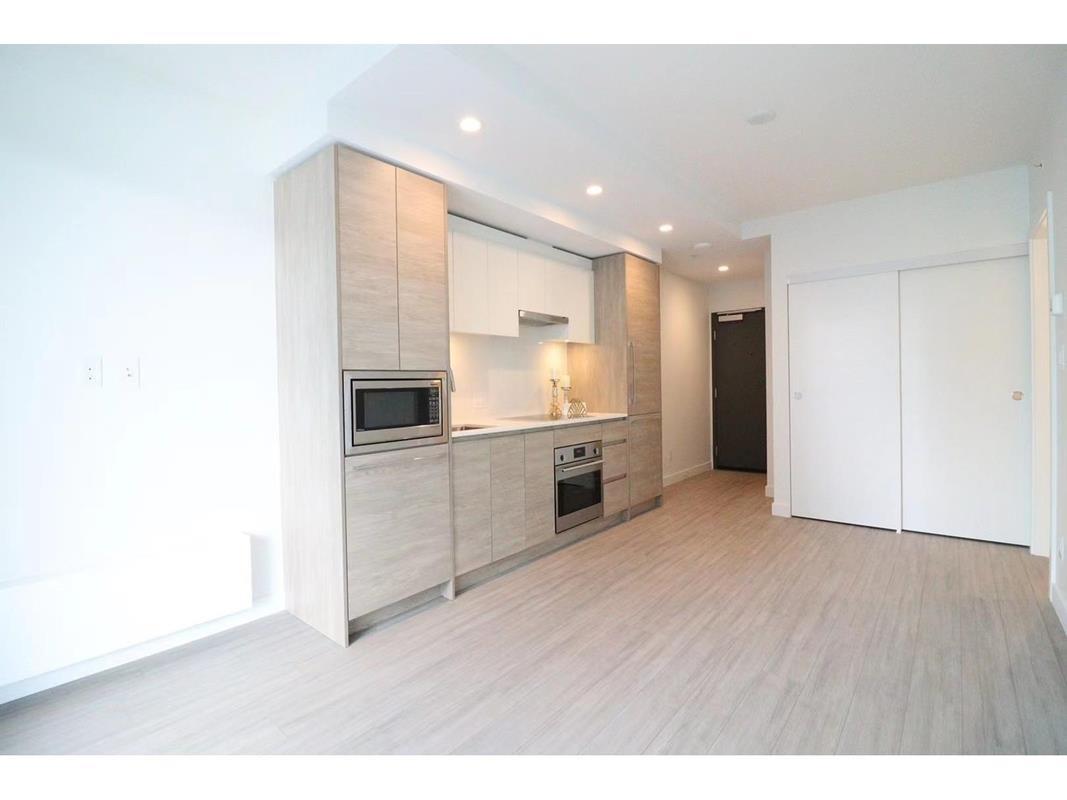
Enjoy the views from this well-finished one-bedroom home at King George Hub, built by award-winning PCI. The suite features a large balcony, an integrated Blomberg fridge and dishwasher, a Fulgor Milano stainless steel oven with induction cooktop, quartz counters and laminate flooring throughout. Amenities include a rooftop lounge, games room, BBQ and play area, theatre, private dining room, full fitness center with yoga studio and an on-site caretaker. The location is hard to beat: right next to King George SkyTrain Station, close to major bus routes and the future LRT. Steps to T&T, Save-On-Foods, Central City Mall, SFU Surrey and plenty of dining options. (id:62461)
112, 20 Dover Point SE
Calgary, Alberta
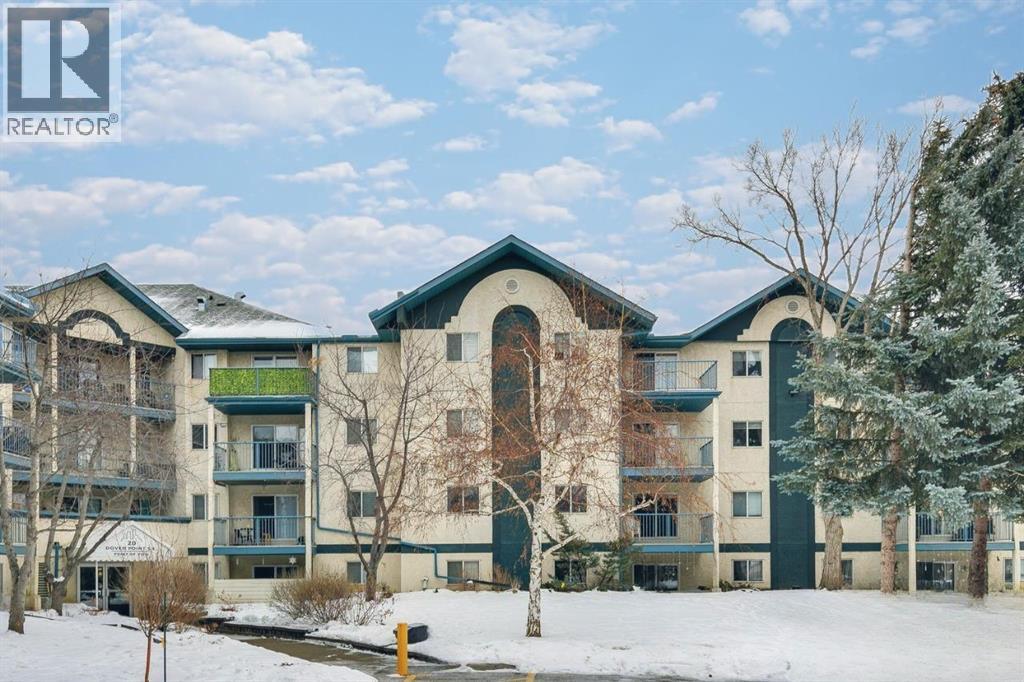
IMMACULATE + TASTEFULLY RENOVATED, POLY-B REMOVED, PET FRIENDLY (large dogs allowed with board approval). This condo features a bright, open floorplan in a well managed complex with 1 bedroom & 1 bathroom with soaker tub. Upgrades include fresh paint, vinyl flooring, newer lights, toilet, faucets, drapes, closet doors & thermostat. The good-sized bedroom boasts closet organisers & a sunny east facing window. Laundry room located in-suite with newer washer/dryer & freezer. This open floorplan will easily accommodate a family sized gathering in the spacious dining room + living room. The unit comes with ample storage including a large wall unit in the dining room, storage cabinets, shelves, patio furniture. Parking stall is located just steps away from the unit’s very private, spacious, covered patio with newer tile flooring & sliding glass door access off the living room. Seconds from Peigan Trail, Deerfoot Trail & the new Ring Road System & minutes from Downtown Calgary not to mention walking distance to shopping, schools, parks, playgrounds & more. Bus stop conveniently located directly in front of the building. Great for first time buyers or investment property! (id:62461)
2709 62 Av NE
Rural Leduc County, Alberta
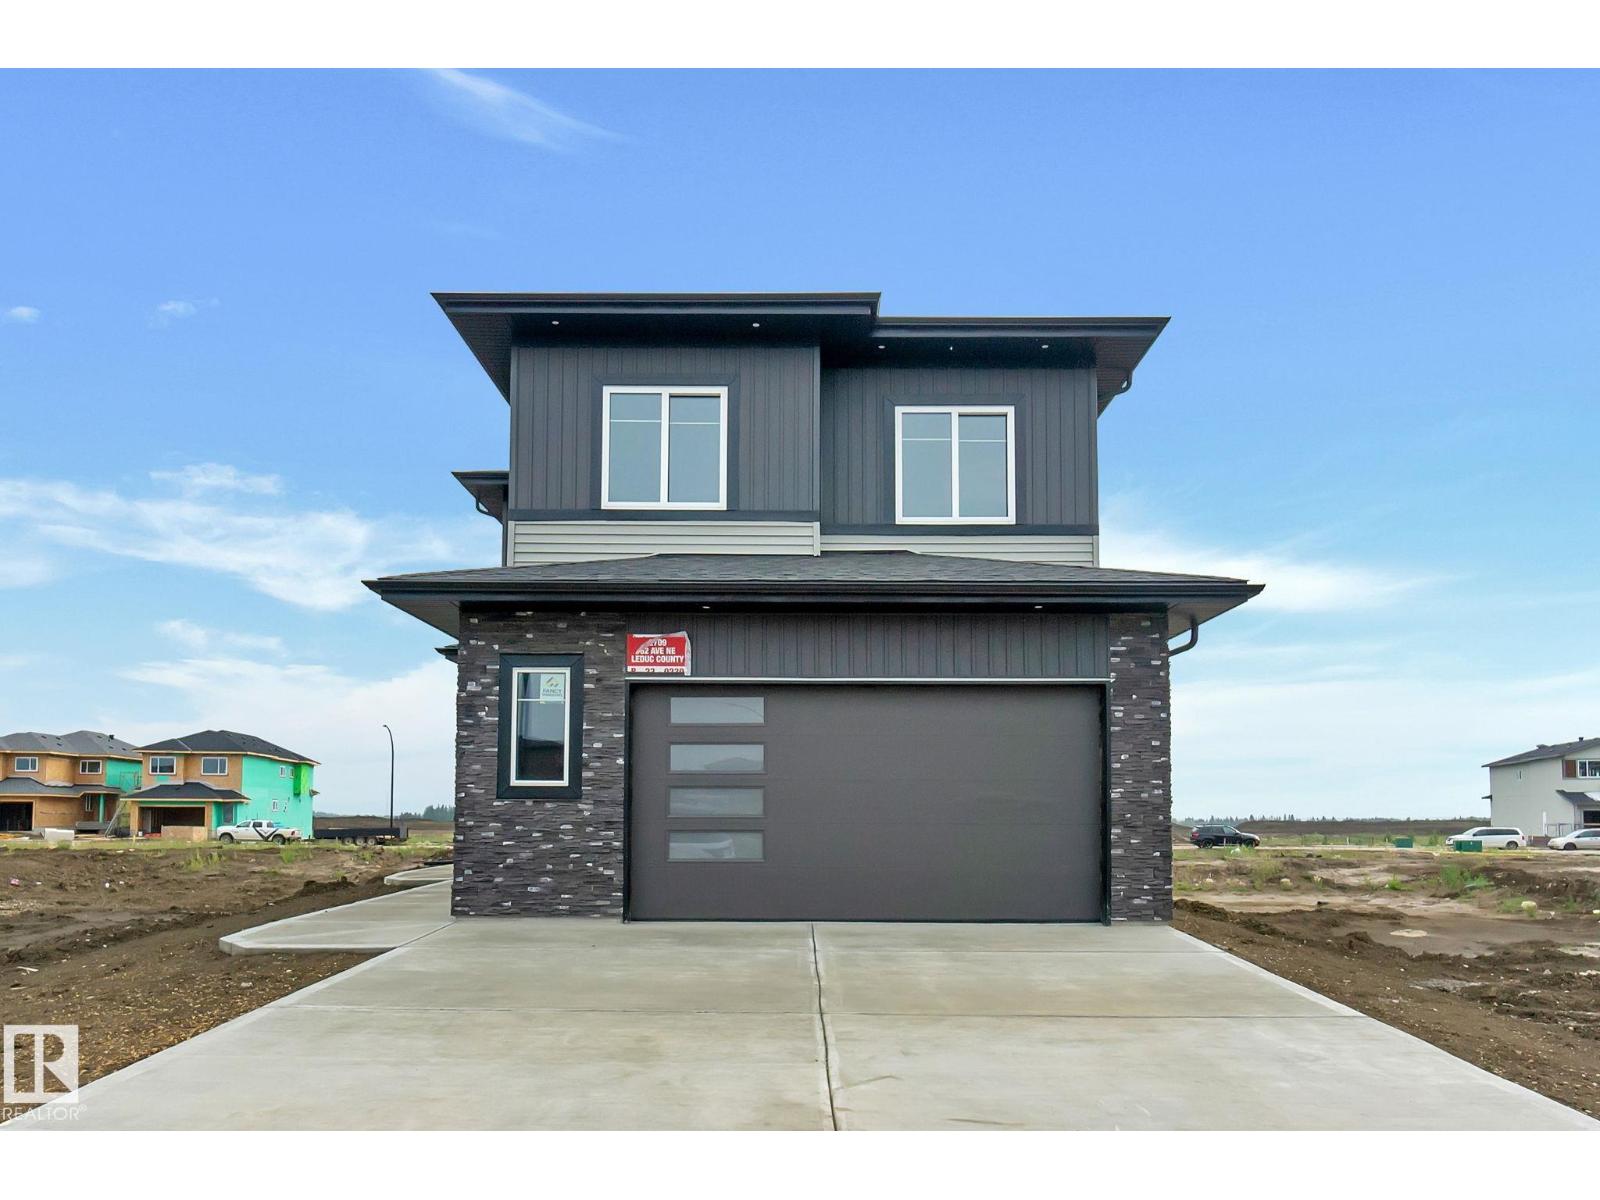
MOVE-IN-READY. Includes, APPLIANCES, WINDOW COVERINGS, SPICE KITCHEN DECK, SEPERATE SIDE ENTRANCE to bsmt. 4 bedrooms and 3 FULL Bathrooms. The main floor features a bedroom with a full bathroom. The family room showcases a striking open to below design enhanced by a feature wall. The custom kitchen is a true showpiece with ceiling height, 2 toned cabinetry with extended nook cabinetry. The 2nd kitchen is equipped with a sink, gas cook top and ample storage space. The glass railed staircase with step lighting leads to the 2nd floor spacious bonus room. A laundry room with a sink and cabinets. The primary suite impresses with an indent ceiling, accent wall and a spa like 5-piece ensuite featuring dual vanity, custom shower and WIC. Additionally 2 generously sized bedrooms and a 4-piece bathroom complete this level. Feature walls, premium lighting package, MDF shelving, VINYL flooring throughout plus much more. Minutes away from South Edmonton and Airport. Close to amenities. A must see! (id:62461)

6555 Sherburn Road
Peachland, British Columbia
Welcome to 6555 Sherburn Road in beautiful Peachland! This stunning home offers just under 3,300 sq. ft. of open-concept living, designed with both elegance and functionality in mind. The main level is a true showstopper, featuring vaulted ceilings, two kitchen islands, sleek stainless steel appliances, and a 6 burner gas Italian stove—a chef’s dream. Expansive windows throughout flood the home with natural light, creating a bright and welcoming atmosphere. The spacious primary suite and second bedroom provide comfort and privacy, complemented by the convenience of separate laundry. Downstairs, a bright and spacious two-bedroom suite awaits with large windows that fill the space with even more light. This level also boasts its own patio with amazing views—perfect for morning coffee or relaxing evenings. Complete with separate laundry, it’s an ideal setup for extended family, guests, or income potential. Enjoy the outdoors year-round with two balconies plus a cozy back patio that is complete with a gas hookupsfor barbecues and evenings by the fire. Parking and storage are a breeze with a 670 sq. ft. garage, ideal for vehicles, hobbies, or a workshop. The generous driveway provides room for six or more cars, with RV parking off to the side—perfect for visitors or those who love to travel. Tucked away in a quiet, sought-after neighborhood, this entertainer’s home is ideal for families, multi-generational living, or anyone looking for a serene Peachland lifestyle. (id:62461)
15, 3 Lakewood Circle
Strathmore, Alberta
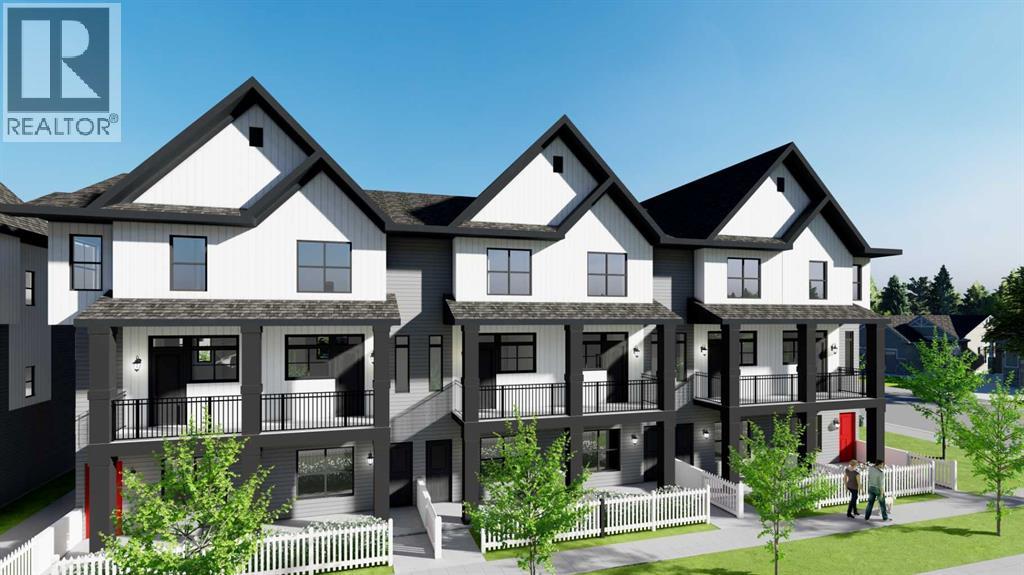
COMING DECEMBER 2026 - 3 BEDROOM + DEN, 3.5 BATHROOMWelcome to Lakewood Towns – where modern living meets natural beauty! These brand-new end unit 3-bedroom plus Den, 3.5-bathroom townhomes feature a Single car garage, stylish finishes, and your choice of a Modern or Contemporary design. Enjoy the opportunity to customize your home with premium upgrades! Limited Time Offer to Include a Free Upgrade of Your Choice Between Matte Black Upgrades or Upgraded Kitchen Appliances. Located in the heart of Lakewood, this vibrant community offers a scenic lake, beautiful parks, racket courts, and walking paths—perfect for an active lifestyle.Don’t miss your chance to design your dream home! Call today for details or schedule a visit to our Show Room! Pictures and virtual tour are examples of the finished properties. (id:62461)
306 Prairie Garden Way S
Lethbridge, Alberta
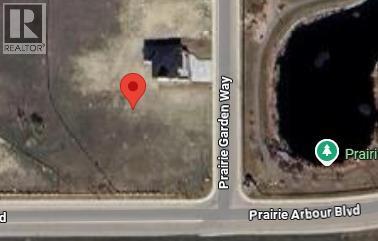
Welcome to Prairie Arbour Estates! This community is the premier destination for estate living in south Lethbridge and serves as the benchmark for upscale developments in southern Alberta. Prairie Arbour Estates boasts unrivaled views of Sixmile Coulee and easy access to walking trails and the spectacular Prairie Arbour Park. This 0.37 acre lot sits across from the beautiful park and pond area and has early morning sunrise views from the front and sunset views at the rear. Pond view lots are in limited quantity and lots of this depth and size are even more limited. Comparative market value for a lot of this size and location makes this property a tremendously valuable investment. (id:62461)
29 2500 Florence Lake Rd
Langford, British Columbia
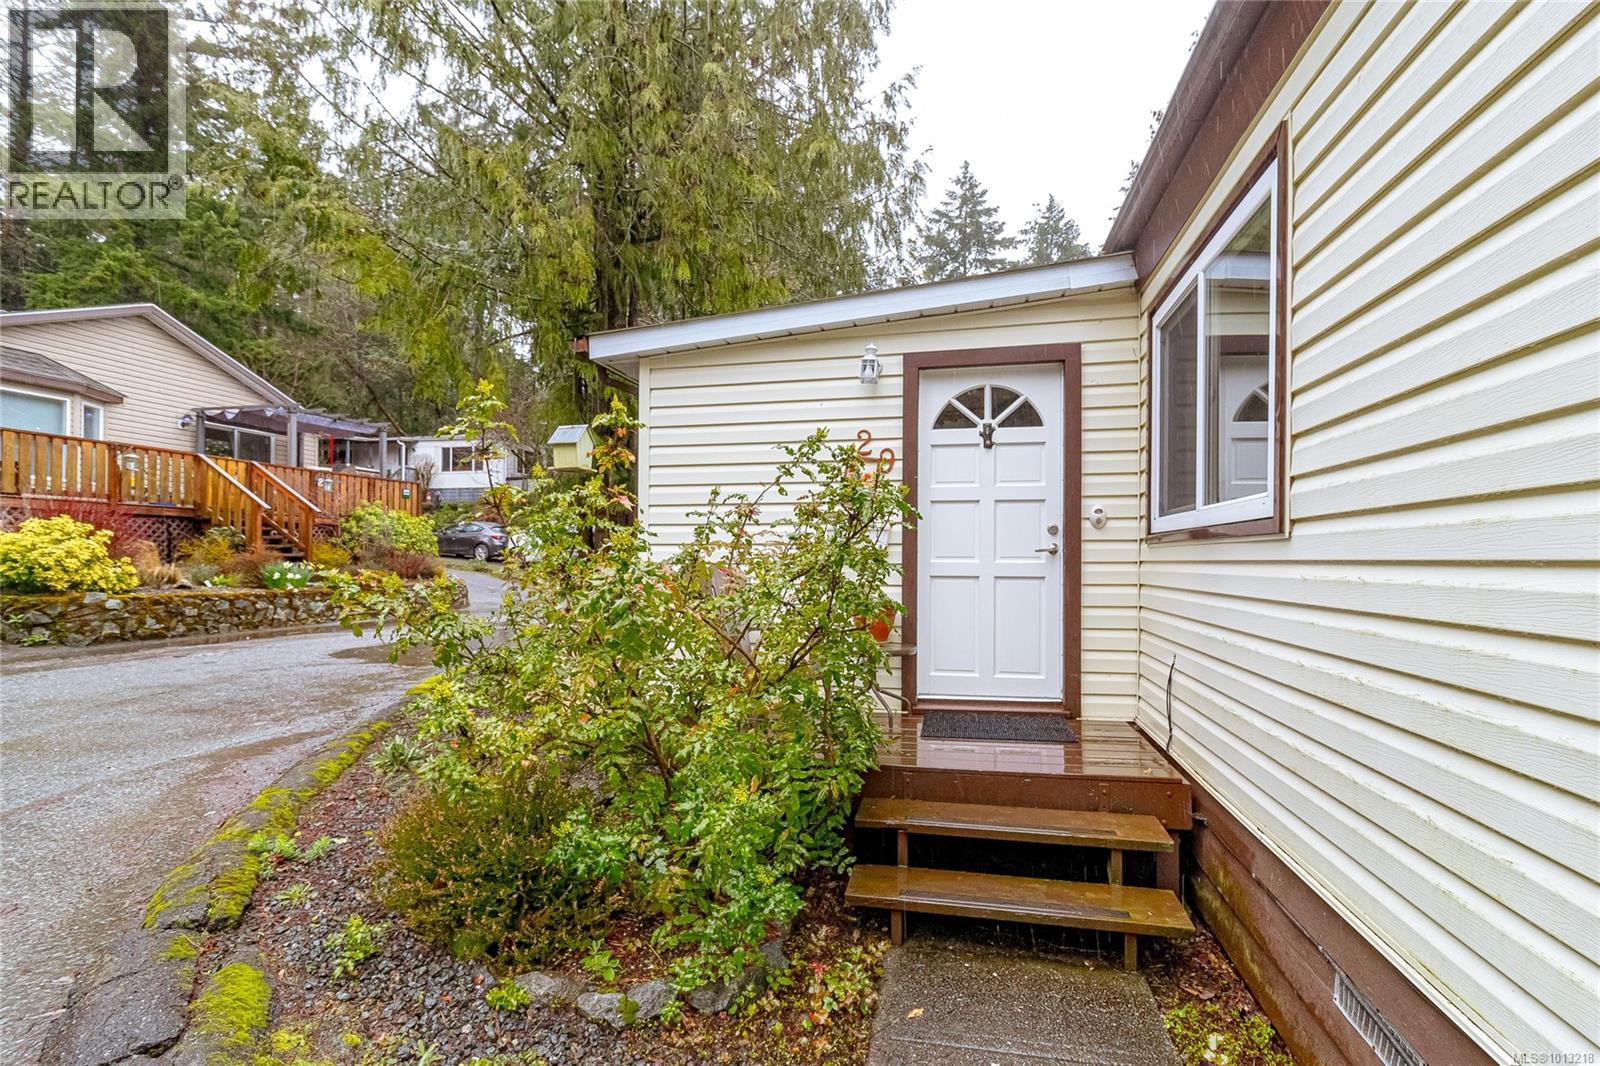
OPEN HOUSE SUNDAY JAN 18, 1-3. Discover this beautifully updated home on a sunny corner lot in Hidden Valley Park, just steps from Florence Lake! Featuring 2 large bedrooms (was 3, easily converted back), 1 bathroom, and a versatile sun-filled addition, this home offers space and flexibility. The kitchen shines with bright shaker cabinets, newer appliances, and a pantry. Updates include laminate flooring, vinyl windows, a renovated bathroom, a heat pump, and a 4-year-old roof. Outside, the private yard is perfect for gardening with mature plants, an apple tree, and room for veggies. A great workshop/shed adds storage and hobby space. Hidden Valley Park is a pet-friendly 55+ community where you can enjoy lake access, walking trails, and a peaceful lifestyle. This one checks all the boxes. Don’t miss it! 2 parking spots, one on each side of the home. (id:62461)
102 2770 Vantilburg Cres
Langford, British Columbia
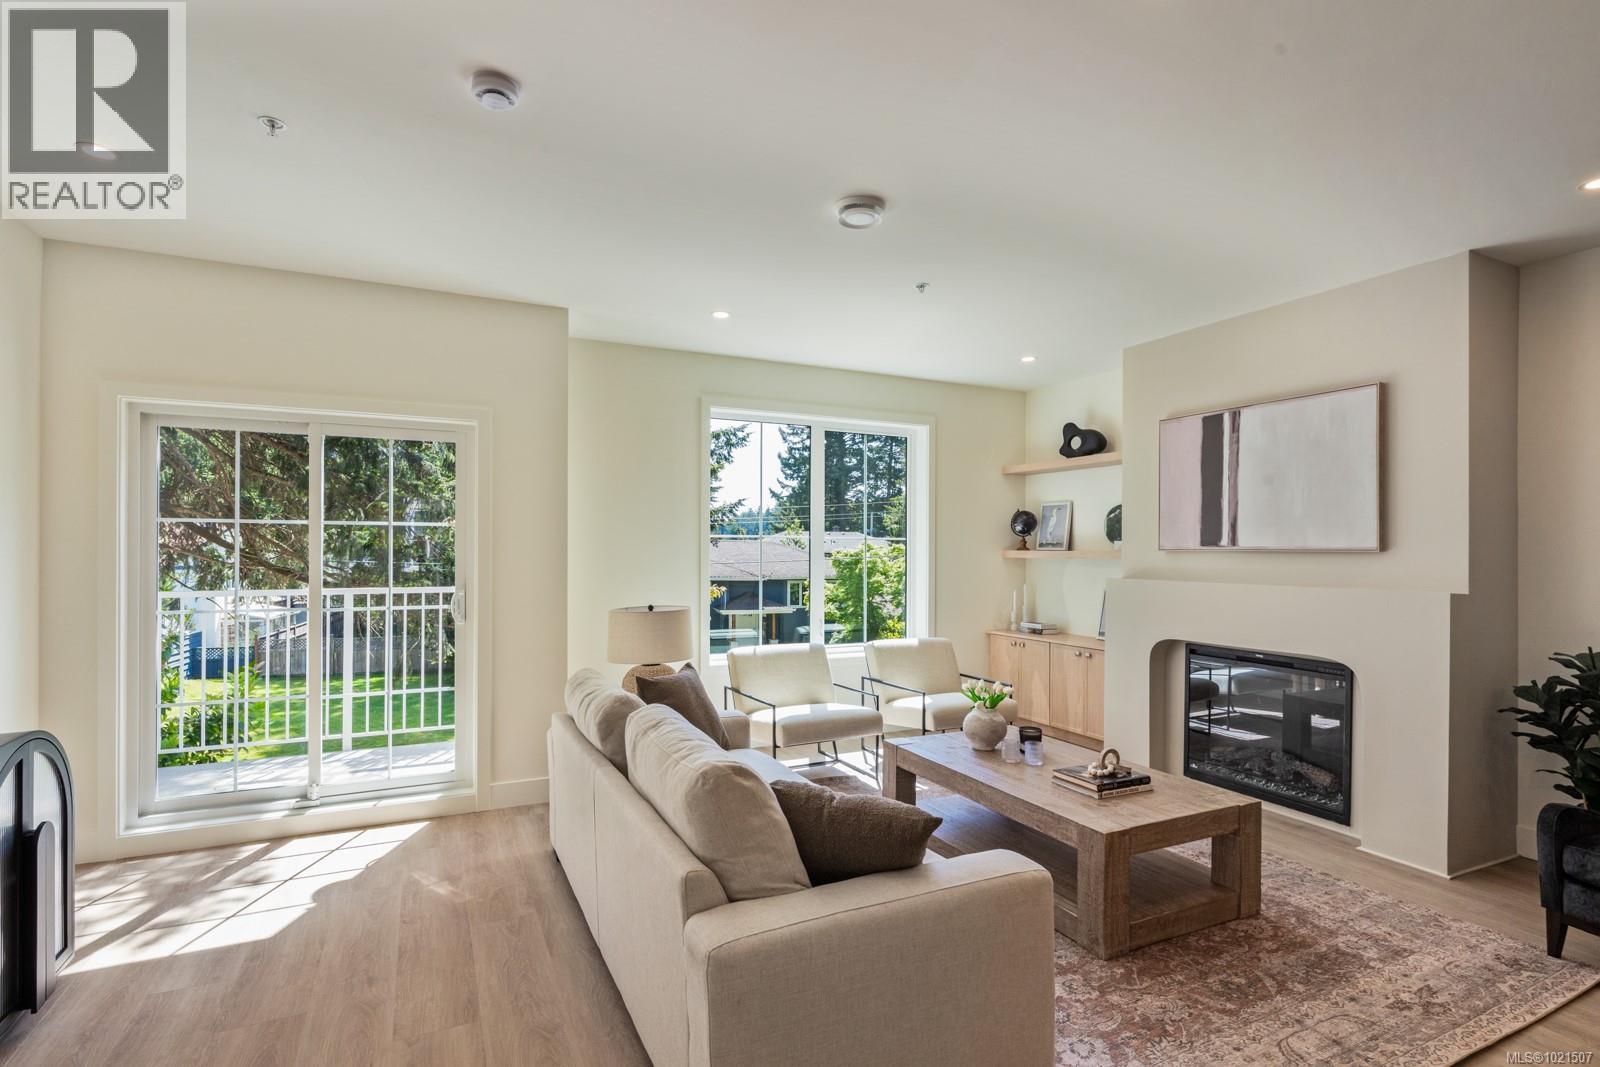
Welcome to Fairway Gardens — a new community of 20 stylish townhomes in the heart of Langford. Offering a variety of 2, 3 & 4 bedroom homes, every detail of these townhomes has been meticulously crafted to balance modern elegance with practical functionality. Imagine soaring vaulted ceilings that elevate your living experience, spacious open-concept living & dining areas, flood with natural light that are perfect for entertaining, & high-end kitchens designed for both style & function. From cozy dens that make for an ideal home office to inviting outdoor patios that let you enjoy Langford's natural beauty, these townhomes redefine what it means to feel truly at home. Just minutes from Victoria, Fairway Gardens offers modern layouts, premium finishes & unbeatable convenience for today's homeowners. Whether you're a first-time buyer or looking to downsize, discover the perfect blend of comfort, location & value. Explore our floorplans, competitive pricing, and vibrant community living. (id:62461)
108 2770 Vantilburg Cres
Langford, British Columbia
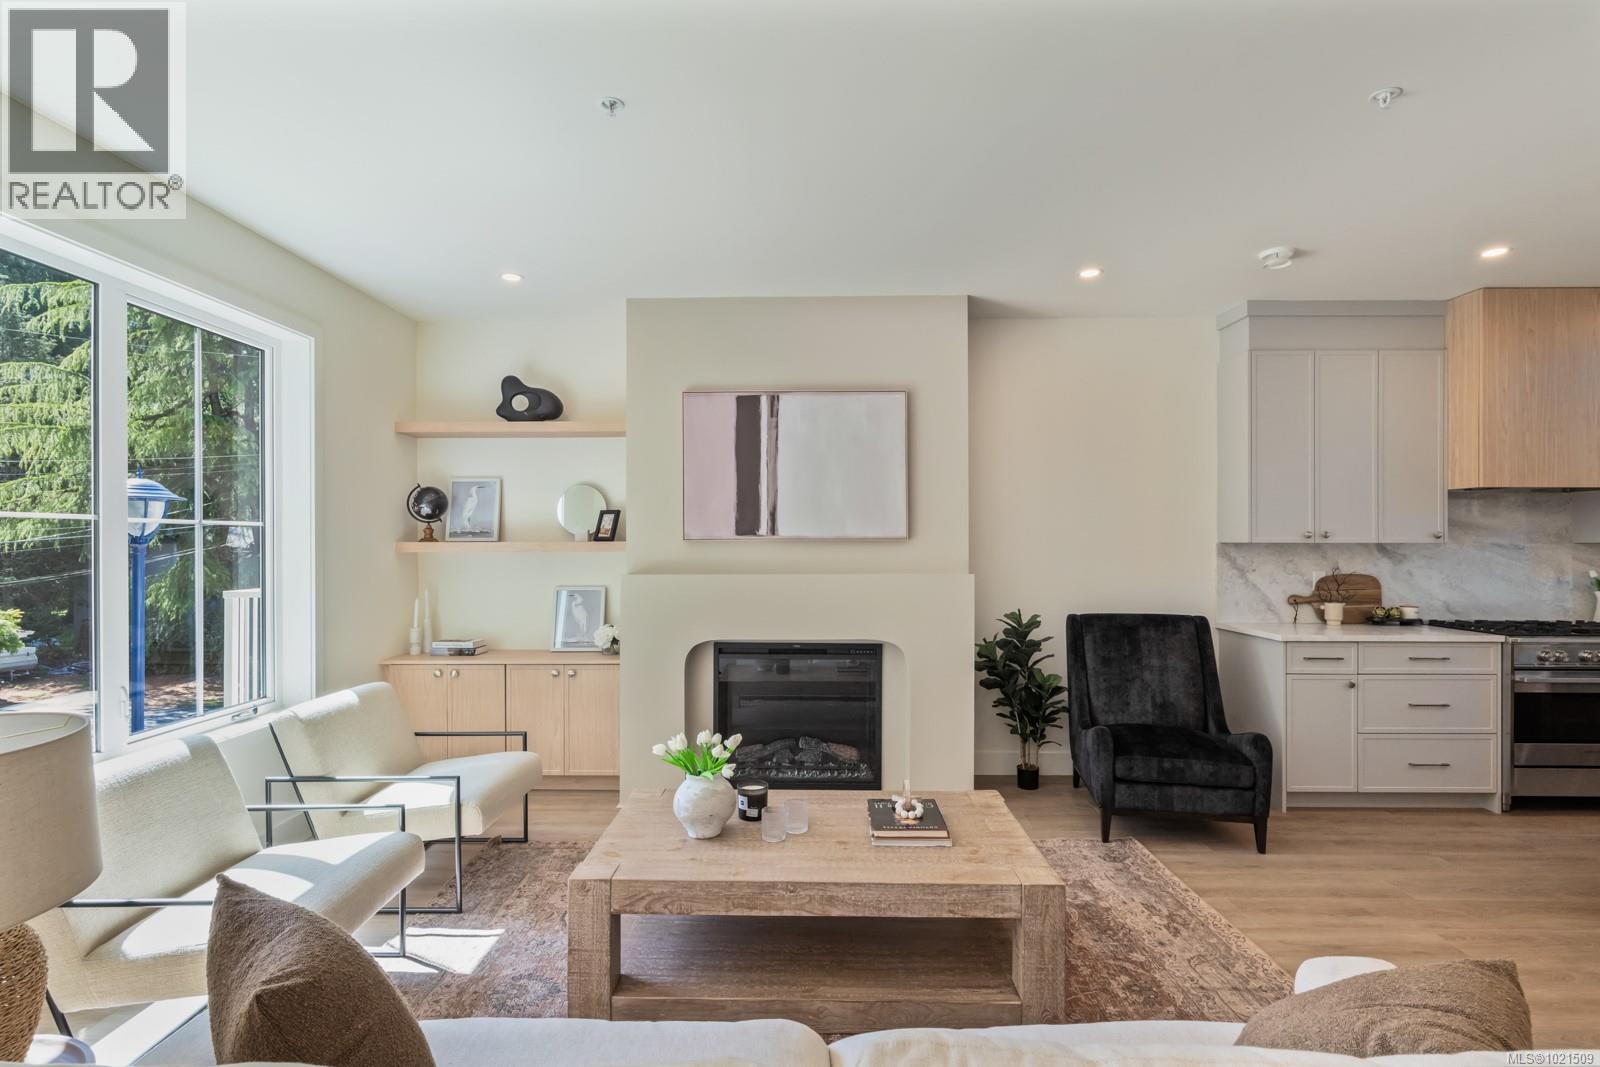
Welcome to Fairway Gardens — a new community of 20 stylish townhomes in the heart of Langford. Offering a variety of 2, 3 & 4 bedroom homes, every detail of these townhomes has been meticulously crafted to balance modern elegance with practical functionality. Imagine soaring vaulted ceilings that elevate your living experience, spacious open-concept living & dining areas, flood with natural light that are perfect for entertaining, & high-end kitchens designed for both style & function. From cozy dens that make for an ideal home office to inviting outdoor patios that let you enjoy Langford's natural beauty, these townhomes redefine what it means to feel truly at home. Just minutes from Victoria, Fairway Gardens offers modern layouts, premium finishes & unbeatable convenience for today's homeowners. Whether you're a first-time buyer or looking to downsize, discover the perfect blend of comfort, location & value. Explore our floorplans, competitive pricing, and vibrant community living. (id:62461)

206 2770 Vantilburg Cres
Langford, British Columbia
Welcome to Fairway Gardens — a new community of 20 stylish townhomes in the heart of Langford. Offering a variety of 2, 3 & 4 bedroom homes, every detail of these townhomes has been meticulously crafted to balance modern elegance with practical functionality. Imagine soaring vaulted ceilings that elevate your living experience, spacious open-concept living & dining areas, flood with natural light that are perfect for entertaining, & high-end kitchens designed for both style & function. From cozy dens that make for an ideal home office to inviting outdoor patios that let you enjoy Langford's natural beauty, these townhomes redefine what it means to feel truly at home. Just minutes from Victoria, Fairway Gardens offers modern layouts, premium finishes & unbeatable convenience for today's homeowners. Whether you're a first-time buyer or looking to downsize, discover the perfect blend of comfort, location & value. Explore our floorplans, competitive pricing, and vibrant community living. (id:62461)
268 Legacy Glen Parade SE
Calgary, Alberta
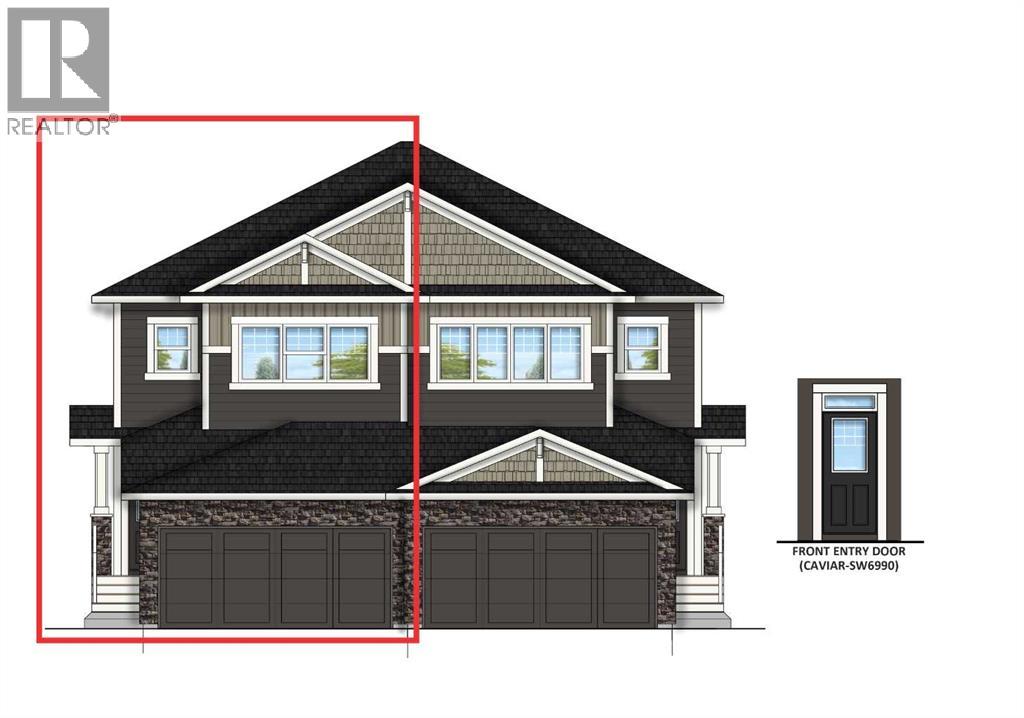
Located in family-friendly Legacy and backing onto a peaceful GREEN SPACE with a WALKING TRAIL, this brand new home is currently under construction with a tentative completion in February 2026. Thoughtful design, upgraded finishes, and future-ready systems come together to create a comfortable and flexible layout ideal for a range of lifestyles. The main level offers 9’ CEILINGS and CALIFORNIA KNOCKDOWN texture for an open, airy feel, while wide windows capture the afternoon and evening light from the SOUTHWEST BACKING YARD. An electric FIREPLACE with a clean-lined mantle anchors the GREAT ROOM, providing warmth and character. In the KITCHEN, STONE COUNTERTOPS, SOFT CLOSE CABINETRY, POTS AND PAN DRAWERS and the full-height tile detail creates a polished backdrop that elevates the hood fan area. The ISLAND includes built-in microwave cabinetry, and a 12” bulkhead above the cabinets adds architectural definition. The adjacent nook provides an inviting space for daily dining with views toward the green space. Upstairs, the primary bedroom features a generous layout, upgraded window design, and a well-appointed ENSUITE for everyday convenience. Two additional BEDROOMS and a BONUS ROOM offer comfortable flexibility for families, guests, or work-from-home arrangements. The upper-level laundry is enhanced by added lighting for improved usability. This home is also equipped with valuable structural and mechanical upgrades, including a 200AMP ELECTRICAL PANEL, rough-in gasline for a future BBQ, and both a SIDE ENTRANCE and extensive ROUGH-INS for FUTURE BASEMENT DEVELOPMENT. These include provisions for laundry, a wet bar, a range hood, dryer vents, and a 2ND FURNACE, allowing future owners to maximize the lower level with ease. Two BASEMENT WINDOWS, including an added 60"x30" slider, support natural light for potential bedroom development. Exterior enhancements elevate both curb appeal and durability, with HARDIE SIDING, upgraded SMARTBOARD TRIMS, a 10’x5’ REAR LANDING with aluminum railing, and stone details carried across key elevations. The DOUBLE ATTACHED GARAGE is finished with layout adjustments suited to the lot design. Window coverings are included, along with an appliance allowance and a $500 landscaping gift certificate for future finishing touches. With its southwest exposure, upgraded finishes, green space backdrop, and future-ready infrastructure, this home in Legacy delivers comfort, style, and long-term flexibility in a growing, well-connected SE community. (id:62461)
Ph403 2409 Bevan Ave
Sidney, British Columbia
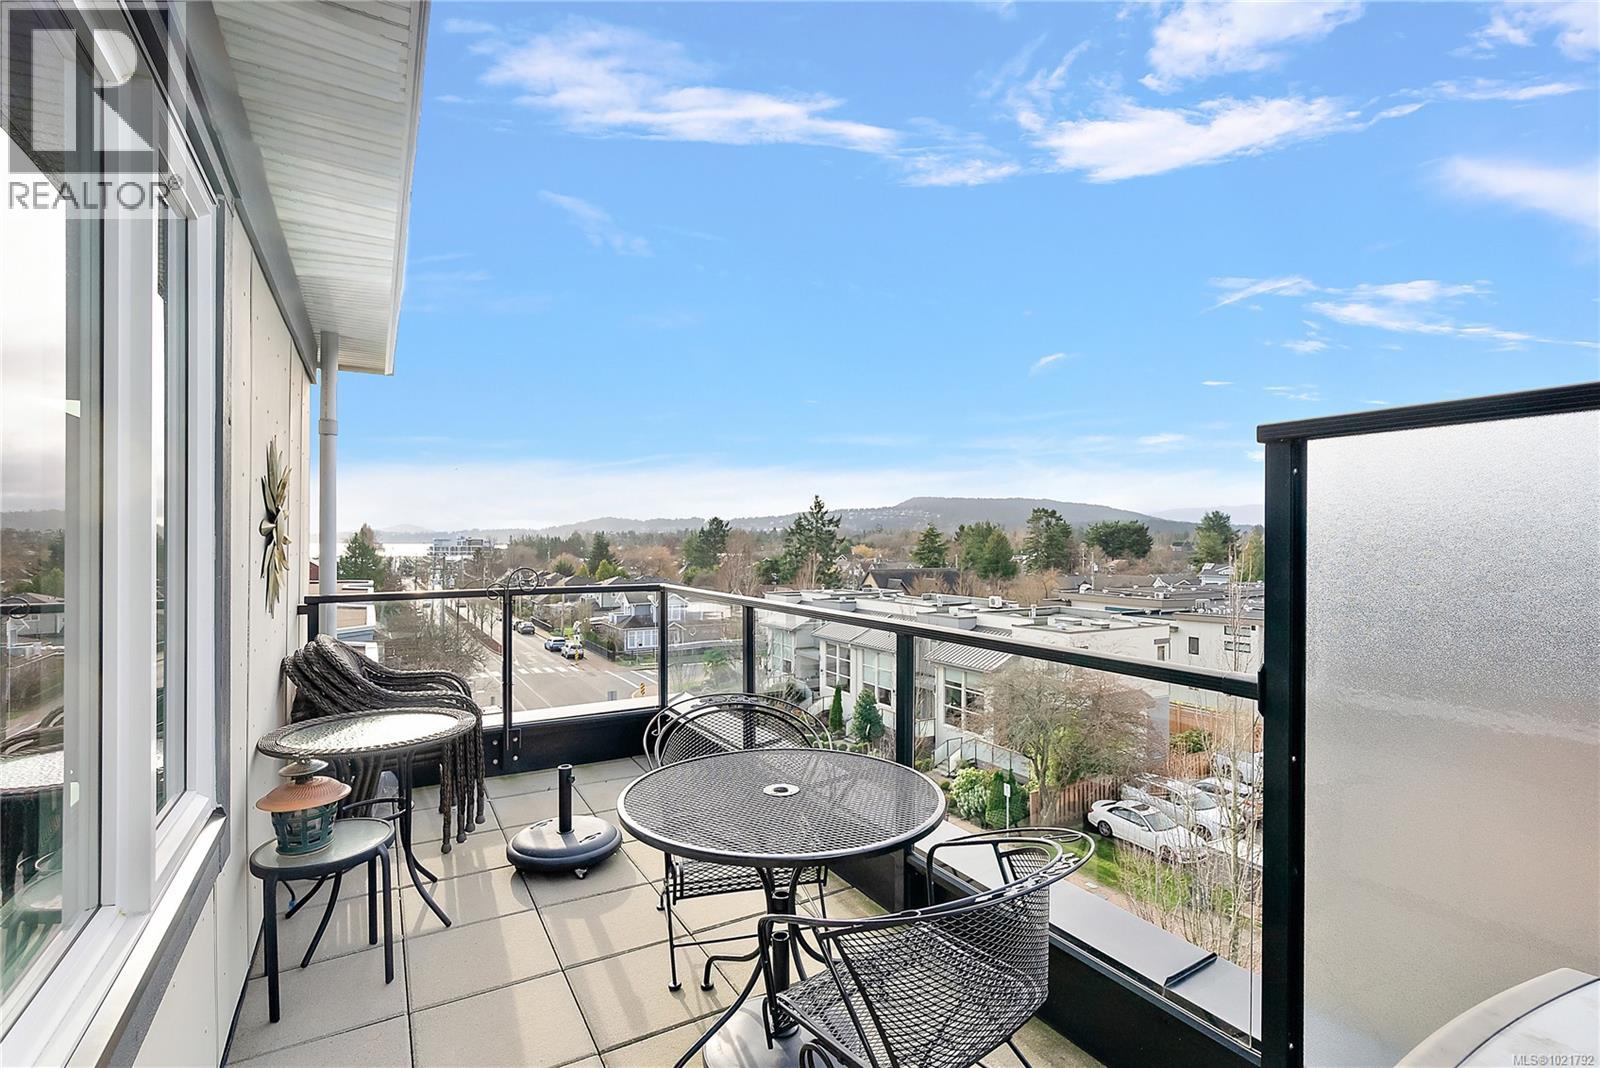
Open Houses - Sat. Jan.17-1:30-3pm & Sun Jan 18-1-3pm - Bask in all-day sun from this southwest-facing penthouse, where ocean, mountain, and city vistas unfold from your private balcony—complete with a natural gas BBQ hookup for effortless outdoor living. Welcome to the Watertower, a boutique, professionally managed building in the heart of Sidney and offering exceptional peace of mind. Just steps from beloved restaurants, quaint shops, and a short stroll to the waterfront and iconic fishing pier, this home delivers the best of walkable coastal living with quick access to the ferries and airport. Inside, nearly 1,500 sq. ft. of bright, sophisticated space awaits. The open-concept layout is ideal for entertaining, featuring gleaming hardwood floors, a cozy gas fireplace, and a gourmet kitchen with gas option. Two spacious bedrooms each boast their own ensuite with in-floor heating, while the primary suite is enhanced by a generous walk-in closet. A small office (or in-suite storage room) and a separate locker add appreciated versatility. Stylish, sun-soaked, and superbly located—this penthouse offers more than just a home. It’s a lifestyle. (id:62461)