

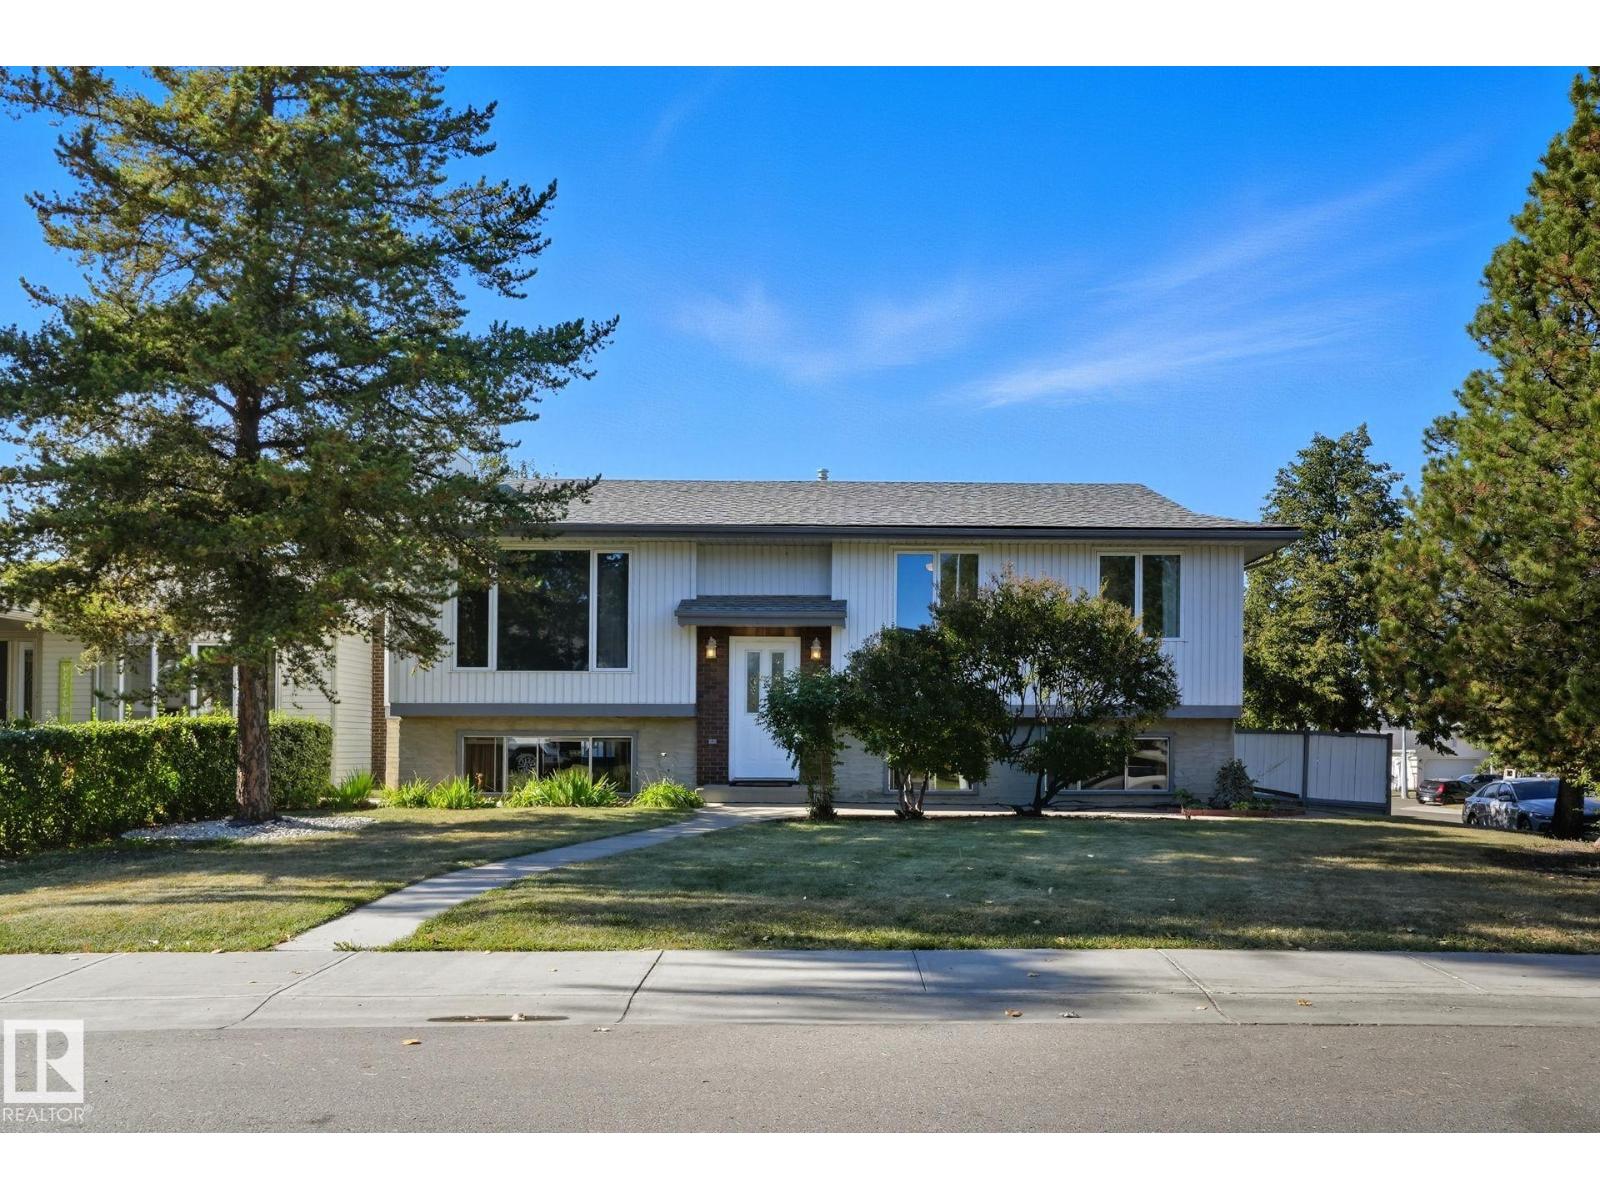
5508 54 St
Beaumont, Alberta
A Spacious 5-bed, 3 full bath bi-level in sought-after Beaumont! This home features hardwood floors, a large kitchen, generous living areas, and tons of storage. The separate basement entrance offers income potential or multi-generational living. Enjoy a bigger yard and a detached double-car garage. Located near tennis courts, soccer fields, schools, grocery stores, and restaurants. Beaumont is known for its vibrant community and family-friendly charm. A rare opportunity in a great neighbourhood—don’t miss out! (id:62461)
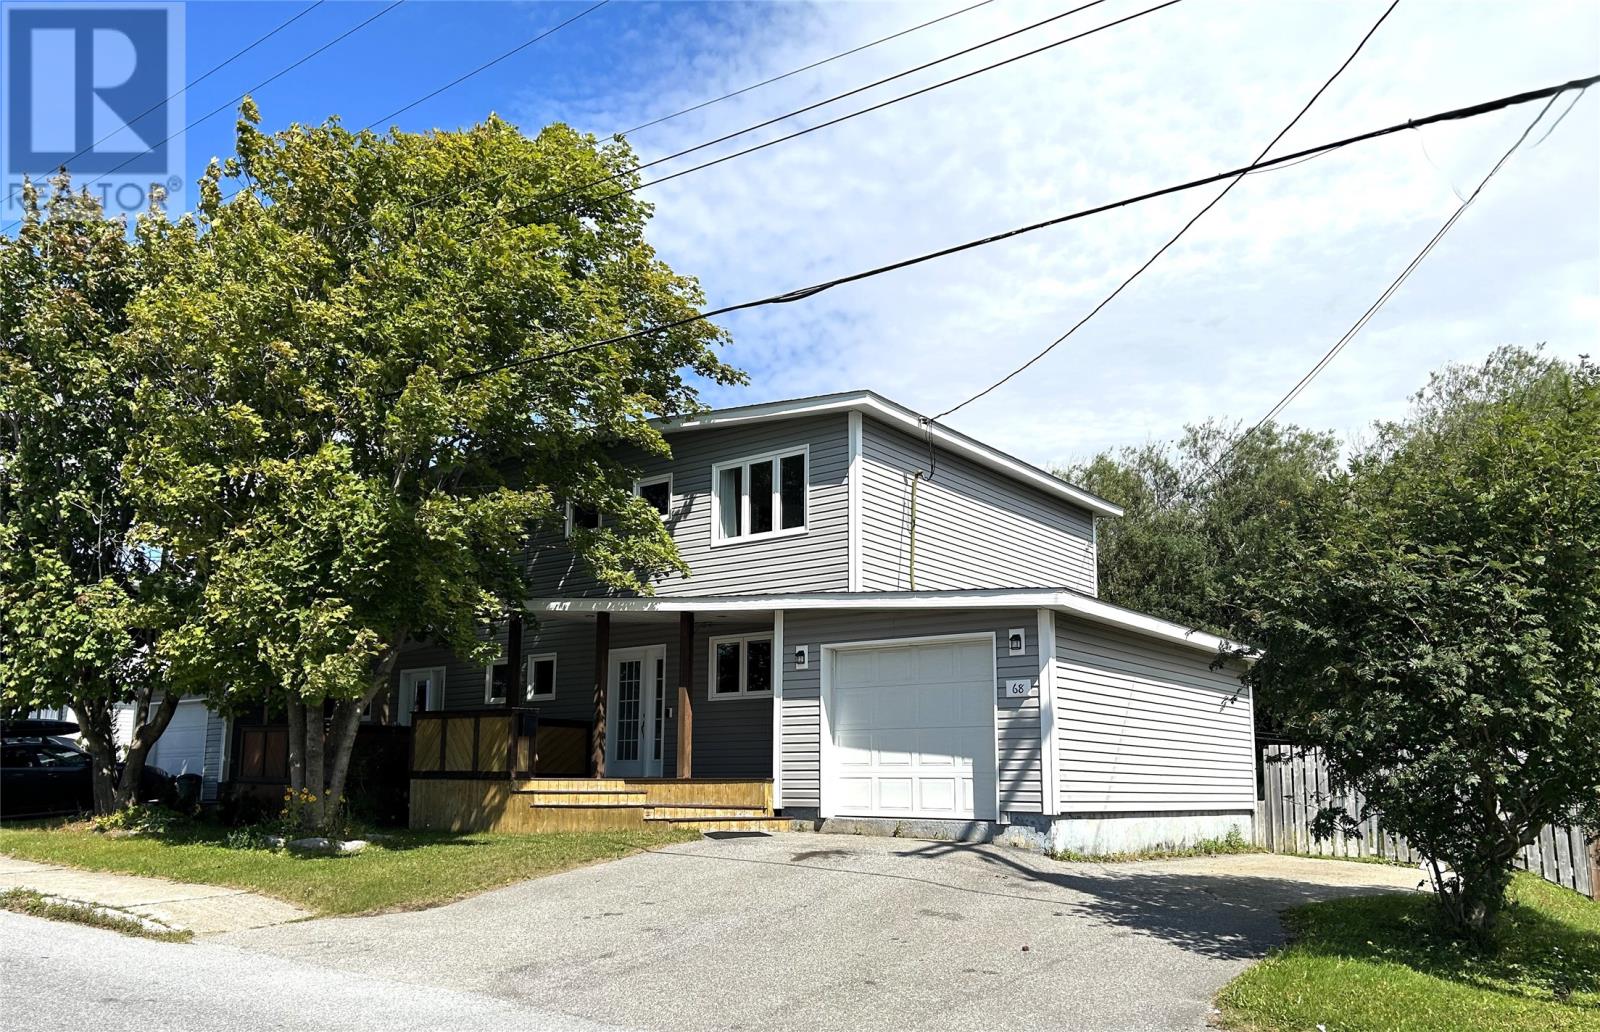
68 New Mexico Drive
Stephenville, Newfoundland & Labrador
Welcome to 68 New Mexico Drive! Pride of ownership is evident in this freshly painted 3+1 bedroom, 1.5 bath, semi-detached home with numerous upgrades. Renovated down to the studs, the walls were re-insulated with R20 for maximum efficiency and comfort. The main level features a spacious open concept kitchen with garage access, a powder room, and a bright living/dining room that opens to a private, fully fenced backyard. Upstairs you’ll find a large primary bedroom, two additional bedrooms, and a stunning 4-piece bath, along with plenty of closet space. The open basement offers potential for a 4th bedroom, additional storage, laundry, and utility space. Recent upgrades include new shingles (2024), oil tank, hot water tank, eco-friendly egress windows and doors, soundproof insulation with new sheetrock, and a new chimney cap. Outside, enjoy a peaceful backyard with mature trees, a large storage shed, a brand new deck and a serene view of Blanche Brook Park which is perfect for relaxing to the sound of the river flowing. The double paved driveway easily accommodates three full-sized vehicles. Ideally located within walking distance to all amenities in one of Stephenville’s most desirable areas. Appliances (fridge, stove, dishwasher, microwave, washer & dryer) are included. The home has been pre-inspected and the home inspection report is available upon request. This move-in ready home is a must-see! Call an Agent today to schedule your private or virtual showing today! (id:62461)
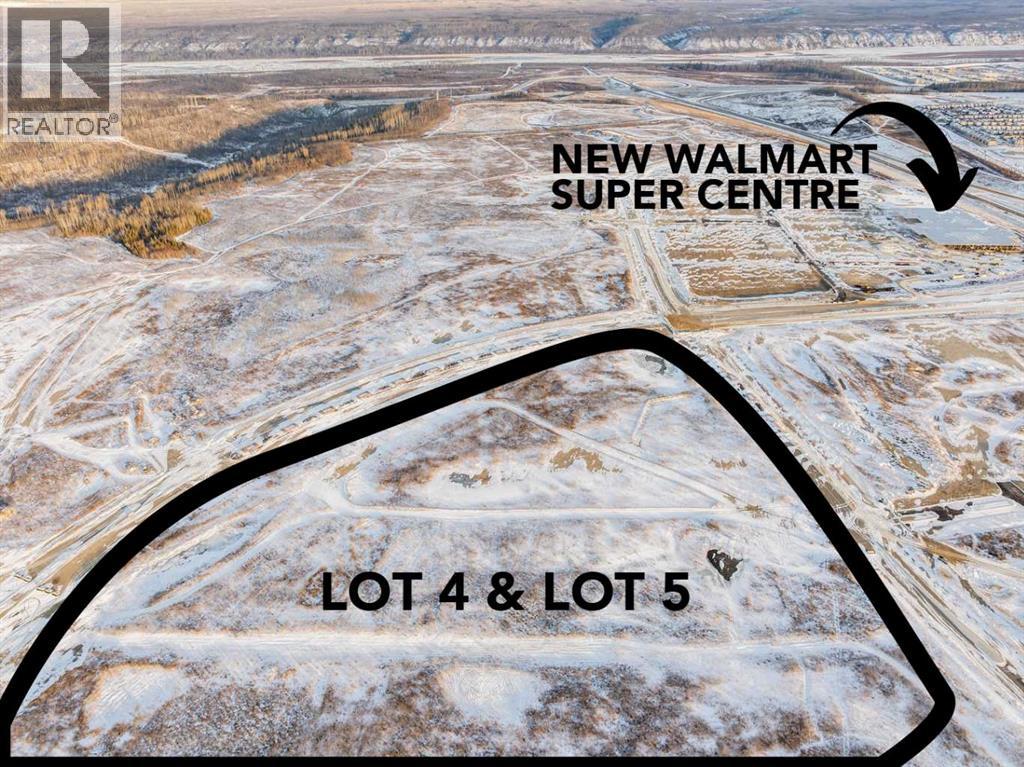
Block:28, Plan: 2021329 Lot:4
Fort Mcmurray, Alberta
13.05 Acres R2 Low-Rise Medium Density Residential. Located closed to the new Walmart Super Centre location in the newer subdivision of Parson North. Services have been brought to property line, The purchaser would be responsible for interior servicing and any subdivision. Parsons North is a carefully planned community in Fort McMurray. It’s designed around 2 schools, and a mix of land uses, featuring trails, green spaces, a skate park, a spray park, and future plans for a waterfront village with ponds. Commercial space is also included, with a prospective “town-centre” retail district and pedestrian-friendly main streets. What’s more, the area is poised to benefit from a major infrastructure boost: Alberta is planning a significant Highway 686 extension — about 218 km long — that will create a new east-west corridor linking Fort McMurray (near Parsons Creek) to the Peerless Lake region, ultimately improving connectivity across northern Alberta. At full build-out, Parsons North is projected to house around 24,000 people across roughly 815 acres. (id:62461)
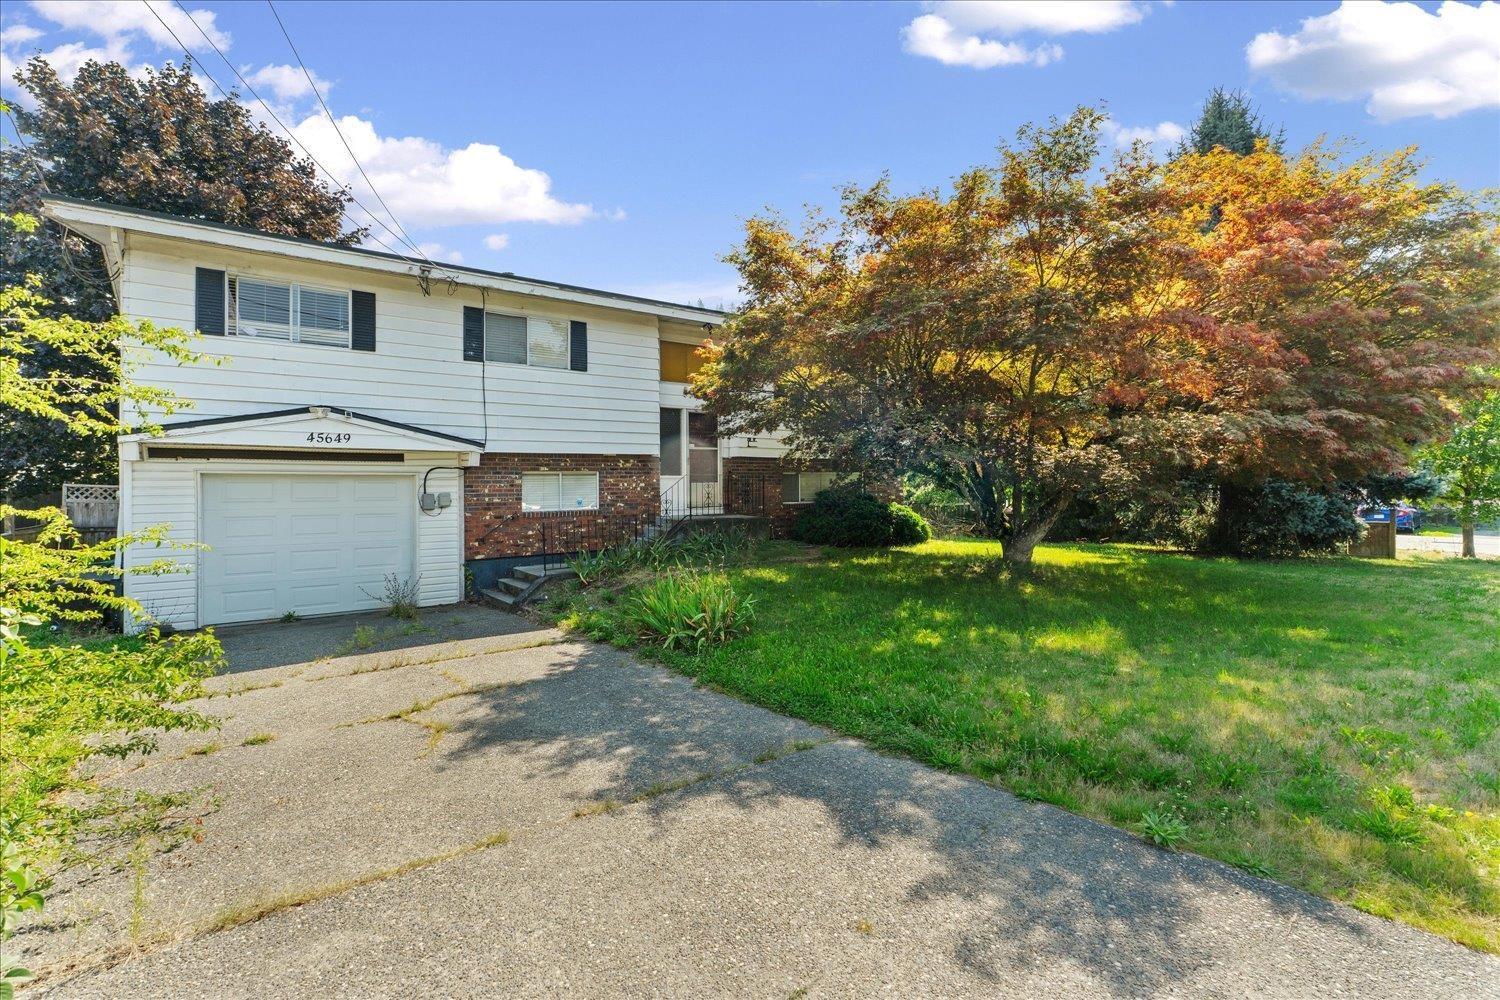
45649 Laura Crescent, Vedder Crossing
Chilliwack, British Columbia
Sardis Location! This 2200 sqft split-entry home offers 4 bdrms, 2.5 baths & loads of potential! Features include A/C, 2 laundries & a 1-bdrm in-law suite below. Enjoy a private fenced yard with community playground next door. Walking distance to UFV, Garrison Crossing & Vedder Trail"-perfect for family living or investment! * PREC - Personal Real Estate Corporation (id:62461)
Team 3000 Realty Ltd.
4078 #3 Highway Unit# 1
Cayuga, Ontario
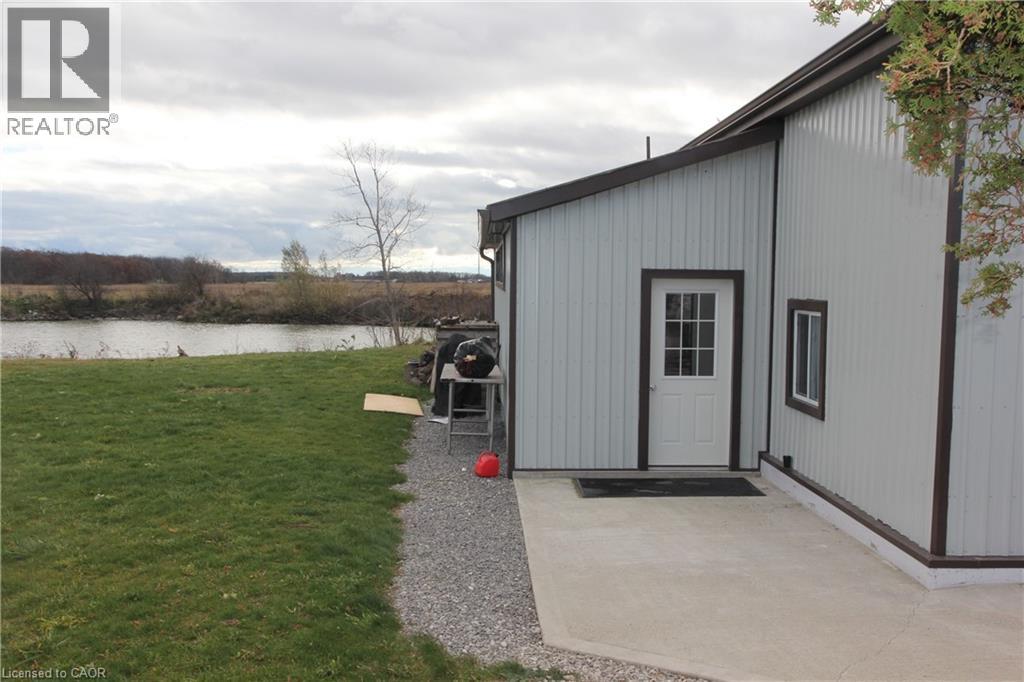
Welcome to this spacious home features two bedrooms, a full bathroom, and a private foyer that opens into a modern open-concept kitchen with a central island. The expansive living and dining area is highlighted by elegant wood wainscoting and soaring vaulted ceilings, creating a warm and welcoming atmosphere. A stylish 4-piece bathroom includes the convenience of in-suite laundry. The main floor offers a comfortable bedroom, while the upper level serves as a private primary bedroom retreat. (id:62461)

4940 50 Avenue
Legal, Alberta
Just under 2500 ft2 building on a 8800 ft2 lot. Currently tenant occupied as a restaurant.Other Property Types: RetailSubject Space Width: 75Ownership Interest: PrivateTitle to Land: Fee SimpleRPR Survey Available: NoSeller Rights: NoAppointment Name: Chapman ImAppointment Phone: 780-914-1919Paragon Listing ID: E4430820 (id:62461)
80, 5344 76 Street
Red Deer, Alberta
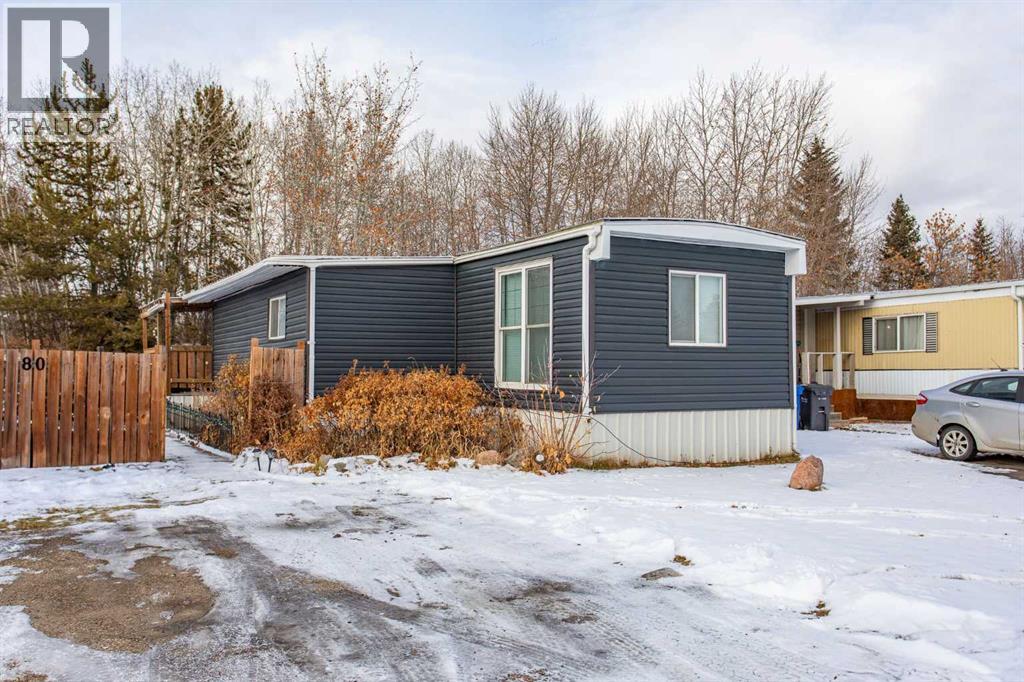
This updated 3-bedroom mobile home offers a comfortable layout with practical upgrades throughout. The entrance features a good-sized mud room with vinyl flooring and leads to one of the bedrooms located in the addition, complete with an electric heater. The main area of the home has been refreshed with a brand new kitchen, including white cabinets, laminate counters, tiled backsplash, updated appliances, and vinyl flooring. The living room is large and bright, with vinyl windows and vinyl plank flooring. The home continues with two additional bedrooms featuring brand-new carpet, plus a 4-piece bathroom with a new vanity and convenient in-bath laundry (stackable washer and dryer). Fresh paint, drywall throughout, newer trim, and updated interior doors add to the modern feel. The home has a metal roof, modern vinyl siding, and sits on a treed, fenced lot with a large deck for outdoor space. Furnace (approx. 1996) and hot water tank (2011) are in place; electrical is believed to have been updated by a previous owner. (id:62461)
103 Pheasant Road
Rosemary, Alberta
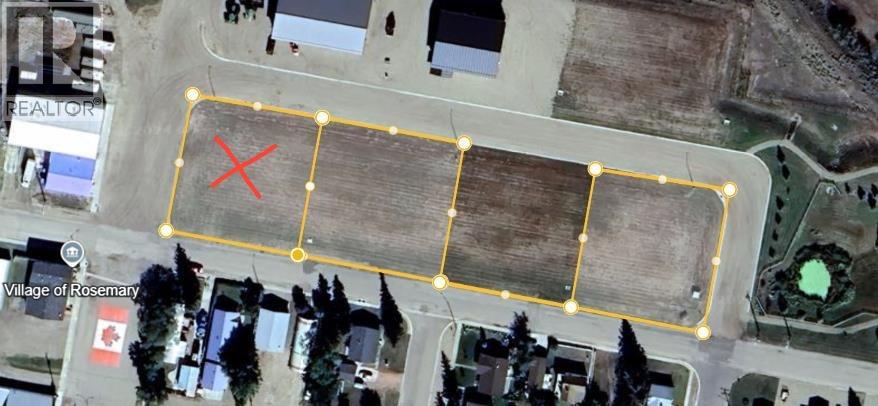
Look to the future, build a "Shouse" in Rosemary! A newly developed General Industrial subdivision on Pheasant Road is promoting a discretionary development of a “Shouse” or also known as a Live/Work development. The Village of Rosemary is offering a promotional price of $25,000 until December 31, 2025, with commencement of construction within 12 months of a signed purchase agreement date. The lots are a generous size of 125'x 146'. All utilities are available and easy to access. The community offers a K-12 school, Recreation/Arena Facility, Updated parks, convenience store, post office, bakery and a local butcher shop. A little hidden gem of a campground as well. With a shower/bathroom building, hook ups and large parking pads. There is also a $2000 Tax allowance that will be put towards the Municipal Taxes. (id:62461)
165 Main Street E Unit# 9
Grimsby, Ontario

Welcome to 165 Main St E Unit #9 and the Orchardview Village, located in the desirable east end of Grimsby. A charming bungalow townhouse that offers the perfect blend of comfort, convenience, and modern updates. This clean, bright open concept townhome is one of only 16 units in this complex This beautifully maintained home features a spacious layout with plenty of natural light. The open-concept living and dining area provide a seamless flow, making it ideal for both everyday living and entertaining. The updated and well-appointed kitchen has ample storage and workspace, while the adjoining living spaces provide a warm and welcoming ambiance. 2 Good size bedrooms and two full washrooms - showers allow easy access with low entry doors. A private garage adds to the practicality of this home, offering both parking and additional storage. Recent updates include Bamboo hardwood floors throughout main floor, kitchen and counter tops, fully finished basement, all giving you peace of mind for years to come. Located in a desirable neighborhood, this home is just a short drive to downtown Grimsby, offering easy access to local shops, restaurants, and amenities. This Mature community offers the ability to walk around in a safe, friendly neighbourhood. Whether you're looking for a comfortable downsizing opportunity or a well-maintained home in a fantastic location, this bungalow townhouse is must-see. Low condo fee of $520 monthly includes cable tv/internet, maintenance of yard, snow removal, windows and roof! (id:62461)
37 Appaloosa Trail
Carlisle, Ontario
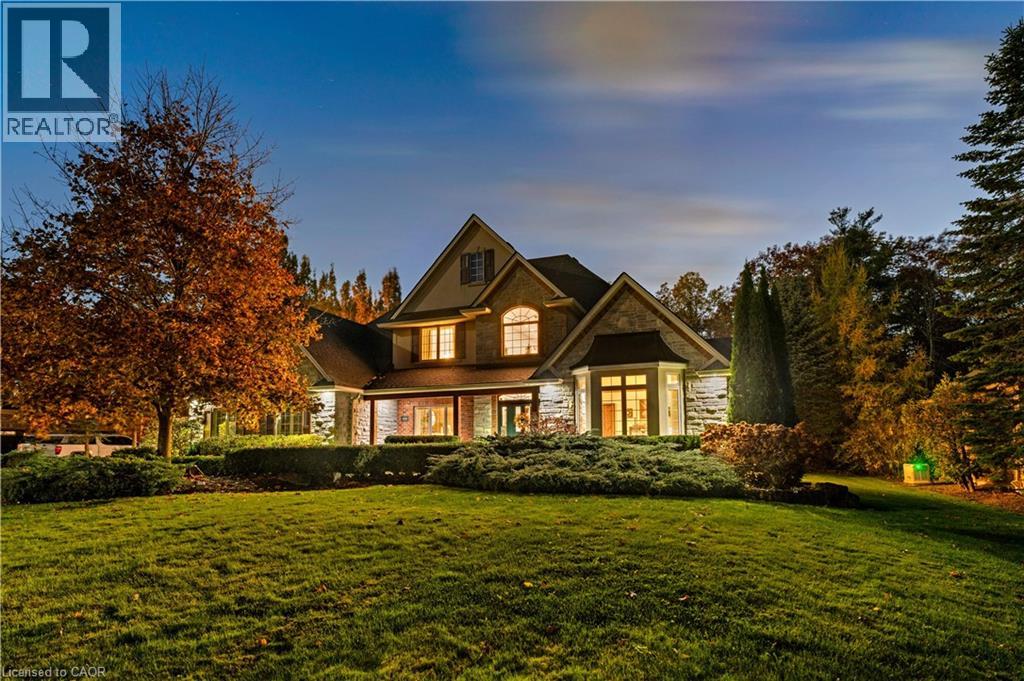
Welcome home! This exquisite, custom Charleston-built 1.5-storey dwelling is nestled on a private, forested half-acre-plus property, offering the perfect blend of luxury and tranquility. The main floor features a desirable primary retreat complete with a sunroom overlooking the private yard and a spa-like ensuite. Gather in the grand great room with its vaulted beamed ceiling and a magnificent 14-foot stone gas fireplace, or relax in the separate den/office, which also boasts vaulted ceilings and a fireplace. The spacious dining room seamlessly connects these living spaces, leading into the bright and spacious island-equipped kitchen. The upper level offers two bedrooms with a Jack and Jill bath in addition to another generous sized room with a full ensuite. The lower level is beautifully finished with high ceilings, a stone fireplace, a three-piece bath, and an additional bedroom. Step outside to your dream backyard oasis. This western-setting retreat features a stunning saltwater pool with a stone waterfall, a full cabana with a bar and dedicated bathroom/change room, a cozy gazebo, and ambient landscape lighting. This wonderful property is ready for your family to move in and enjoy! (id:62461)
7575 Milburough Line
Milton, Ontario
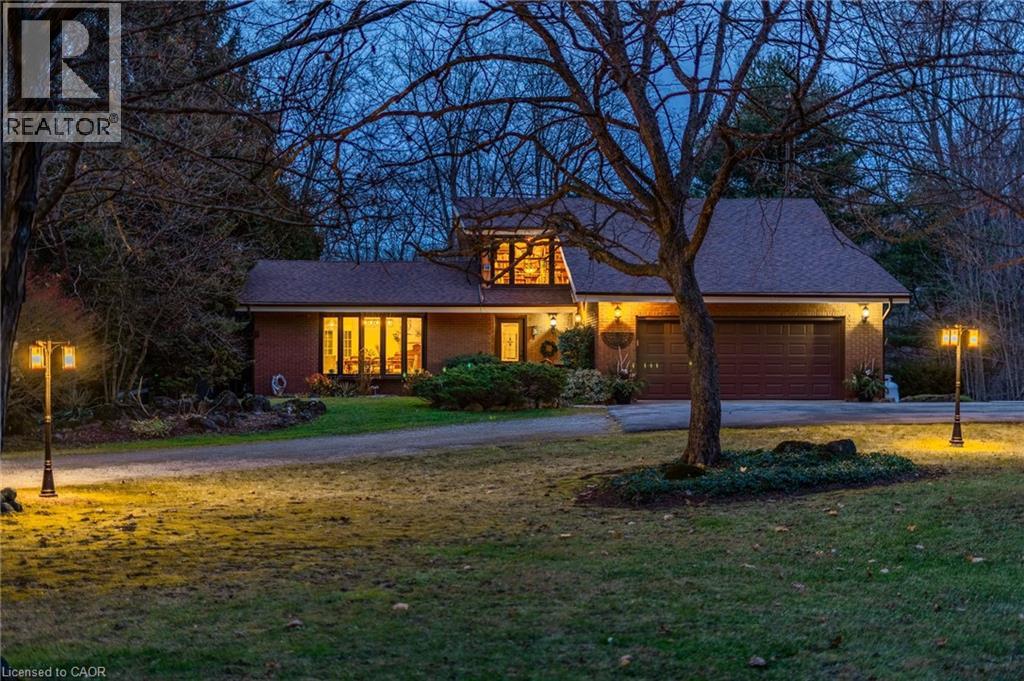
A Private Slice of Paradise in Milton – Perfect for Growing or Multi-Generational Families! Welcome to your own serene retreat just 17 km from Burlington. Tucked away on a beautifully landscaped 0.65-acre lot, this custom 3,200 sq. ft. home combines peaceful country living with the convenience of nearby city amenities — ideal for families who value space, privacy, and versatility. Step inside to a chef-inspired kitchen designed to impress, featuring soaring vaulted ceilings, elegant quartz countertops, an expansive 8-foot island, soft-close cabinetry, and premium Jenn-Air appliances. The open-concept layout flows seamlessly into a sun-drenched dining area with a stunning wall of windows showcasing lush greenery, and a spacious living room with a cozy fireplace and vaulted ceilings — perfect for entertaining or unwinding in comfort. The main level offers three generous bedrooms and two full bathrooms, including a luxurious primary suite with vaulted ceilings, three closets, and a beautifully updated spa-like ensuite. Upstairs, you’ll find a private retreat-style second primary suite with its own 2-piece bath and flexible living or office space — ideal for guests, teens, or working from home. The lower level features a large family room with a fireplace and a dedicated workshop — a dream space for hobbyists or DIY enthusiasts. At the opposite end of the home, a separate entrance leads to a full in-law suite through a practical mudroom, providing exceptional flexibility for extended family or long-term guests. Enjoy peace of mind year-round with a backup generator that ensures continued comfort and security. This rare offering delivers the best of both worlds: tranquil living in a park-like setting, with all the essentials just minutes away. Don’t miss your chance to own this truly special home! (id:62461)
15625 8th Concession Road
King, Ontario
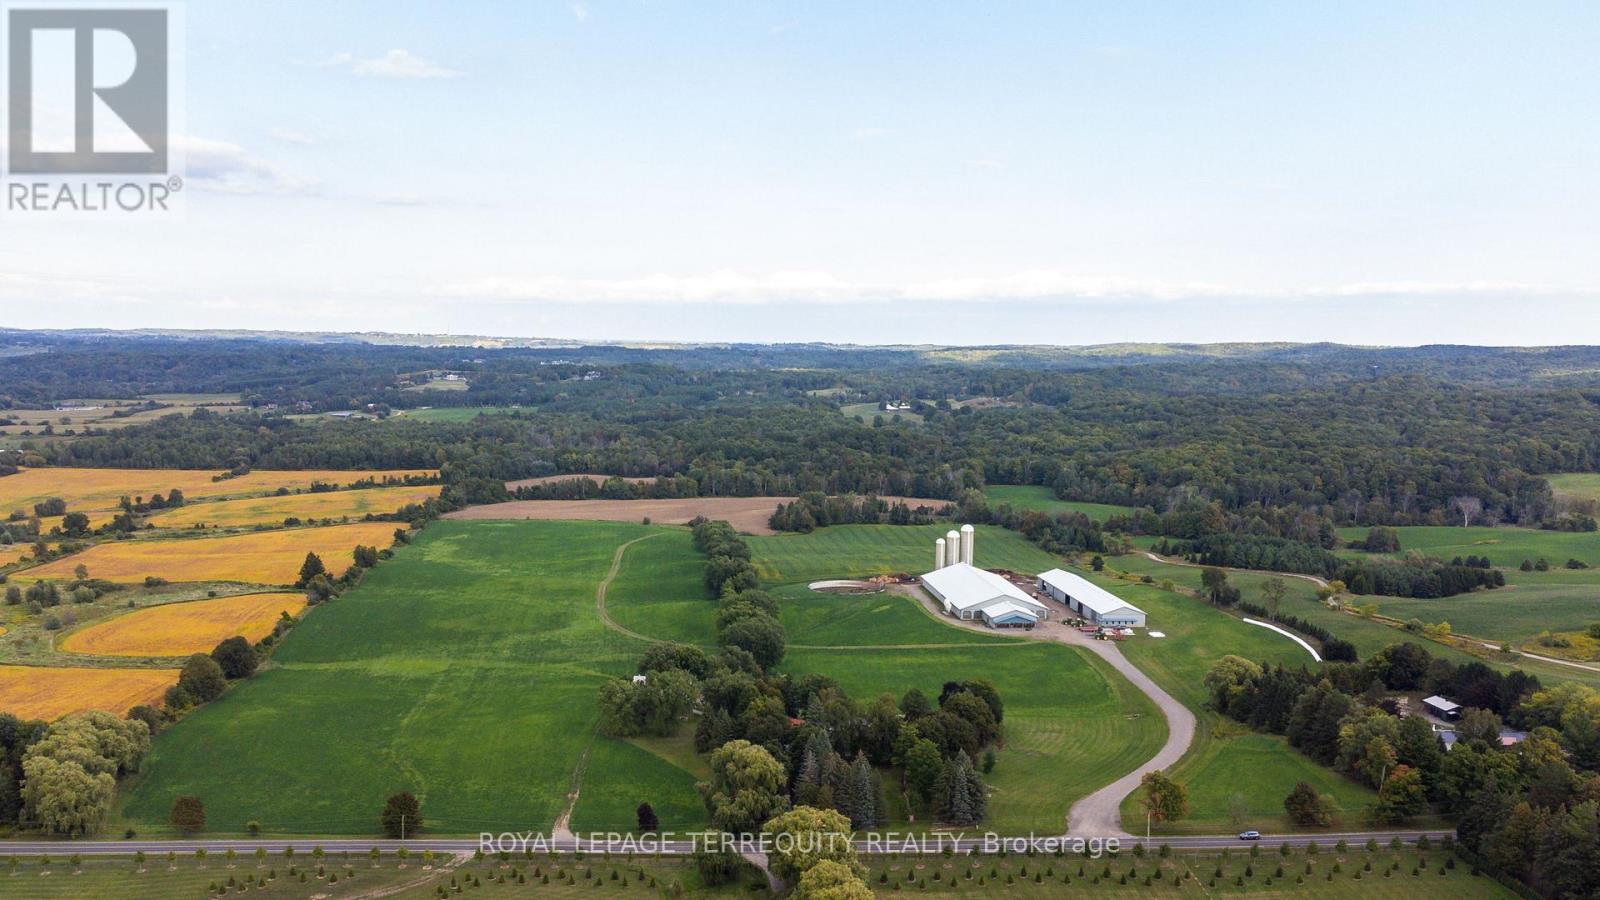
You Have Been Searching for a Property that Suits Every Need You can Imagine. Stop Searching. INCREDIBLE 97.93 Acre Property Boasts an Array of Features that Literally Must be Seen to Be Believed! Begin by Enjoying Country Living in the 5340sqft Main House Constructed in 1850 by The Proctor Family. Step Through the Front Door they Brought with them from Ireland Into the Charming Hemlock Wood Floors, Wood Fireplaces & Cozy Living & Dining Areas. Now Step Into the Modern Era with a Spacious Addition to the Main Home that Offers: a Large Primary Bedroom Suite with both 5 & 3 Piece Ensuite Baths, Huge Walk in Closet & Sun Room and a Gourmet Kitchen with Granite Counters, Built in Appliances, & Breakfast Bar Overlooking a Stunning 2 Storey Family Room with Floor to Ceiling Fireplace, Huge Windows & Walkouts to Flagstone Patios Leading to a Marblelite Salt Water Pool, and Pool House With Sauna. Walk Past the Detached Triple Garage & Down to the Restored Barn with Modern HORSE PADDOCKS in its Lower Level & then to the SECOND HOME Built in 1833 that is Ideal for INCOME or Extended Family. Look Past the Homes & Take a Trail Ride Through the Beautiful Rolling Hills, 82 Acres of Working Fields & Forests & Head to the Rear of the Lot that Backs on to & Includes the PRICELESS BEAUTY of HAPPY VALLEY - A Nature Lover's Treasure!! Add to this Incredible Setting a 4 Million Dollar State of the Art Dairy Farm with Computerized Automated Facilities, Vector Feeding System Rough In, 3 Silos & Automated Controls Along with its OWN DRIVEWAY, Driveshed & Workshop with In floor Heating! You Can Either Work OR Lease the Current 82 Acre of Working Fields & You can Also Convert the State of the Art Buildings to Suit Your Needs - Imagine Your Very Own Car Museum, Hydroponic Facility, Horse Barn, Art Studio & Gallery or Continue to Dairy Farm-Let Your Imagination Decide! All This in a Location Minutes from Golf Courses, King Shops, Highway Access, Pearson International Airport & So Much More! (id:62461)