


4925 50 Ave
Alberta Beach, Alberta
The Alberta Beach Inn & Suites is a well-maintained, 11,172 sq.ft. hotel property featuring 22 comfortable guest rooms on a spacious 0.44-acre lot.Positioned just 60 km west of Edmonton, Alberta Beach is a vibrant lakeside destination with a rich history and year-round appeal—drawing visitors for boating, swimming, and both summer and winter fishing.The property benefits from additional income stability with two established commercial tenants: a pizza restaurant and a nail salon. Its central location, steady local tourism, and diversified revenue streams make this an attractive turnkey acquisition for hospitality operators or investors seeking a high-visibility asset in a thriving recreation-focused market. (id:62461)
10653 97 Street
Edmonton, Alberta
This free-standing commercial property presents an exciting prospect for the astute investor. Situated in the bustling Chinatown area on a prominent high-traffic thoroughfare, this location ensures maximum visibility and easy accessibility, creating a prime spot for a variety of business endeavours. Spanning 2150 square feet of newer concrete construction with a newer roof, this buildings high ceilings and air-conditioning system offer a comfortable and flexible space. It is currently divided into two distinct rental units, each with separate entrances and addresses, it allows for diversification of rental income or the possibility of a multi-faceted business operation. Zoning for this property is suitable for a multitude of uses including retail, professional offices, food services, and personal services. Step into the future of your portfolio with this exceptional property.Other Property Types: RetailSubject Space Width: 32Ownership Interest: PrivateTitle to Land: Fee SimpleRPR Survey Available: NoSeller Rights: NoAppointment Name: DANH TRANAppointment Phone: 780-499-2683Paragon Listing ID: E4380585 (id:62461)
or rent
11104 107 Avenue
Edmonton, Alberta
Street facing Corner building with Main Floor Retail space for lease. Great frontage onto busy arterial road 107 Avenue. Large open showroom with beautiful reception, fireplace, drop ceiling and display cases. 3 Private offices, Kitchen, Boardroom and washroom complete this 3027 sq ft of Retail/office spaces. Additionally, there is a unique PATIO adjoining the parking to the lease space. Mixed use zoning which works for a variety of uses, including but not limited to lighting showroom, restaurant, medical, optical and professional uses. Private and street parking available.Other Property Types: RetailSubject Space Width: 40Ownership Interest: PrivateSeller Rights: NoAppointment Name: Nadia MitchellAppointment Phone: 780-720-5427Lease Operating Costs Included: Property Taxes, Maintenance & InsuranceParagon Listing ID: E4363600 (id:62461)
330 Prairie Garden Way S
Lethbridge, Alberta
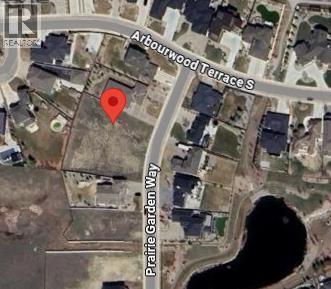
Welcome to Prairie Arbour Estates! This community is the premier destination for estate living in south Lethbridge and serves as the benchmark for upscale developments in southern Alberta. Prairie Arbour Estates boasts unrivaled views of Sixmile Coulee and easy access to walking trails and the spectacular Prairie Arbour Park. This 0.39 acre lot has terrific frontage and can house many types and styles of home, including a large bungalow, bi-level, or two storey. Lots of this size are limited in south Lethbridge and even more limited at this price point. Comparative market value for a lot of this size and location makes this property a tremendously valuable investment. (id:62461)
260 Little Mountain Rd
Salt Spring, British Columbia
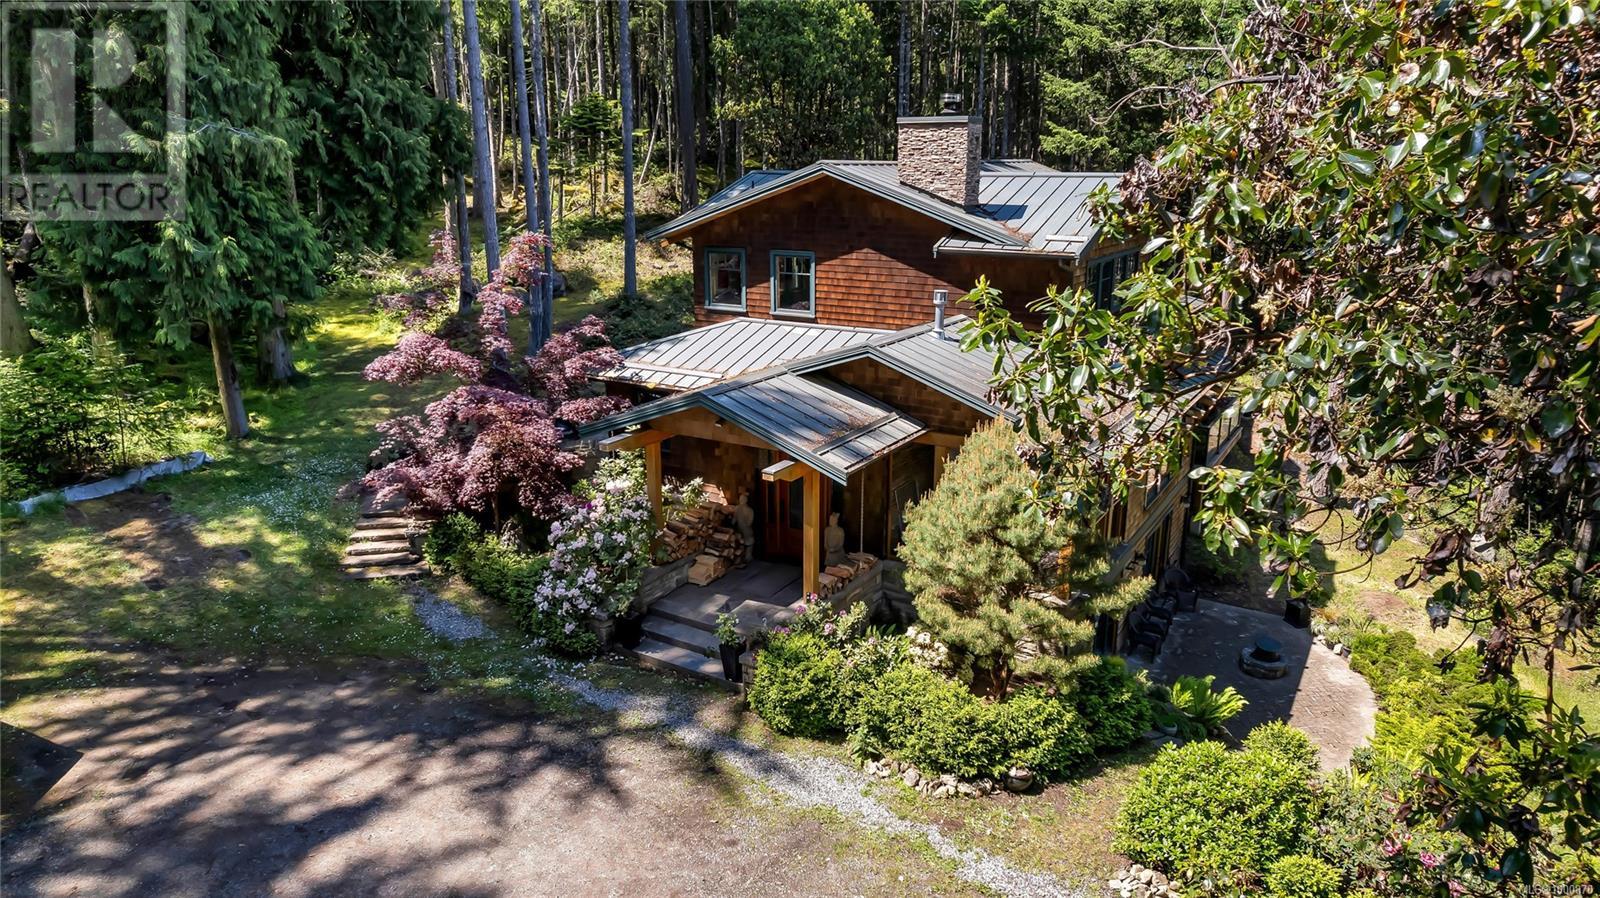
Sail to Salt Spring & park your boat at your own dock. Beautiful west coast build perched on 5+ private acres designed by Everest MacDonald renowned for doctorate in Feng Shui interior. Chef's kitchen featuring gas Wolfe burner, 2 ovens w/ heating drawer, griddle on island & pantry w/ pass through. Vaulted beamed ceiling & expansive windows, oak floors, stone fireplace & trifold doors to decks & hot tub. Bonus 3 season room has woodstove. Main floor has office/4th bed with custom Murphy Bed and 3 pc bath. Primary suite upper level has balcony, custom closets, gym, dressing room, jetted tub, glass shower, double sinks. Lower level bedrooms have ensuites & walk out to shared stone patio & gas firepit. Oak floors throughout. Internal/external sound system throughout for entertaining. Outside kitchen patio has built-in BBQ. Laundry chute through house to laundry. Heat Extraction system keeps the house warm or cool. Zoned for cottage. Too many features to list, see supplements for more~! (id:62461)
26 6035 Vedder Road, Sardis South
Chilliwack, British Columbia
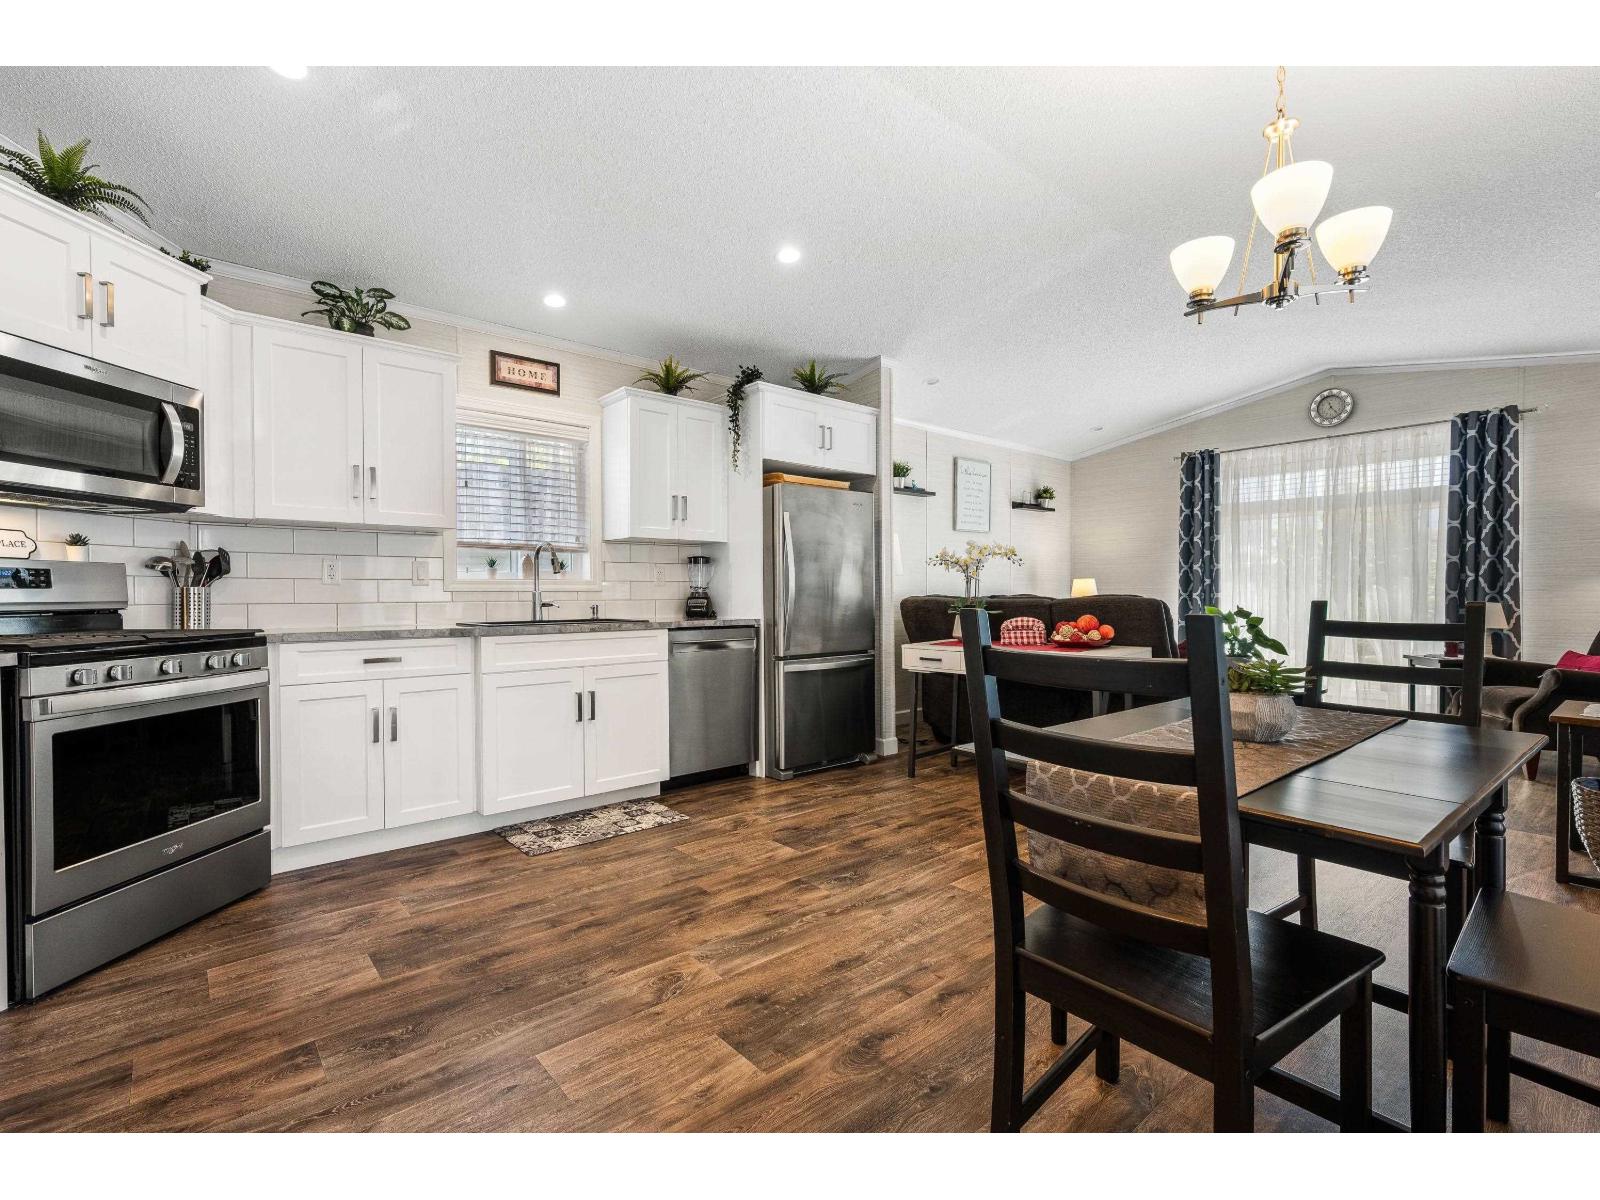
BEAUTIFUL, TURN KEY, OPEN-CONCEPT home, shows 10/10! Greeted with a LARGE COVERED deck inviting you for all year entertaining. Inside, you will be invited by a stunning white kitchen, S/S appliances, GAS stove, NEW dishwasher, OVERSIZED w/d; BACKSPLASH, lam flooring, A/C, PHANTOM screen. The 2 bed, 1 full bath w/ SOAKER TUB is perfect for relaxing in; laundry rm is strategically located hidden in the bathrm. The vaulted ceiling creates a spacious & airy home; natural light coming in from all windows. Outside you have a SHED to store all your extra items. Small dog, no cats, landscaping done, affordable pad fee $550/mo, BEAUTIFUL & GREAT park, furnace recently serviced. 5&10 Yr Home Warranty. Close to everything. Age restricted park. Quick possession poss. Perfect Place to call Home. (id:62461)
4468 Joyce Ave
Powell River, British Columbia
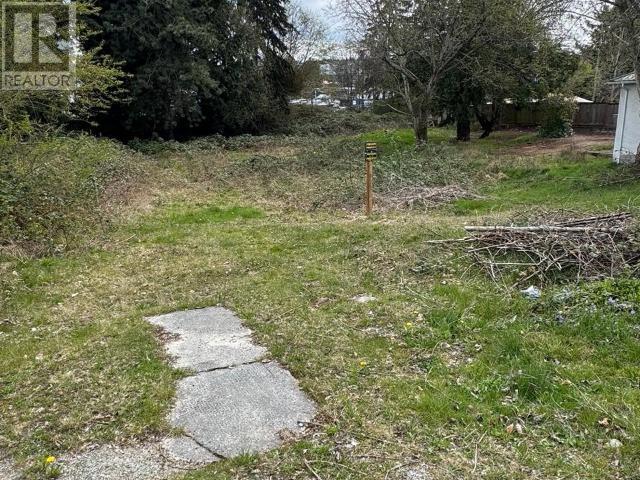
Centrally located, high visibility, this property is currently zoned for a variety of commercial development. Right in the heart of Westview this property is prime for development. There is also potential for residential dwelling with the commercial building per referencing current bylaws. This is a great opportunity in the heart of Powell River. Call today for details! (id:62461)
105 Corner Glen Green NE
Calgary, Alberta
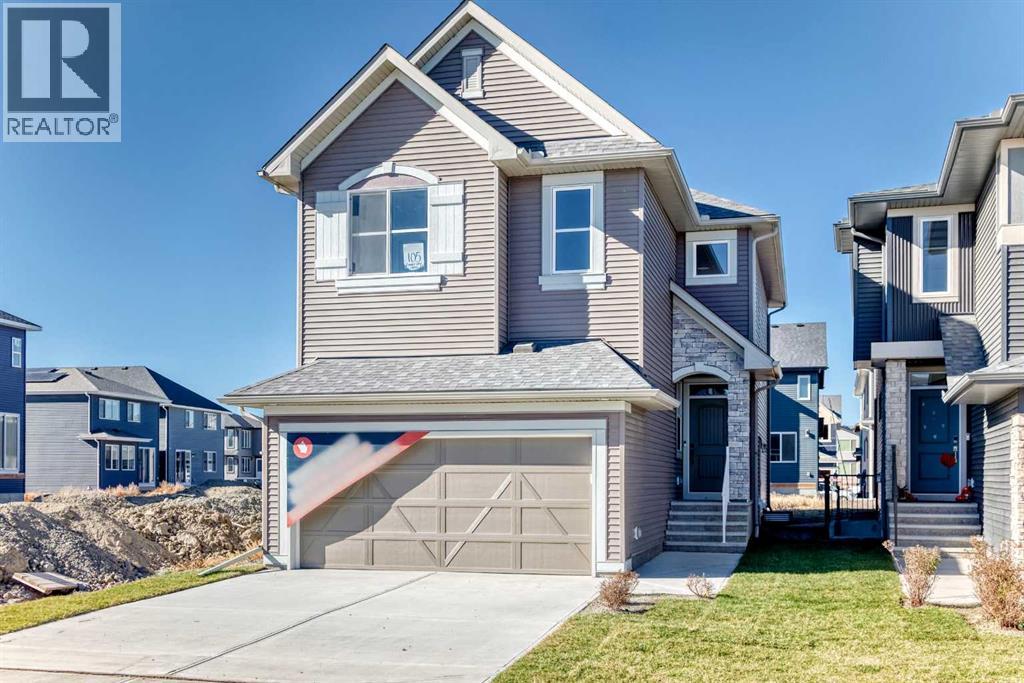
Welcome to the Webster I by Morrison Homes – a stunning 4-bedroom, 3-bath detached home offering 1,901 sq. ft. of beautifully upgraded living space in the vibrant community of Cornerstone NE. Designed for growing families, this brand-new home features vaulted ceilings, a main-floor bedroom and full bath, and a bright, open-concept layout that blends comfort and style. The chef-inspired kitchen includes quartz countertops, Kingswood cabinetry, a Blanco Precis sink, tiled backsplash, and Whirlpool stainless steel appliances (to be provided by the builder upon possession).Upstairs, enjoy a spacious primary suite with a walk-in closet and private 4-piece ensuite, along with two additional bedrooms, another full bath, and convenient upper-floor laundry. Finished with premium dark vinyl siding, side entry, gas line on the deck, and a double-attached garage, this home offers both quality and flexibility for family living. Cornerstone is known for its excellent schools, parks, playgrounds, and shopping, plus quick access to Stoney Trail and Airport Trail. Experience modern design and everyday convenience—your family’s next chapter starts here at 105 Corner Glen Green NE. (id:62461)
Highway 567
Rural Rocky View County, Alberta
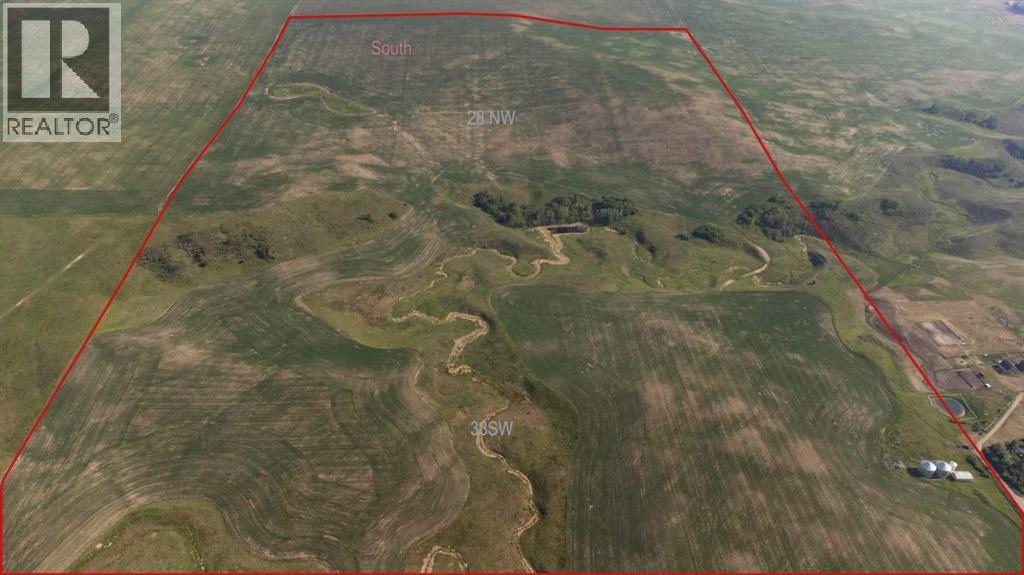
954 acres, 6 beautifully maintained quarter sections just 5 kilometres north of Calgary's city limits. This land is primarily flat, currently cultivated. It has a mix of topography that provides views of the rocky mountains. A picturesque view to build your dream home, farm or ranch, suitable for agricultural use, investment, or a future development. Exactly 18 minutes to Cochrane and 18 minutes to Airdrie! (id:62461)
437 4th Avenue NW
Swift Current, Saskatchewan
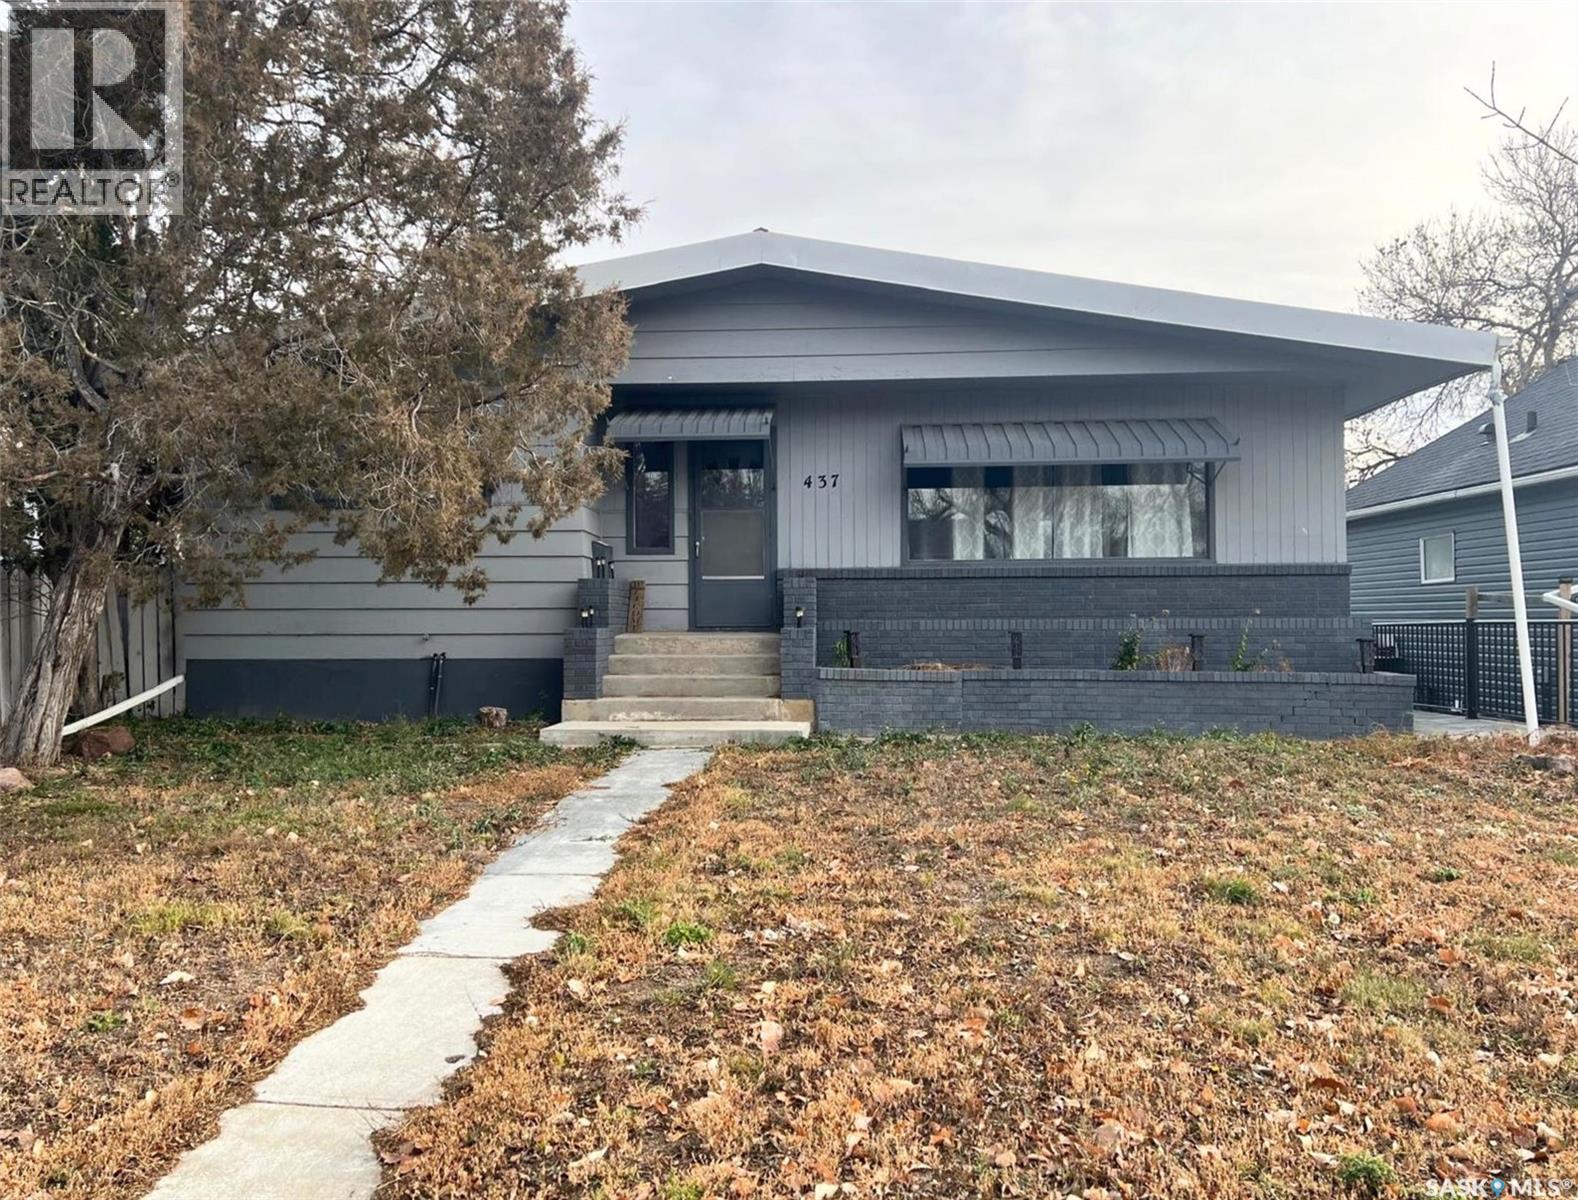
This updated and pleasant four-bedroom, two-bathroom bungalow features a comfortable layout and rests on a lot which hosts a single-car detached garage with a metal roof, a yard with brick patio and it is framed with maintenance-free fencing. Inside the front door the entry has a coat nook to the left, looking straight ahead you will see the back entrance, while to your right the living room features a bright west-facing picture window. Vinyl plank flooring wraps around to the dining room and to the lovely, updated kitchen which features new cabinetry with soft-close drawers, quartz countertops, stainless steel appliances, an island with an overhang for bar-height seating, and a large window looking outside to the backyard. Down the hallway there is a storage closet, and the spacious master bedroom rests across the hall from the other main-floor, comfortable-sized bedroom. The 4-piece bath showcases an elegant marble-like tiled shower and partially tiled walls. Downstairs, the laundry room sits to the left at the bottom of the stairs, and nearby is the family room which is suitable as a TV room or home gym space, there are two additional bedrooms, and a 3-piece bathroom. The basement also features updated vinyl-plank flooring throughout. Other features/updates include a water heater(2021), reverse osmosis water system(2022), a water softener(2022), and central vac. Call for more info or to book your own personal showing! (id:62461)

00 Carp Road
Ottawa, Ontario
Prime 20-acre parcel strategically situated in the rapidly growing Stittsville-Ottawa area, offering direct access to Highway 417. Recently incorporated into the urban boundaries and designated for logistics and industrial use, this property presents diverse opportunities for logistics and light industrial applications. Services at the property line include hydro, gas, and water. The City of Ottawa is currently in the planning and engineering phase of expanding Carp Road to four lanes and bringing in sewer services. Position your investment strategically in this dynamic landscape. (Seller is open to a VTB pending terms). Brochure link can be found under Property Summary. (id:62461)

276 Eiwo Court Unit# 208
Waterloo, Ontario
Modern upgrades and everyday convenience come together in this beautifully updated 2-bedroom condo. Situated in a quiet, family-friendly court location, this home is perfect for first-time buyers, downsizers, or investors. Inside you’ll discover a beautifully renovated kitchen, featuring quartz countertops, an island with breakfast bar, and ample cabinet space—ideal for both meal prep and entertaining. The open-concept living and dining area is bright and welcoming, with laminate flooring for a sleek, carpet-free finish. Step outside to your private balcony, the perfect place to relax after a long day. Both spacious bedrooms boast large windows and generous closet space. The recently renovated 4pc bathroom features a quartz vanity with extra space for towels and linens and also the potential to add in suite laundry. Throughout the unit are also recently installed modern pot lights to provide plenty of light. An added bonus of this unit is there are no neighbours directly below or beside. Enjoy the best of Waterloo living with shopping, public school, public transit, and highway access just minutes away. Plus, Dunvegan park—complete with open green spaces, tennis and basketball courts, pickleball courts, a community garden, and scenic walking trails—is just steps from your door. This condo also includes secured building access, one assigned surface parking spot (with additional parking generally available to rent), and plenty of visitor parking. (id:62461)