


11 Robert Ross Boulevard
Hampton, New Brunswick
Welcome to 11 Robert Ross, this exceptional home is located 10 minutes from Quispamsis and walking distance to the new Summit Centre. Contemporary design and tasteful finishes, no expense spared. Stamped concrete covered fron veranda. Off the foyer you will find 2 bedrooms with large windows and 4 pc bath with laundry. Large living room with vaulted ceilings, fireplace, patio door to back deck (Composite) with pergola and glass rails looking over Darlings Lake and stunning sunsets. Open concept with stunning kitchen with quartz counters, cabinet lighting, walk in pantry with microwave and cabinetry, island, gas range and bright dining room. Master bedroom features a tray ceiling, pot lights, picture window, walk in closet and 4 pc ensuite with pocket door and custom dual head shower. Attached heated garage boasts epoxy floor, glass door, and a roll up screen door to enjoy the fresh air and add to your living space. Tile and engineered hardwood floors throughout main level. Down features a bar with sink, large sauna, family room, 2 bedrooms and a non-conforming bedroom. 4 pc bath, storage mechanical room, 2nd mechanical room with storage, ducted heat pump and generator panel. Fully finished basement with pot lights throughout, ICF foundation to the roof. Detached 2nd garage, fenced yard with lighting, concrete patio with enclosed hot tub, soffet lights, metal roof, central vac, and much more. Call today. (id:62461)
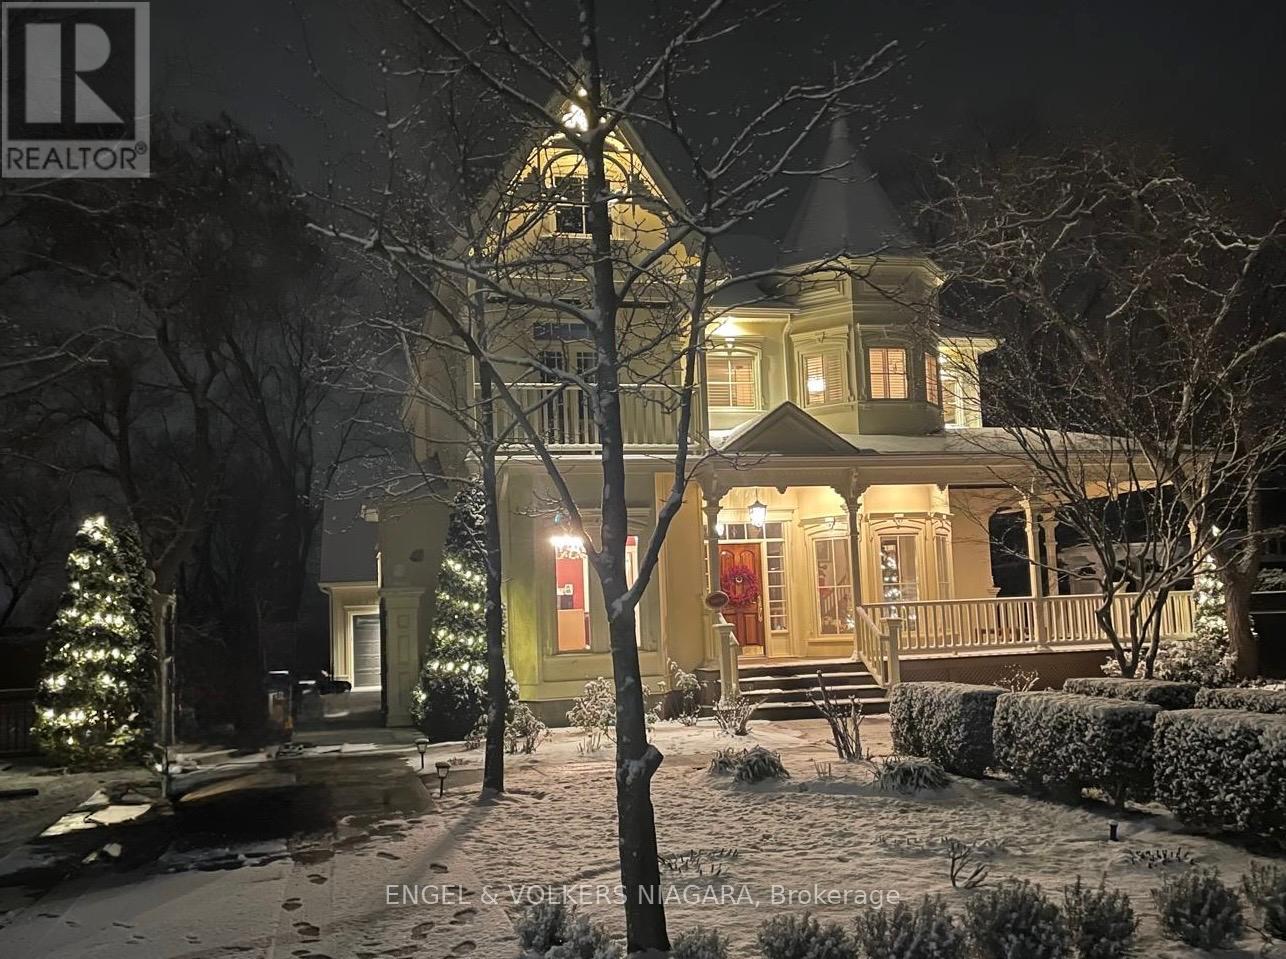
14650 Niagara Parkway
Niagara-On-The-Lake, Ontario
Located on the beautiful Niagara River Parkway, this Victorian-style home offers quality finishes and thoughtful details throughout. Character mouldings, 9-foot ceilings, three gas fireplaces, and double French doors with transom windows create a warm and inviting atmosphere. The main floor features spacious principal rooms ideal for everyday living and entertaining, along with a well-designed kitchen and breakfast nook. The primary suite includes a spa-like bathroom, walk-in closet, gas fireplace, and French doors leading to a deck with views of the water fountain. Two additional bedrooms-one with a balcony and one with a walk-in closet four-piece bath, and a comfortable loft complete the second floor. The partially finished lower level provides a rec room with a gas fireplace, an office, a laundry room, and plenty of storage. Outside, a front porch offers views of the landscaped gardens, and the property includes a detached triple garage with an upper studio loft. The yard is fully fenced for added privacy.Just a short drive to downtown Niagara-on-the-Lake and close to the QEW and U.S. border, this home offers both charm and convenience. (id:62461)
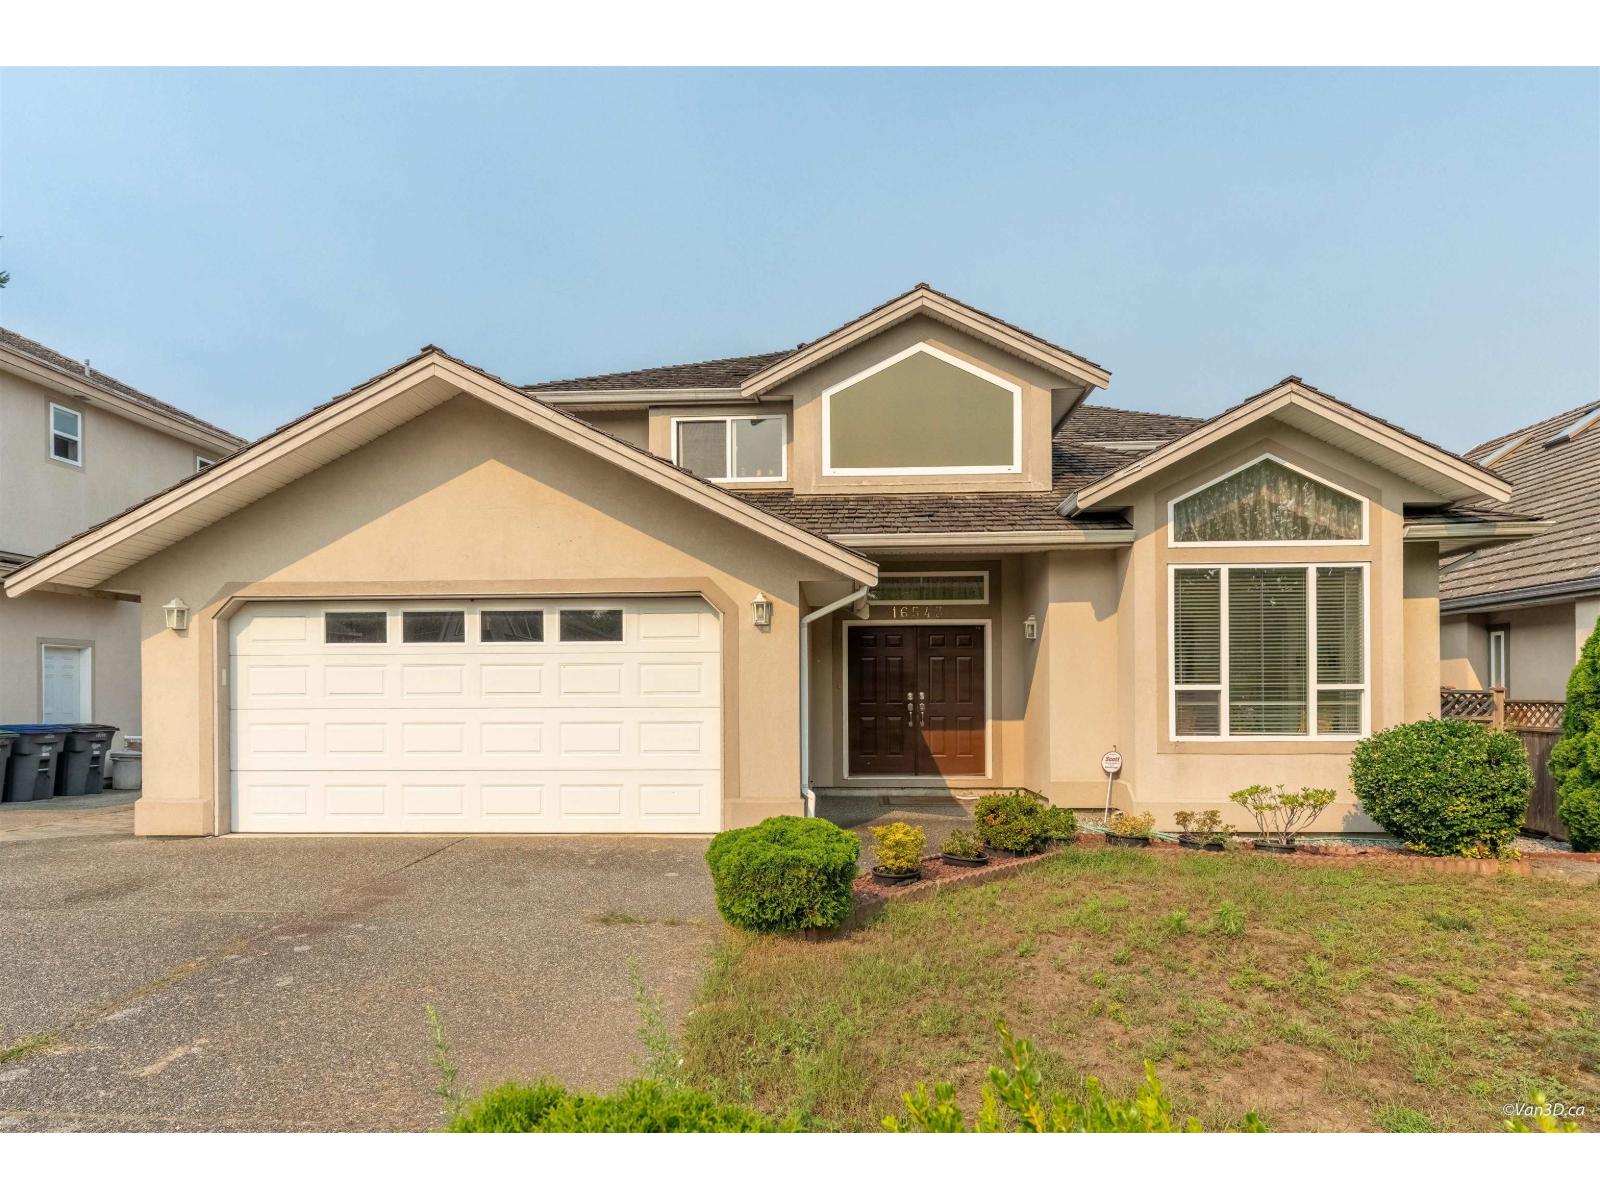
16543 108 Avenue
Surrey, British Columbia
Welcome to this beautifully laid out house in Fraser Heights. Vaulted ceiling and fireplace in Living Room. Laminated flooring on main floor. Kitchen has granite counter tops. Extra large master bedroom + 3 other bedrooms up, den on main floor. One of the bedrooms has ensuite powder room. Bus stop just at the front house, close to schools catchment, parks, shopping, recreation, and the highway. Perfect for growing families or anyone who just loves a lot of space! Don't stay at home and come to visit us this weekend Open House Saturday and Sunday October 4 & 5, 2-4pm. (id:62461)
Macdonald Realty Westmar
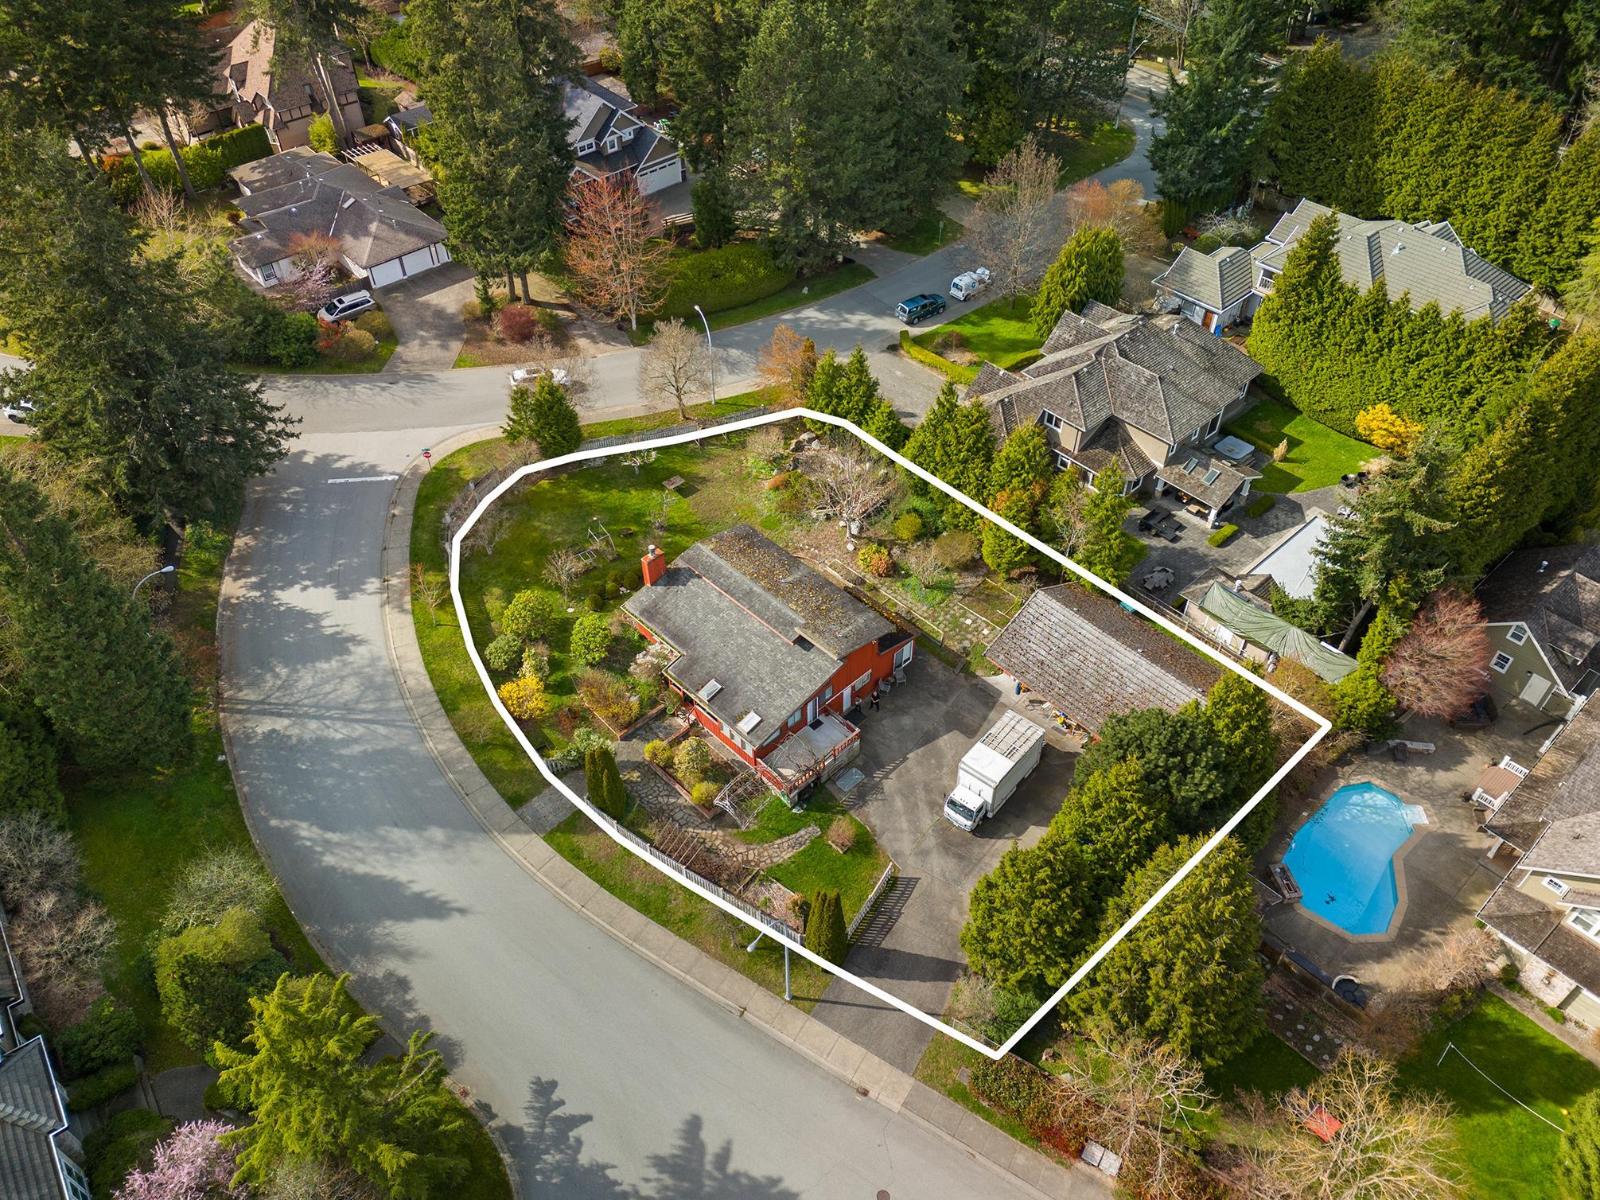
13201 23a Avenue
Surrey, British Columbia
Bridlewood Estates is an esteemed residential enclave situated within the Elgin Chantrell neighborhood of South Surrey. This community is renowned for its luxurious homes, expansive properties, and tranquil environment, making it a sought-after location for discerning homeowners. Almost a Half Acre Property, 20,386 sq. ft. flat corner lot with a Massive garage/workshop which is a separate building from the home offers so much potential-whether for an investor looking to develop with BC's new SSMUH policies or Build your Dream Home, this property has it all! South Surrey is a highly sought-after area with great amenities: Restaurants, Shopping, White Rock/ Crescent Beach, Bridlewood / Crescent Park, Elgin Park Secondary and Chantrell Elementary. (id:62461)

29 62780 Flood Hope Road, Hope
Hope, British Columbia
Well maintained manufactured home in HOPE! This hidden gem provide you a life of tranquility: no pet barking, running and annoying; only you, ONE person 55+ allowed in the unit without anybody bother you; breathtaking mountain views from every angle. Nestled in a tranquil private setting. You can develop your own ability in cooking, drawing, painting, reading, writing, computing, surfing online FREELY. Culinary adventures await with the convenience of a gas stove. Embrace the serenity and beauty of this haven that promises an idyllic lifestyle. Minutes from shopping, banking, fishing, hiking and access to highway 1. Schedule your viewing. CSA No. 24596. DONOT wait! (id:62461)
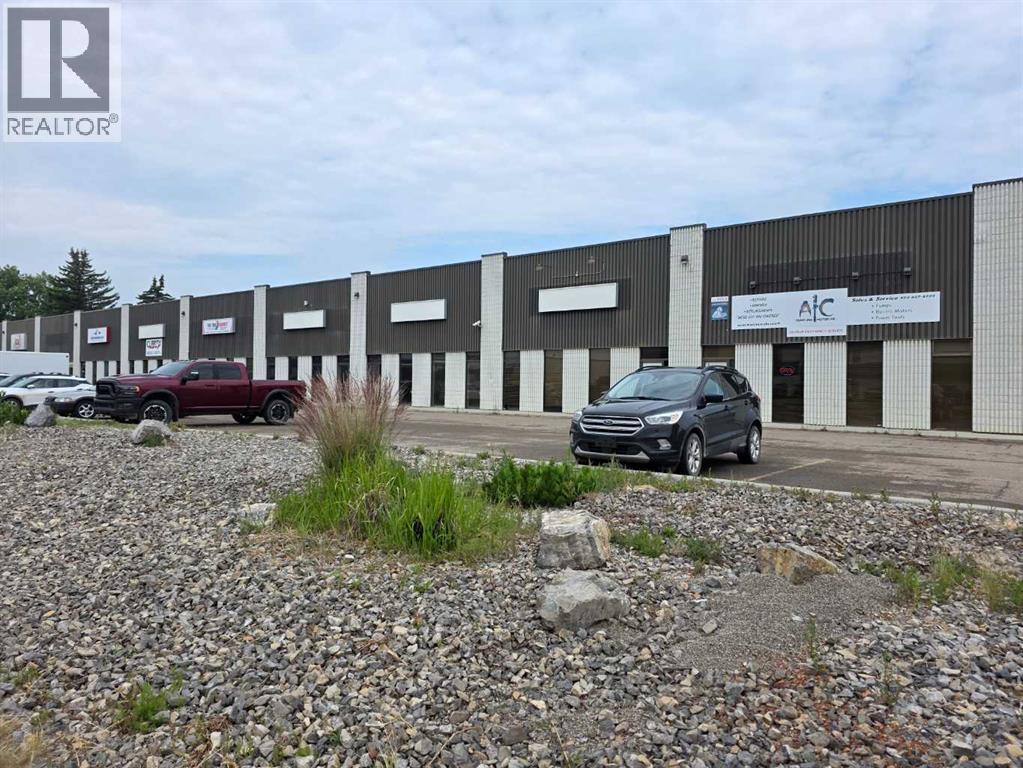
4830 78
Red Deer, Alberta
Part of a multi-tenant building in Northlands Industrial park. Main floor front area has large storage area with windows and a washroom. Currently the mezzanine in the shop is wide open but can be framed in for 2 rooms. The shop has a separate washroom, infrared heating, florescent lighting, sump and 12’x14’ overhead door with Lexan panels. The shop has an approximate 19’ ceiling height. with a shared graveled rear yard. Estimated NNN is $3.40/sq.ft. The landlord is willing to negotiate 3 months free basic rent on an accepted 3-5 year lease!!! (id:62461)

411 33255 Old Yale Road
Abbotsford, British Columbia
This Like New Top Floor Penthouse Corner Unit with 11ft ceilings, tons of Natural Light, New Paint and New Floors is a Must See! The Beautiful open floorplan features 2 spacious bedrooms, 2 full baths and a Generous sized laundry/pantry room. Underground parking has own dedicated EV charger and Heated ramp. Great location with Low strata fees, Pets and Rentals allowed. Move-In ready and Quick Possession possible! (id:62461)
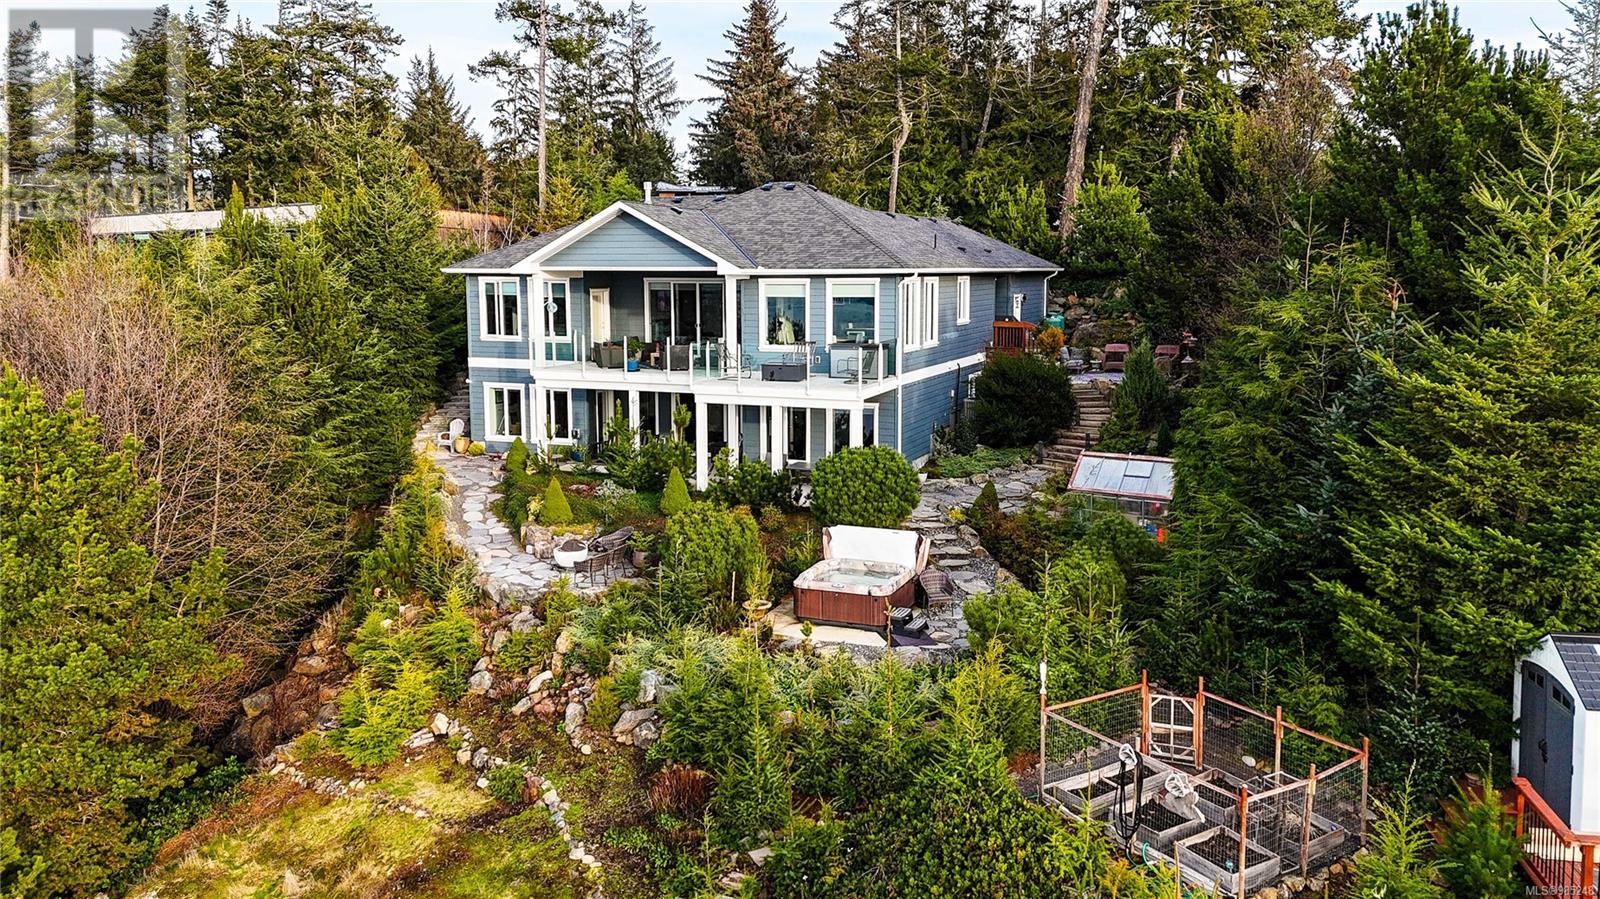
7420 Thornton Hts
Sooke, British Columbia
Embrace the coast at this stunning five-bed, three-bath home in scenic Sooke. Built in 2018, this west-facing residence showcases breathtaking ocean views, sunsets, and frequent visits from local wildlife from most rooms, as well as multiple balconies and patios. Inside, the open-concept layout features sleek finishes, large windows that flood the home with natural light, and a kitchen equipped with stainless steel appliances and ample cabinet and pantry storage. The primary bedroom offers a private retreat with ocean views, an ensuite bathroom, and walk-in closet. Four additional bedrooms, all located below along with an expansive covered walkout patio, provide comfort and flexibility for family or guests. Outside, protected by privacy fencing and mature growth, a stone path meanders from the double-attached garage and kitchen-side BBQ enclave, past the picturesque fenced garden, to the spectacular ocean-view hot tub. Contact us today to book your private viewing. (id:62461)
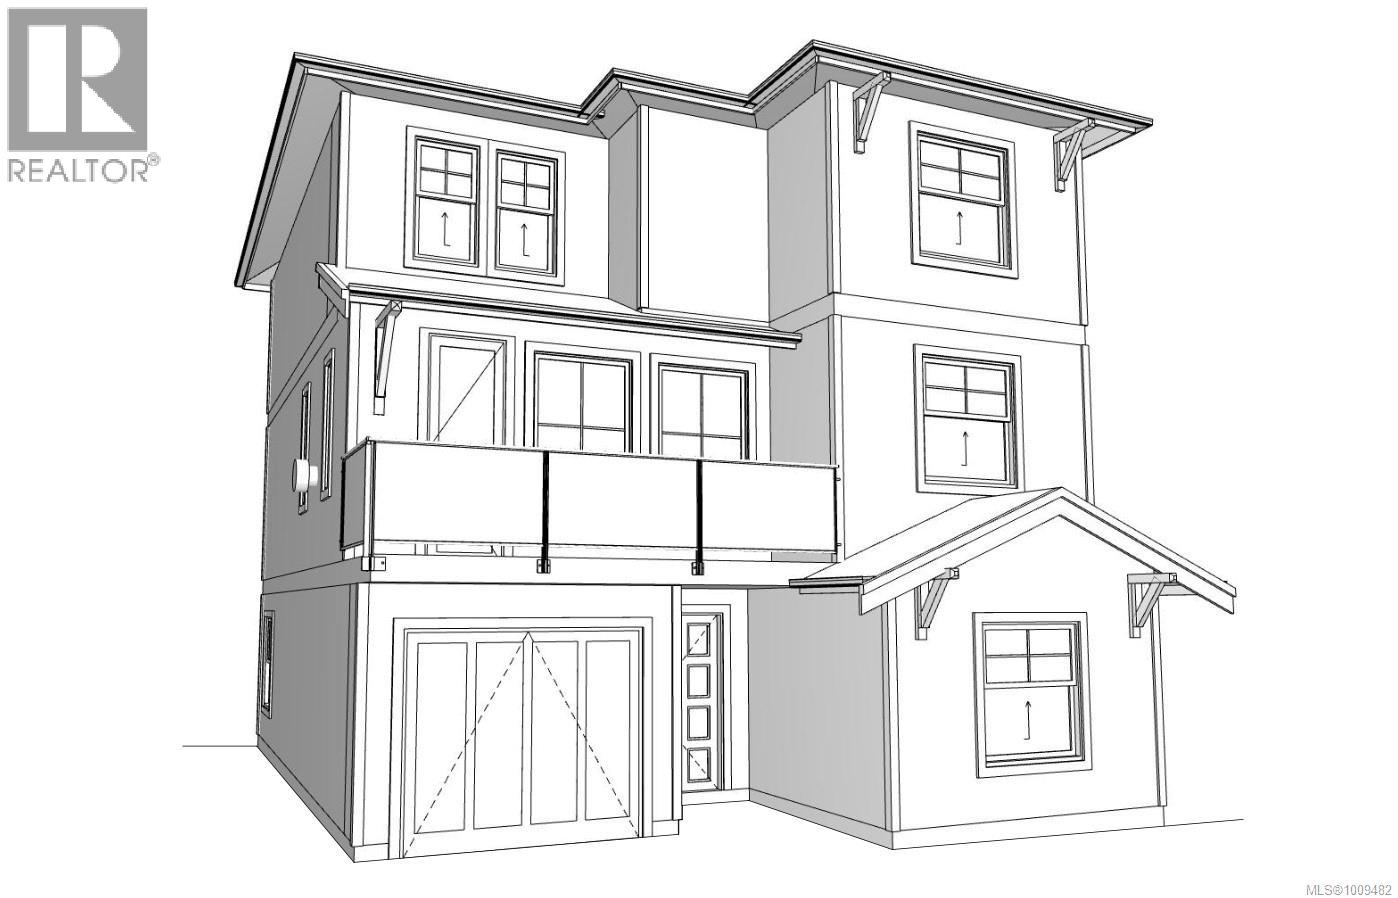
557 Belford Pl
Langford, British Columbia
Presale opportunity with legal suite! Welcome to The Heights, a collection of 10 single-family homes on a quiet cul-de-sac off Bellamy. Designed with transitional style, these homes offer warm finishes, functional layouts for everyone & timeless appeal. This 5BED & 4BATH home spans 2,513 sqft w/ suite (1bed+1bed). Thoughtfully designed from the moment you enter w/the warm flooring & windows that fill the space with tons of natural light. The kitchen features two-toned cabinetry, black hardware, SS appliance package & quartz countertops + island. The primary suite features custom wainscotting, walk-in closet with built-ins & an ensuite that will make you feel like you’re at the spa. Located minutes from Langford’s recreation, shopping, & all school levels, The Heights is an ideal location for families. Customization & upgrade options available on this home as it's just starting construction. Don't miss putting a personal touch on your perfect family home. (id:62461)
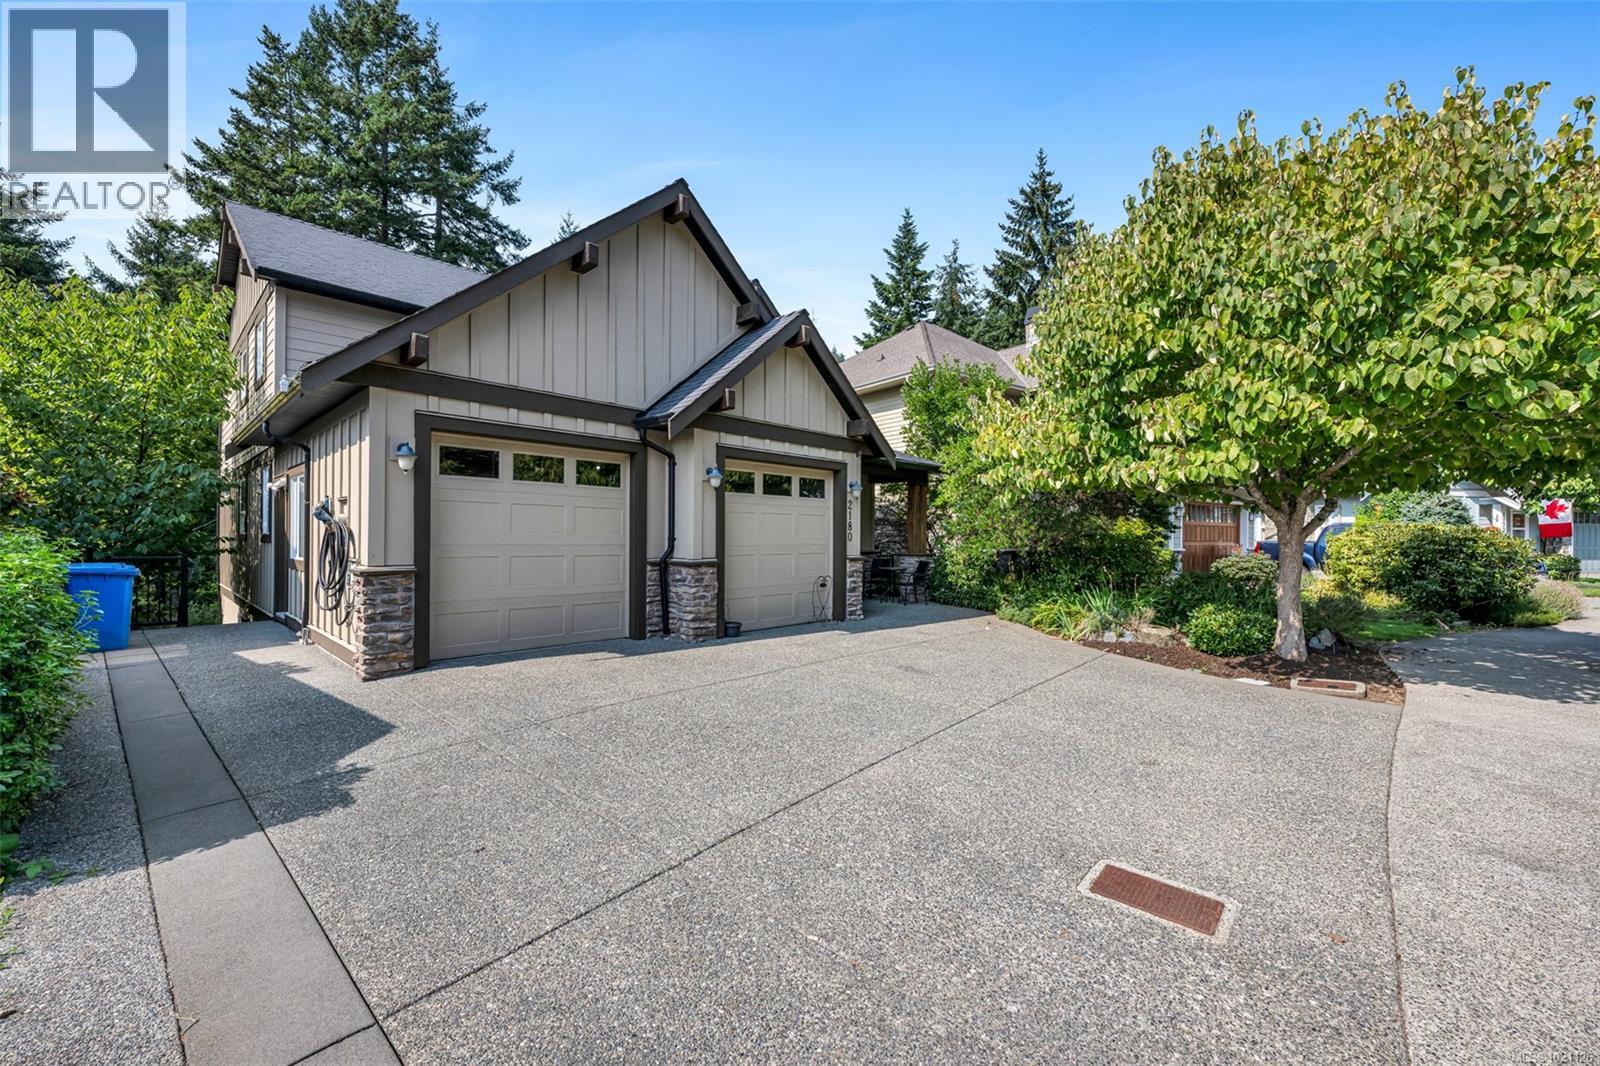
2180 Harrow Gate
Langford, British Columbia
Exquisitely reimagined, this Bear Mountain retreat delivers refined living with a resort-inspired edge. At its heart sits a showpiece $110K designer kitchen featuring a full Dacor appliance package, flawlessly integrated into a bright open floorplan and anchored by a stunning stone fireplace. The entire upper level is devoted to a lavish primary sanctuary—complete with a serene, spa-inspired en-suite—creating the ultimate private escape. A flexible 1,000 sq ft 2-bed suite with laundry and a private patio offers stylish space for guests or multigenerational living. Premium upgrades include a double garage, central vac, gas and hot tub rough-ins, plus a new high-efficiency heat pump with expansion capacity. Set in the prestigious Bear Mountain community, you’re steps from two Jack Nicklaus–designed golf courses, world-class tennis, fine dining, cafés, and endless trails for hiking and mountain biking. Resort luxury, redefined. (id:62461)
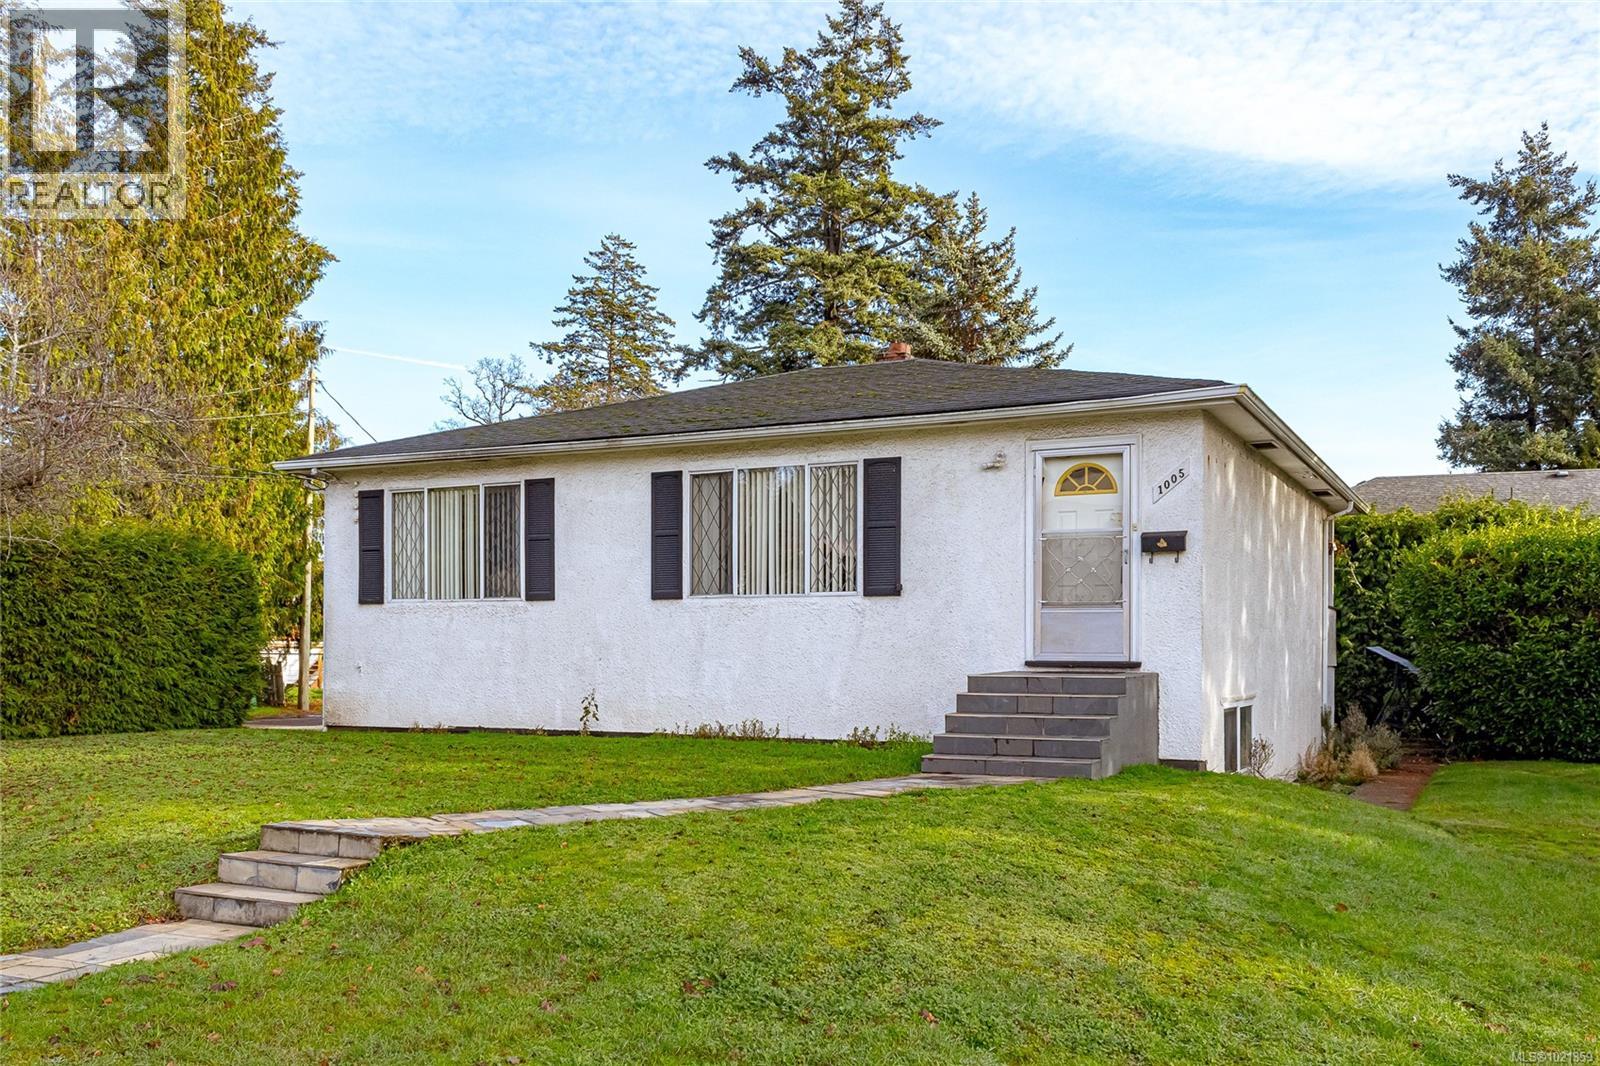
1005 Mccallum Rd
Langford, British Columbia
This bright and welcoming 1950 bungalow offers standout value in a fantastic location and is ideal for first-time buyers, retirees, or anyone seeking a smart, flexible investment. Lovingly cared for by the same owner for over 30 years, the home features a spacious eat-in kitchen, a comfortable, sun-filled living room, two bedrooms, and a full bath on the main level. The lower level extends the possibilities with two additional bedrooms, a bathroom, and a laundry area—plus excellent potential to add a kitchen and create a two-bedroom suite. Clean, solid, and move-in ready, this home provides an easy canvas for modern updates while delivering everyday convenience. Just minutes from Costco, major shopping, bus routes, and all levels of schools, it offers the perfect blend of comfort, opportunity, and location. (id:62461)
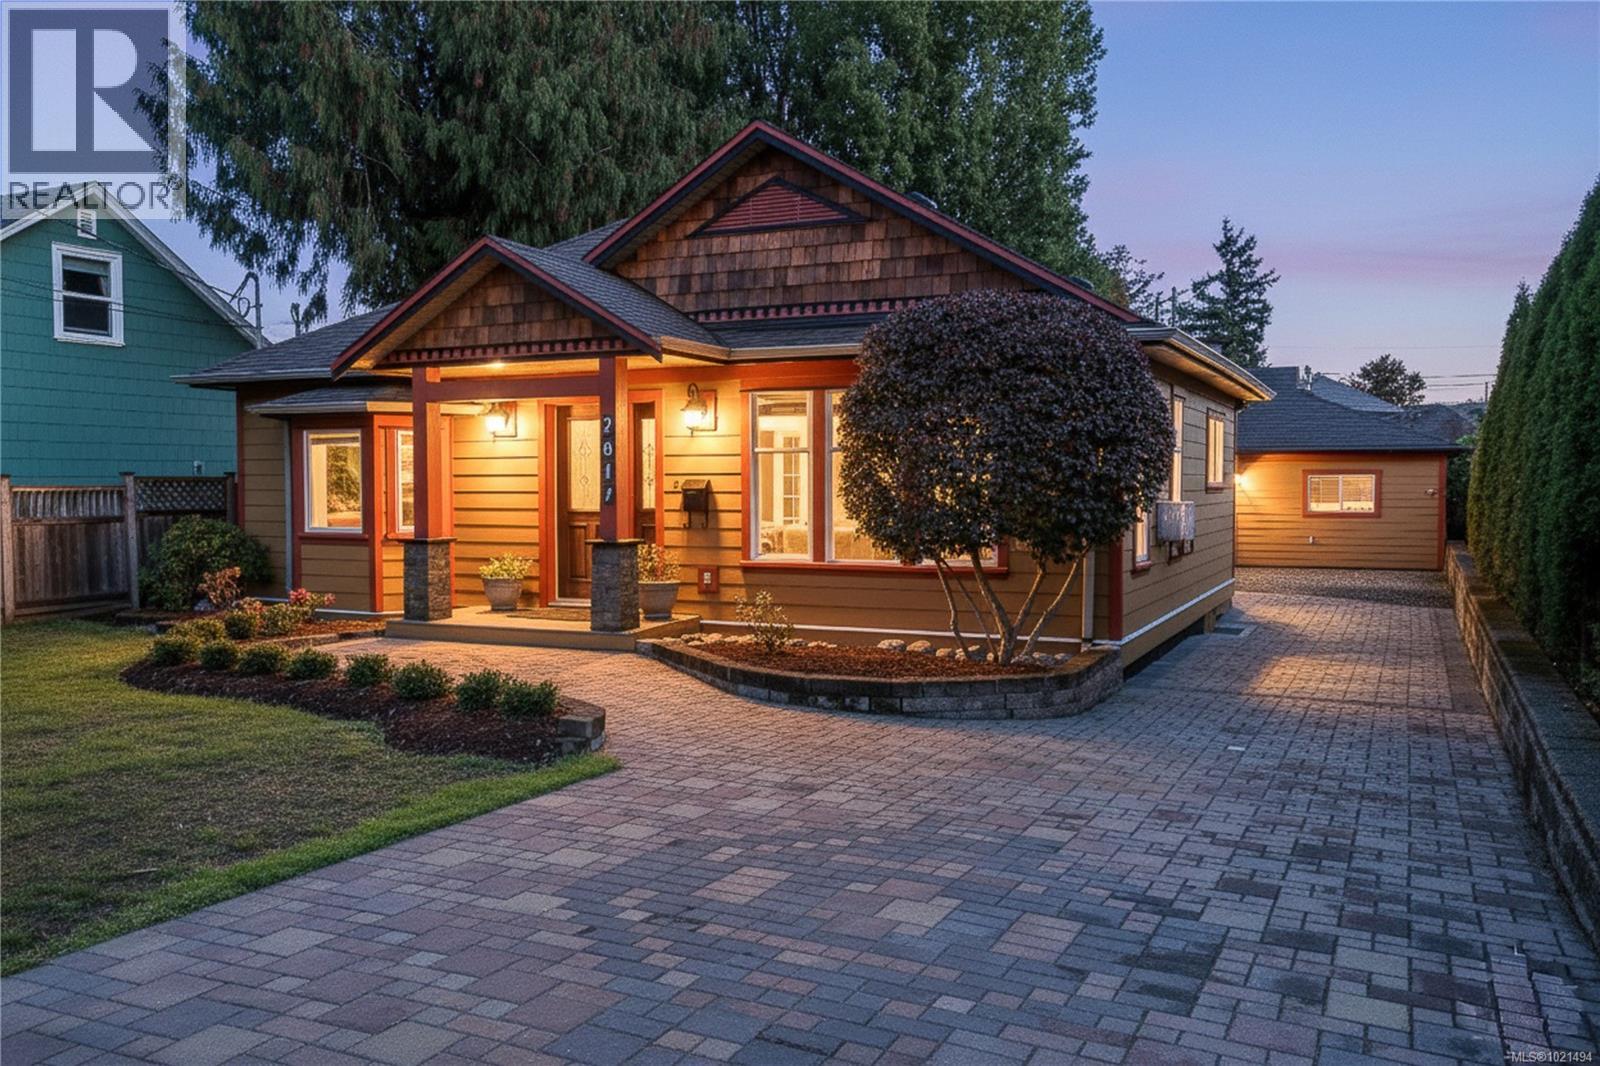
2617 Doncaster Dr
Victoria, British Columbia
Pristine one-level living with a fully finished detached 1-bedroom suite—perfect as a mortgage helper, guest space, or private workspace. Both dwellings enjoy separate yards and private patios, with the freedom of no strata fees or restrictions. Renovated in 2013 with updated windows, siding, and roof, this home blends timeless Medicine Brick Yard character with modern upgrades. Interior highlights include hand-scraped hardwood, heated bathroom floors with hand-cut Italian tiles, Grohe fixtures, a jetted tub with custom glass shower, gas fireplace, and built-in cabinetry. Kitchen flooring updated in 2020, bedroom carpets in 2025, fresh paint inside & out, recessed lighting, plus an EV charger for modern convenience. Ideally located near parks, transit, and Hillside Mall, this versatile property offers income potential, private outdoor living, and true lifestyle ease. (id:62461)