

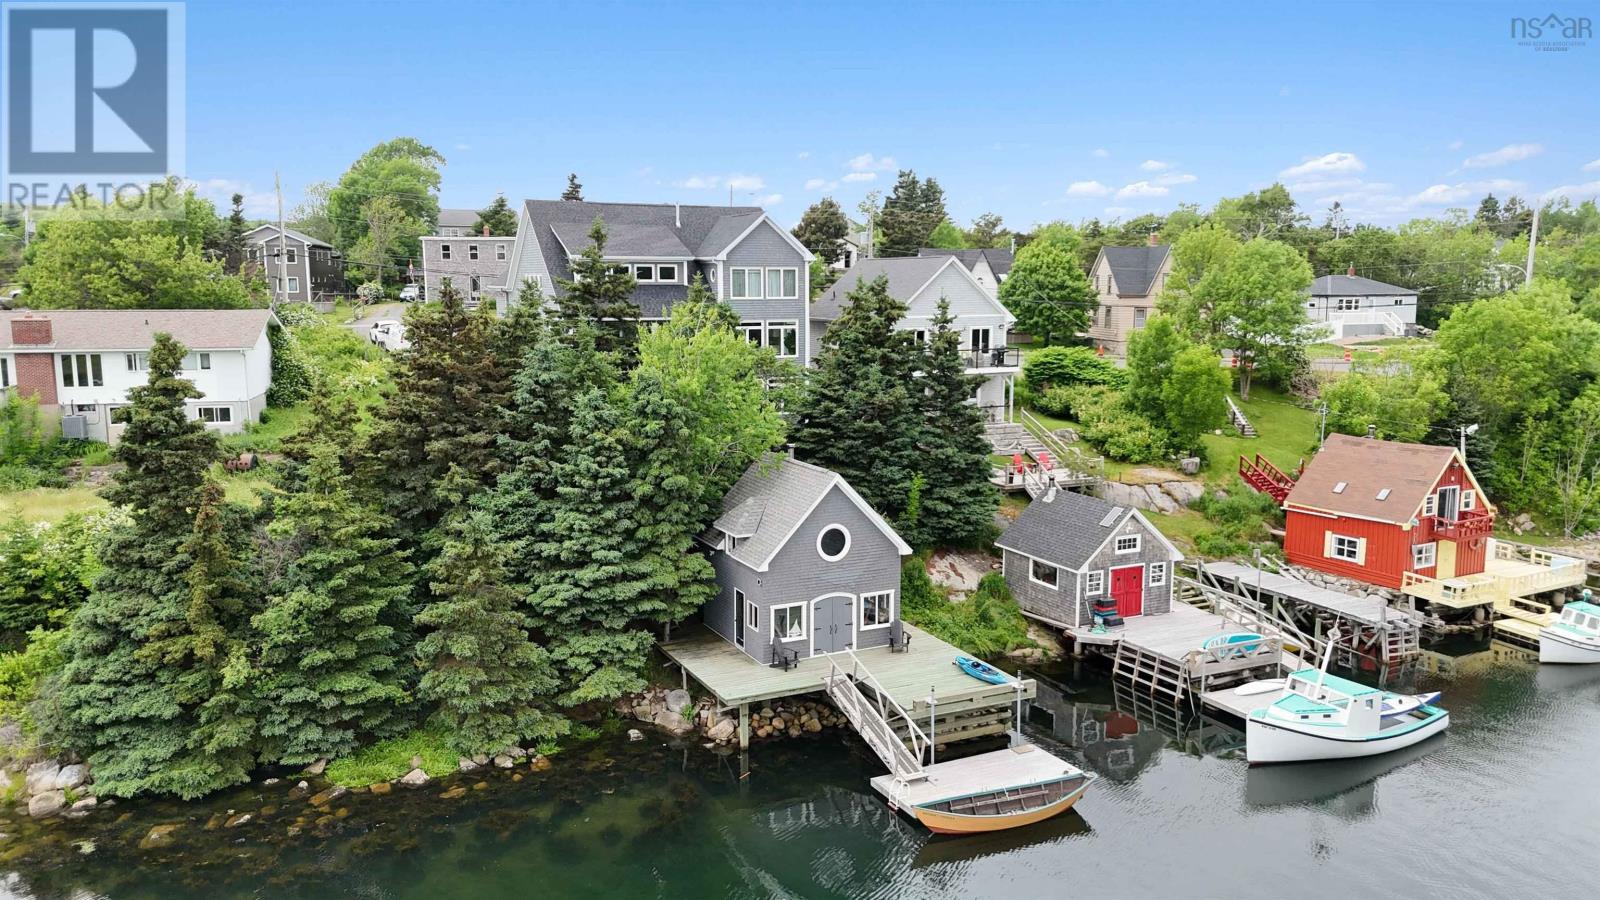
1578 John Brackett Drive
Herring Cove, Nova Scotia
Visit REALTOR® website for additional information. Architectural oceanfront masterpiece in prestigious Herring Cove, just 20 mins from Halifax. This 3,840 sq ft custom-built estate offers panoramic ocean views, soaring cathedral ceilings, glass railings, & a striking floor-to-ceiling propane fireplace. The main level flows beautifully to a large deck for entertaining. A chef-inspired kitchen, expansive living space, & seamless indoor-outdoor connection define the heart of the home. Upstairs, the private primary suite features ocean-facing windows, a spa-like ensuite, & a dream walk-in closet. The bright, walkout lower level includes two bedrooms, a full second kitchen, & elegant bath-ideal for guests or multi-generational living. A handcrafted two-storey boathouse completes this rare offering. Privacy, luxury, & true East Coast living, just steps from trails & the Royal NS Yacht Squadron. (id:62461)
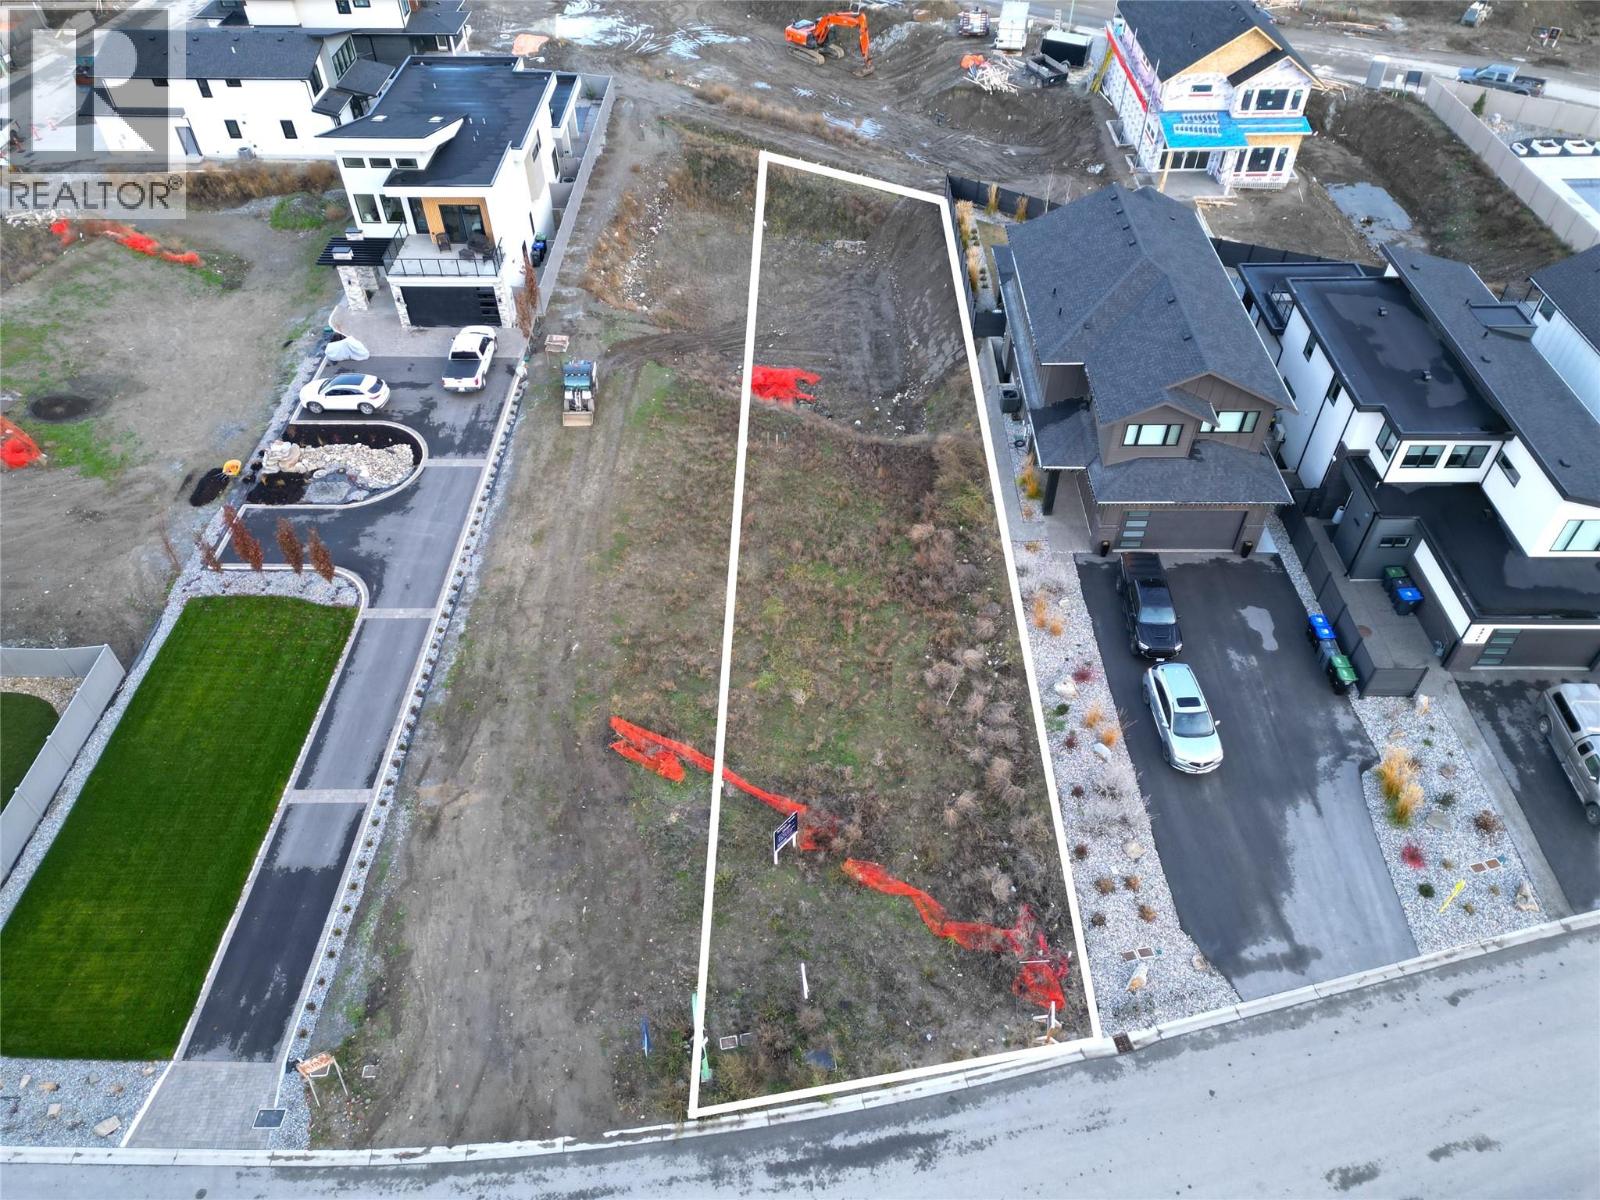
4207 Russo Street Lot# 51
Kelowna, British Columbia
Build Your Dream Home in The Orchard in the Mission. Live in a vibrant new development, surrounded by spectacular new homes. This exceptional lot, located in the sought-after Phase 1B, is one of the largest available in The Orchard. With its generous size and ideal setback, you’ll have plenty of room to design a spacious home surrounded by a beautifully landscaped yard, complete with plenty of room for a pool—perfect for entertaining and creating your private oasis. The Orchard in The Mission is a thoughtfully planned 103-lot development nestled in Lower Mission, offering the best of family-friendly living. You’ll be just minutes from top-rated schools, the H2O Adventure + Fitness Centre, pristine lakefront parks, retail shops, and vibrant restaurants. Easy access to transit makes getting around a breeze. With no designated builder assigned to this lot, you have the freedom to bring your vision to life with a builder of your choice. Start your journey to crafting the perfect home today in one of the most desirable neighborhoods in Kelowna's Lower Mission. (id:62461)
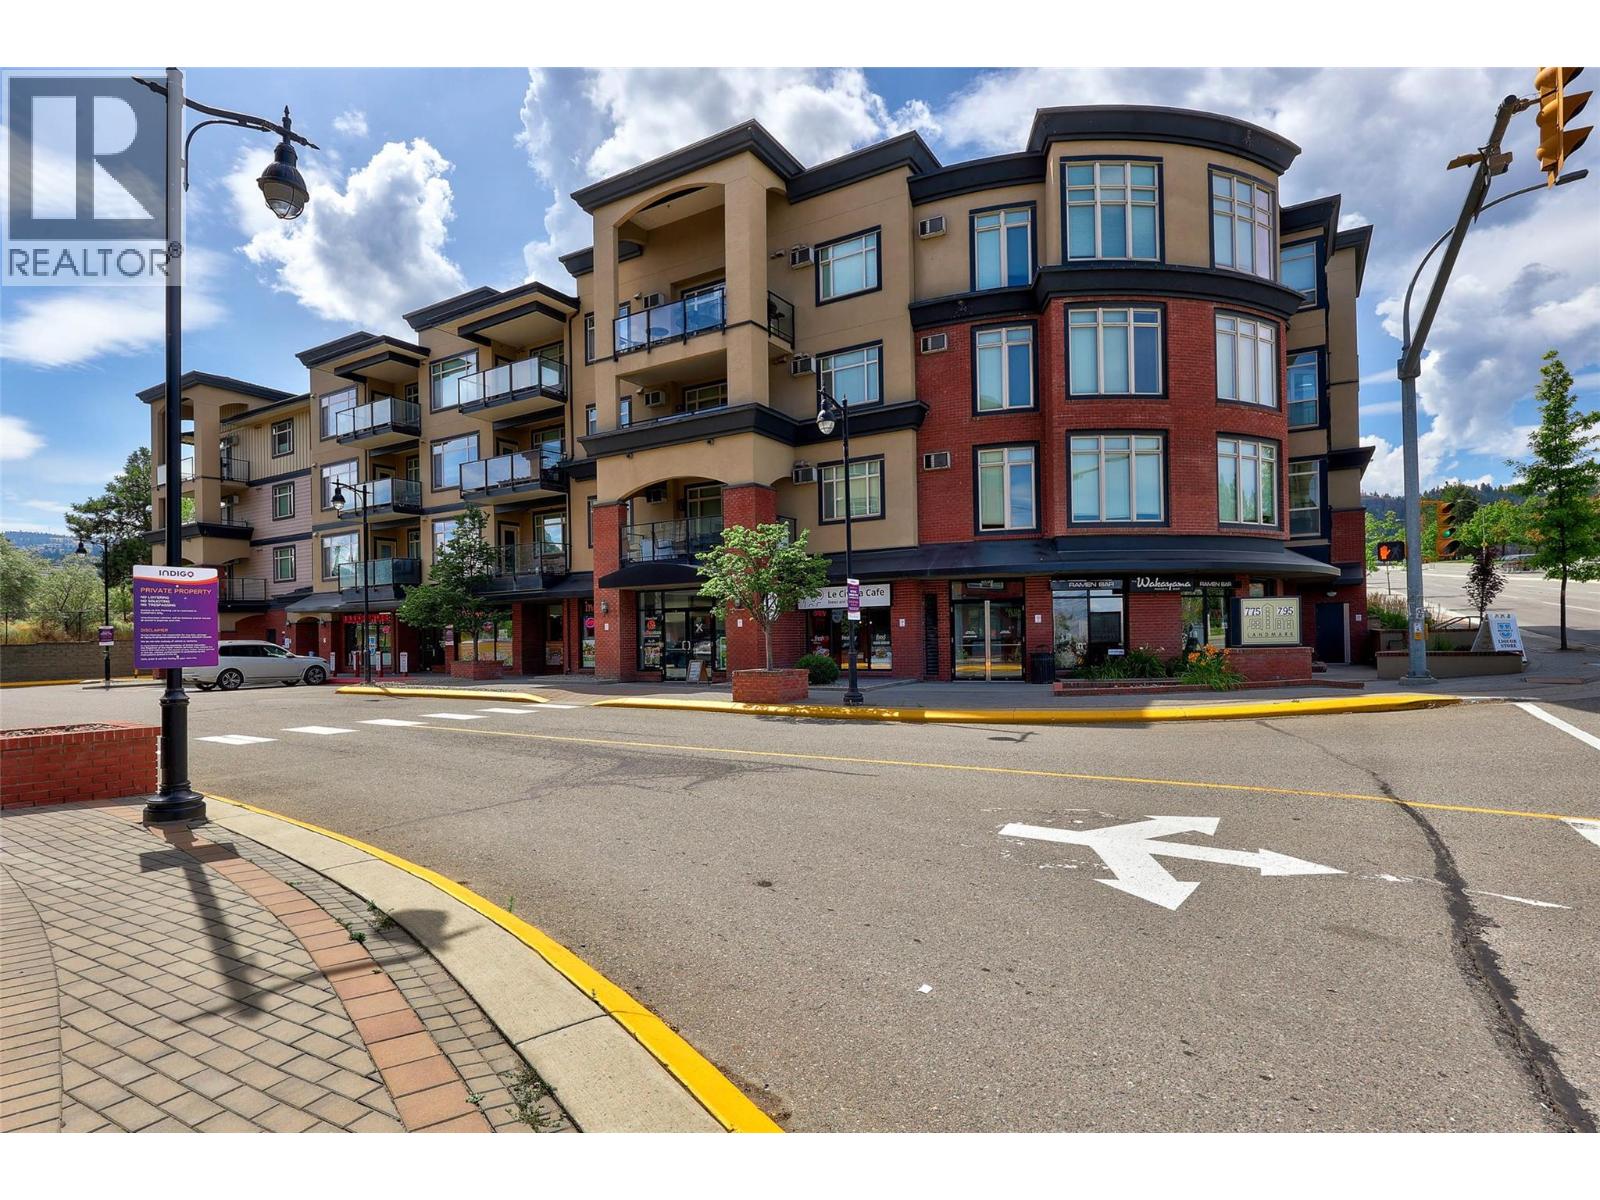
795 Mcgill Road Unit# 412
Kamloops, British Columbia
You HAVE TO see the stunning views of the valley from the private deck of this top floor 2 bedroom + den, 1 bath unit at Landmark One- the central Sahali location right across from TRU, close to restaurants & shopping has everything you need in walking distance. Brand new carpet and fresh paint in an efficient, open concept layout which dishes up a kitchen full of stainless appliances (new dishwasher this year!), bar-height island and granite countertops, a spacious bathroom with cheater ensuite access, soaker tub and in-unit laundry plus a secure underground parking space and storage locker- whew! This unit is set back from the busy road, but still enjoys the view overlooking the river, which makes for the perfect spot to kick back and relax after a busy day. Quick Possession Available and easy to show- schedule your private viewing today! (id:62461)
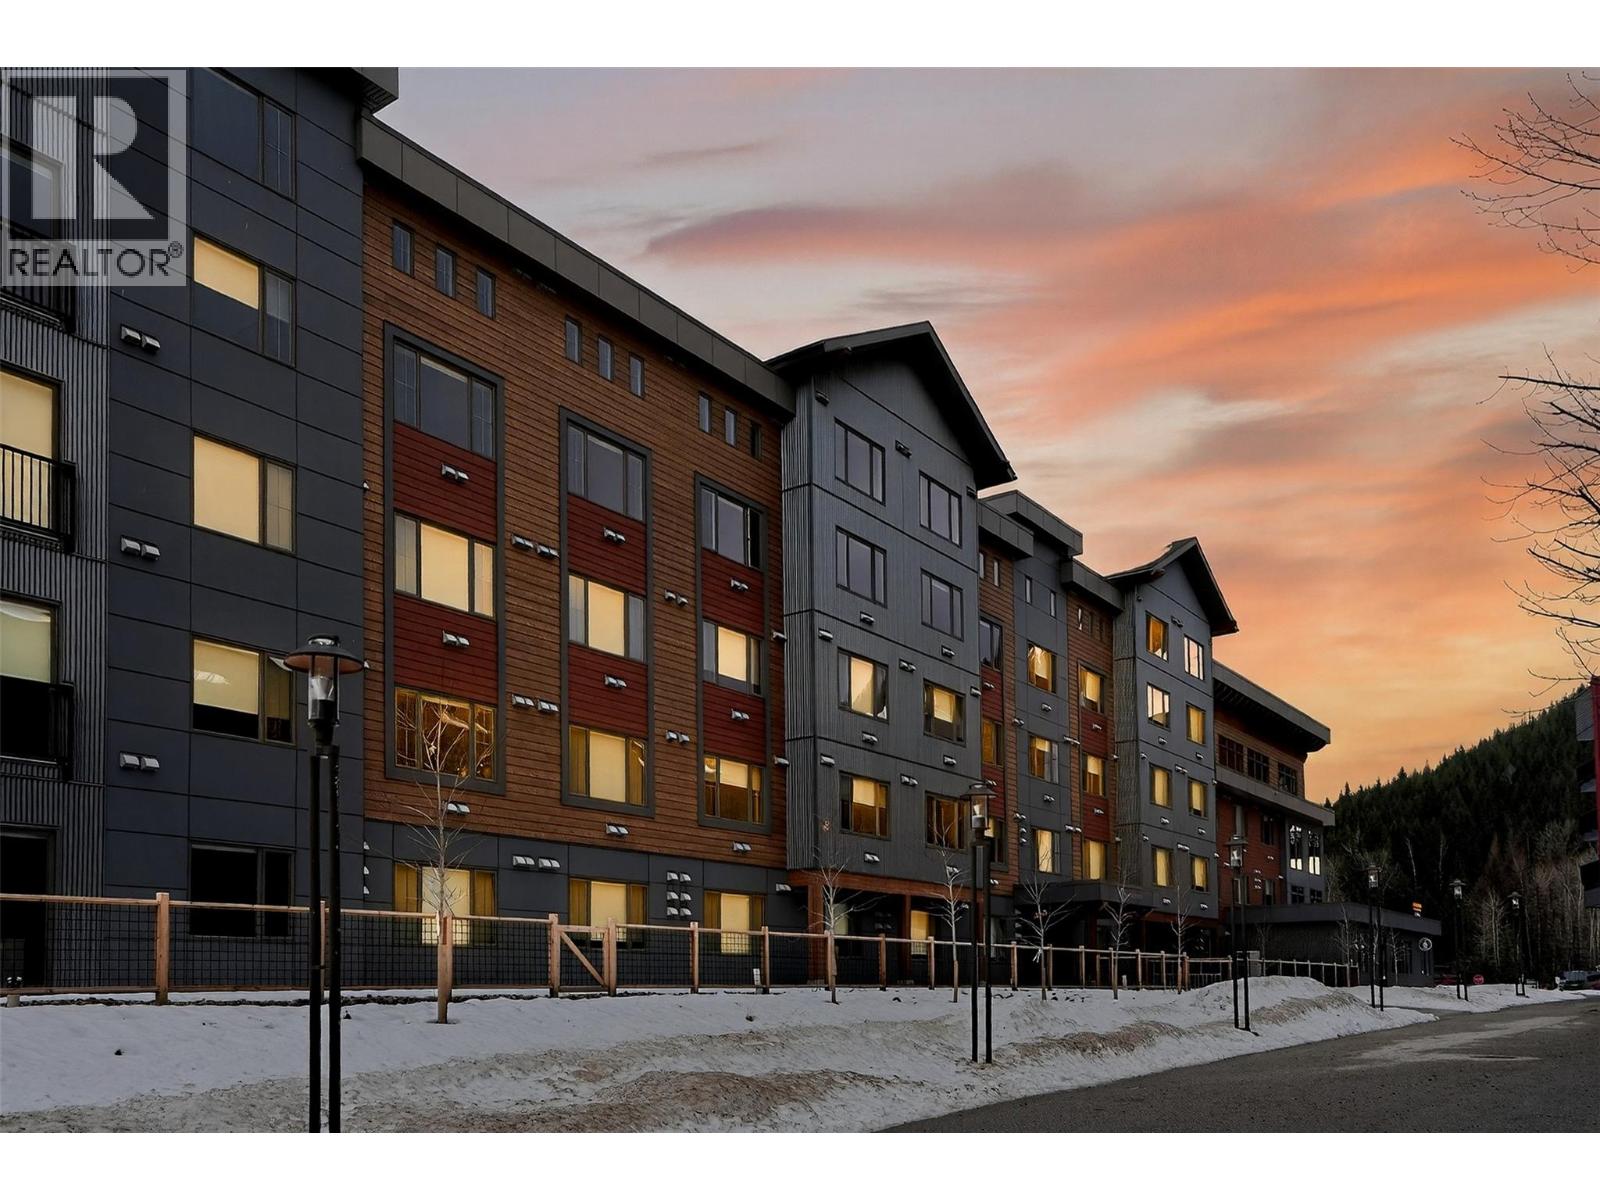
4280 Red Mountain Road Unit# 109
Rossland, British Columbia
Welcome to modern mountain living in The Crescent situated at the base of Red Mountain Resort. This thoughtfully designed ground level compact studio apartment is turn-key, whether you are looking for a smart investment or to escape to your own mountain basecamp. Newly built in 2024 it offers smart use of space which doesn't skimp on function and comfort. This one comes fully furnished and with all the bells and whistles. Included is a personal ski locker with racks and a dedicated underground parking spot with EV charging station. Residents and guests are invited to enjoy full access to a plethora of amenities including a stylish lounge, quiet work zone, a fully equipped gym, and a rooftop outdoor BBQ area with great views There are no usage restrictions (pet friendly), and rental management is available. Red Mountain Resort continues to invest in the year round mountain culture experience. This is your opportunity to be a part of the thriving community. No GST, act quick! (id:62461)
1602 - 35 Parliament Street
Toronto, Ontario
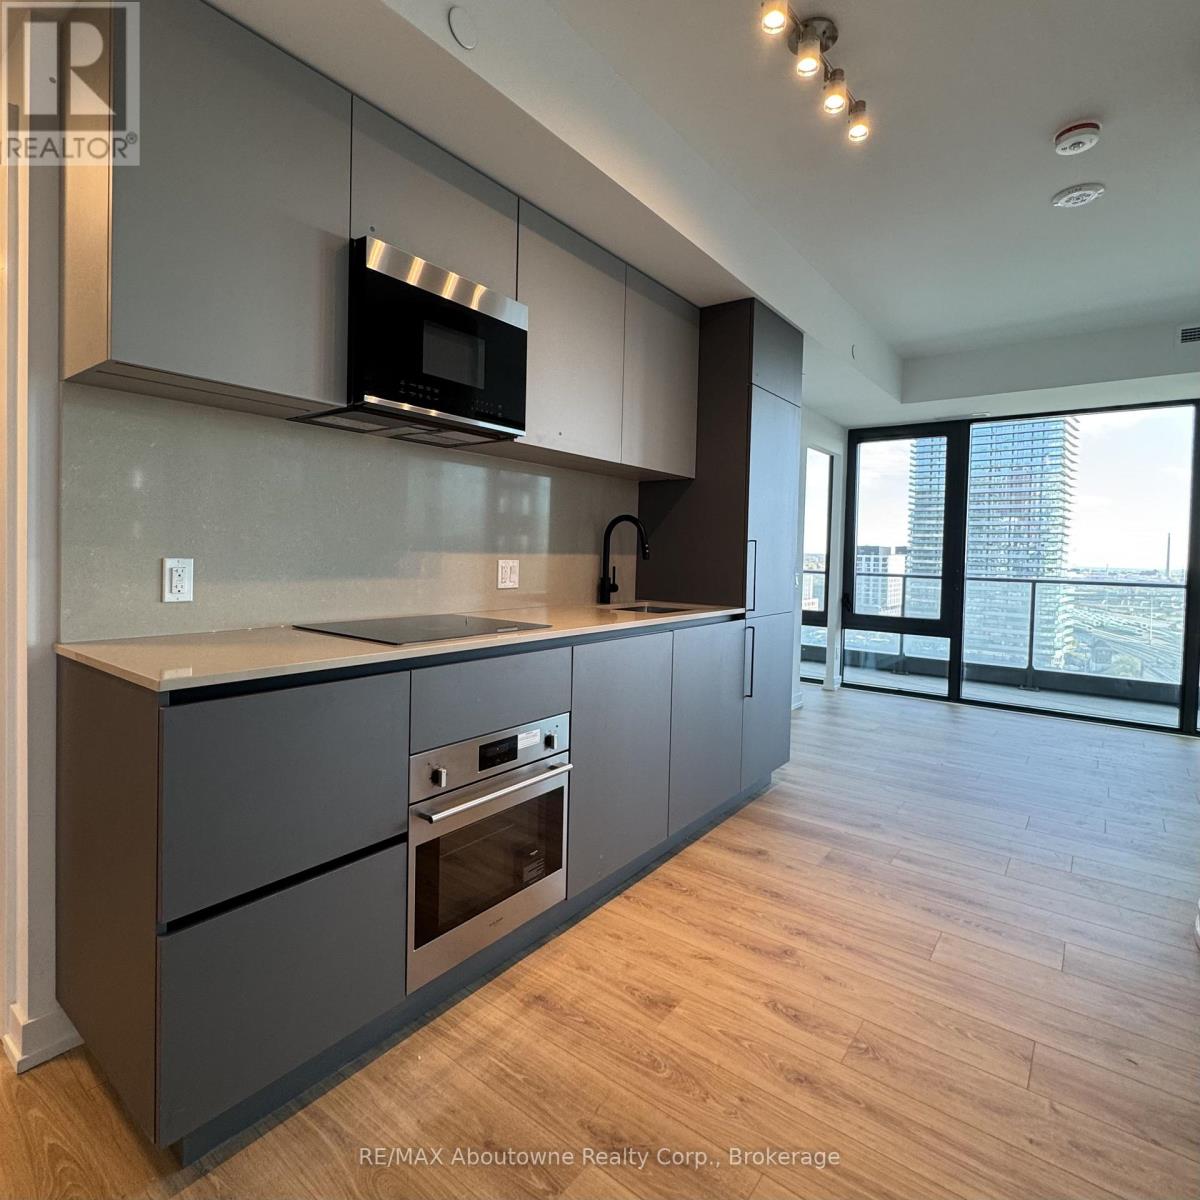
Experience the pinnacle of downtown Toronto living at The Goode by Graywood, a brand-new corner suite where modern design meets historic charm. From your southeast-facing wraparound balcony, soak in sweeping city and lake views, mirrored indoors by floor-to-ceiling windows that fill the unit with natural light and a sense of openness.The bright split-bedroom layout offers privacy and versatility: a spacious primary bedroom with ensuite and a second bedroom ideal for guests, a home office, or creative space, complemented by a second full bath. The kitchen features stone countertops and integrated stainless steel appliances, seamlessly connecting to open living spaces-perfect for entertaining or relaxing in style. Step outside and immerse yourself in the energy of the Distillery District, with its cobblestone streets, boutiques, galleries, and cafés. Daily conveniences, parks, and transit are all within reach, while building amenities-including a fitness centre, yoga studio, co-working space, games room, party room, screening room, pet spa, and a coffee bar. Outdoor amenities feature two terraces, a swimming pool, a sun deck, a garden terrace with dining areas, and a BBQ area-offer everything you need for modern urban living. (id:62461)
111 Stephens Street
Gainsborough, Saskatchewan
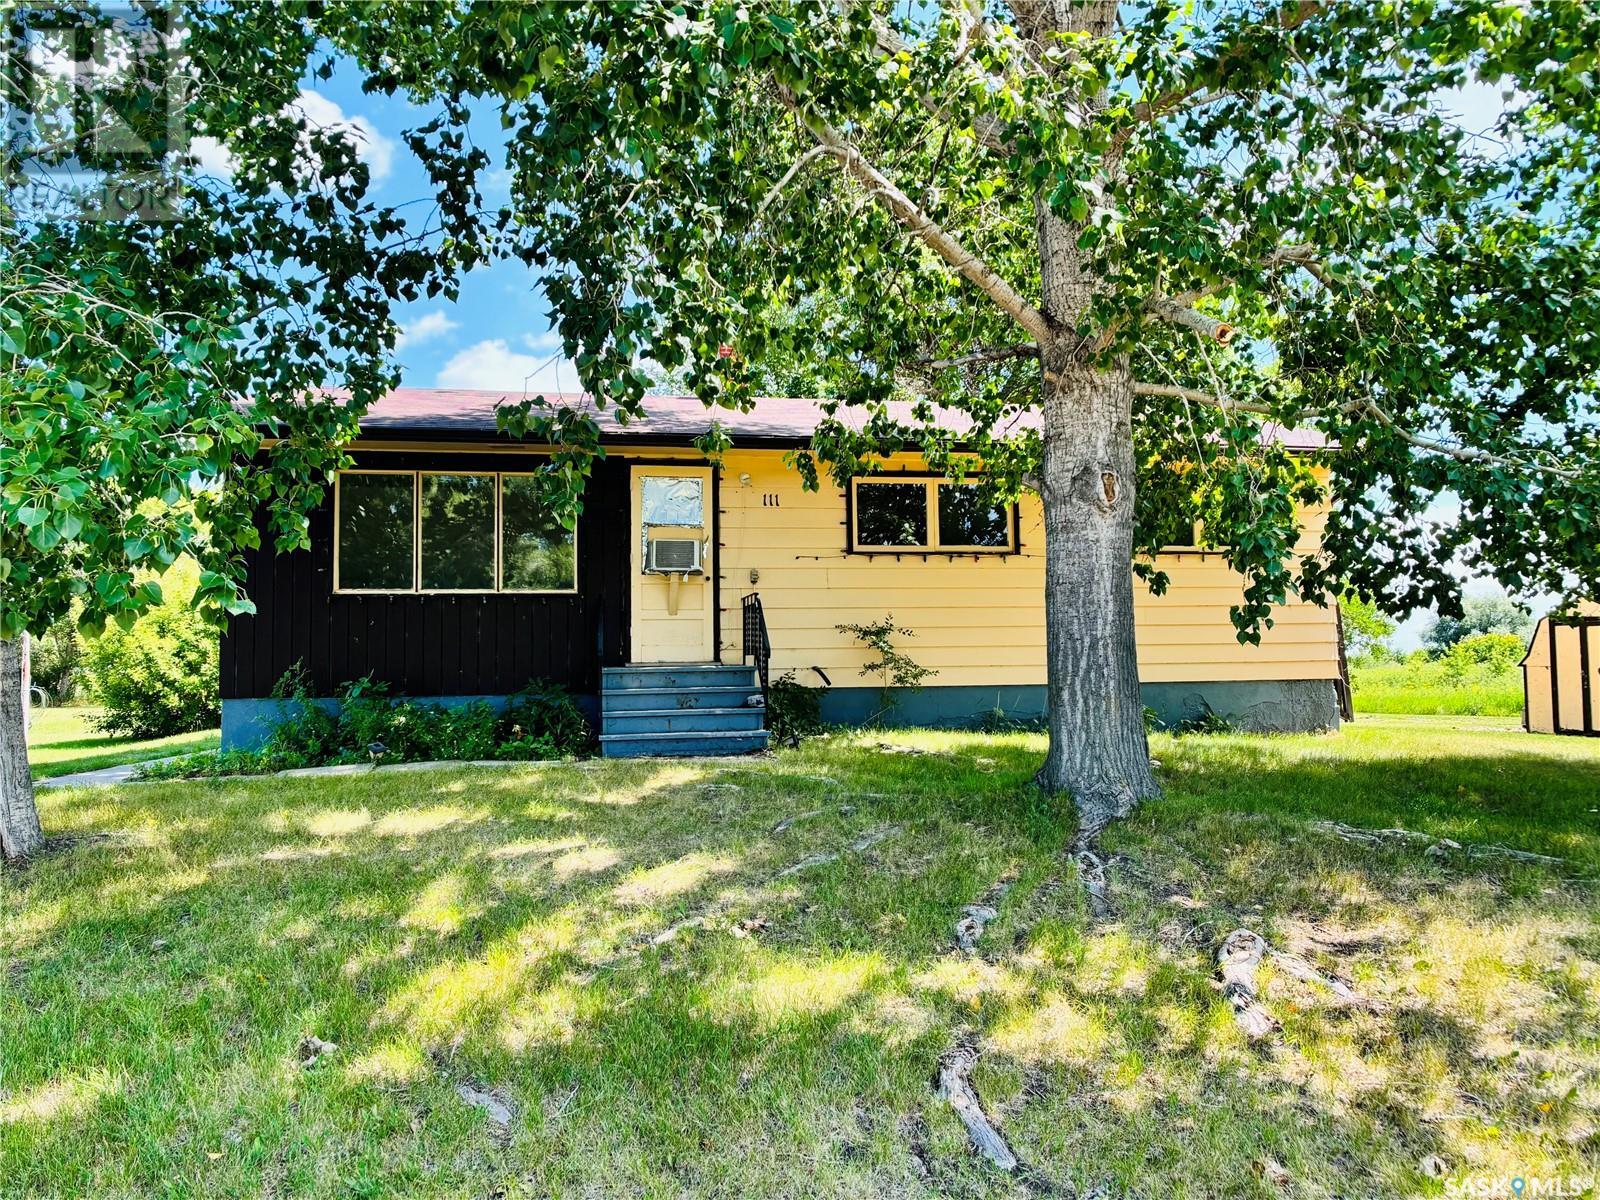
Welcome to this cozy 2-bedroom, 1-bath home full of character and potential. Nestled in a quiet, established neighbourhood in a quaint community, this home offers a functional floor plan — making it the perfect canvas for your personal touch or investment vision. Inside, you'll find a spacious living area with abundant natural light and rich-toned laminate flooring that adds warmth to the space. The bright kitchen and dining room maintain their vintage charm, while offering a great foundation for future upgrades. Both bedrooms are comfortably sized, and the home includes a dedicated laundry room with an extra toilet for added convenience. This dedicated laundry room could easily be turned into a mud room if you decide to add an additional entrance or attach a garage to the side of the home. The possibilities are endless! The unfinished basement provides excellent storage or the opportunity to expand your living space as desired. It also includes two working sump pumps and a dedicated sandpoint water system. Outside, enjoy mature trees and a peaceful setting, all within a short distance of all the local amenities that Gainsborough has to offer. Whether you're a first-time buyer, investor, or DIY enthusiast, this home is a rare opportunity to build equity and make it your own. Schedule your showing today! (id:62461)

151 Chapel Street
Woodstock, New Brunswick
This solid three-bedroom bungalow offers a fantastic view of the Meduxnekeag River and comes with a detached single-car garage. While it presents an opportunity for updates, the home is move-in ready, allowing you to live comfortably while undertaking renovations at your own pace. Alternatively, its potential for a flip makes it an attractive investment. This property has a wonderful layout and boasts original hardwood flooring. Additional features include a partially finished basement and a south-facing back deck, perfect for enjoying sunny afternoons. Mini splits heat and cool the space, pocket doors keep pets & children contained, appliances included mean you need less muscle on move in day. A 200 amp panel already installed, a half bath in the basement (toilet doesn't work; however, vendors are leaving a brand new one) and a large rec room on the lower level as well are a nice surprise! A little vision and some sweat equity and this home will make you happy for years to come! Please note, it is being sold As is, Where is. The fireplace & woodstove are not functional. (id:62461)
502 Stockton Avenue
Carlyle, Saskatchewan
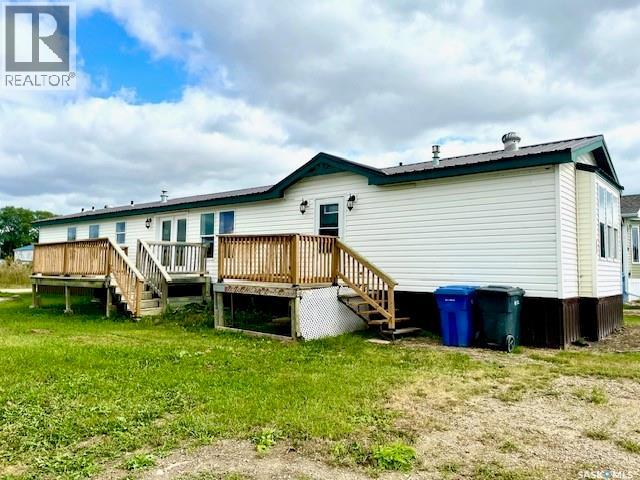
This beautifully updated 2007 mobile home offers 1,216 sq ft of comfortable, functional living space on a generous 50' x 114.7' lot. Featuring 3 spacious bedrooms and 2 full bathrooms, the home has been thoughtfully renovated throughout to provide a bright, modern feel. Recent upgrades include new linoleum flooring, fresh paint, updated tile countertops in the kitchen, a brand-new bathtub, and stylish contemporary lighting. Large windows allow for incredible natural light to flood the living areas. The primary bedroom includes a large ensuite bathroom and a spacious walk-in closet. The home comes fully equipped with fridge, stove, built in dishwasher, washer & dryer (washer/dryer purchased new in 2024), 8' x 12' garden shed in the yard provides extra storage for tools, outdoor gear, or seasonal items. (id:62461)
568 18th Street E
Prince Albert, Saskatchewan
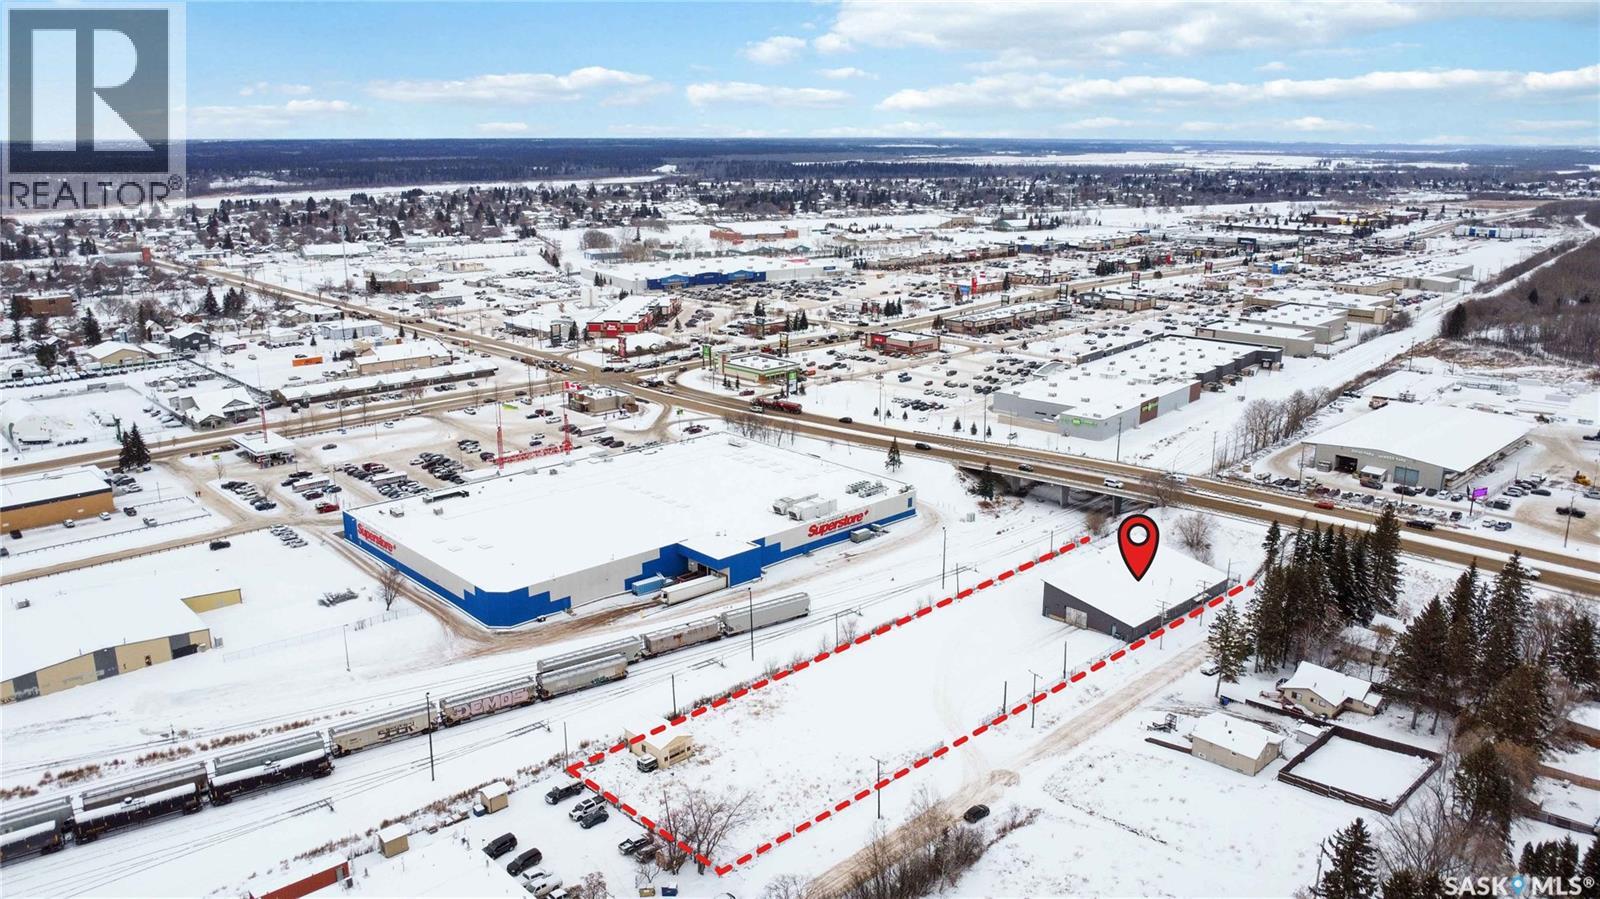
Prime Central Prince Albert Shop/Warehouse Opportunity – 8,150 SF on 1.44 Acres. Conveniently positioned near the city’s core with full paved access, this expansive 8,150 sq. ft. shop/warehouse offers a functional layout suited to a wide range of light industrial and service-based operations. The property sits on a fully fenced 1.44-acre site and was previously occupied by SaskTel/SaskEnergy, reflecting its capacity to support established commercial users. The building provides approximately 3,050 sq. ft. of office and operations area at the front, with direct customer access from 18th Street East and ample on-site and street parking. The balance of the space, roughly 4,950 sq. ft. is dedicated to the warehouse/shop, accessible through the secure compound and front office area. Two overhead grade doors (north and west sides) support efficient vehicle and equipment movement, with existing framing in place to accommodate two additional doors on the north side if desired. Notable features include 3-phase power and a strategically placed 1.5" water line, offering flexibility for a variety of light industrial or service uses. Originally constructed with durable brick and steel posts, the building received significant exterior and roof upgrades approximately 15 years ago, giving it a clean, modern profile while maintaining long-term resilience. Zoned M2, this property provides a solid operational base for businesses requiring a blend of office, warehouse, and secure yard space. Contact your favourite agent to arrange a private tour and explore how this property can support your business expansion. (id:62461)
7776 Tupelo Crescent
Niagara Falls, Ontario
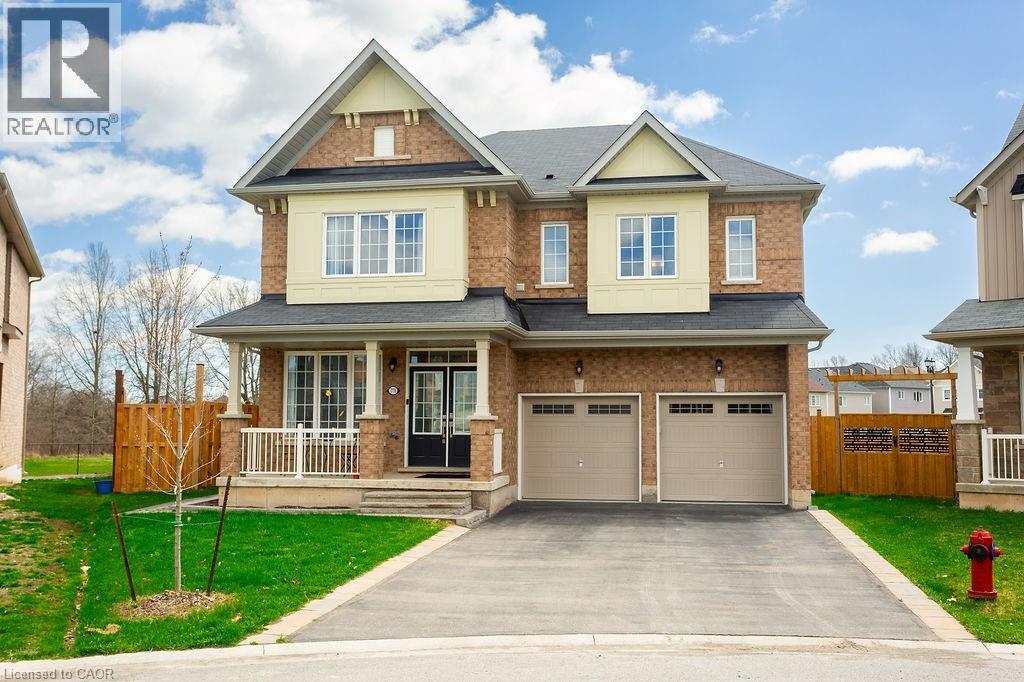
Golden Girls and multigenerational families! This is for you! For you golden girls - three of you - keeping one room as a guest room - would each contribute $400000 to close on this home. Contribute @ $50000 more & add the swimming pool & hot tub for a true spa yard! Hire a housekeeper, grounds keeper and pay the bills for less than the cost of an apartment or retirement home! Multi generational families - have your own bath, kids can share & still have room to move! Empire Featherstone Model. Large pie shaped lot with room for a pool and still more room for the kids to play. Roomy deck with a pergola for summer time relaxation. Separate fire pit for those cool summer nights. Fully fenced yard backing onto a forested area. The interior? Vinyl plank flooring with ceramic tile on the main floor with an oak staircase leading to the upstairs. The second floor features quality broadloom and ceramic flooring in all bathrooms and the laundry room. The master bedroom features a retreat area - listed here as sitting for lack of a better designation; walk in closet, and a stunning ensuite featuring a soaker tub, two totally separate vanity areas for early morning prep and a large shower. Two bedrooms are connected via a jack & jill 4 piece bathroom with ensuite privileges for both. The fourth bedroom features a roomy walk in closet and it's own 4 piece ensuite - perfect for in laws, a nanny or guests.. The main floor features vinyl plank flooring with tile in the foyer, hall, bath and kitchen areas. The kitchen features a planning center referred to as a pantry in the listing for lack of a better descriptive; and a mud room off of it with access to the garage and basement. The main kitchen and planning area have quartz counter tops with under cabinet lighting in the kitchen and a ceramic backsplash. All appliances stay as seen. The basement is yours to develop as you see fit. One of the few homes built in this area with an all brick exterior. (id:62461)
171 Bells Point Road
Cape Traverse, Prince Edward Island
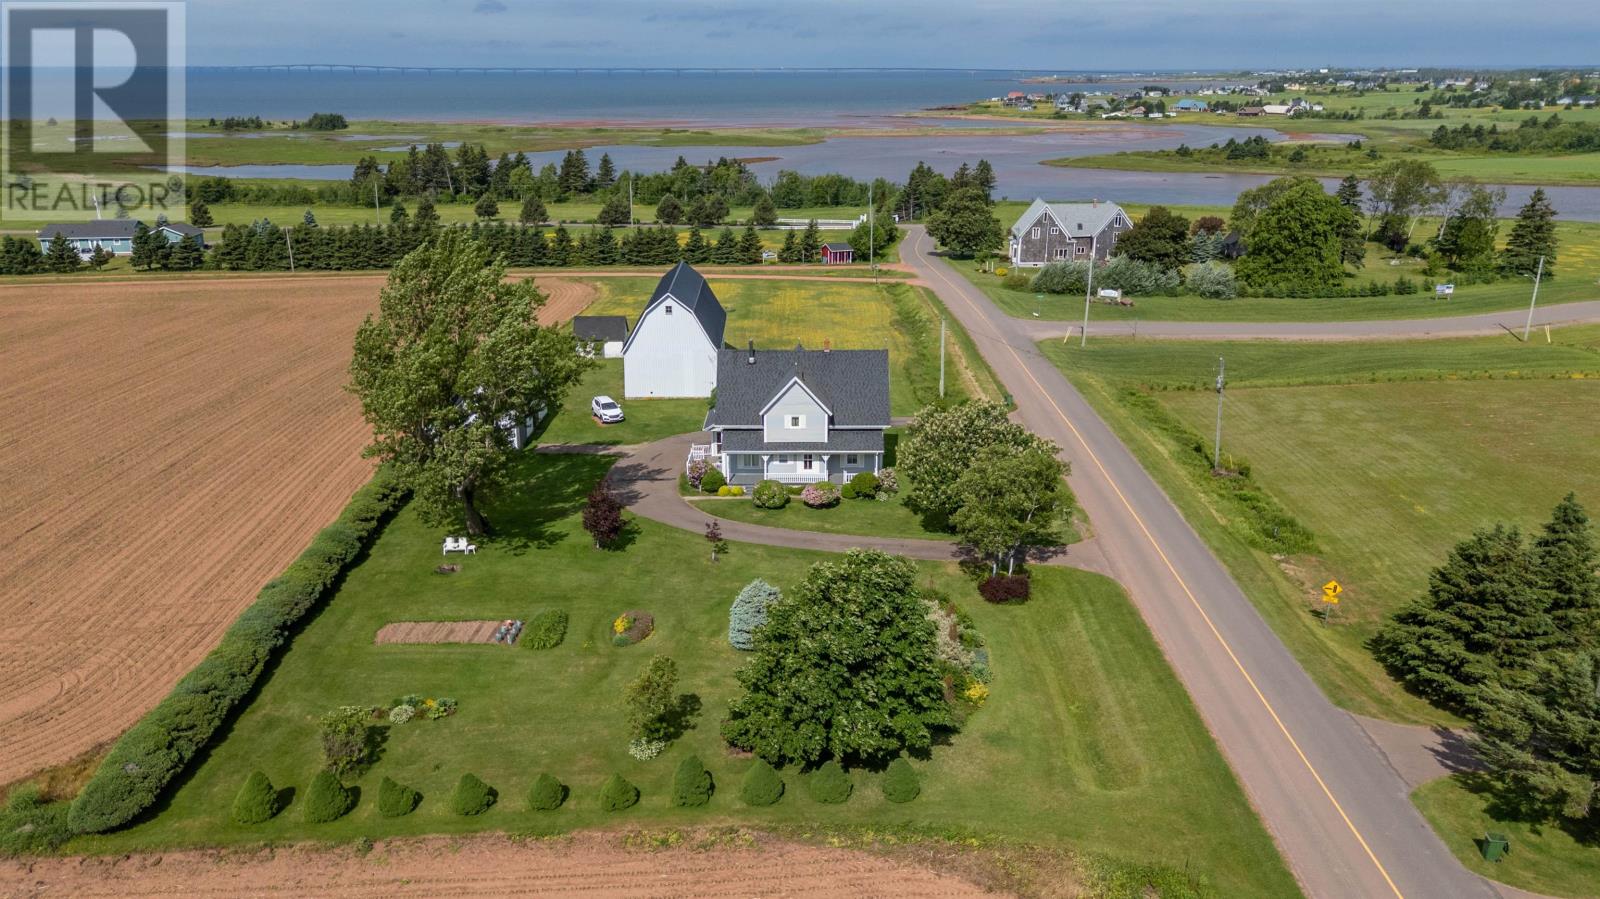
Welcome to this charming century 2 storey home, nestled on a beautifully maintained 1.51 acre property in the highly desirable Cape Traverse Area. Owned by the same family for generations, this well loved homestead offers a rare opportunity to own a piece of local history. This spacious home features 5 bedrooms and 1.5 bathrooms, ideal for a growing family. The main floor offers a cozy family room with a propane fireplace and large windows overlooking the landscaped yard and covered front porch. A 2 piece bathroom, mudroom with main floor laundry, and a compact yet functional kitchen that opens into the dining area make for practical living. There's also a generous formal large living room with dual door access to the hallway. Upstairs, you will find five comfortable bedrooms and a full 4 piece bathroom. Some rooms are carpeted, while one showcases original hardwood flooring, adding to the home?s timeless charm. Outside, the property truly shines. A circular paved driveway leads to beautiful gardens and multiple outbuildings, including a 28? x 60? barn with electricity, concrete floors, and a partial second level perfect for a workshop, storage, or creative space. A 40? x 24? shop with a clay floor and electricity and a 17? x 12? shed provide even more versatility for hobbies or storage needs. Located in a peaceful, picturesque community, this is more than a home it?s a legacy. It has been lovingly maintained for over a century and is ready for its next chapter. Come see what makes this property so special. It is time for a new family to call it home. (id:62461)
13 - 637 The Queensway
Peterborough, Ontario
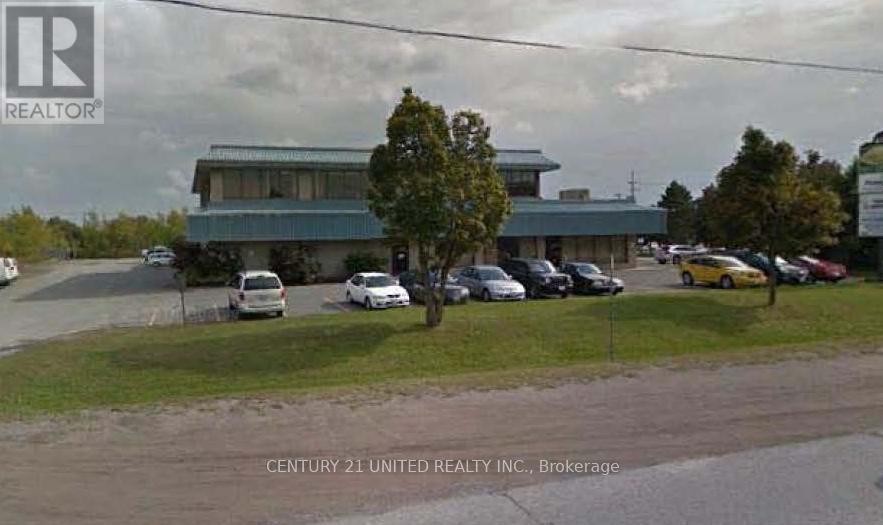
Approximately 2,626 Sf 2nd Floor Office Space In Excellent Location Just East Of The Parkway With Easy Access To Hwy 115. Busy Commercial/Industrial Plaza In Well Established Industrial Park With Ample Onsite Parking. Additional Rent Estimated At $8.59/Sf With Utilities Included. (id:62461)