

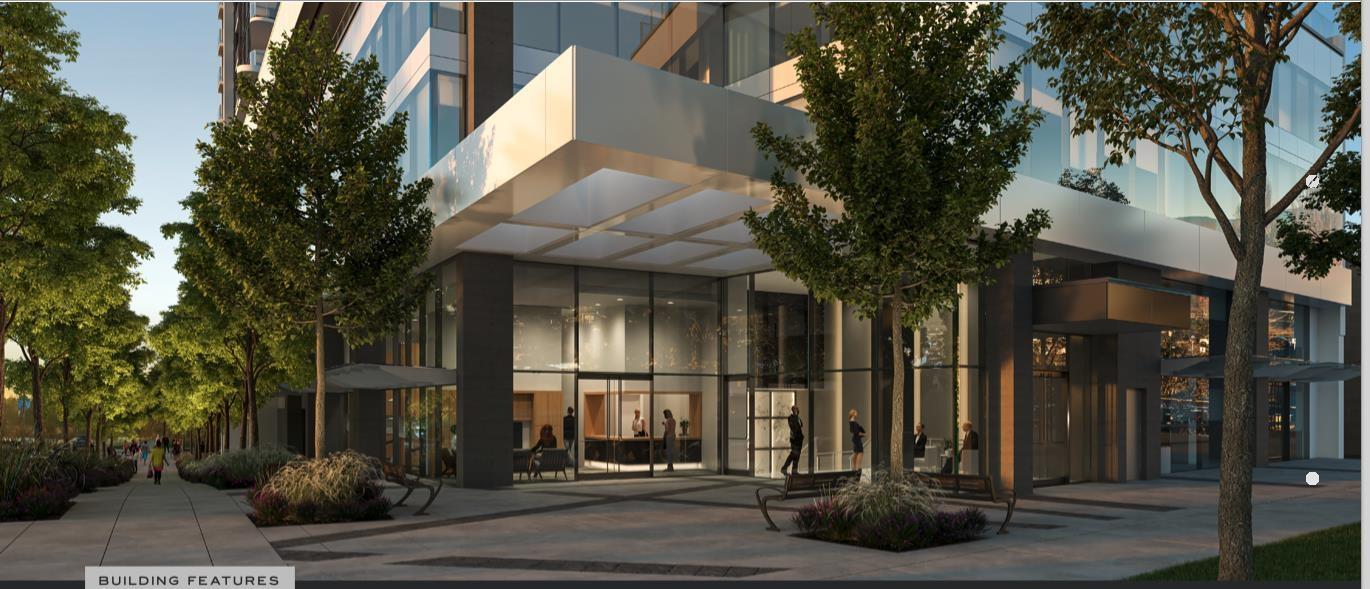
201 10745 King George Boulevard
Surrey, British Columbia
The Grand, brand new AAA office building on King George Blvd. Transform your business in one of the region's fastest-growing neighbourhood near Surrey's Medical and Educational centres with extensive residential developments. *Free base rent for the first 6 months. Call today for appointment. (id:62461)
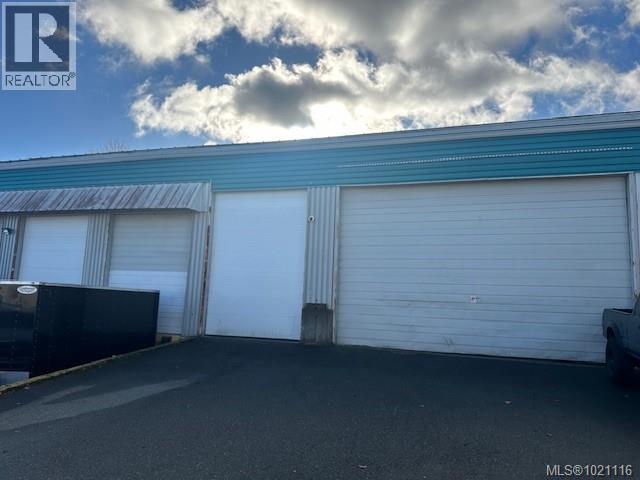
302 & 303 1779 Sean Hts
Central Saanich, British Columbia
Prime warehouse space is now available in an ideal location on the Saanich Peninsula, offering two warehouse units located side by side, for a total of 11,954 square feet. Unit #302C is 4,547 sf. and Unit #303D is 7,407 sf. The warehouse units must be subleased together and cannot be separated. Both units are available with 30 days’ notice or less. The warehouse units feature 4 dock bays and one grade loading bay, 18’–25’ clear ceiling height, and 600-amp, 3-phase electrical service. Ample parking and easy truck access make operations seamless, and the property is professionally managed, ensuring a well-maintained and efficient workspace. (id:62461)
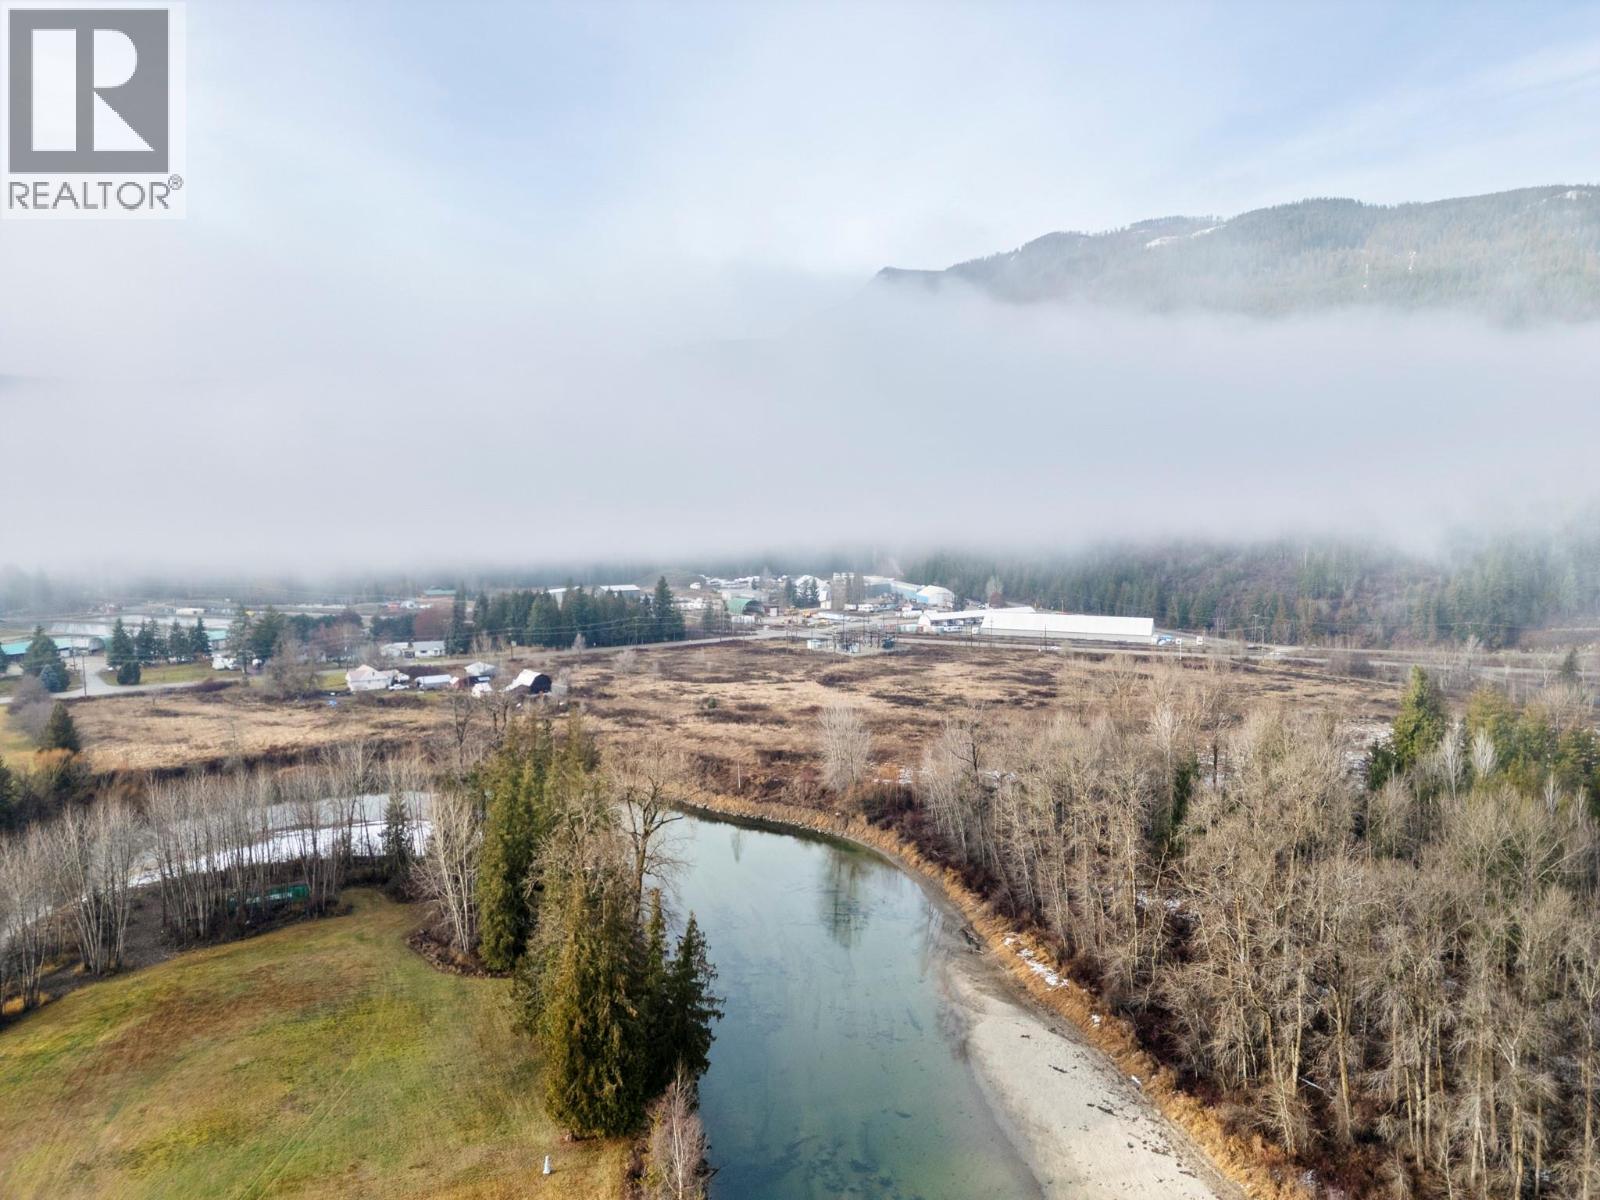
1513 Solsqua Sicamous Road
Sicamous, British Columbia
Discover 27 acres of flat, farmable land with over 800 ft of river frontage on the Eagle River. Approximately 25 acres are cleared and about 2 acres of mature trees sit along the eastern boundary. The river runs directly along the property, providing access and a quiet setting. The property includes a 1950s farmhouse, several equipment and implement sheds, and a heritage-style barn. Located close to town with easy access, this property is within the ALR and is serviced by city water and sewer. (id:62461)
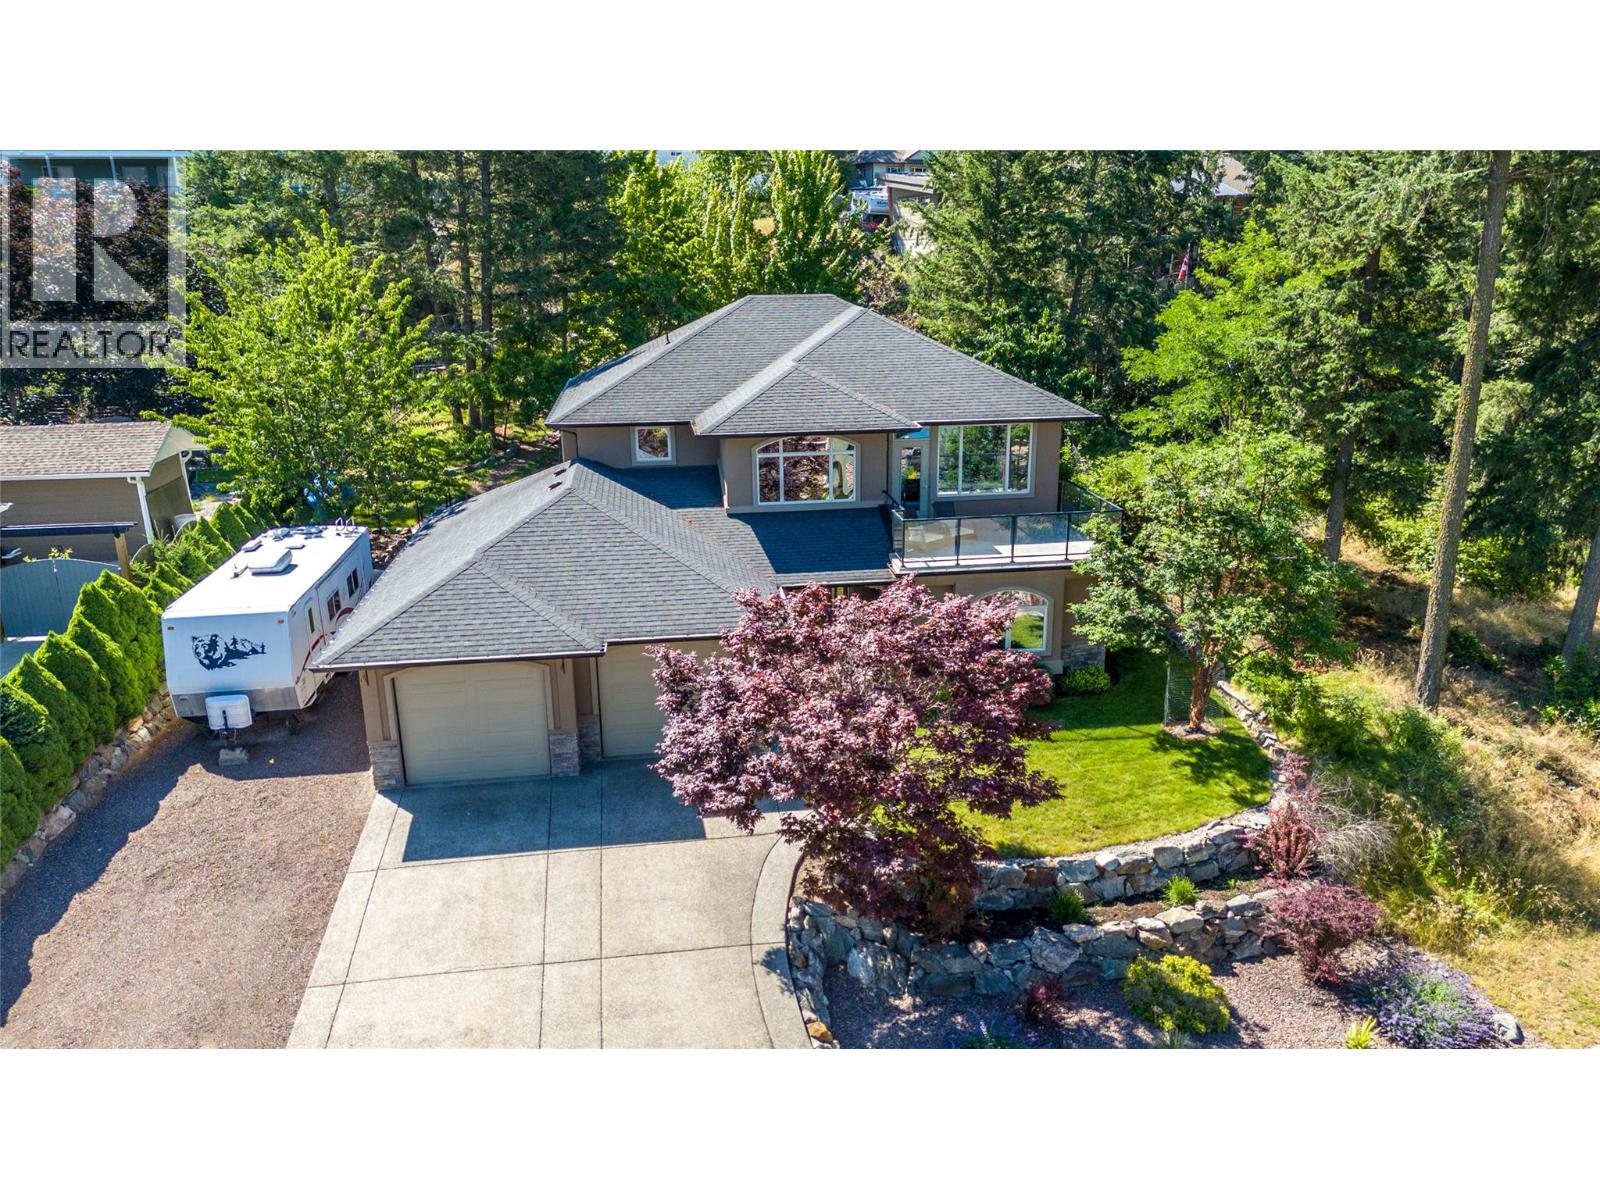
40 Kestrel Place Unit# 30
Vernon, British Columbia
Experience luxury living in Adventure Bay's prestigious gated community. This executive home boasts lakeside perfection with access to a private beach spanning 250 ft of pristine shoreline and a designated boat launch. Step into the grand foyer to discover an impressive spiral staircase, setting the tone for this exquisite residence. The lower level features two spacious bedrooms with a Jack and Jill bathroom, an additional bedroom/home office, another full bathroom, and a cozy family room with a gas fireplace. Open the doors to a private oasis with a creek water feature and a covered patio, ideal for relaxation and entertaining. Ascend the staircase to the upper level to find a sophisticated living and dining area with a gas fireplace and a deck offering breathtaking lake views. The well-appointed kitchen, complete with a breakfast nook, provides access to an upper deck for al fresco dining. A powder room conveniently serves guests. The primary bedroom is a sanctuary with an open spa ensuite featuring a jetted soaker tub, separate shower, dual sinks, and a double-sided fireplace. A spacious walk-in closet and deck access complete this luxurious suite. Hardwood floors and granite surfaces add elegance throughout. The double garage includes hot and cold water access, with a sound system roughed in throughout the home. Discover the epitome of executive living in Adventure Bay, where every detail is meticulously crafted for the ultimate lifestyle. (id:62461)
or rent
6553 Andrews Gate Southwest
Edmonton, Alberta
Welcome to Ambleside/WINDERMERE AREA Brand New, High Exposure Retail/Professional/Health/Office Commercial Condo Units for Sale or Lease. A great opportunity to invest in pre-sale Retail unit own a well-positioned space in the heart of Windermere Area. Conveniently located near major roadways, the area is ideal for businesses. Multiple Bay Sizes available starting at 1,000 sq.ft.+-, Perfect for Retail, Office, Medical, Restaurants & Professional. EXCELLENT SIGNAGE Opportunities, Ample Parking, FANTASTIC GROWTH!Other Property Types: Office,RetailSubject Space Width: 0Ownership Interest: PrivateTitle to Land: Fee SimpleRPR Survey Available: NoSeller Rights: NoAppointment Name: NAVEEN MONGAAppointment Phone: 780-777-2608Lease Operating Costs Included: OP/COST - TBD. Condo fees and Property tax (Taxes to be assessed by the city.)Paragon Listing ID: E4424301 (id:62461)
E 7300 Vedder Road, Sardis East Vedder
Chilliwack, British Columbia
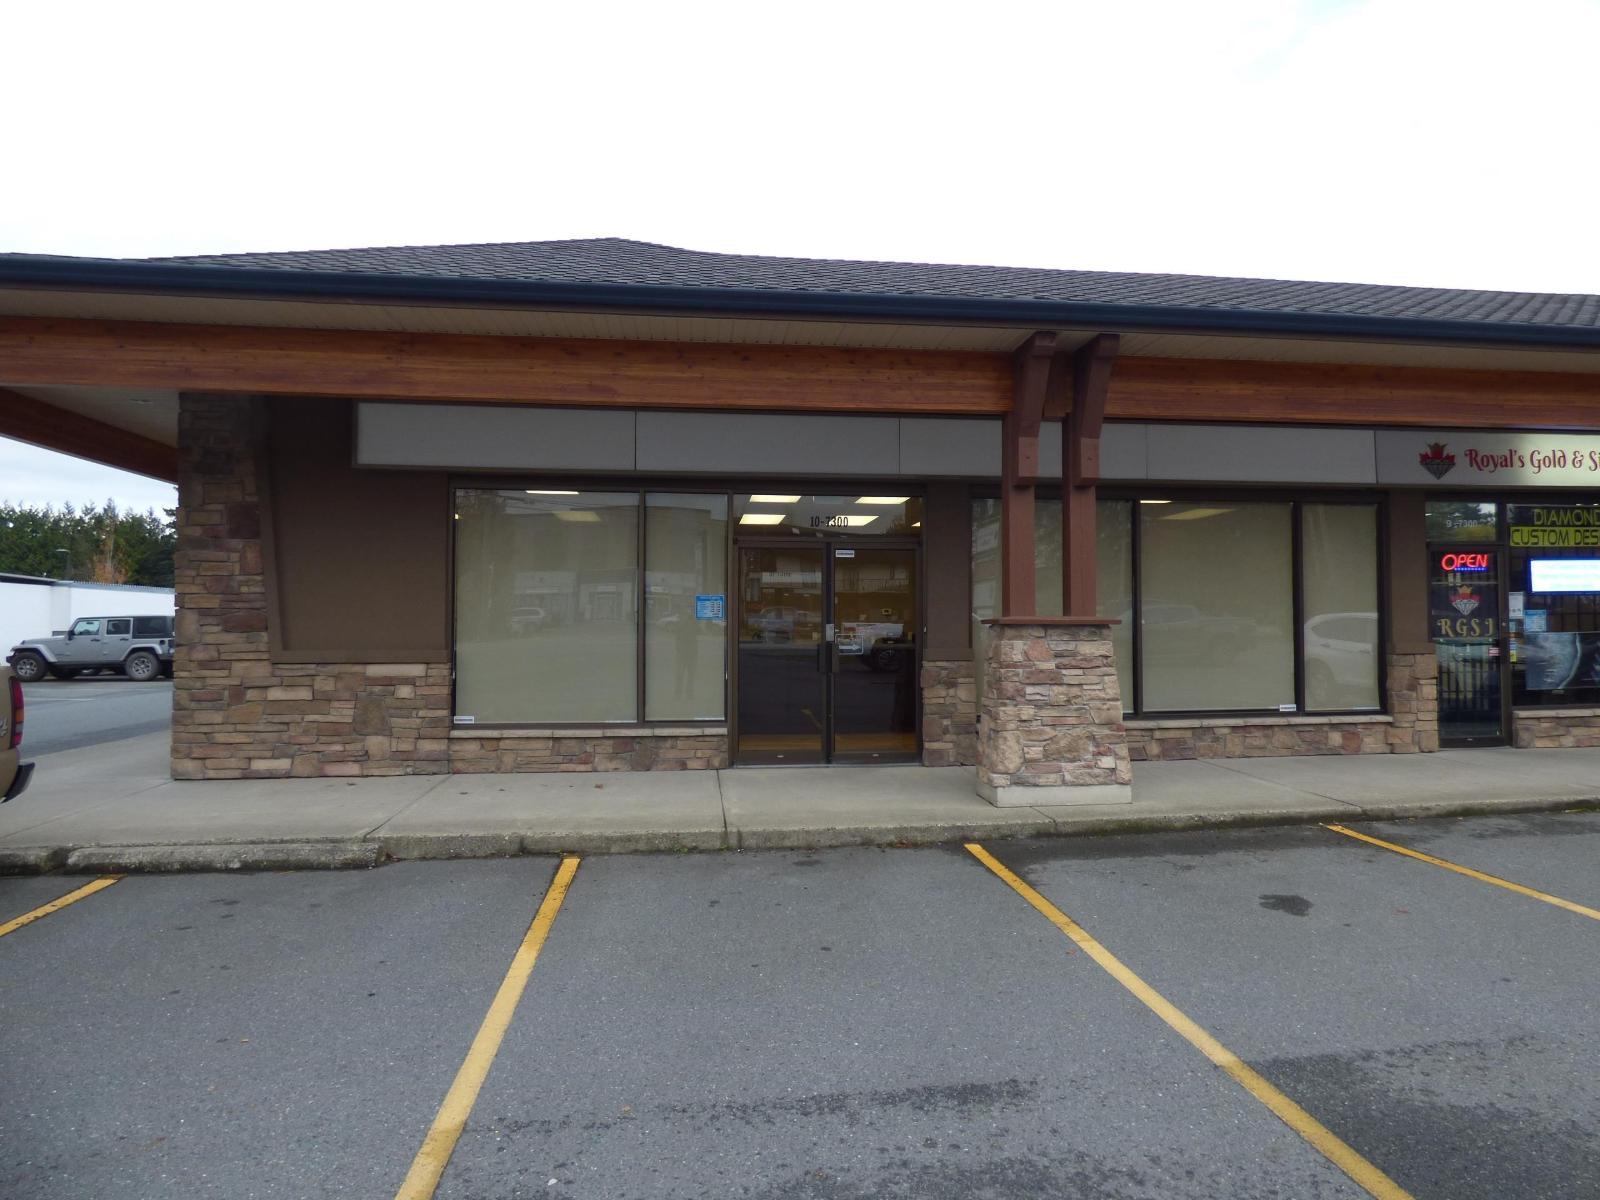
SHARED OFFICE SPACE - Professionally Managed! High profile Vedder Rd. Location with plenty of free on site parking for staff and guests. Offices available for 1-4 CO-Workers with 24/7 access, phone, high speed internet, WIFI, use of printer and photocopier, staffed reception desk (Monday - Saturday 8:30AM to 5PM) fully accessible washrooms, kitchen, monitored security system, furnished office packages, boardroom/meeting rooms available by appointment. All for one monthly fee. Business made Easy!! Call for details. (id:62461)

411 8117 200a Street
Langley, British Columbia
Welcome to EASTIN by Essence Properties, a modern boutique building in Willoughby known for quality construction and smart design. The Plan C 2-bed, 2-bath layout offers an efficient open concept with bedrooms on opposite sides for privacy, a bright living area, and a well-designed kitchen. The nearly new home features upgrades such as laminate flooring throughout and Air-Cond. in each room for year-round comfort.Stainless steel appliances and quartz countertops.The location is exceptional, Breathtaking views from the Balcony, close to top schools, Costco, shopping, parks, and major amenities, with the future SkyTrain station just minutes away. Combining convenience, style, and long-term value, EASTIN is an appealing choice for both living and investment. Open House Sat Jan 10th,1-3pm. (id:62461)
#1704 9939 109 St NW
Edmonton, Alberta
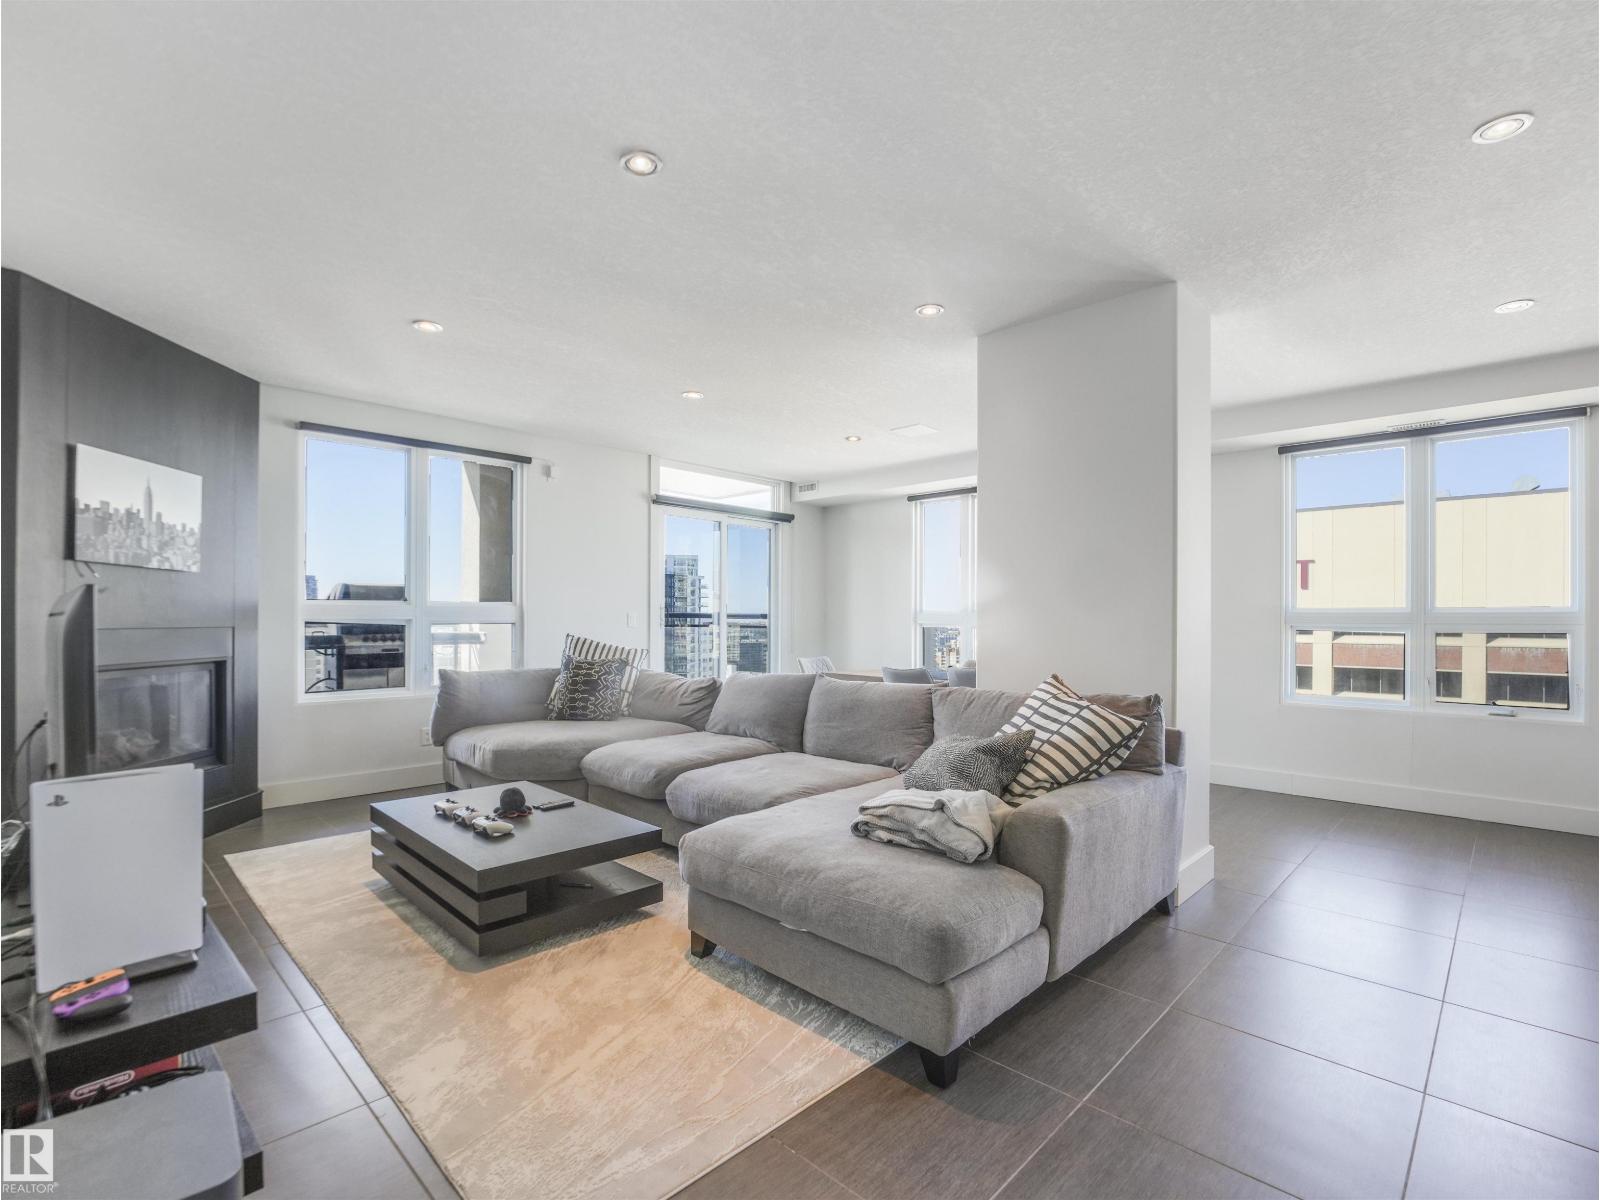
Experience unparalleled luxury in this exquisite SUB-PENTHOUSE located in the prestigious Parliament The, nestled in the heart of downtown. Designed by an esteemed interior designer, this lavish 17th-floor suite spans 1311 square feet and boasts opulent finishes, including SubZero, Viking & Miele Appliances. Perfectly tailored for discerning executives, it features 2 bedrooms, 2 deluxe baths, and an open kitchen concept with custom-engineered Granite, dark maple cabinets, and 18 ceramic tile floors. Enjoy breathtaking views of downtown from the west-facing balcony, complemented by a gas fireplace and a gas line for BBQ. Additional amenities include in-suite laundry, storage, AIR CONDITIONING, and TWO side-by-side TITLED underground heated parking spaces. With proximity to LRT, leading universities, and major corporations, this residence offers unrivaled convenience. Embrace urban living at its finest, steps from renowned cultural attractions, shopping centers, and the serene trails of the river valley. (id:62461)
1501 Shawnigan Mill Bay Rd
Shawnigan Lake, British Columbia
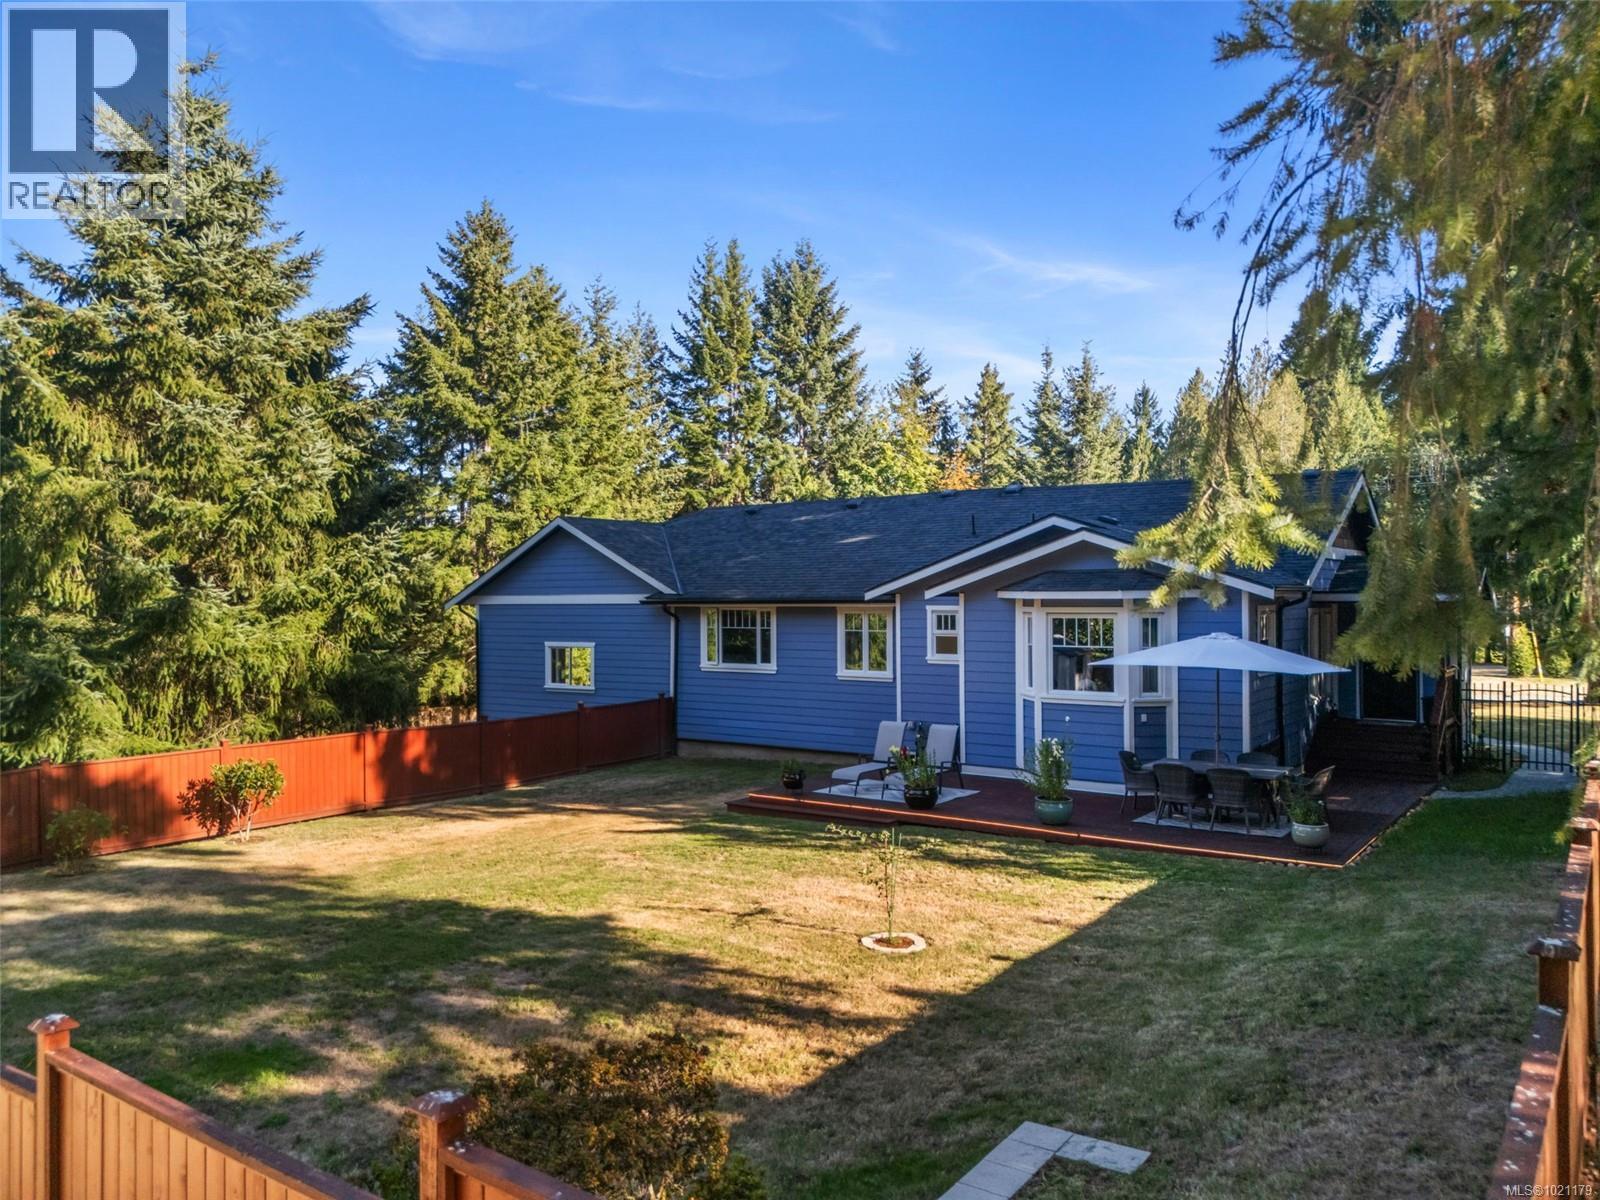
Your Dream Family Home in Shawnigan Lake. This meticulously maintained home sits on a beautiful 1.32 acres, just 5 minutes from the Village. With extensive updates, it feels nearly brand new. The main level offers a bright, open floor plan with a gas fireplace and an updated kitchen with refreshed cabinets, countertops, and backsplash. All 3 bdrms upstairs enjoy stunning views of the picture-perfect, fully fenced backyard. Downstairs features a huge family room and bonus bdrm. Recent upgrades include 200-amp service, hot water on demand, exterior paint—the list goes on (ask your Realtor for the full list!). RV parking and space to build a shop add flexibility. This sharp new price represents incredible value for such a beautiful home and property. Option to purchase with the neighbouring property for added possibilities. (id:62461)
1442 Nicholson Road
Estevan, Saskatchewan
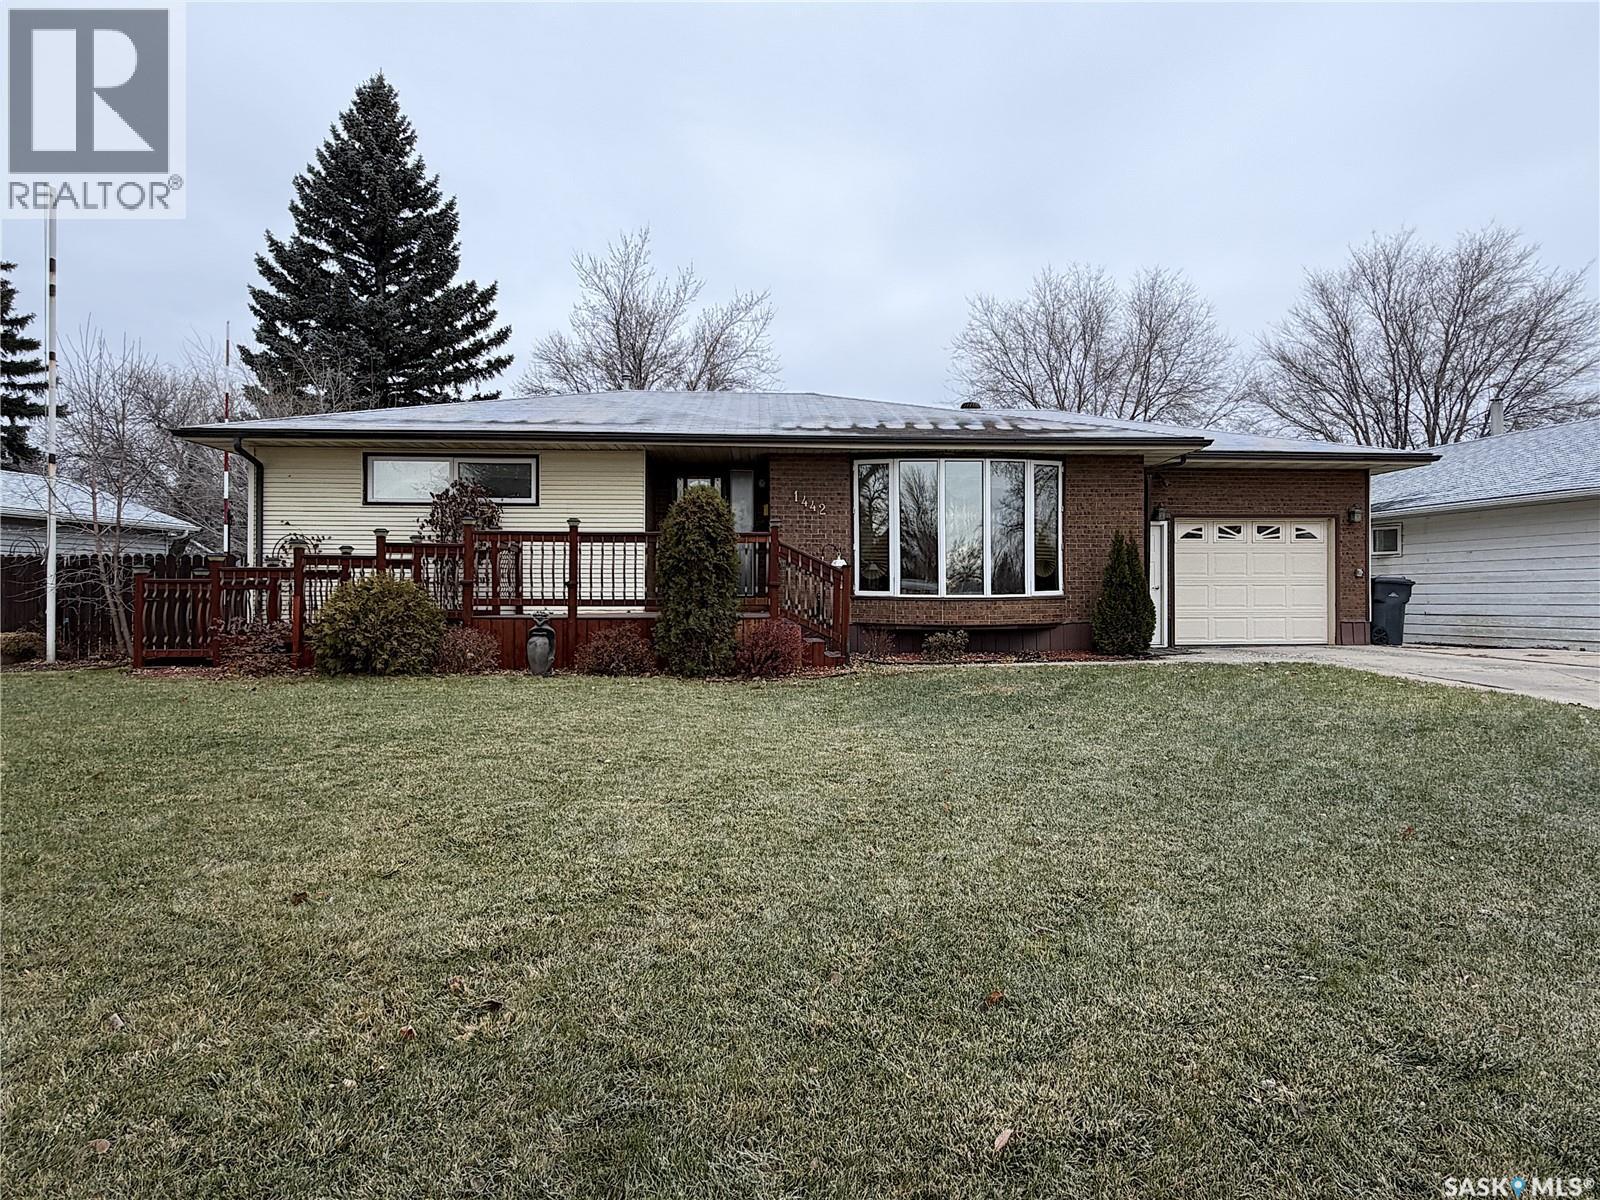
Spacious 1,236 sq. ft. bungalow on a large lot with exceptional parking and upgrades throughout! This 4-bedroom home (2 up, 2 down) features two concrete driveways, full RV parking with cement pad, a single attached heated garage, plus a 350 sq. ft. heated workshop with rear yard access. Inside, enjoy a bright living room, updated kitchen and dining area with garden doors leading to a covered deck overlooking a beautifully landscaped yard. Main floor offers two bedrooms and a fully renovated 4-piece bath, with plumbing in place for optional main-floor laundry. The developed basement includes a family room with electric fireplace, two additional bedrooms, an updated 3-piece bath, and a large laundry/utility area. Brand new Lennox furnace and air conditioner in March 2025. Motivated seller! (id:62461)
609669 12th Side Road
Blue Mountains, Ontario
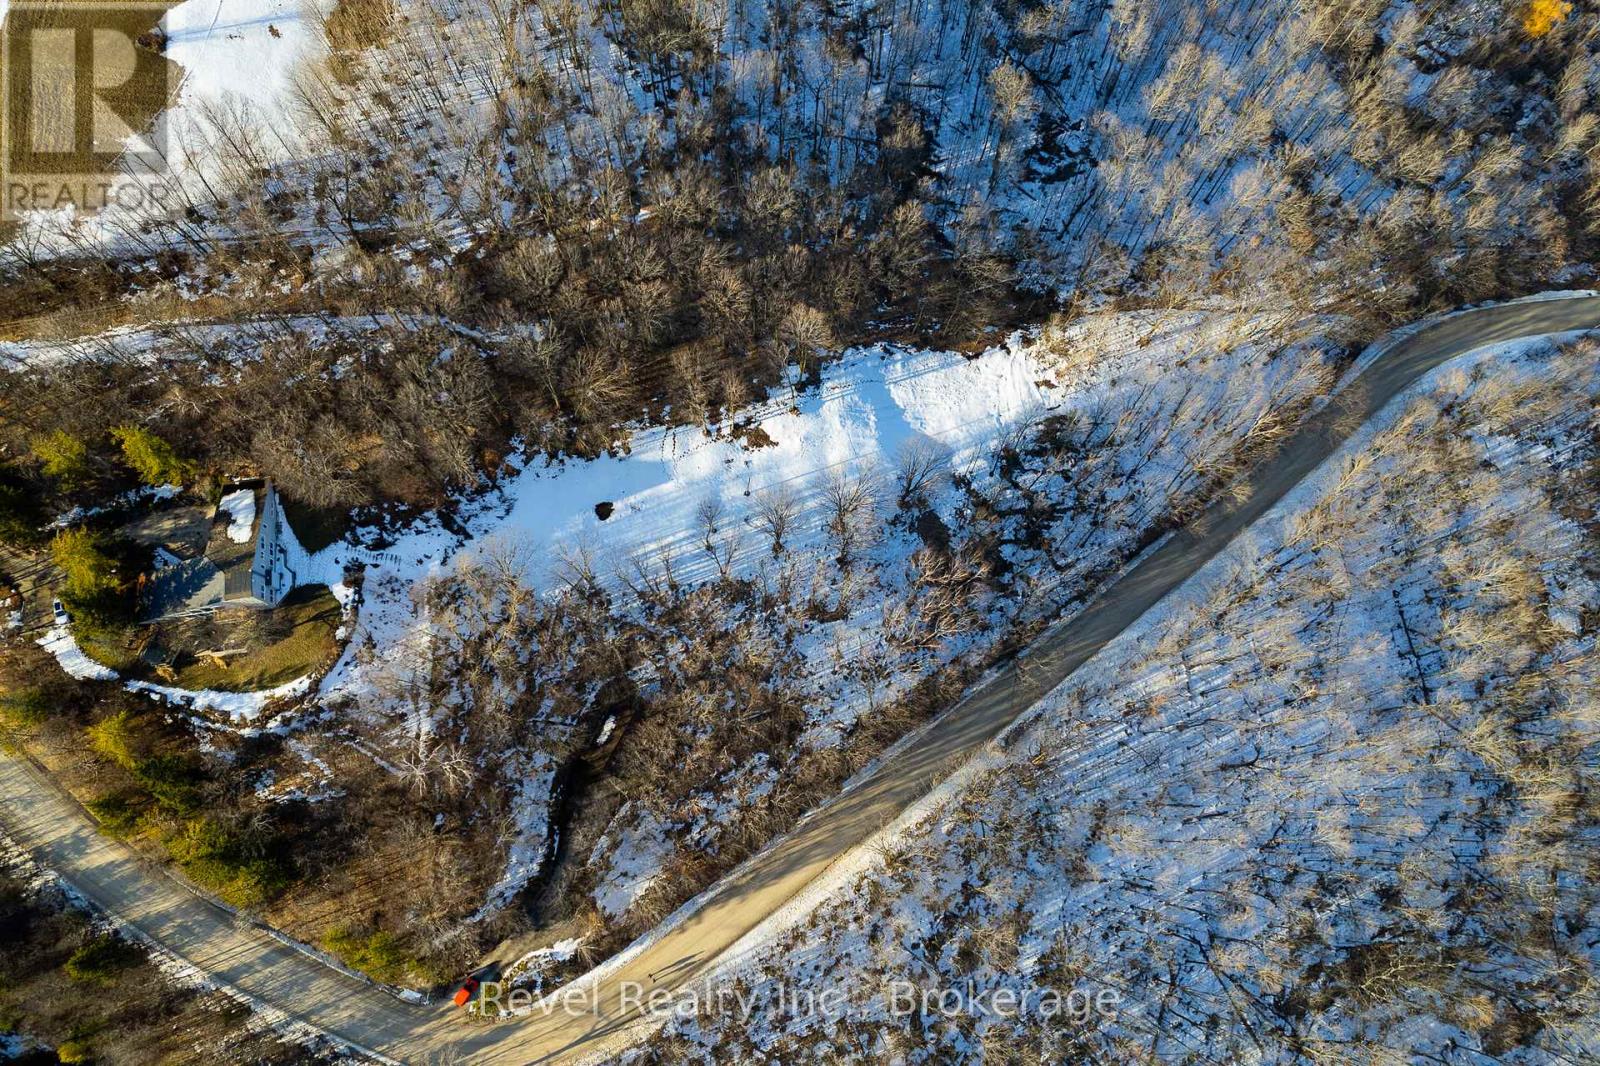
VTB AVAILABLE - 2 Acre BUILDING LOT WITH A VIEW and NEC APPROVAL FOR BUILDING and SEPTIC LOCATION - no objections, Town of Blue Mountain APPROVAL- no objections for 3-storey 3200 sq ft on each level ( 900 sq m) single dwelling unit with a maximum height of 11 m on an existing 0.80 ha (1.97 ac) lot., Beautiful mature trees. Stunning location with a view. Looking to build your dream home tucked away in nature and high enough on the edge of the escarpment with views of the Georgian Bay's horizon? A perfect opportunity for a multi-level or even a multigenerational home. The building area has remained clear to preserve the view. Planning Approval Documents are available upon request. Located 10 minutes from downtown Collingwood and minutes to Blue Mountain. A very desirable location within minutes of all local amenities, shopping, restaurants, healthcare, recreation and events. Easy access to hiking on the Bruce Trail, Skiing at Scenic Caves, Osler or Blue Mountain and close proximity to several Golf Courses. An old well exists - no well record available, no warranties, no well representations. Exceptional property located in a desirable location. Locals know this as the Sixth St. Extension en route to Castle Glen and the Bruce Trail access for hiking and snowshoeing. (id:62461)
8267 Wascana Gardens Point
Regina, Saskatchewan
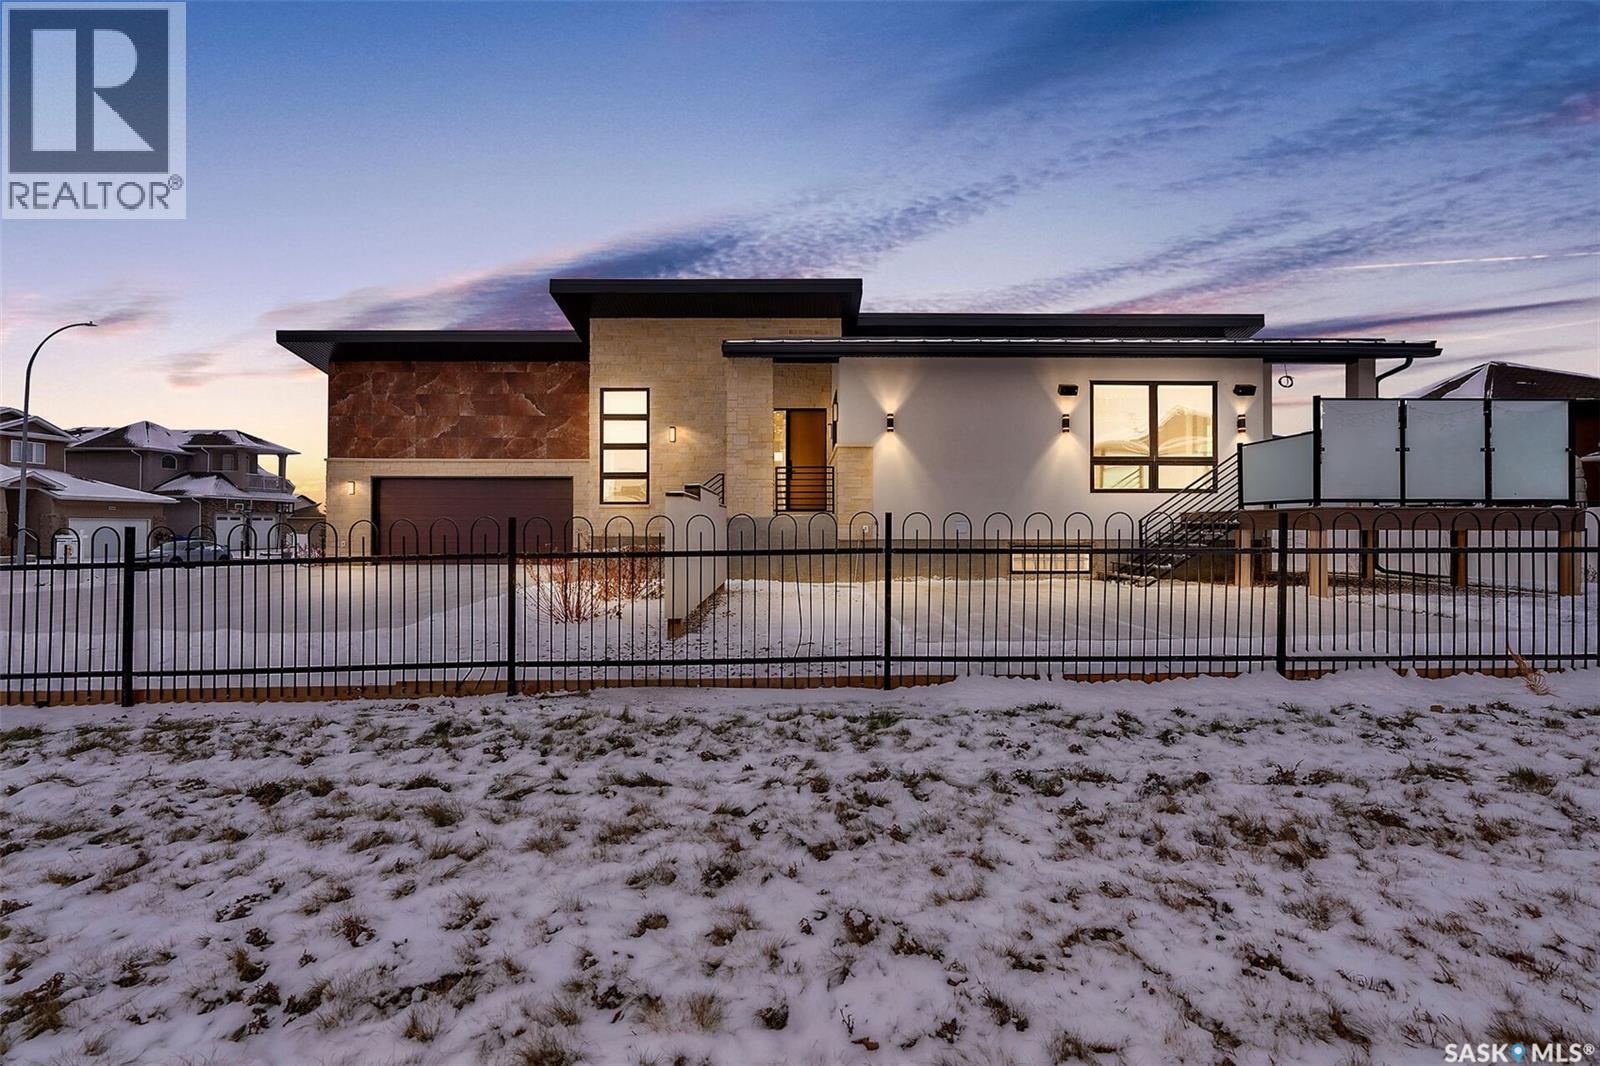
Mid-century modern by one of Regina's most respected builders: Westmount Homes (Tom Moore). Thoughtful design, remarkable craftsmanship & the builder's signature commitment to quality. Adjacent to an open space easement, this home will impress! Main floor 9' ceiling & suspended beams in great room ,gas fireplace wrapped in blackened steel, & custom millwork. Flooded with natural light, the space flows to dining area & the gourmet kitchen that is as functional as it is beautiful. Custom cabinetry, a large quartz topped island W generous amount of drawers & wine fridge. Built in JennAir fridge, coffee bar, blackened steel hood fan, induction cooktop (gas line available), double ovens ,light-sensored garbage/recycling drawer, & cabinet W black quartz countertop & wine racks. Front den has 11' ceiling & frosted sliding door. Primary bdrm features a showstopper ensuite:double sinks, floating vanity, heated floor, soaker tub, glass shower & walk-in closet. Laundry/mud room W wall of custom designed cupboards, cabinets & sink. Engineered hardwood floors & tile throughout main floor. Powder room. Tile wall adjacent to floating tread staircase W steel cable railing. Expansive family rm 2 large windows & custom-built wet bar W fridge. Two big bedrooms W walk-in closets, linen closet & stunning ¾ bath W glass shower. Storage space in furnace/utility room. 26' x 26' garage with 13'4" ceiling, floor drain and epoxy coated floor. Patio doors from the dining area open to the Trek deck with staggered frosted inserts in the railing and steps to the lower-level exposed aggregate patio.Underground sprinklers in front and back.The home is fully spray foamed, structural floor & built on piles. 200 AMP 84 circuit electrical panel, high efficient furnace & triple pane windows. Heavy duty soffits & eavestroughs & Standing Seam Metal Roof. Two stuccoed privacy walls in front. The home comes with Westmount Homes New Home Warranty. This home is a definite must to view! (id:62461)