

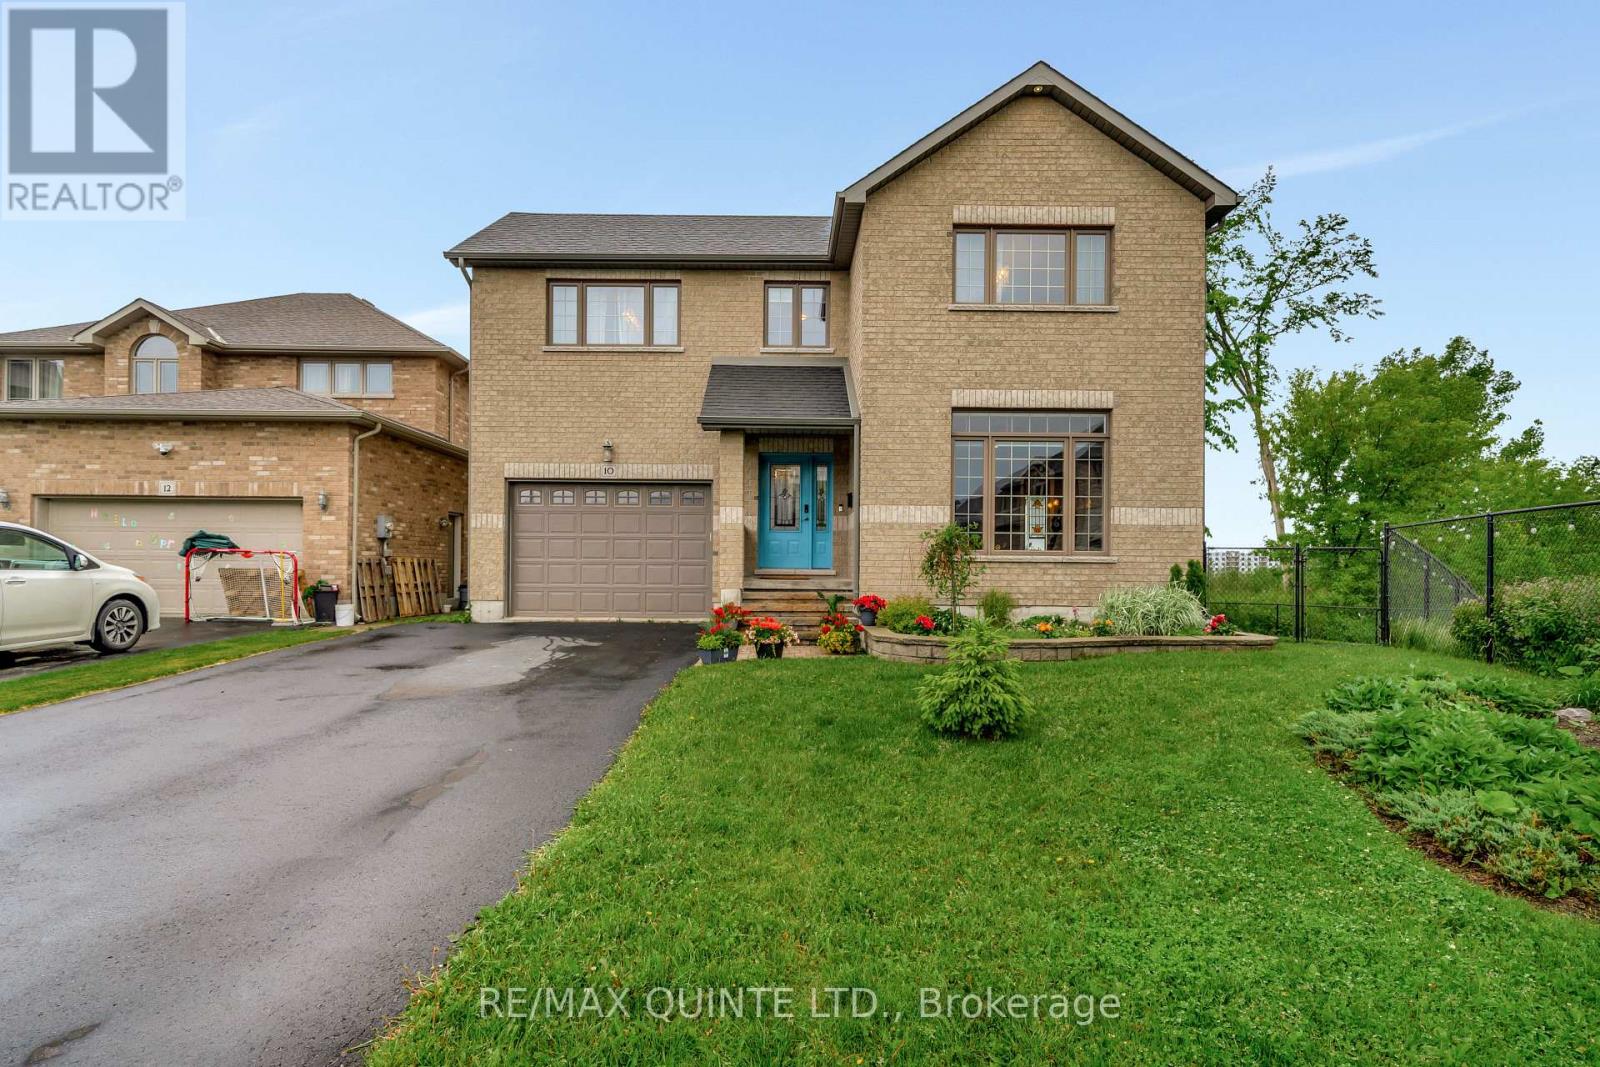
10 Meagher Place
Belleville, Ontario
Welcome to this exceptional all-brick two-storey home, tucked into Belleville's sought-after West End and perfectly positioned beside tranquil walking trails in a warm, family-friendly neighborhood. From the moment you step inside, you'll feel the seamless blend of comfort, character, and thoughtful upgrades throughout. Hardwood and ceramic floors guide you to a sunken living room flooded with natural light-an inviting space to unwind or gather with guests. At the heart of the home is a beautifully designed kitchen, complete with custom cabinetry, quartz countertops, and an on-demand hot water tap-perfect for morning coffees and afternoon teas alike. The cozy family room and breakfast nook open through two patio doors to a stunning multi-level composite deck, setting the stage for summer BBQs, quiet mornings, and evening entertaining under the stars. The fully fenced backyard is lush yet low-maintenance, enhanced by an in-ground sprinkler system to keep everything effortlessly green. Upstairs, the spacious primary suite offers a true retreat with a walk-in closet and a spa-inspired 5-piece ensuite featuring heated floors, a custom tile shower, and luxurious finishes. With four bedrooms and three bathrooms, there's room for everyone to live comfortably. The fully finished basement delivers the perfect balance of fun and function-ideal for movie nights, game days, or relaxing at the wet bar, complete with built-in candy dispensers the kids will adore. With tasteful updates, ample storage, and a prime location that blends community charm with everyday convenience, this is a home that truly has it all-style, comfort, and heart. (id:62461)
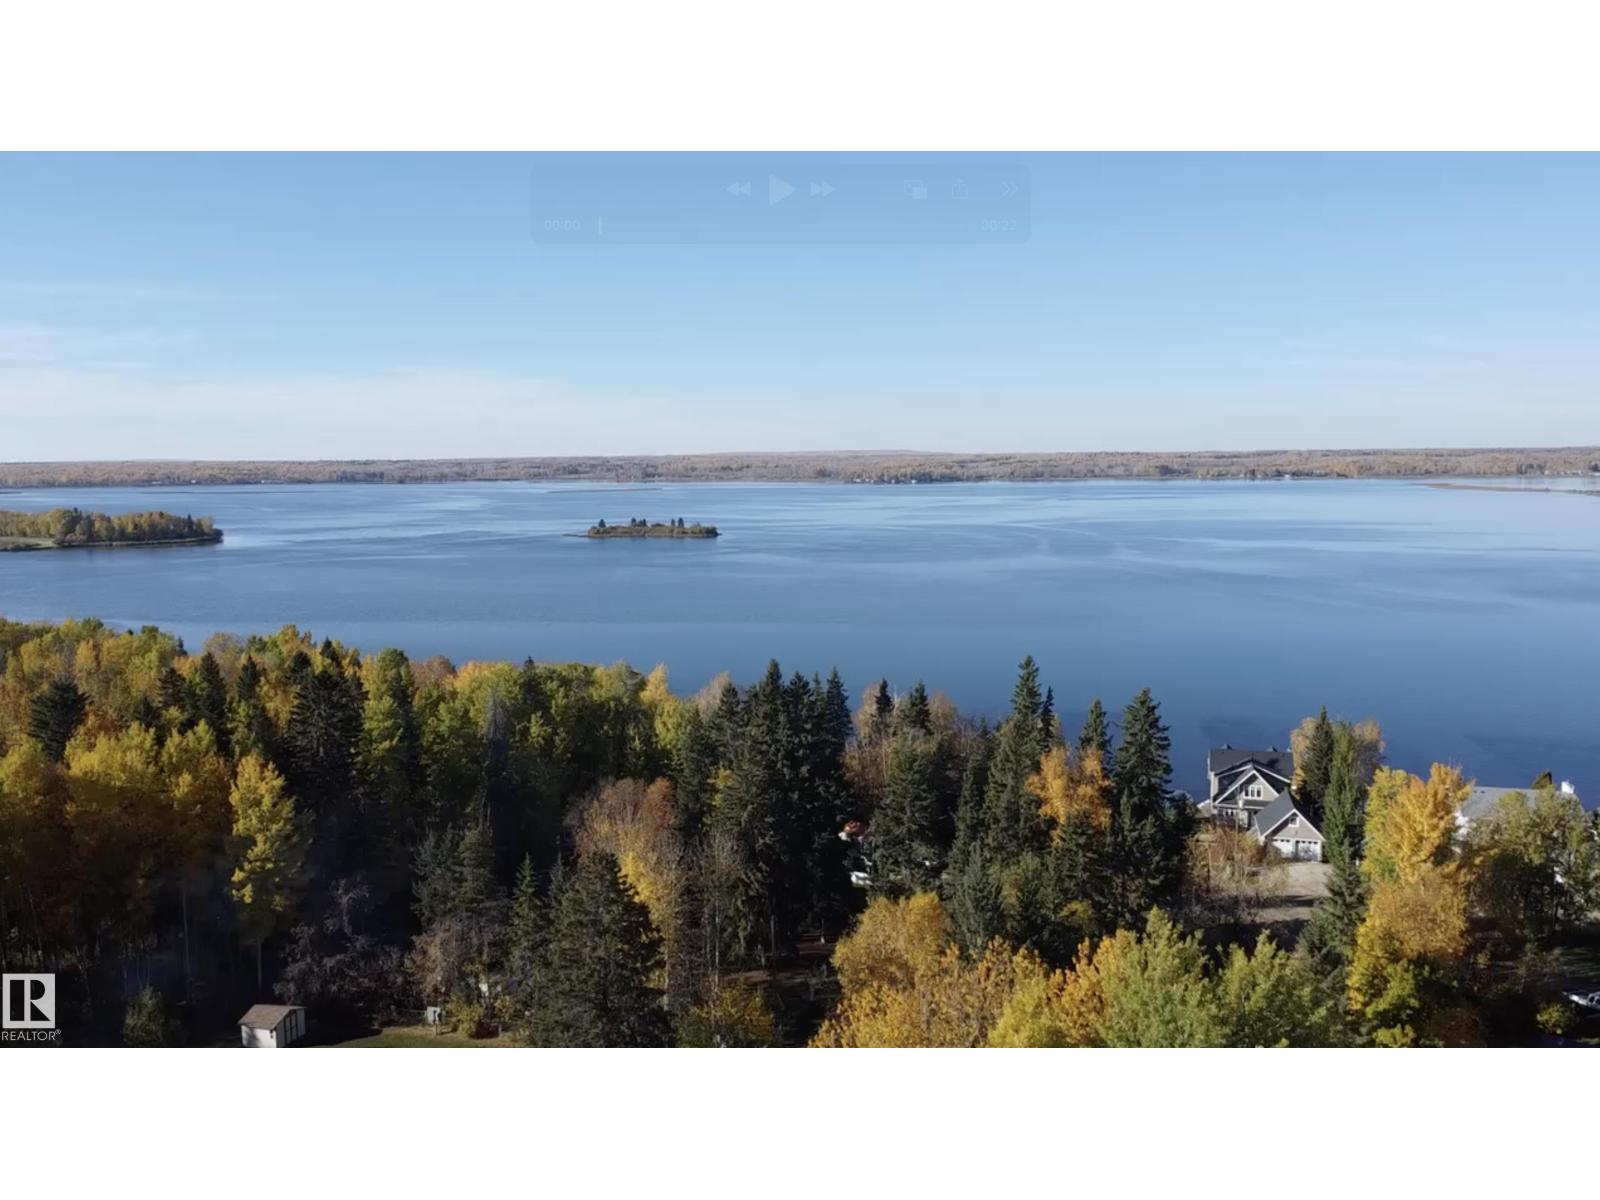
26 Pine Cr
Rural Parkland County, Alberta
Located in the charming Summer Village of Summer Sands, just 45 minutes from West Edmonton, this property offers easy access to the stunning Lake Isle. A short walk via a public trail leads you to the lake, where you can enjoy fishing, kayaking, boating, and winter activities like skidoo-ing and ice fishing. The area also features a nearby golf course for added recreation. With only one neighbour, you'll experience plenty of privacy. The property has been destumped, leveled, and is ready for future development, and a site survey has already been completed. Plus, a new sewer system is set to be installed, making this an even more attractive investment. Just come visit the area & you will understand this amazing opportunity! (id:62461)

510 14th Street Unit# 401
Invermere, British Columbia
Discover lakeside luxury at Vista Heights, an exclusive enclave of eleven townhomes where modern design meets ultimate convenience—right in the heart of downtown Invermere, just steps from the water. Each home boasts a private rooftop patio with panoramic mountain and lake views, perfect for relaxation or entertaining. In the new phase, enjoy an expansive, double-length garage designed to fit two medium-sized vehicles or even a boat, complete with additional under-stair storage for all your gear. Step inside to a welcoming second level with an open-concept kitchen, dining, and living area anchored by a cozy fireplace. Elevate your lifestyle on the versatile fourth level, where you can add an extra bedroom—maximizing your investment—or create a custom mini-bar lounge. Already equipped with a mini-bar, this space is ideal for sipping morning coffee at sunrise, soaking up the midday sun, or unwinding with a sunset cocktail. Situated within walking distance of dining, beaches, and much more—and just a short drive to world-class golf and skiing—Vista Heights promises carefree living in a lakeside setting. With no rental restrictions, it’s more than just a home; it’s a luxurious, worry-free lifestyle. Don’t miss your chance to be part of the first phase of ownership in this exceptional community. Welcome to the life you’ve envisioned. (id:62461)
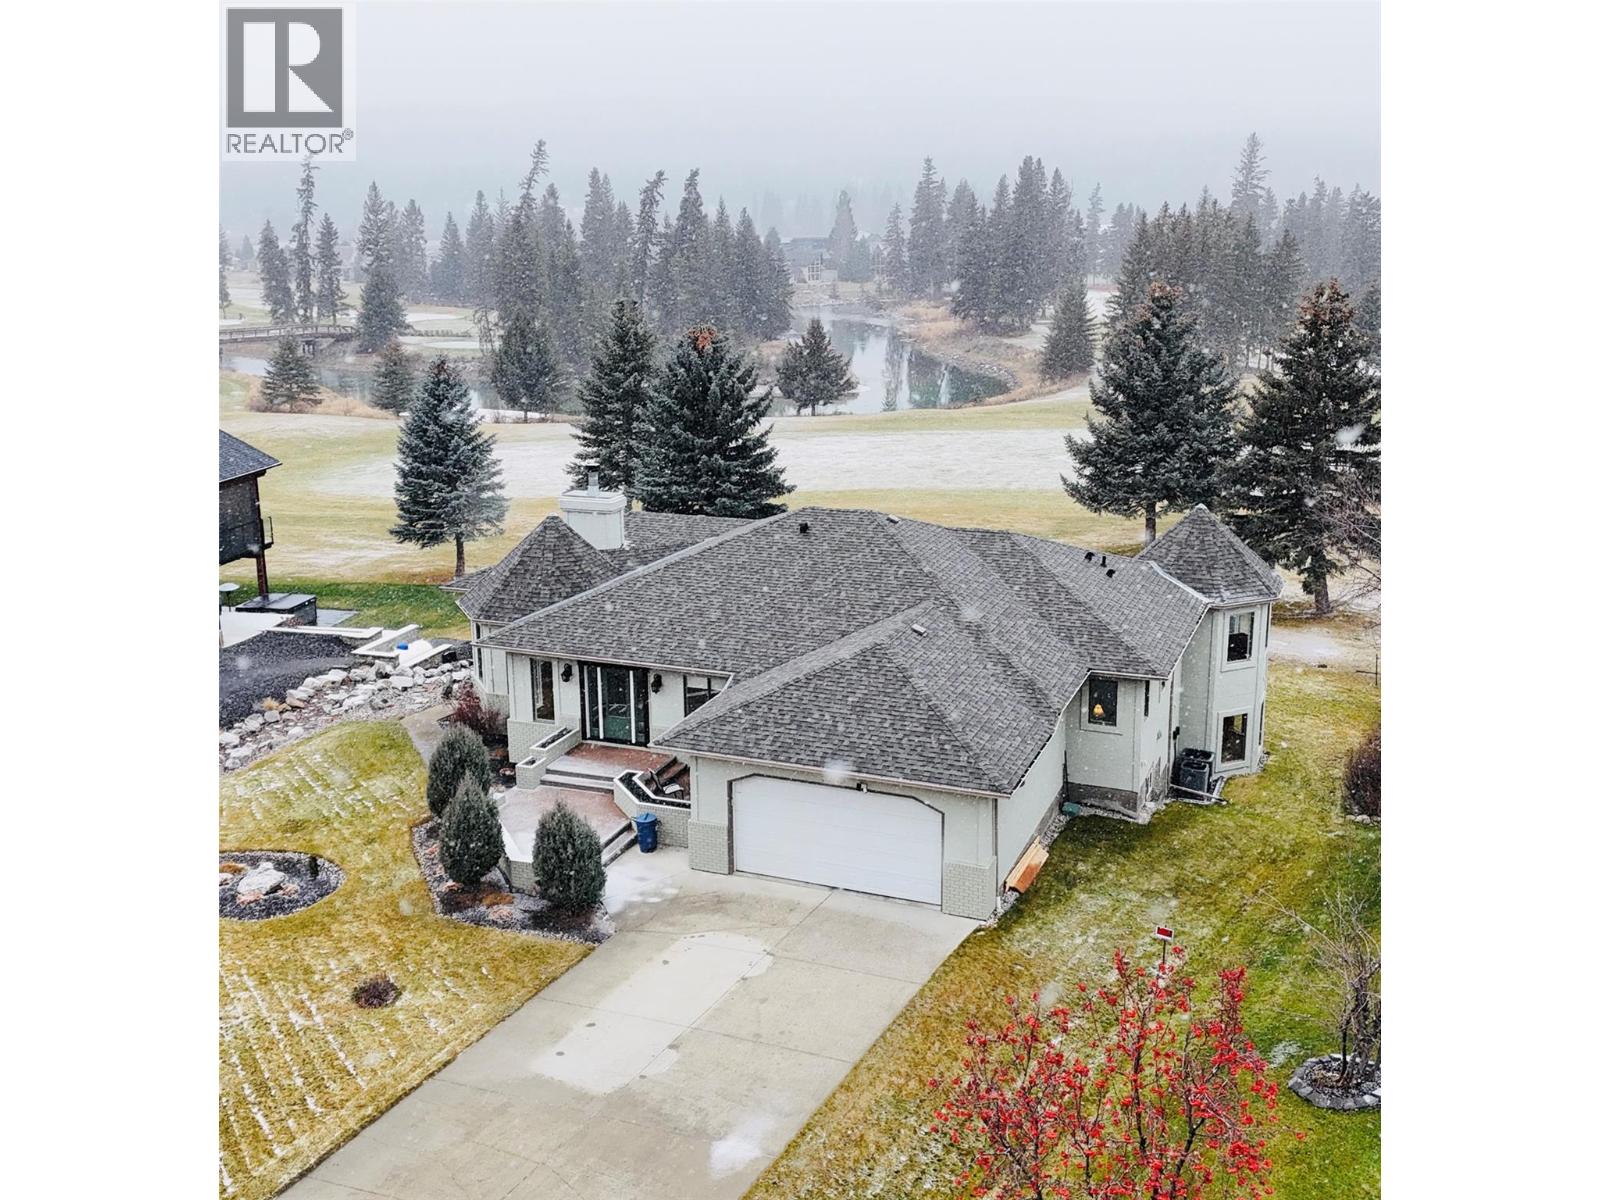
5179 Riverview Road
Fairmont Hot Springs, British Columbia
Host-friendly layout. Boasting over 4,000 sq. ft. of updated living space, this property offers an open-concept main level with a modern granite kitchen, expansive counter space, and excellent flow for entertaining family and friends. The upper level features 2 spacious bedrooms, including two ensuite suites ideal for guests, multi-family living, or a private retreat. Large windows frame stunning views of the golf course, river, and mountains, creating a bright and inviting atmosphere. Enjoy exceptional outdoor living from the summer deck. The walkout lower level includes an expansive rec room with pool table, patio access, and firepit. The north wing offers 2 bedrooms, a new laundry room, coffee bar, 3-piece bath, sitting area, and private entry. The south wing provides a large exercise room, workshop area, storage, and an XL bedroom with its own entrance. Located in one of Fairmont’s most sought-after areas, this home blends luxury, space, and year-round recreation. Whether as a full-time residence or getaway, the modern renovations, generous layout, and outstanding views make this a standout in the Columbia Valley. A full list of upgrades is available. (id:62461)
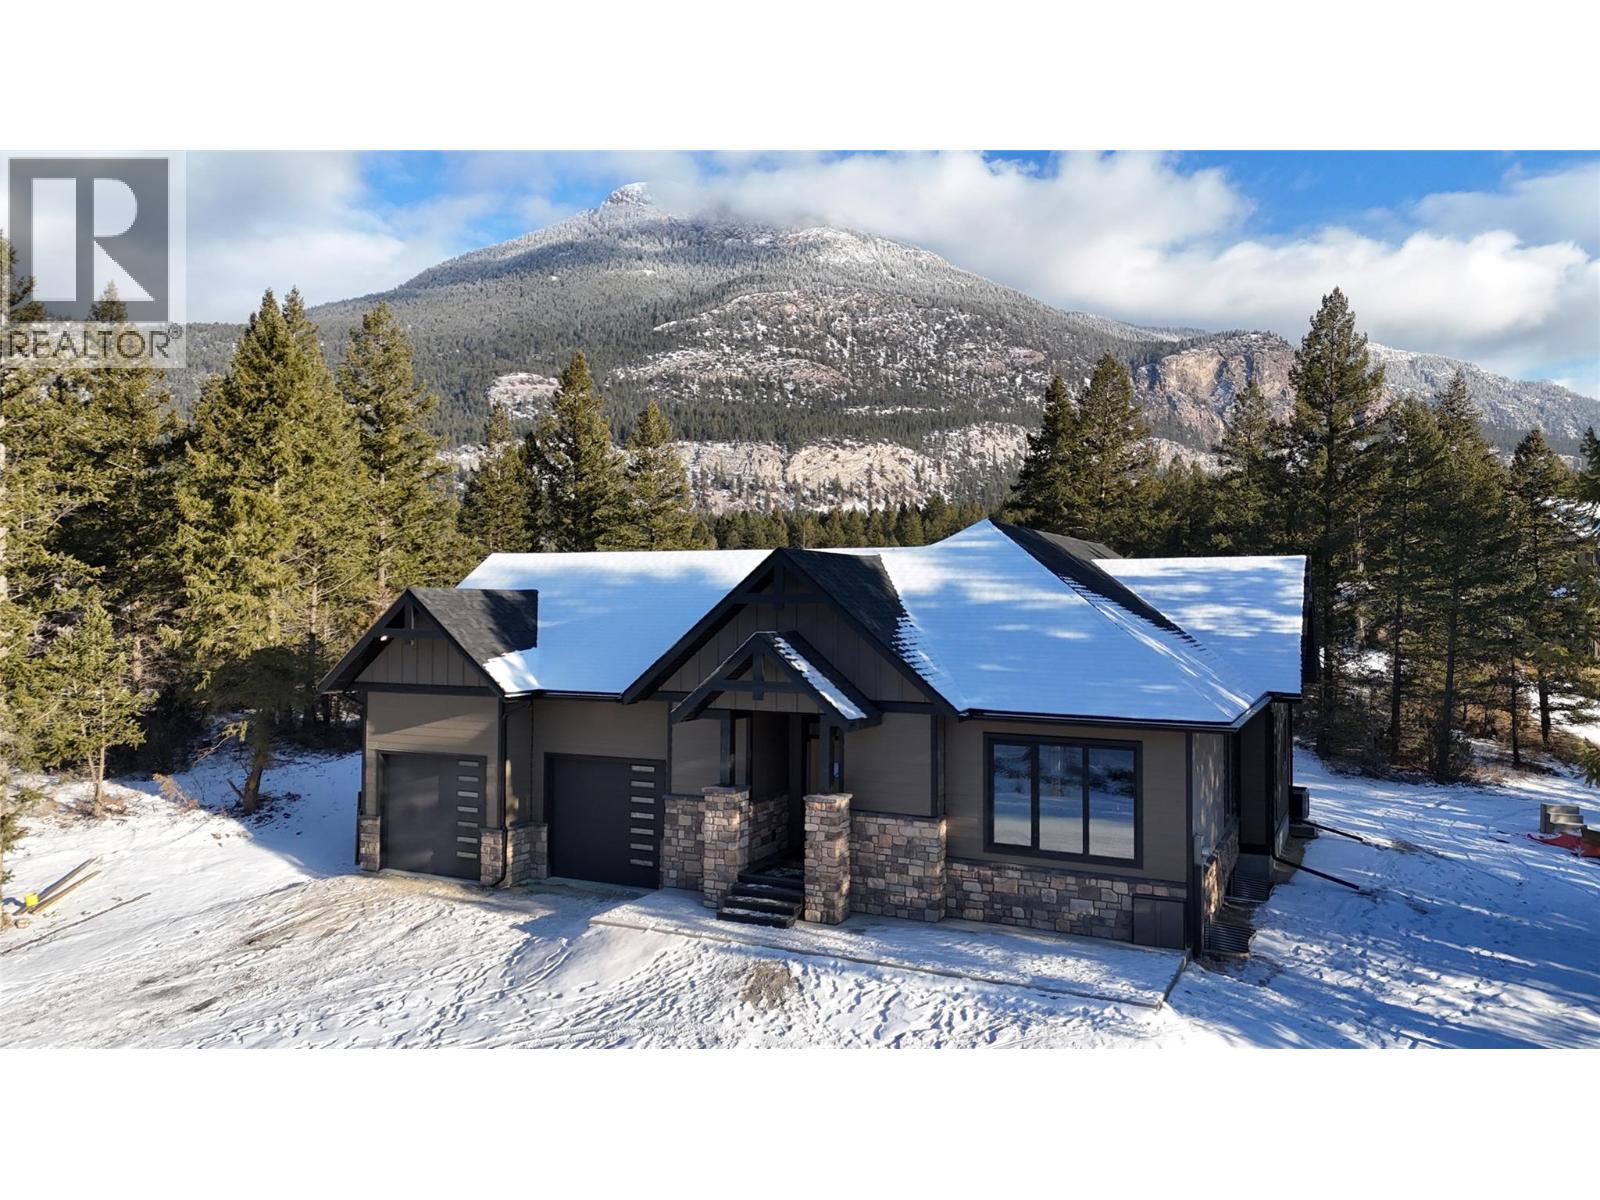
5072 Berland Bend Lot# 34
Windermere, British Columbia
This remarkable new spec home in Copper Point Estates blends contemporary style with sweeping views of the Rocky Mountains. Take in the stunning scenery from the private back deck, or enjoy peaceful mountain mornings right from the primary bedroom. With four generous bedrooms—two on the main level and two on the fully finished lower level—the layout is perfect for families, guests, or flexible use. The open-concept main floor features a vaulted ceiling in the living room and 9-foot ceilings throughout, creating an airy, light-filled environment that extends into the lower level. The kitchen has lots of storage with a convenient coffee bar area and granite countertops. The downstairs has a fully plumbed wet bar with cabinets and large counter top for entertaining as well as an electric fireplace offering extra warth and ambiance. The oversized 600 sq. ft. double garage provides abundant room for vehicles, a boat, outdoor gear, or workshop space. The private backyard offers endless possibilities—garden, unwind, or plan future outdoor living enhancements. Ideally located just minutes from downtown Invermere, scenic walking paths, and the Copper Point Golf Courses, and within easy biking or walking distance to Mount Swansea’s renowned hiking and mountain biking trails. Whether you’re seeking a full-time residence or an elevated retreat, this Copper Point Estates home delivers the perfect blend of luxury, comfort, and outdoor living. *Furnished rooms are AI generated (id:62461)
989158 Mountain Chutes Road
Timiskaming, Ontario
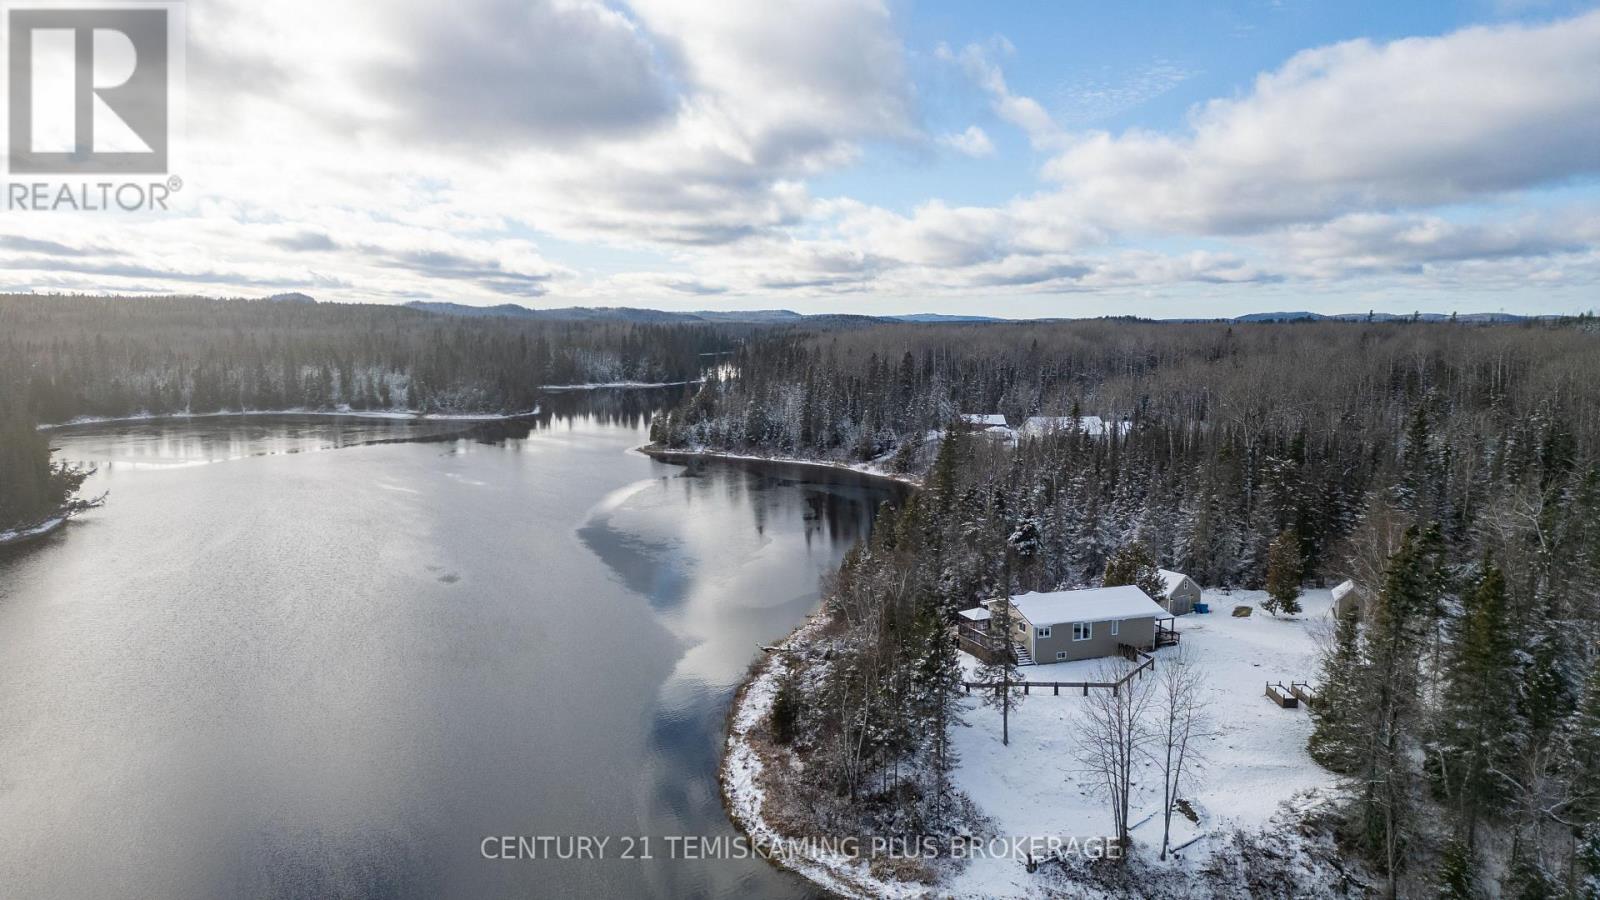
Fully renovated from top to bottom - including a newly finished basement (2025) - this turn-key 2+2 bedroom bungalow offers modern comfort on 5.9 private acres with a panoramic view of the Montreal River. Located in an unorganized township, this waterfront property provides both freedom and tranquility, with a beautifully finished interior and direct access to scenic riverfront living. Move-in ready and designed for easy enjoyment & privacy. (id:62461)
705 Kpokl Road
Invermere, British Columbia
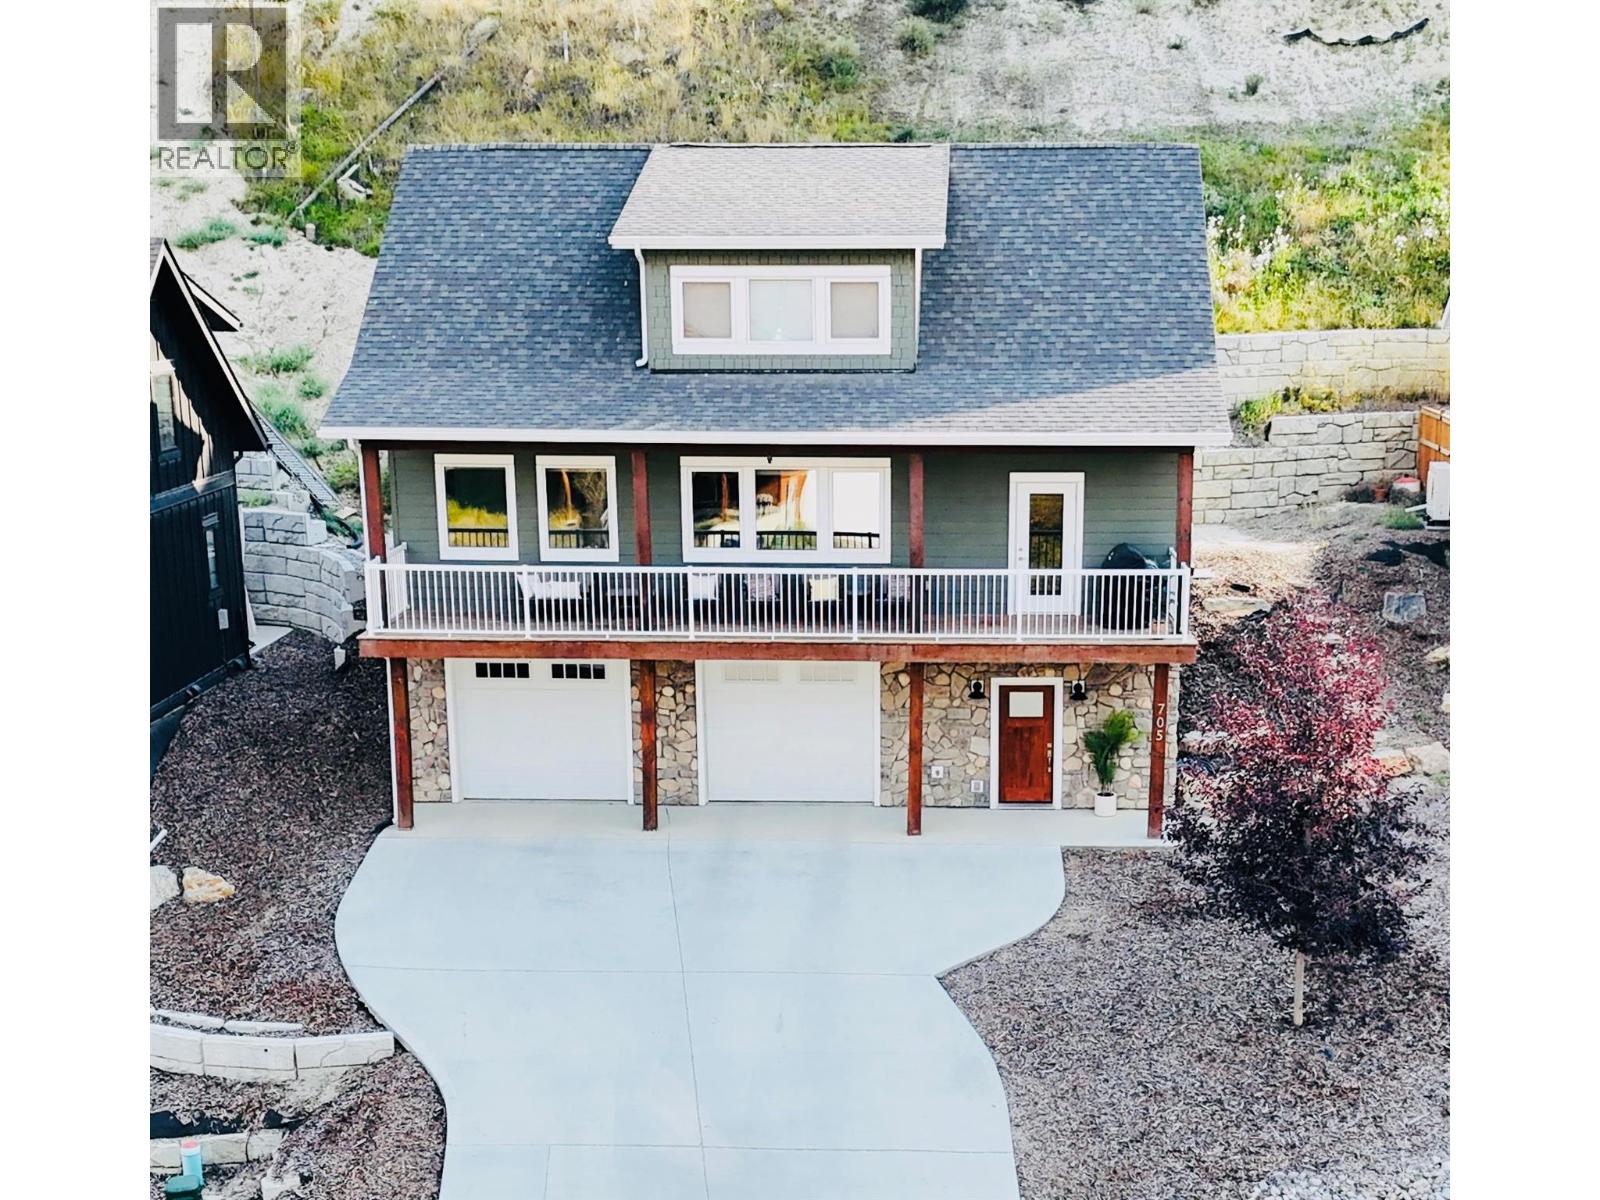
Welcome to Your Exclusive Lakeside Retreat Built in 2019, this stunning 4-bedroom home offers the perfect blend of modern design, quality craftsmanship, and the ultimate Columbia Valley lifestyle. Located in an exclusive community with access to a private beach just a short walk away, you’ll enjoy year-round recreation, from summer boating and swimming (with your own boat buoy) to winter ice skating and lakeside walks. Step inside and you’ll find a bright, open-concept layout with higher-end finishes throughout, including granite countertops, durable vinyl plank flooring, and stylish modern touches. Expansive windows capture glances of the sweeping mountain and lake views, while a covered front deck offers the perfect spot to enjoy your morning coffee and watch the sunrise over the valley. The exterior is just as impressive, featuring a modern, low-maintenance yard and a concrete driveway that pairs perfectly with the double-car garage for practicality and convenience. With ample storage and a new home warranty valid until 2029, this home ensures peace of mind for years to come. This move-in-ready property combines elegance, comfort, and functionality, all within walking distance of the lake and close to everything the valley has to offer. Whether you’re seeking a year-round residence or a weekend retreat, this home presents a rare opportunity to own in one of the most desirable communities in the area. (id:62461)
203 6045 Chilliwack River Road, Sardis South
Chilliwack, British Columbia
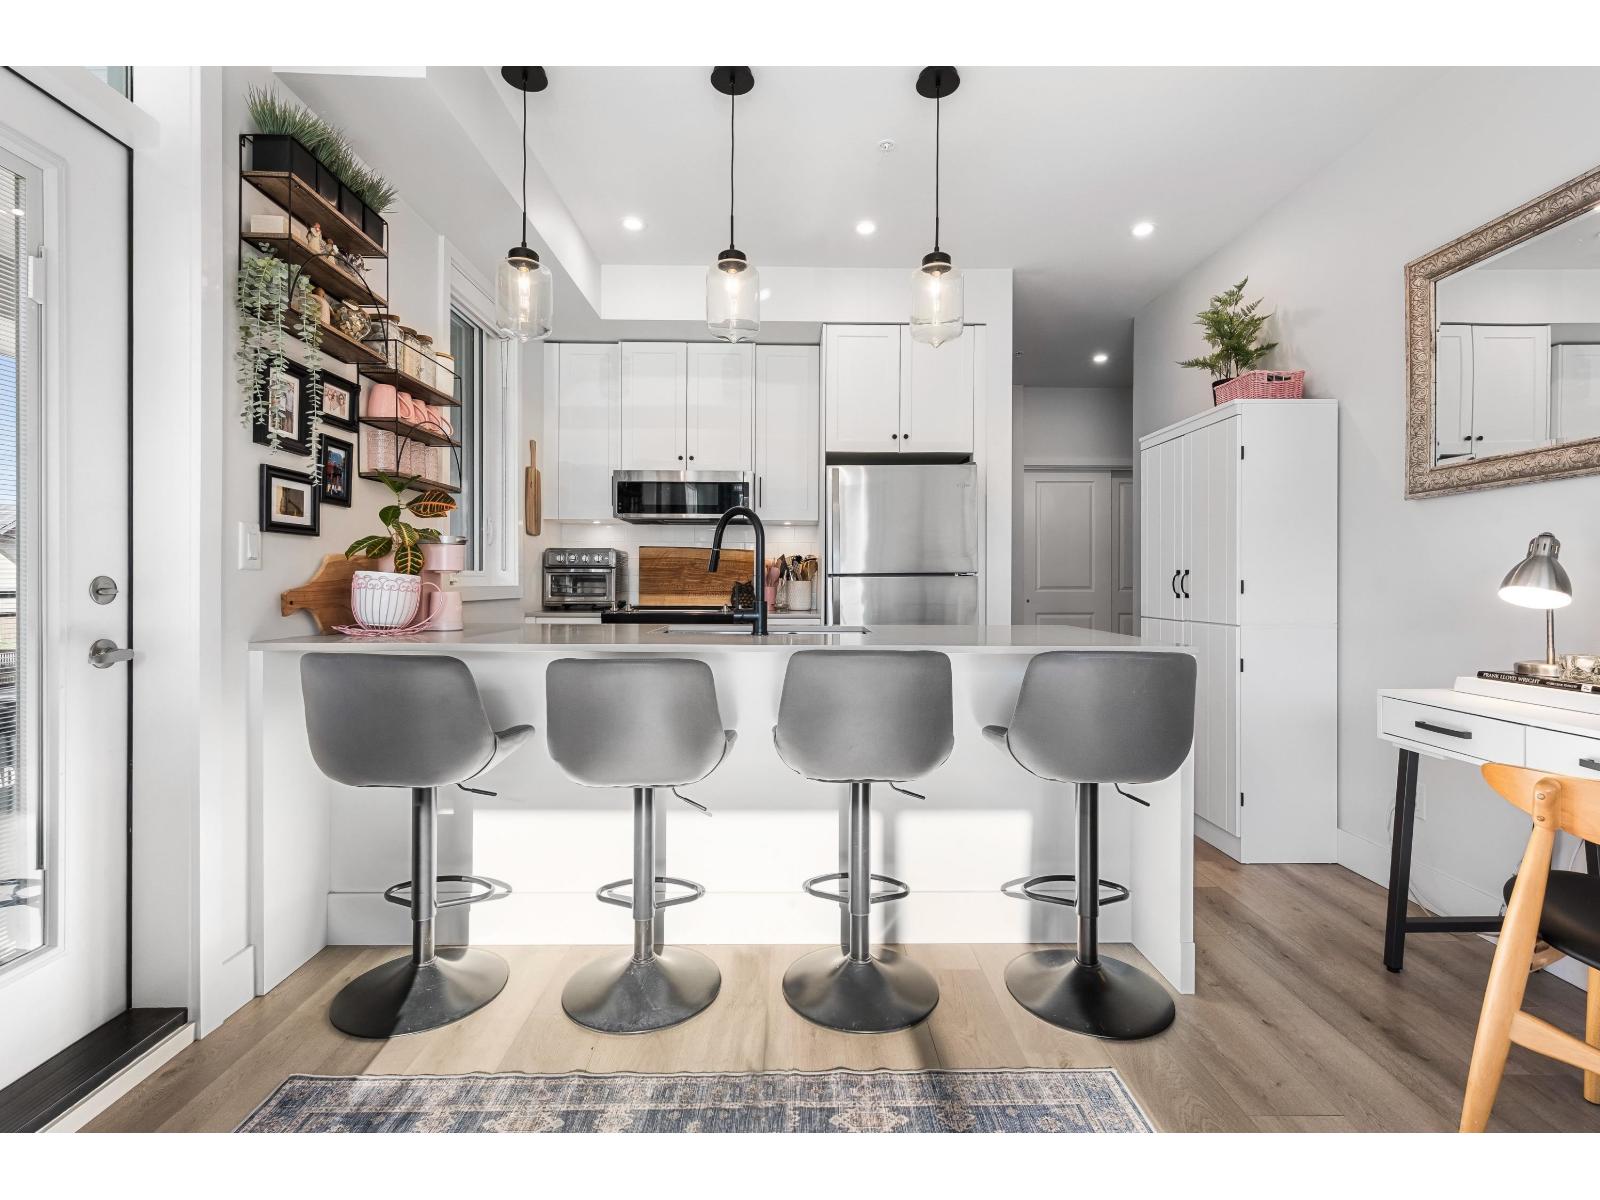
Immaculate 2-bedroom, 2-bathroom corner unit condo in the heart of Sardis' vibrant Iron Horse community. Looks like new"-without the GST! Beautifully designed interior featuring quartz countertops, white shaker cabinets, SS appliances & thoughtful finishes throughout. Huge covered balcony w/ stunning mountain VIEWS. In-suite laundry & secure underground parking for added convenience. Located in a prime walkable area, just moments from schools, shopping, restaurants & parks. With easy access to scenic trails, the Vedder River & Cultus Lake, this location is a dream for nature lovers. This bright, modern home offers exceptional value in one of the area's most sought-after neighbourhoods. * PREC - Personal Real Estate Corporation (id:62461)
603 Logan Avenue
Toronto, Ontario
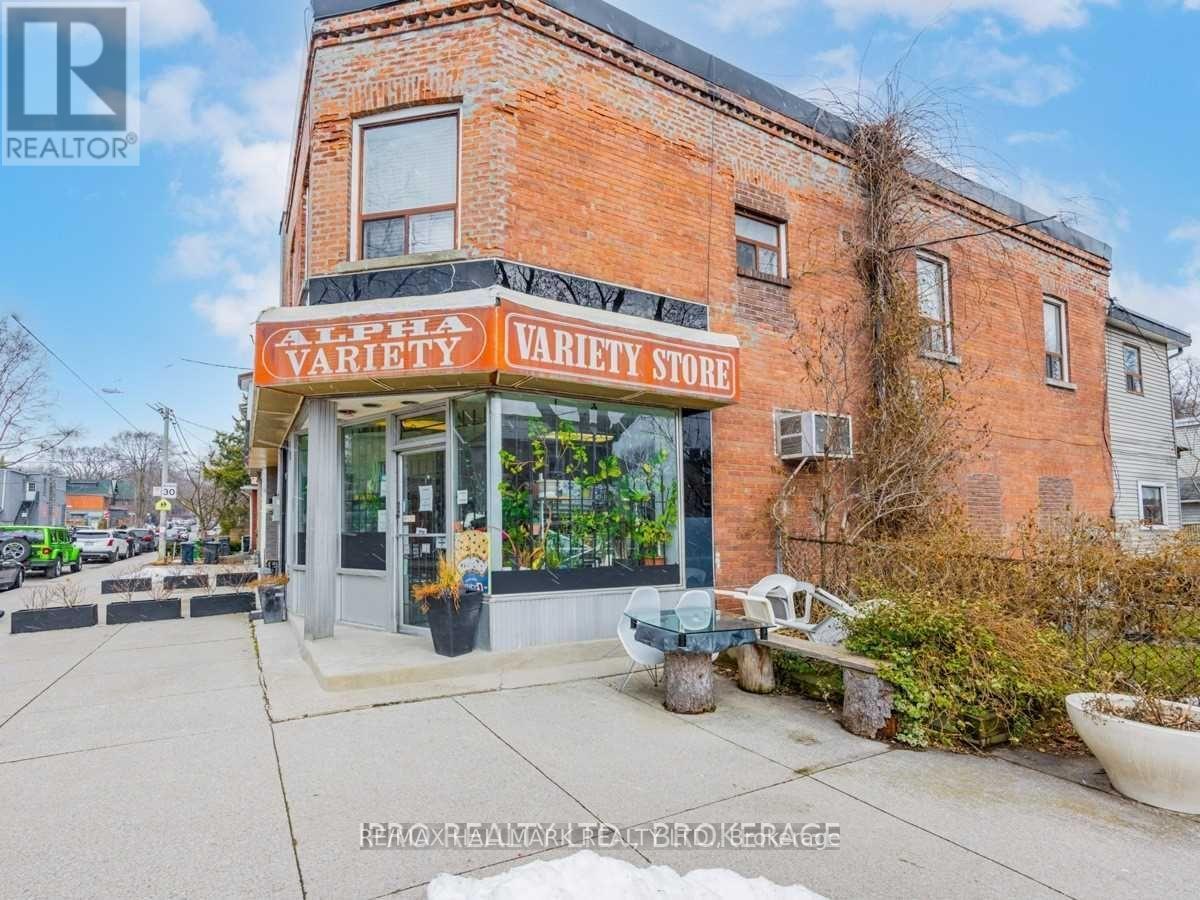
Prime commercial/retail space available for lease in the heart of North Riverdale at 603 Logan Ave! This well-maintained and easy-to-manage unit offers excellent street visibility and steady foot traffic. Conveniently located near Gerrard Square, public transit, schools, and a variety of established neighbourhood businesses. Perfect for convenient store, coffee shop, boutique, service business or a wide range of retail or commercial uses. Your possibilities are endless in this vibrant, high demand area! (id:62461)
204 Montague Street
Saint Andrews, New Brunswick
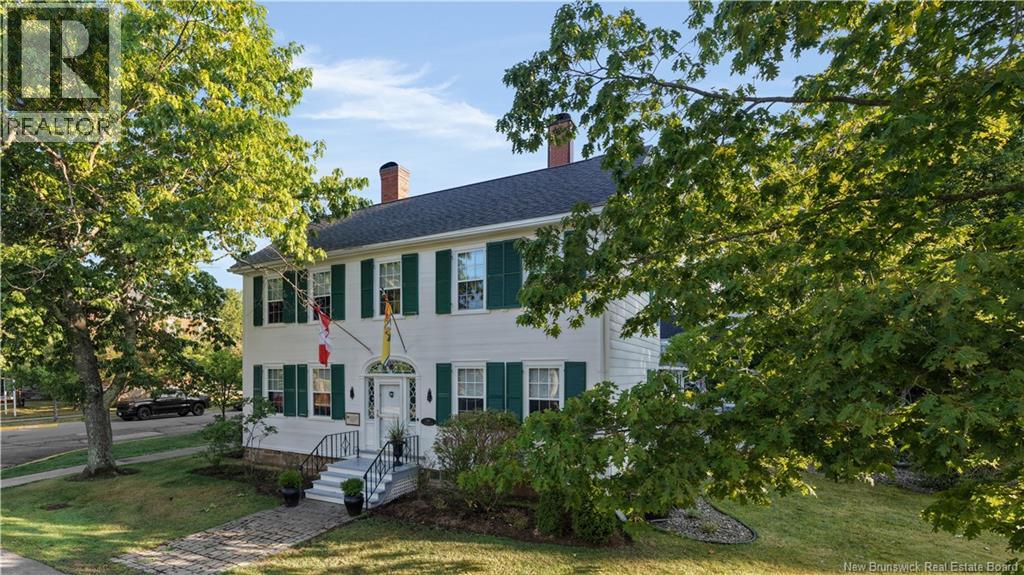
Welcome to 204 Montague Street where historic charm meets modern living! This character filled home is bursting with personality, featuring gorgeous wood floors, cozy fireplaces, and all the space your family needs to live, work, and play. The main level sets the tone with a warm living room complete with fireplace, a bright and functional kitchen with a huge island and tons of storage, a stylish dining room, and a family room with patio doors leading right out to the backyard. Bonus, a main floor bedroom with its own 4 piece ensuite plus laundry for added convenience perfect for multi generational living! Head upstairs to discover the primary retreat with fireplace and private 4 piece ensuite, two additional spacious bedrooms, and another full family bath. But thats not all the third level brings serious wow factor with a versatile loft, extra bonus room, and oversized walk in closet perfect for storage, hobbies, or creative space. Outside, enjoy the attached garage, a stunning stone patio made for entertaining, and a large private yard in one of St. Andrews most sought after settings. This home is truly the perfect blend of charm, character, and modern convenience and its ready for its next chapter. Contact your REALTOR® today! (id:62461)
695 Academy Way Unit# 119
Kelowna, British Columbia
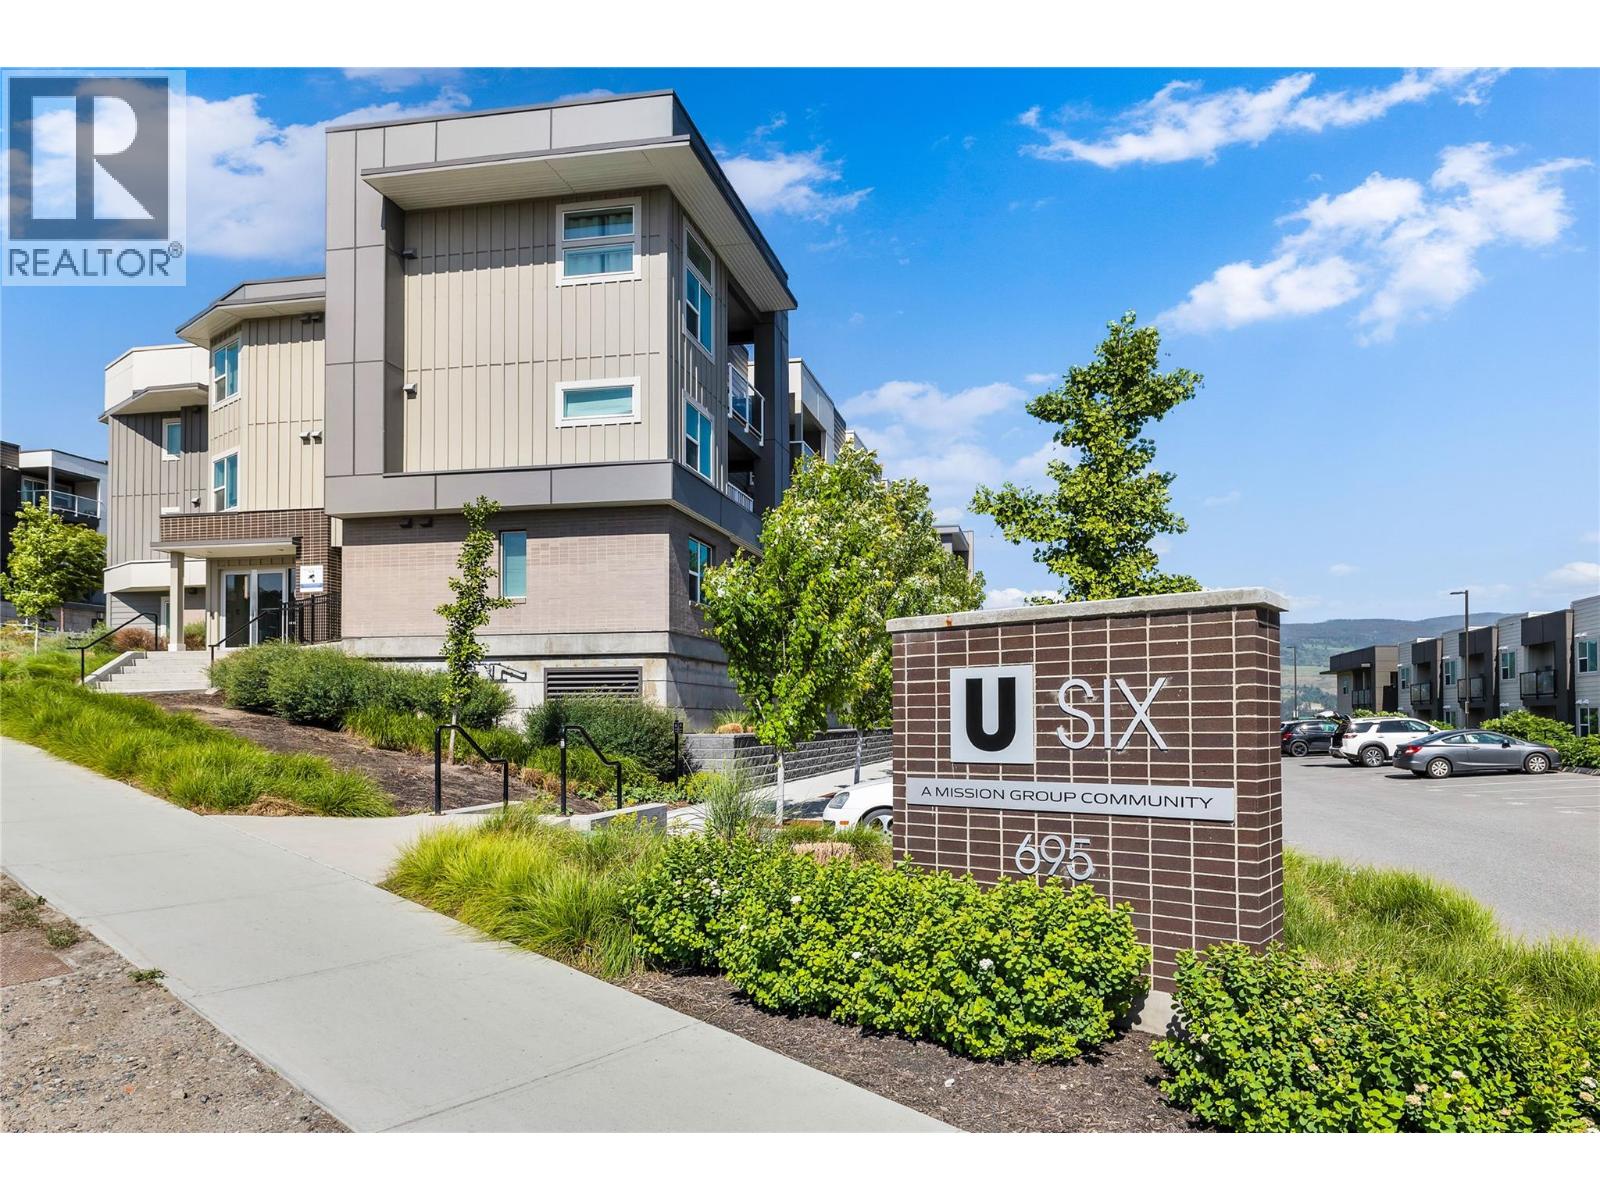
A furnished studio condo designed for student living at U6 in the University District makes a great investment (buy for your student and pay yourself not a landlord; or great rental opportunity). Currently tenanted through April 2026. Quiet location, minutes from campus, this bright condo makes the perfect spot for a student to unwind, relax and call home. Efficiently designed floorplan with modern appliances including fridge, stove, microwave, dishwasher and in-suite laundry for added convenience. A spacious patio with valley views extends living space outdoors. Bring your car! 1 parking spot (plus guest parking pass) included. Just minutes from UBCO, perfect for a student or faculty member. Close to YLW, making it easy for frequent travel. Plus Nester's Market, restaurants and shops, golf courses, Kelowna Family Y are all minutes away. (id:62461)
3051 Abbott Street Unit# 305
Kelowna, British Columbia
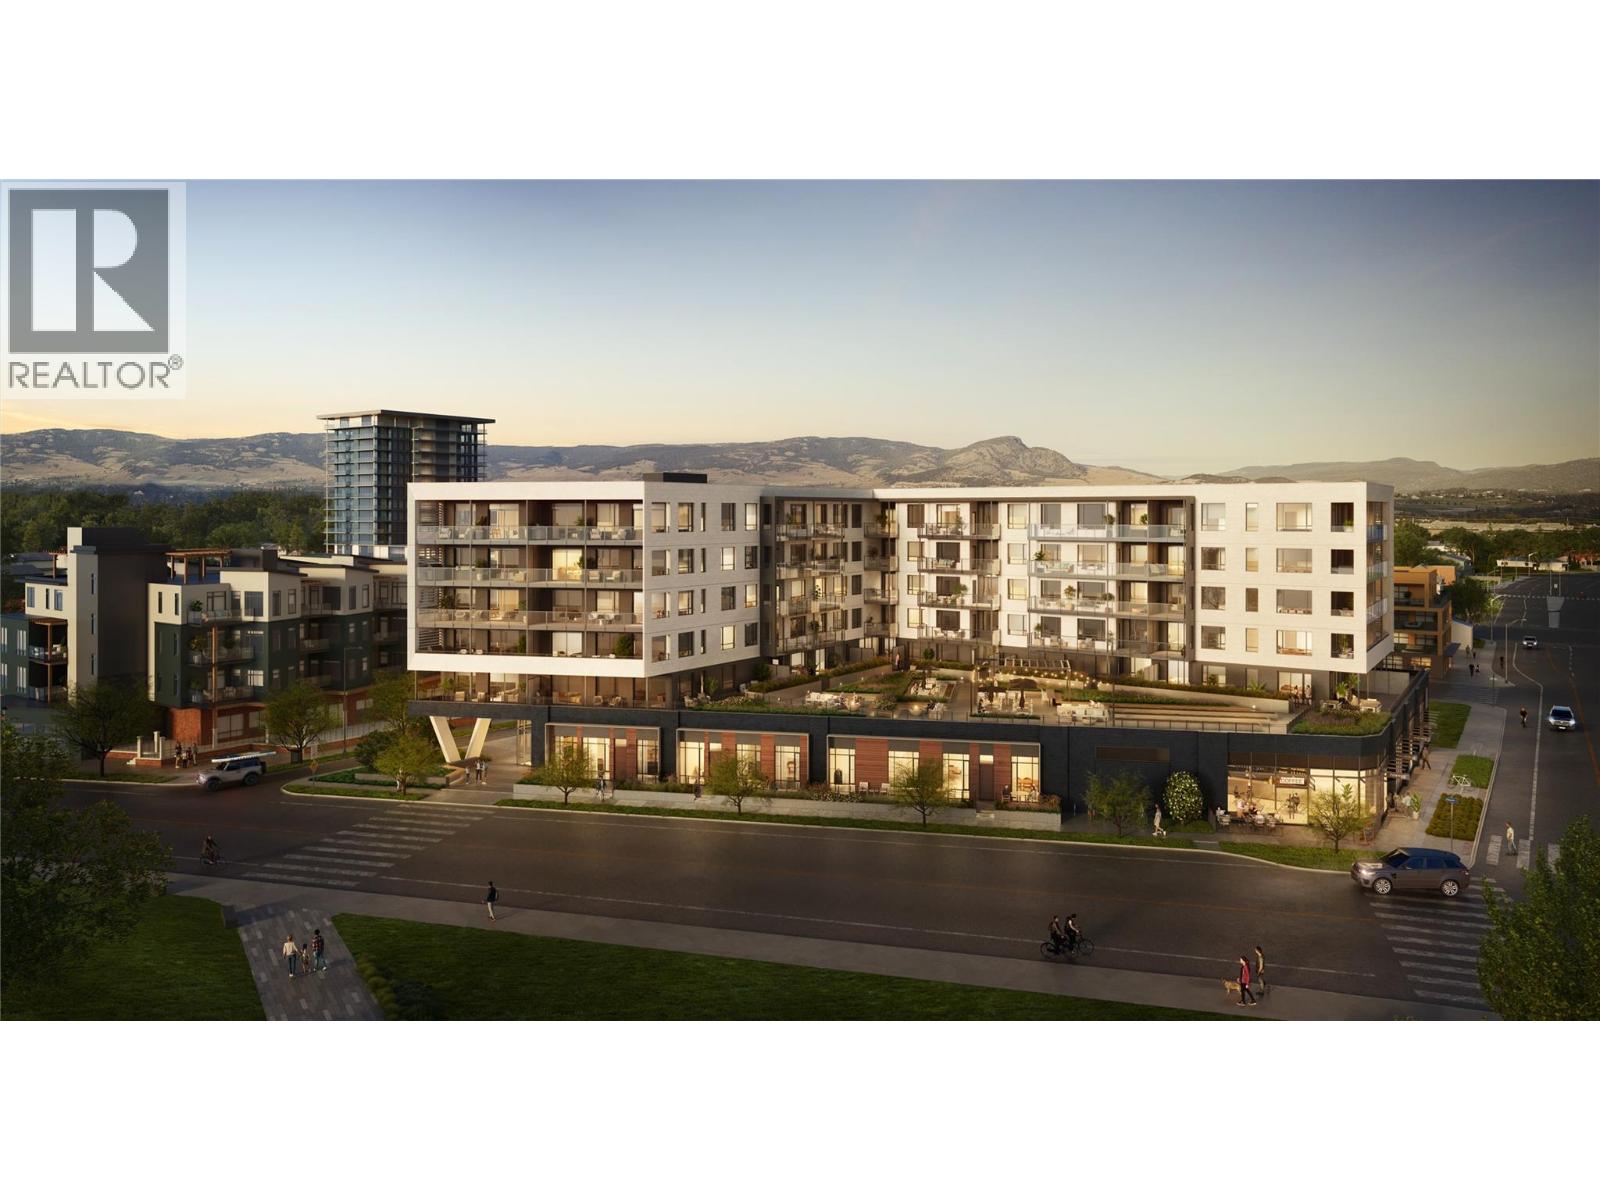
Welcome to ALMA, proudly developed by Mission Group. This bright east-facing 1-bed, 1-bath home offers over 540 sqft of interior space and 100 sqft of exterior space, this home blends thoughtful design with elevated finishes in the heart of the Lower Mission. The modern kitchen showcases flat-panel wood-grain cabinetry, a quartz waterfall dining island and stainless-steel appliances. The open-concept layout is ideal for both daily living and entertaining, highlighted by large windows that invite natural light, durable laminate flooring throughout the main living areas, and woven broadloom carpeting in the bedroom. The primary bedroom features a walk-thru closet, while the spa-inspired ensuite offers large-format tile, a rainfall shower, custom-tiled niche, and soft ambient lighting to create a relaxing, retreat-like atmosphere. Additional features include modern roller shades on every window and individually controlled heating and cooling for comfort in all seasons. Residents can enjoy amenities incl. an 8,000 sqft lakeview terrace w/firepits, BBQs, and community gardens as well as a fully equipped fitness center, dog wash, & bike maintenance station. With a walk score of 93, you’re steps from transit, KGH, shops & restaurants of vibrant Pandosy Village, and beautiful Okanagan Lake. Sqft and room sizes are approximate and may vary. Photos may be of a similar home and layout. This home is newly constructed and move-in ready. Priced well below assessed value of $577,000! (id:62461)