


206 - 69-71 Dundas Street W
Quinte West, Ontario
Executive board room for lease! Land your business in this Downtown Quinte West office space. Premium location with high visibility and parking at the rear with access to common restrooms and kitchen area. Downtown Commercial zoning offers many uses, such as: office, clinic, fitness, child care and much more! (id:62461)
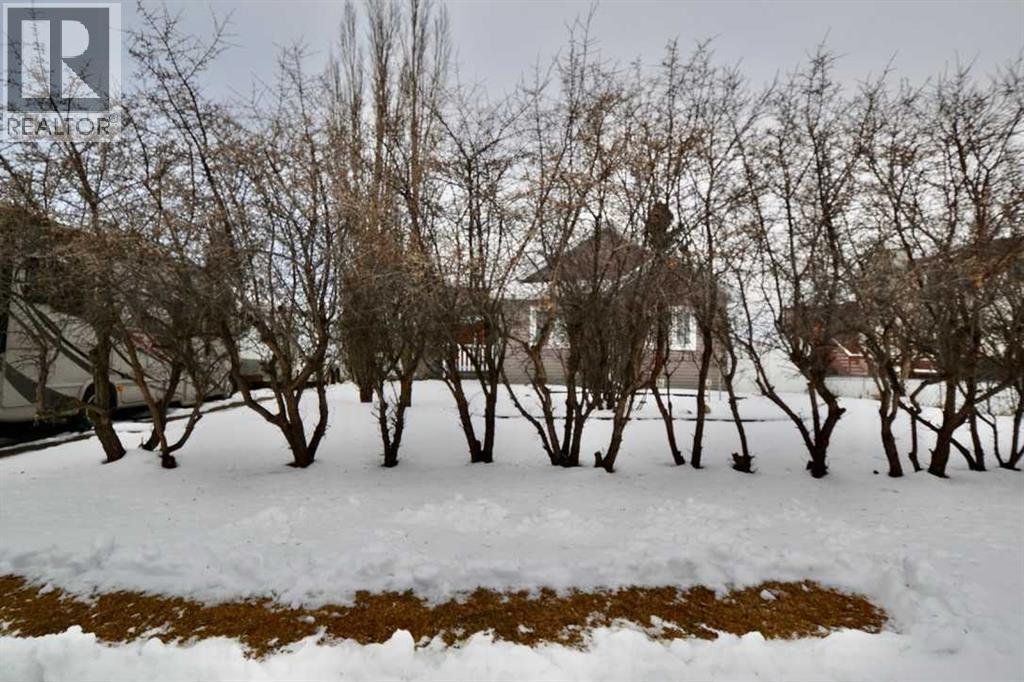
660 1 Avenue
Irricana, Alberta
Big House, Big Yard, Big Garage...THE PROPERTY FOR YOUR BIG DREAMS. Bilevel home with illegal suite on a massive 12000+ sq ft lot (just over a 1/4 acre). The main floor is OPEN concept - livingroom, diningroom, kitchen. Huge west and south windows bring tons of light into the home. Kitchen has gas stove and plenty of counter space with breakfast bar and window at the sink. The dining area is surrounded by large windows and french door to a generous deck with SPECTACULAR WEST PRAIRIE AND MOUNTAIN VIEWS. The livingroom is also spacious and well-connected for effortless entertaining. The home features a private office just off the kitchen, perfect for working from home. There is a main floor laundry room, 4 piece main bathroom, a spacious primary bedroom with 4 piece ensuite and walk-in closet, as well as an additional bedroom. At the main entry, is an in-law suite that can be accessed from in the house as well as from outside. A wonderfully planned kitchenette with stove is open to the livingroom area. There is a bedroom and 4 piece bathroom that complete the suite. Downstairs, is another 4 piece bathroom, bedroom, storage room with murphy bed, and a very large family room with cozy woodstove and WALK-OUT to the huge backyard. The yard is fully fenced and backs onto the popular Meadowlark Trail (which runs from Irricana to Beiseker). The garage is HEATED, INSULATED and is 40'x27'. There is plenty of room to park in the driveway - even a large RV. The home is heated by a boiler system where each room has it's own control. The basement is all in-floor heating. There are many little extras in this home and the layout has been well planned. Perfect for a family and extended family. Irricana is an easy commute to Calgary NE, Airport, Costco and Airdrie. (id:62461)
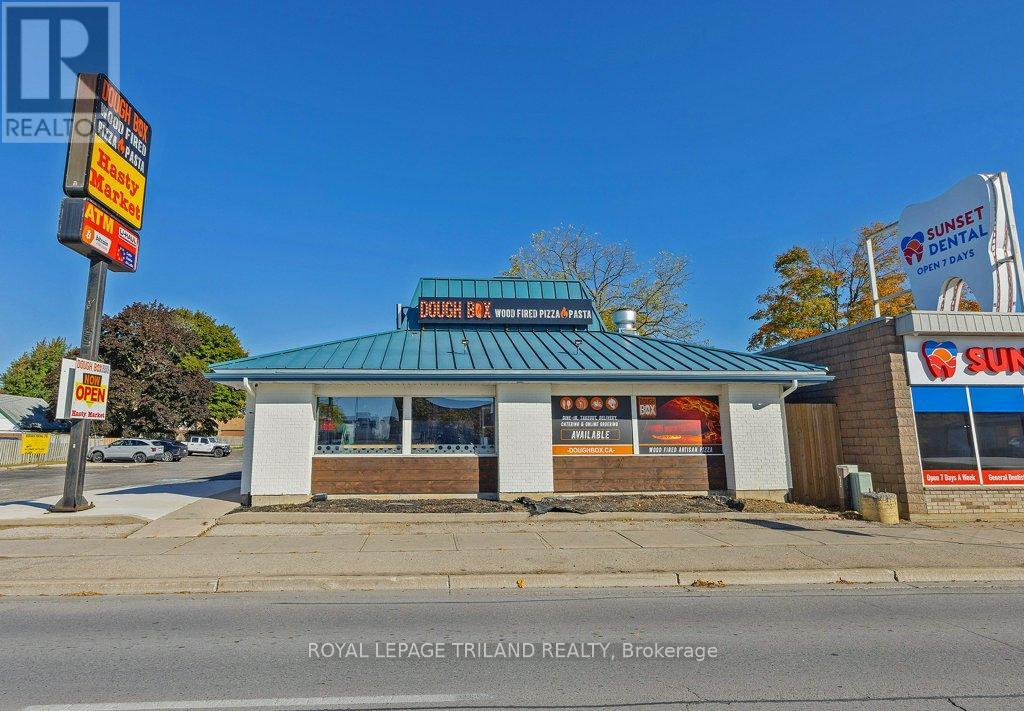
985 Talbot Street
St. Thomas, Ontario
Formerly operated as a pizza and variety store, this standalone retail property has been fully renovated within the past two years and is available for immediate possession. The building offers 3,433 sq. ft. of versatile commercial space situated on a generous 0.672-acre lot, providing excellent functionality today with potential for future expansion.Ideally located just east of the busiest traffic intersection in the City of St. Thomas, the property benefits from outstanding visibility and proximity to strong national tenants including McDonald's, KFC, LCBO, Burger King, and more. A rare opportunity in a high-traffic commercial corridor. Floor plans for the existing building are available. (id:62461)
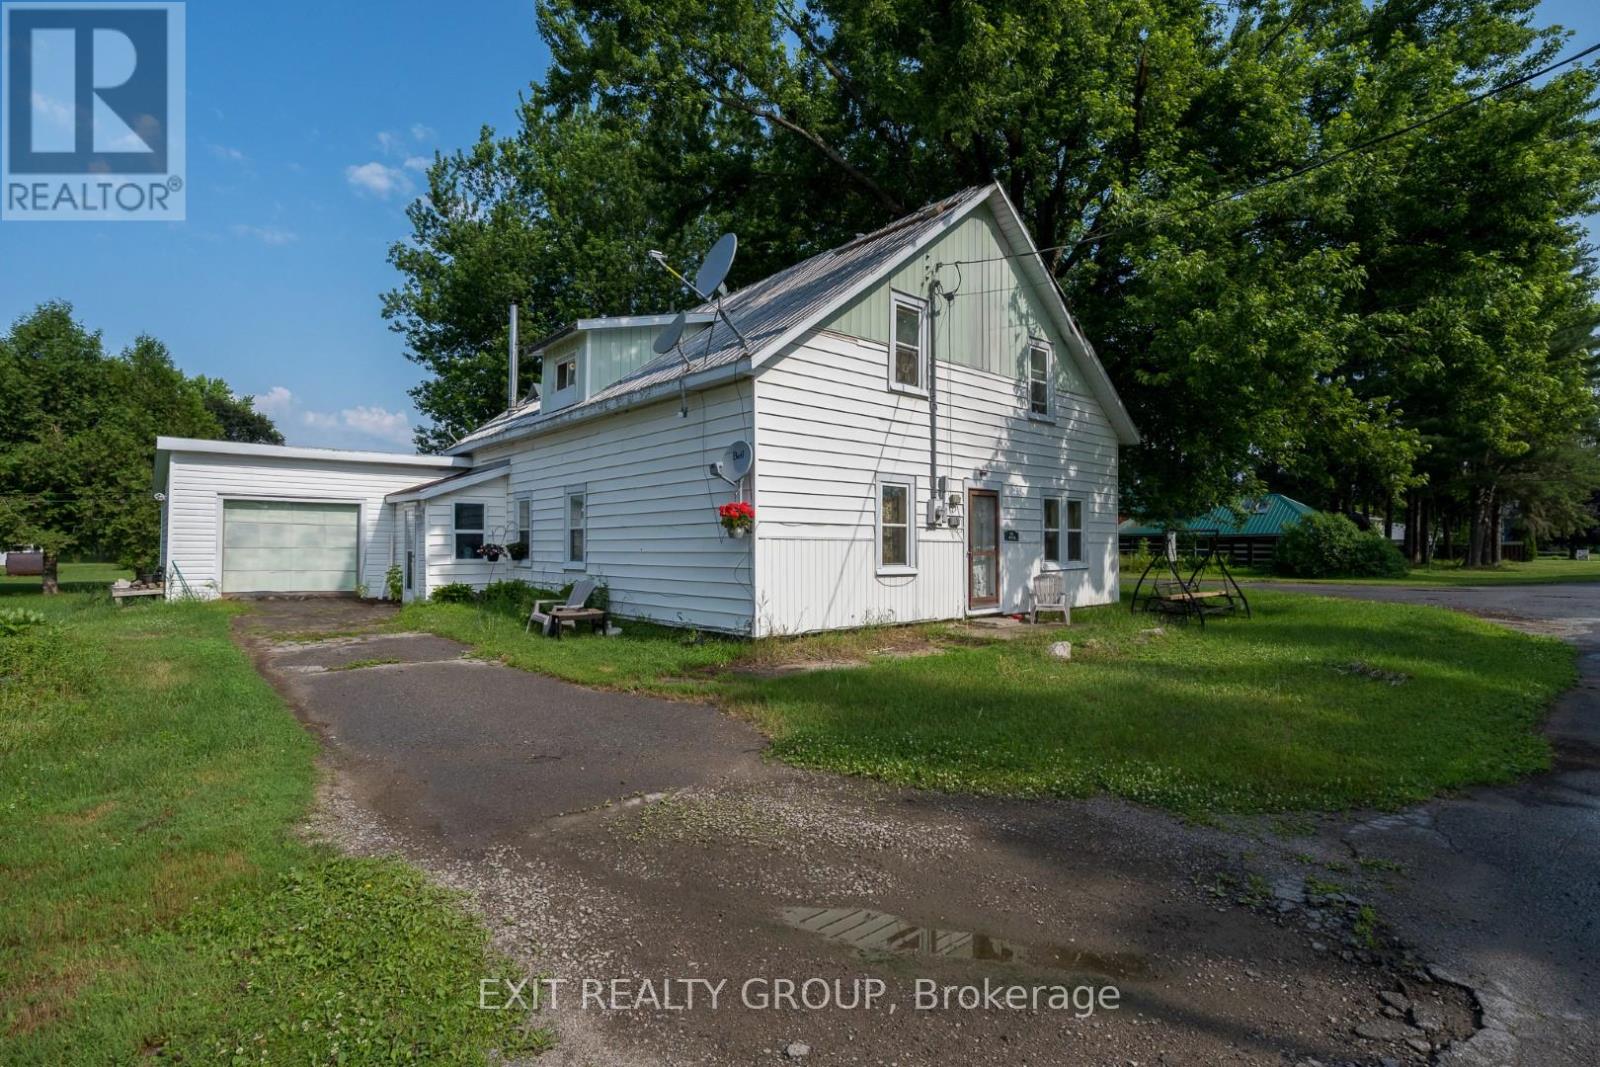
53 Clement Street
Addington Highlands, Ontario
Versatile property in Flinton features a 3-bedroom main home plus a separate 1-bedroom apartment-ideal for multi-generational living or rental income. Whether you're looking to house extended family or supplement your mortgage with a tenant, the possibilities are endless. With some TLC, this home offers great potential to be transformed into something special. (id:62461)
21 Marconi St
Louisbourg, Nova Scotia
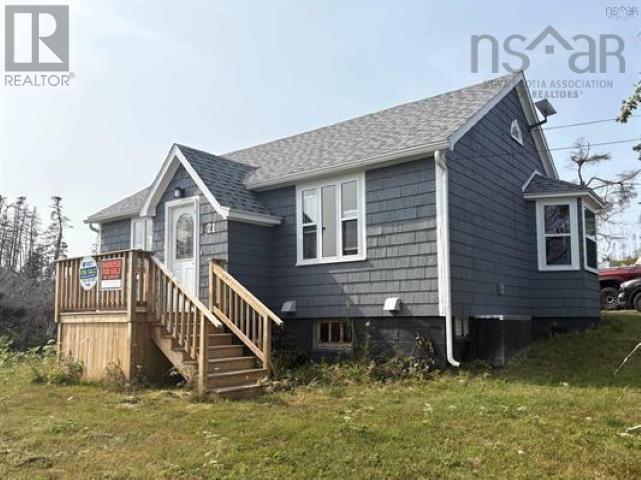
This charming, move-in ready home in the scenic community of Louisbourg offers views of the Atlantic coastline and the Fortress of Louisbourg. With many recent renovations, this home features new cupboards, countertops & appliances, updated wiring and electrical panel, plumbing, new insulation throughout, walls, trim, interior doors, windows and exterior doors, new roofing shingles, new furnace and central air system, water heater, new flooring throughout, and complete bathroom renovation, front and back patios. Enjoy the new back deck which offers privacy, or sit on the front deck and enjoy the views. The upper level includes a bonus room plus a large storage room, while the basement offers extra space for storage, workshop, or extra living space. Located in a friendly, walkable community close to beaches, trails, and local amenities, this comfortable home offers both the convenience of modern updates as well as classic coastal charm. This home is ready to enjoy. Book your viewing today! (id:62461)
3688 Union Road
St. Louis, Prince Edward Island
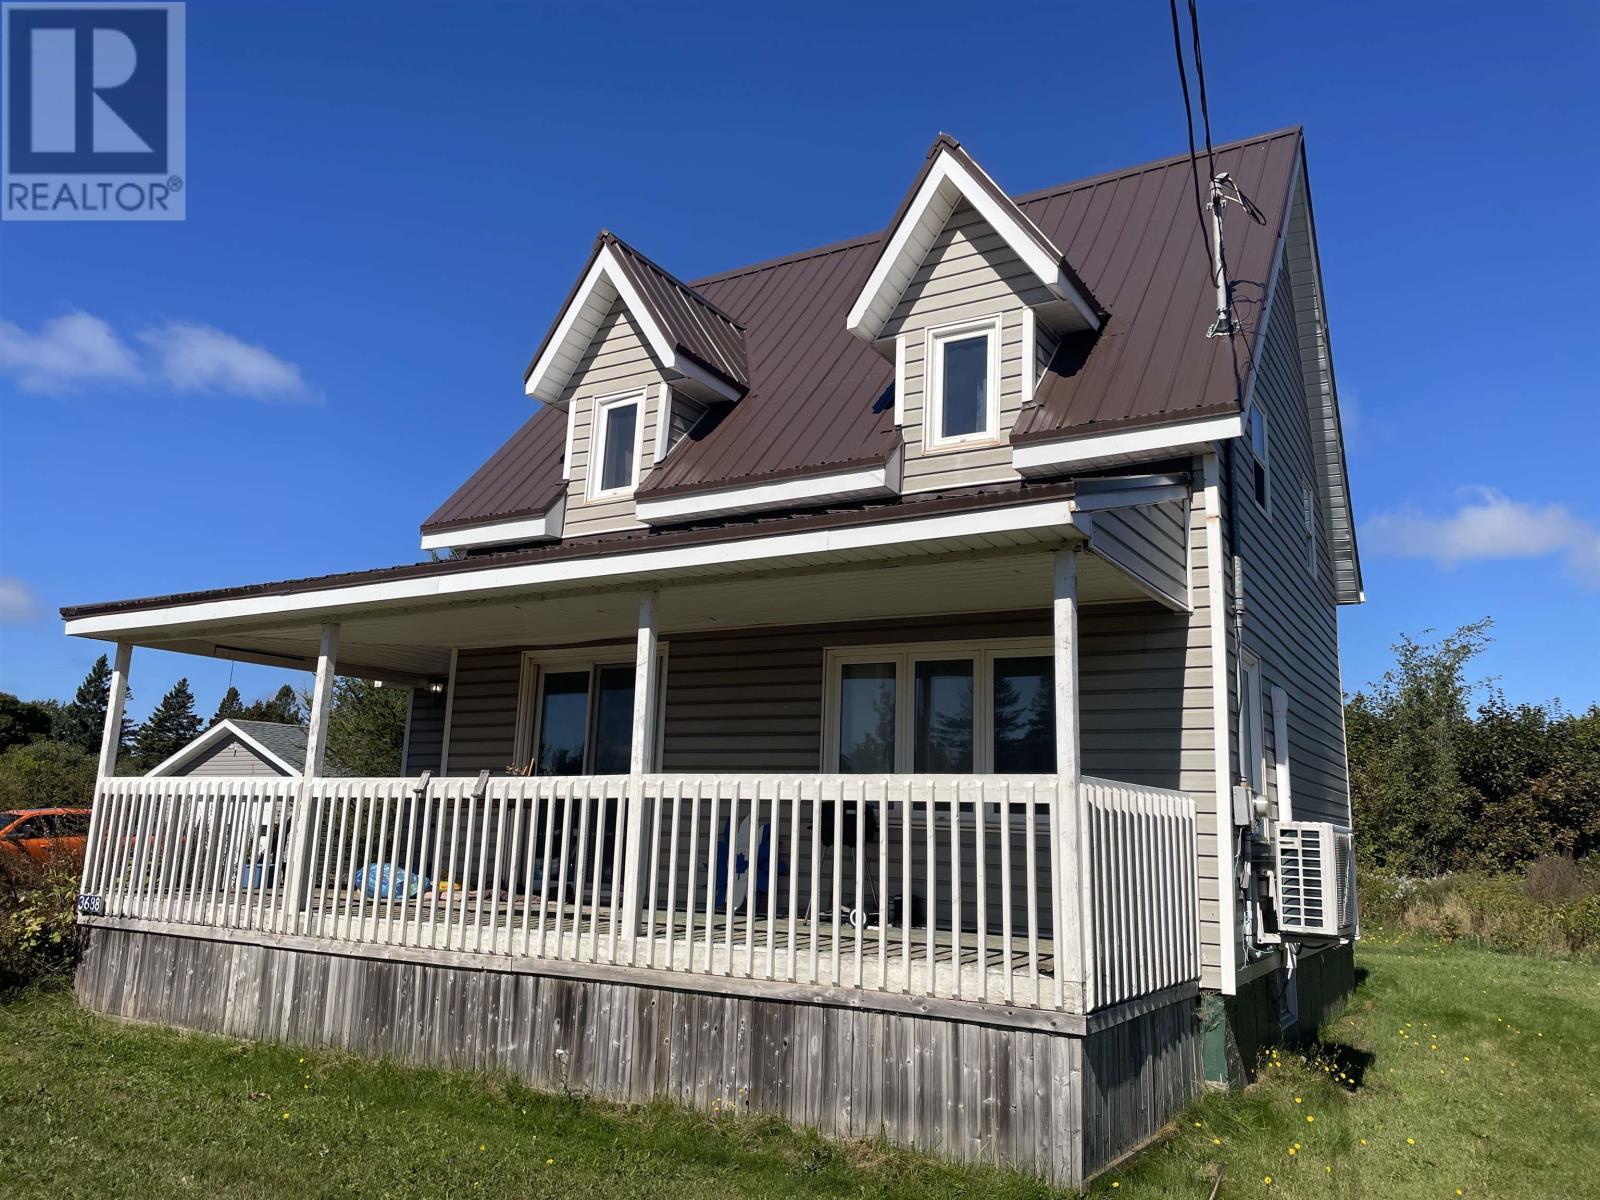
Here is a 3 bedroom home with a quarter acre lot situated opposite Shea's Store in St. Louis, Western PEI. Exterior of home has vinyl siding with vinyl windows. New steel rood in 2024. Eat-in kitchen with patio door leading to a covered deck. Home is heated and cooled with a Tosot 18,000 BTU Heat Pump and also a Valley Comfort wood stove. Foundation is a poured concrete. 100 amp service. Home has some other updates such as new flooring in the kitchen and bath as well as a new sub surround. A brand new fridge and stove will be installed at time of sale with full warranty and a $2000 building supply gift card will also be included. Call today to view this home! (id:62461)

417 - 150 Fairview Mall Drive
Toronto, Ontario
Soul Condo Offered W/2 Full Bath 1 Parking Spots & 1 Locker On Same Level ! Great Layout 813 Sf! Partially Furnished As Option! Sunfilled Spacious Southern View 1+1, Large Den Can Be 2nd Bedroom. Next To Fairview Mall, Library, Donmills Ttc Subway, Highway 404/401. 9Ft Ceiling W/Upgrades. Stainless Steel Appliances W/Microwave, Engineered Laminate Flooring Throughout. Great Amenities W/Outdoor Patio, Wifi Lounge. (id:62461)
Ph 111 - 349 Rathburn Road
Mississauga, Ontario
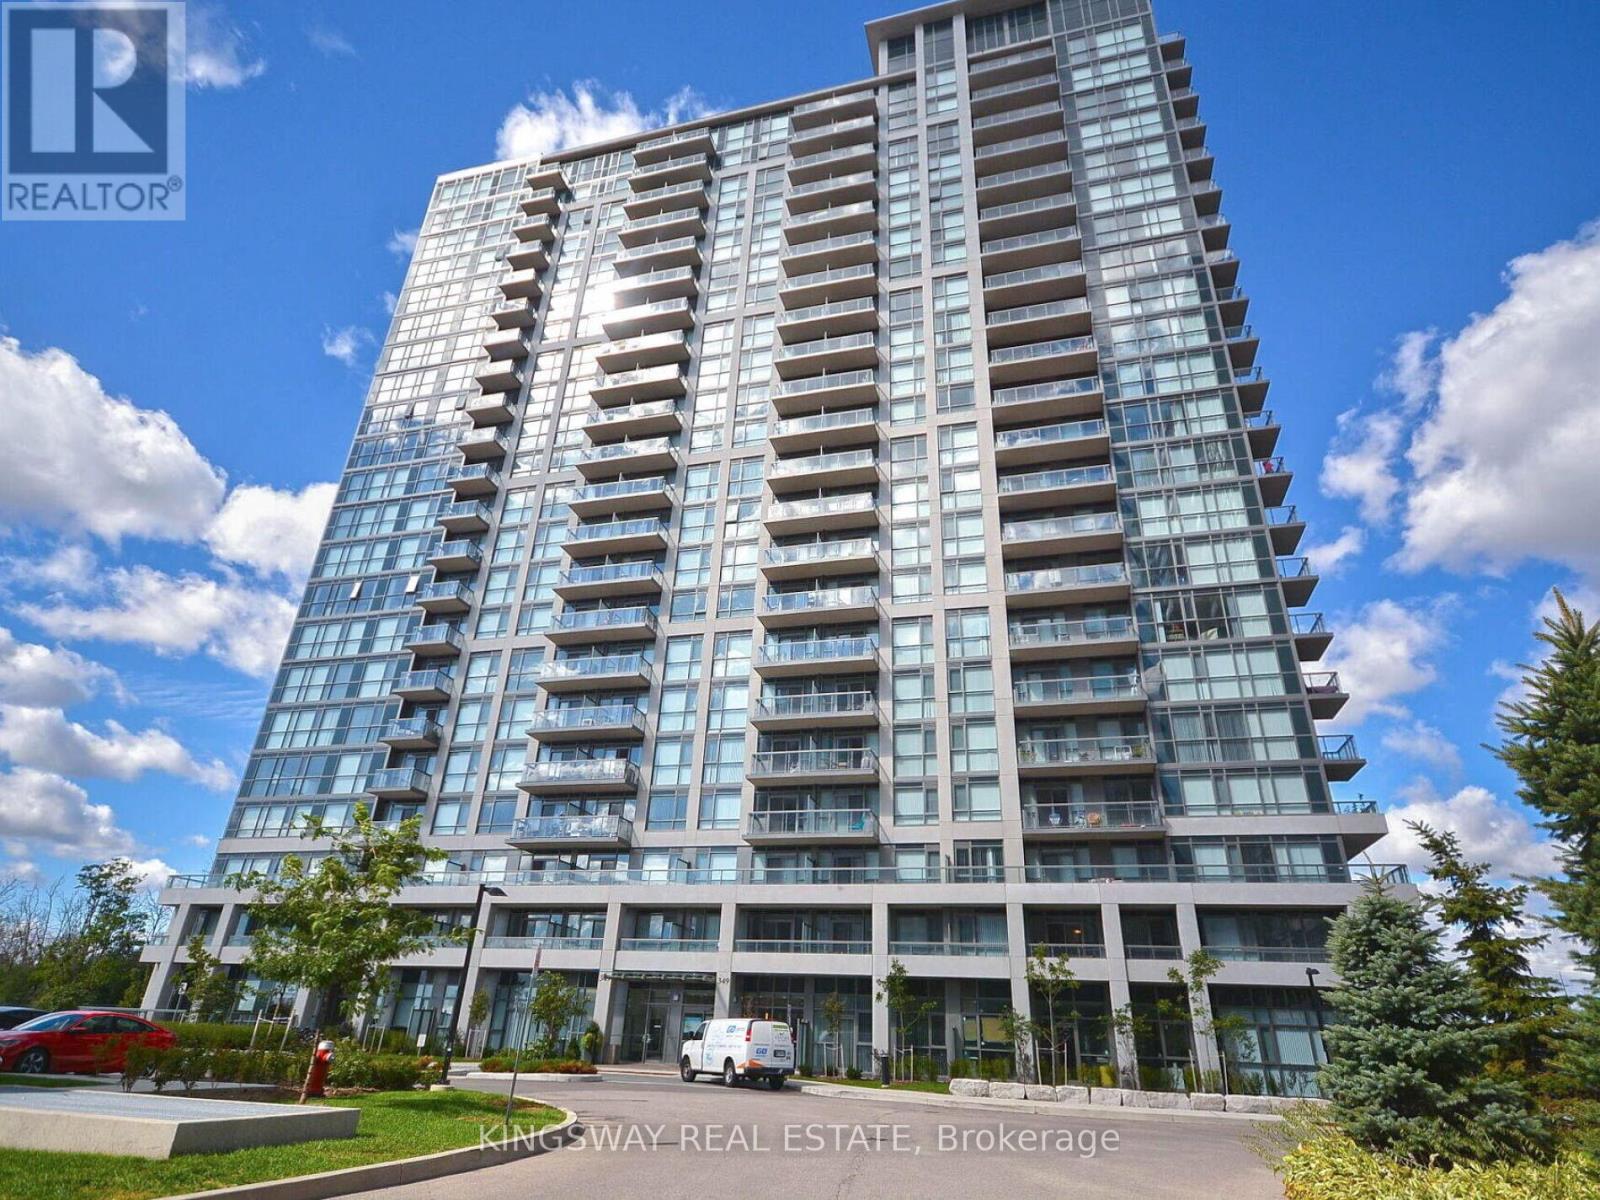
Gorgeous Perfect Location In The Heart Of Downtown Mississauga. Absolutely Stunning 1 Bedroom Condo + Den W/ Walk Out To Balcony And Is Only Steps Away From All The Essentials. With 9' Ceiling, Open Concept With Large Windows, Granite Counter, Laminate Floor. Ensuite Laundry. Large Bathroom And Closet Compared To Other Units In Building. Awesome Amenities: Indoor Swimming Pool/Whirlpool/Saunas, Gym/Exercise Room, Billiards Room, Home Theatre, Dining/Party Room W/ Kitchen, Conference Room. (id:62461)
Lower/basement - 7171 Lionshead Avenue
Niagara Falls, Ontario
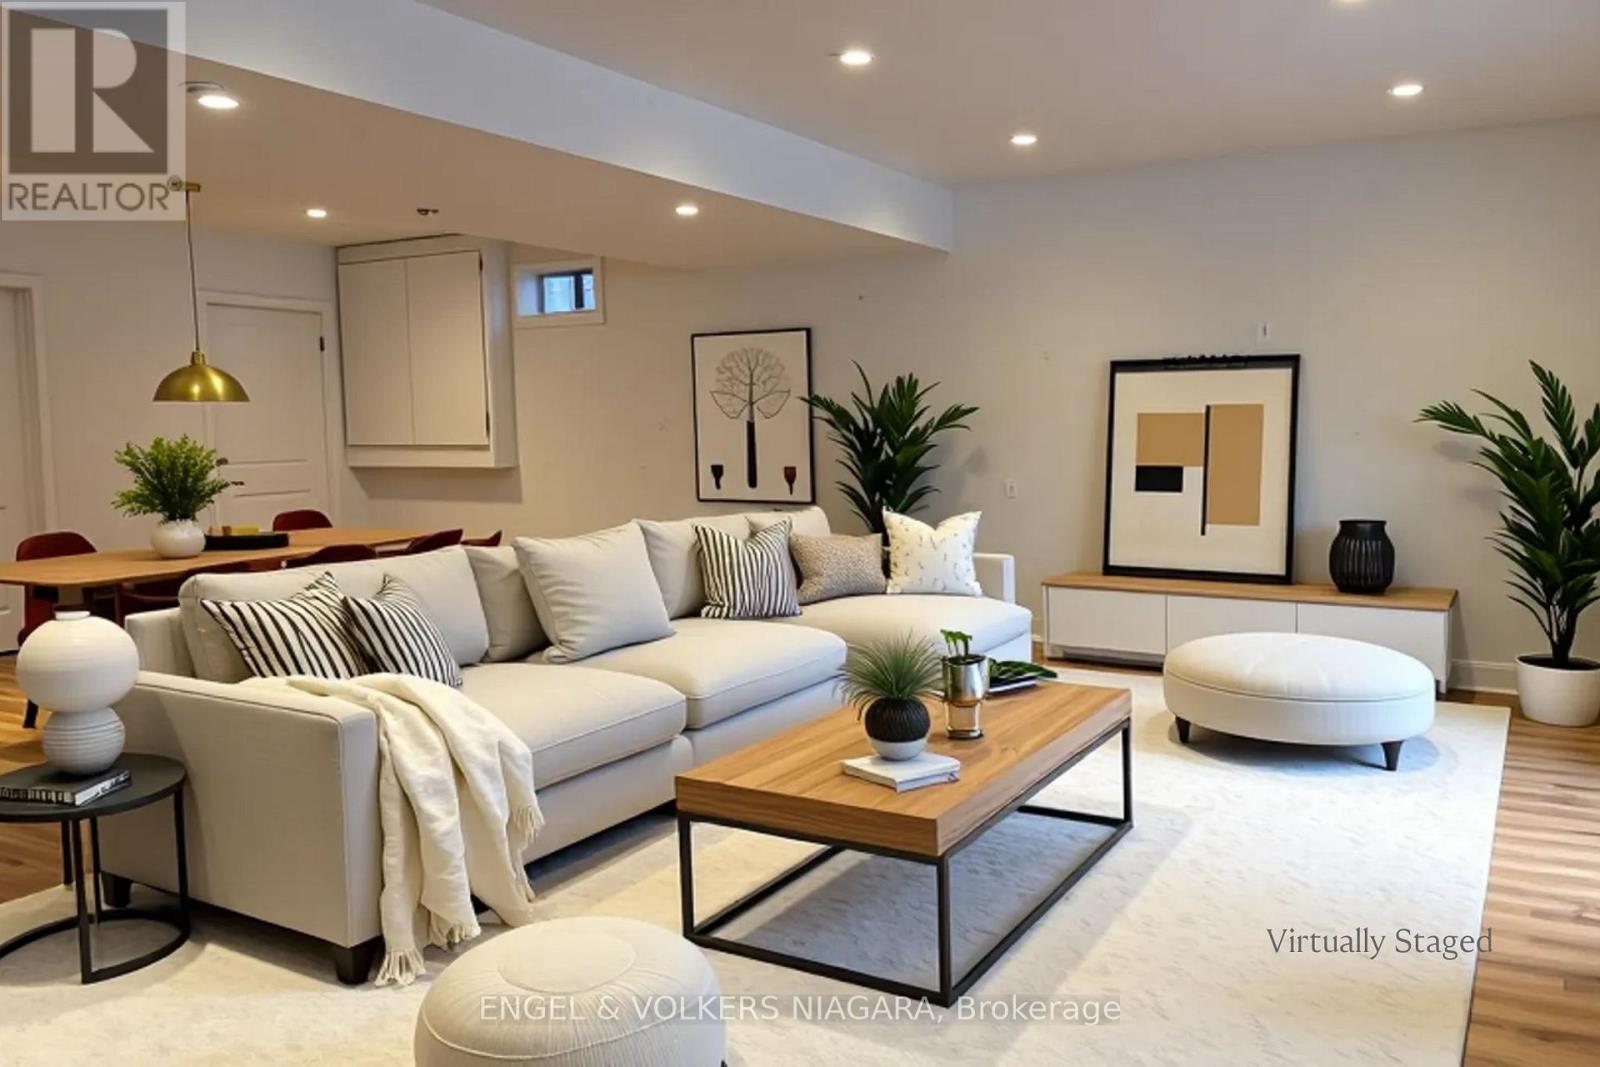
Step down into this bright and inviting lower-level suite at 7171 Lionshead Ave and you'll immediately feel how comfortably the space is designed for independent living, starting with a private walk-out entrance that opens into a spacious living and dining area filled with natural light. Follow the flow toward the well-planned kitchenette, set up for easy day-to-day cooking with room for your essentials, then continue to the generous bedroom tucked quietly to the side for added privacy. A full 4-pc bathroom and your own dedicated laundry room-no sharing with the upstairs residents-bring even more convenience to the layout. The suite sits in a peaceful new-build community just moments from the Thundering Waters Golf Club, the MacBain Community Centre, parks, trails, shopping, and transit, making it an ideal choice for a respectful tenant who wants comfort, privacy, and a calm, well-kept neighbourhood to call home. *** (id:62461)
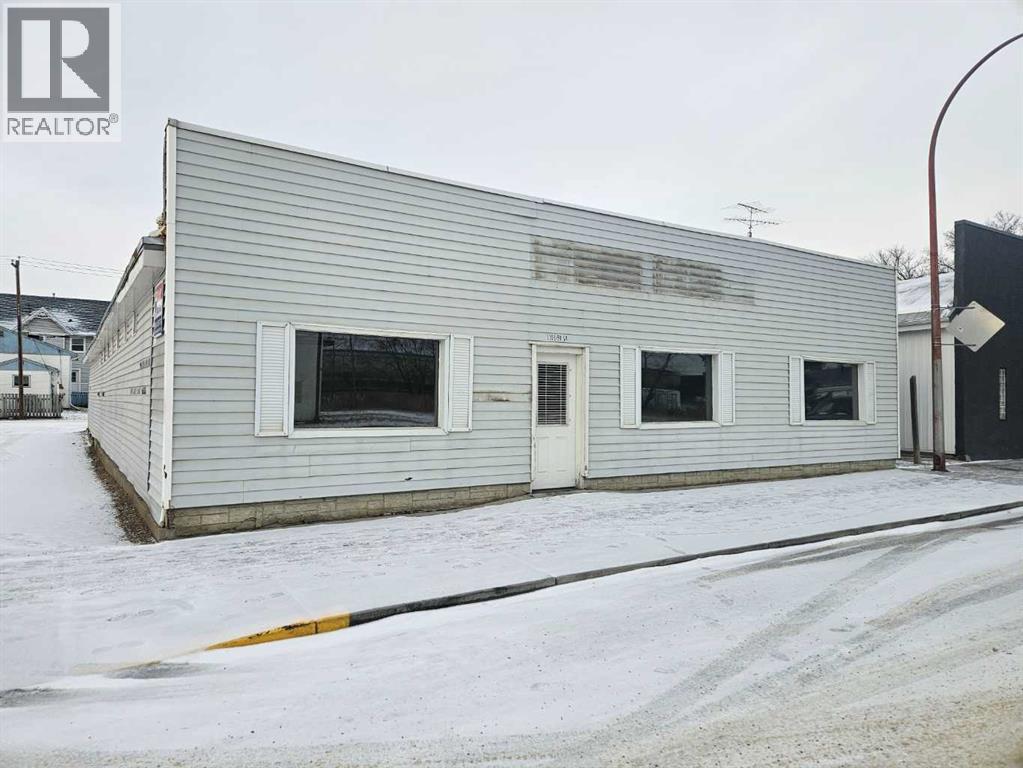
5306 50 Street
Ponoka, Alberta
Commercial building located in Ponoka's downtown area. Situated on 52' x 130' lot, this 4048 sq. ft. building is suitable for a wide range of uses including retail, repair or service. There is a large open main area plus a loading/receiving area at the rear with an overhead garage door, office and a bathroom. Heating is boiler with overhead radiator/fan. (id:62461)

12 Royal Oak Lane NW
Calgary, Alberta
Welcome to 12 Royal Oak Lane NW, a beautifully designed four-level split townhouse offering over 1,400 sqft of developed living space and exceptional privacy with two spacious bedrooms - each with its own ensuite. Step into the inviting heated foyer, leading up to a stunning main living area with dramatic 12-ft ceilings, oversized windows, and a cozy gas fireplace that creates an elegant yet comfortable atmosphere. From here, garden-style French doors open to a full concrete patio and fenced yard - a rare outdoor retreat with direct access to community green space and the shared gazebo. The upper level features a bright kitchen and dining space overlooking the main floor, complete with sleek cabinetry, a built-in oven, and access to the south-facing balcony - perfect for morning coffee or evening relaxation. Upstairs, both bedrooms are thoughtfully separated for privacy, each offering a walk-in closet and 4-piece ensuite, with the primary suite showcasing serene mountain views. The lower level provides additional versatility - ideal for a home office, fitness area, or future development. An oversized attached single garage plus driveway parking and convenient visitor stalls right outside complete this impressive home. Set in the family-friendly community of Royal Oak, residents enjoy access to highly regarded nearby schools, scenic parks and pathways, and an exceptional selection of shopping and amenities. Multiple retail plazas are only minutes away, offering grocery stores, restaurants, medical and professional services, and fitness options. The nearby Shane Homes YMCA at Rocky Ridge provides state-of-the-art recreational facilities, while quick access to major roadways makes commuting effortless. A standout opportunity for first-time buyers, downsizers, or anyone seeking a low-maintenance home with elevated style. Book your showing today! (id:62461)
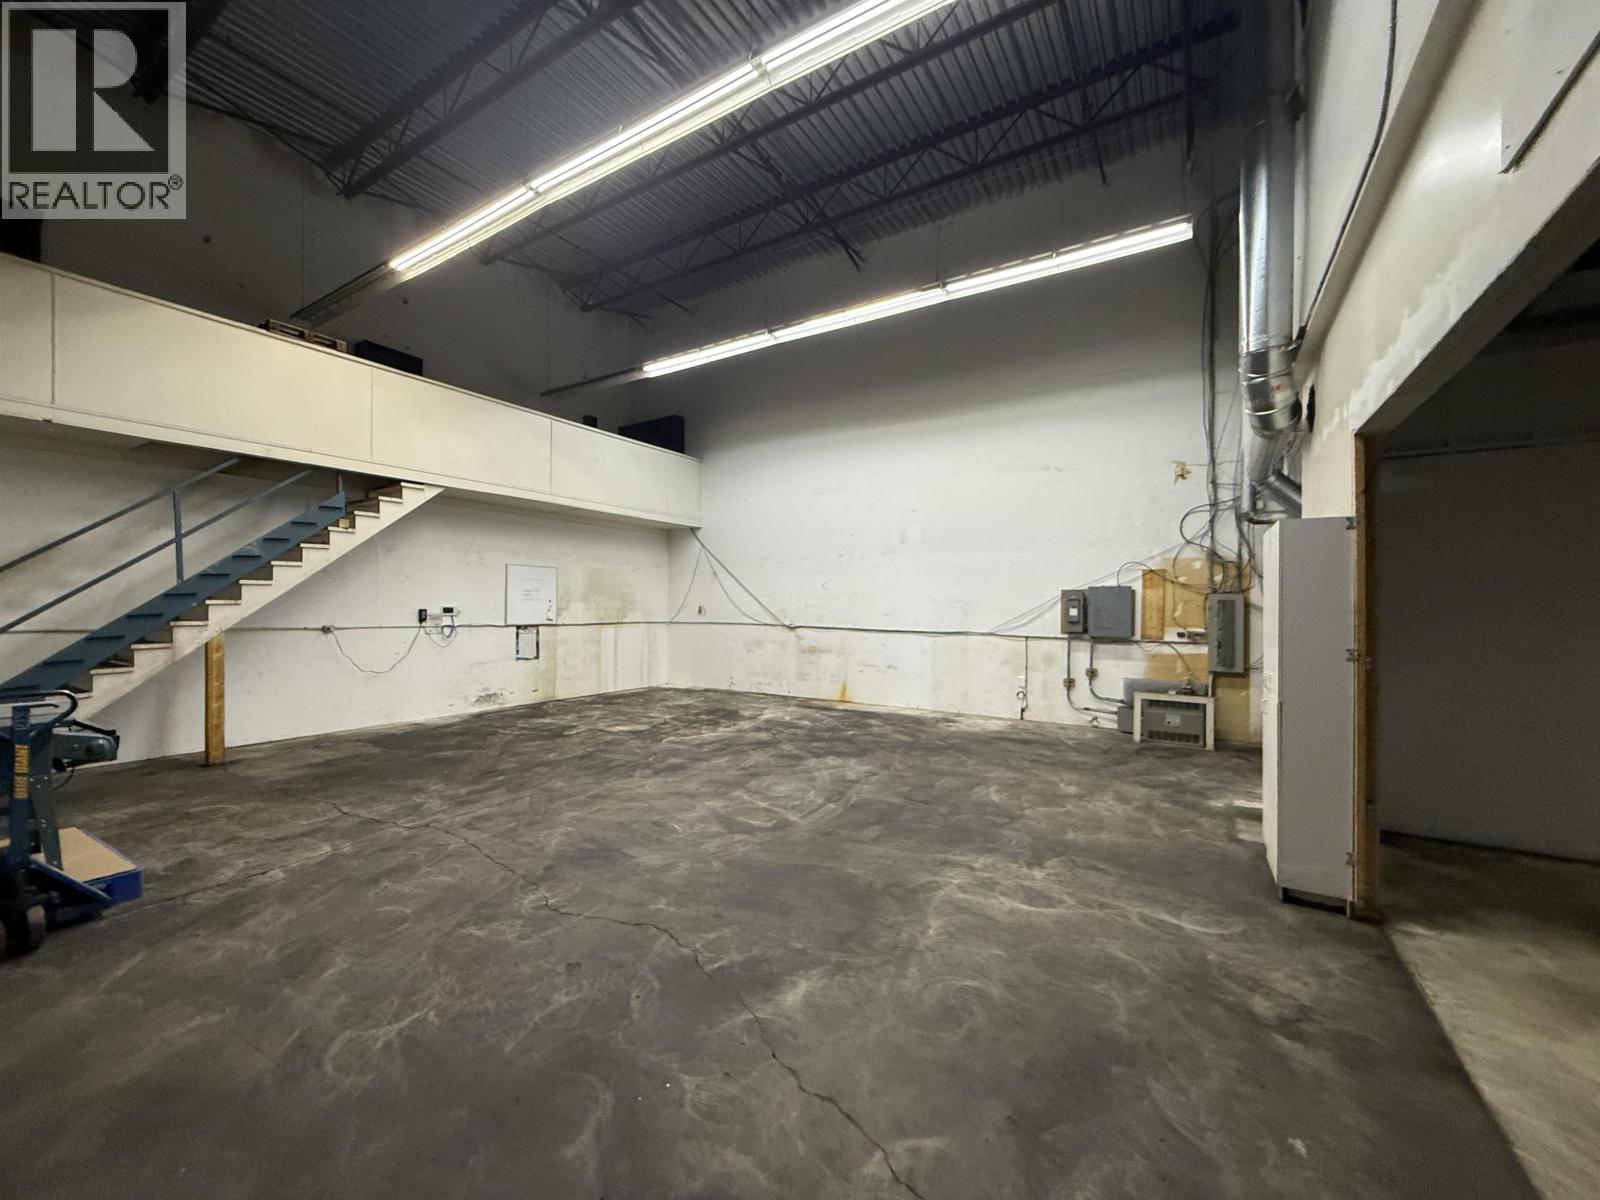
21 3871 North Fraser Way
Burnaby, British Columbia
Industrial strata unit located in the highly sought-after Fraser Way industrial corridor in Burnaby. This versatile unit offers a functional layout suitable for a wide range of light industrial, warehouse, and office uses. Features include grade-level loading, generous ceiling height, and efficient warehouse space with office/showroom potential. Excellent access to Marine Way, Highway 1, Highway 91, and surrounding municipalities. Centrally located with close proximity to transit, amenities, and key transportation routes. Ideal for owner-users or investors seeking a prime Burnaby industrial opportunity. (id:62461)
Oakwyn Realty Ltd.