

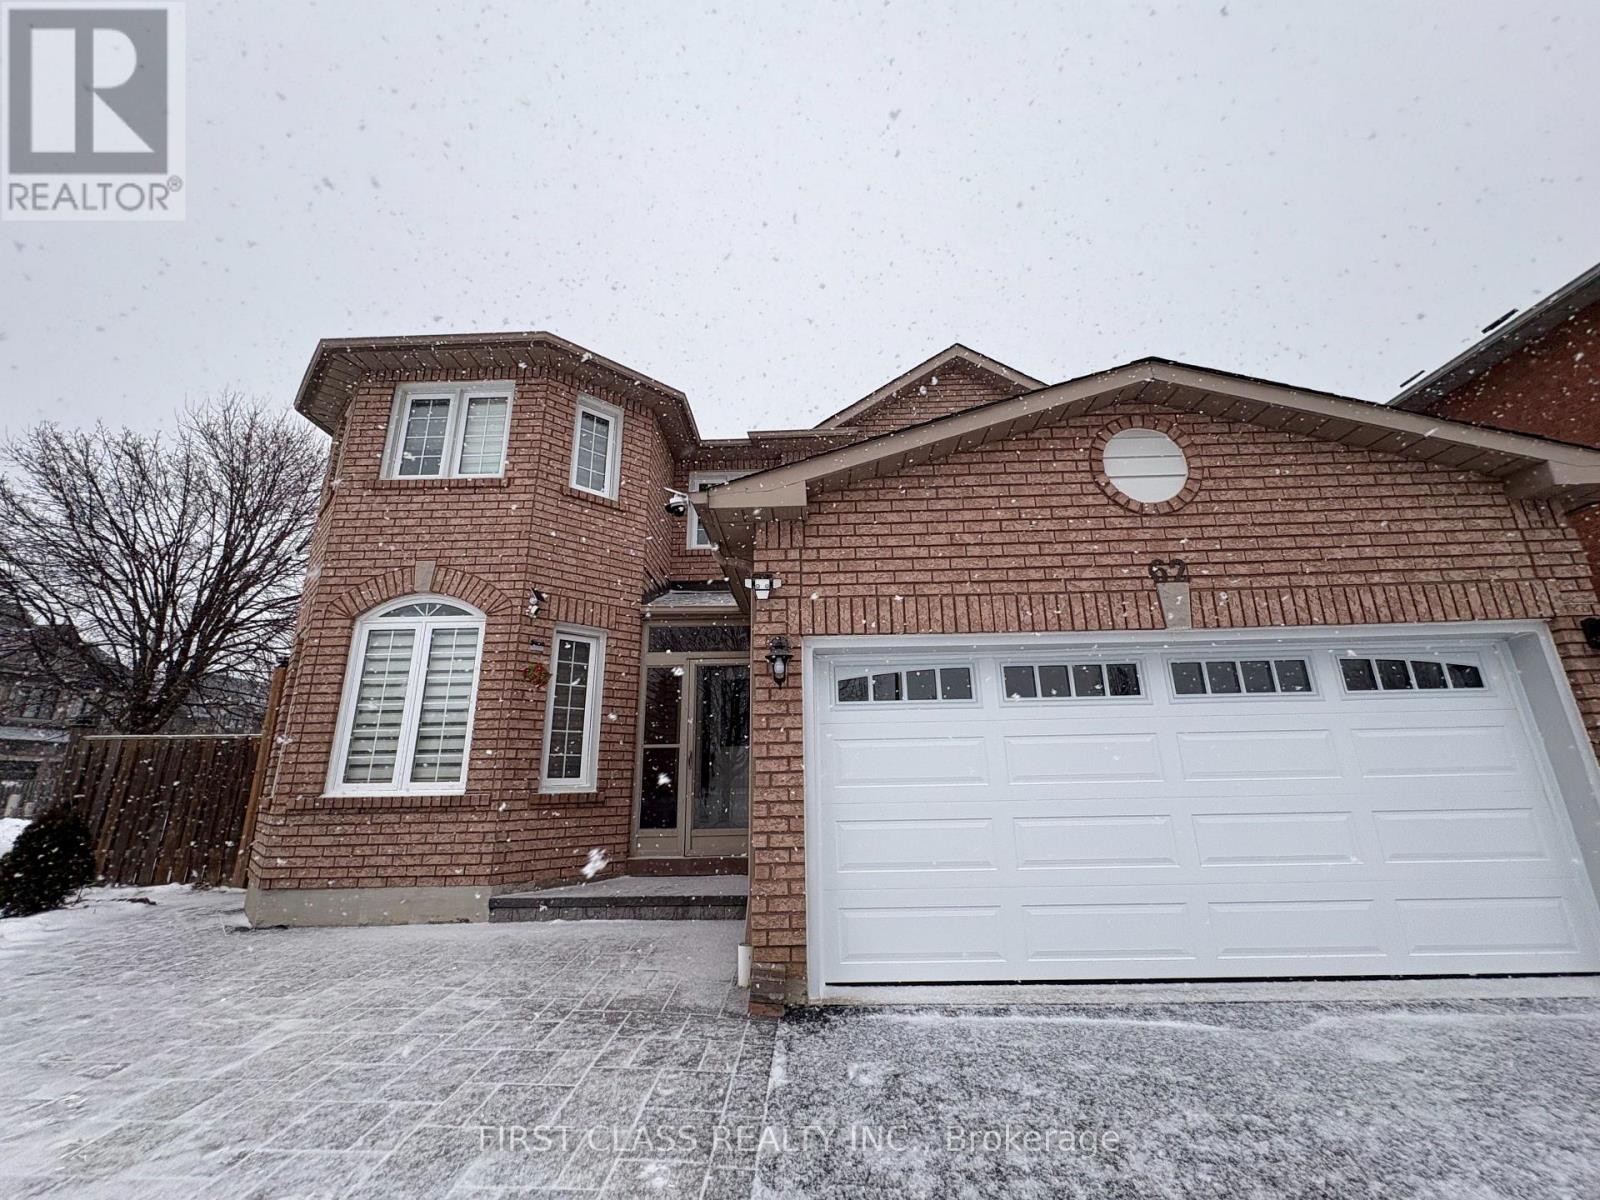
62 Scarbell Drive
Toronto, Ontario
Excellent Location, 2 bedrooms 1 bath basement renting now! Exclusive Highland Creek Neighborhood On A Quiet Cul-De-Sac. Hardwood Floor Throughout House. Laundry and kitchen included. Separate entrance. 2 parking available. Close To U Of T And 401. Students are welcome! (id:62461)
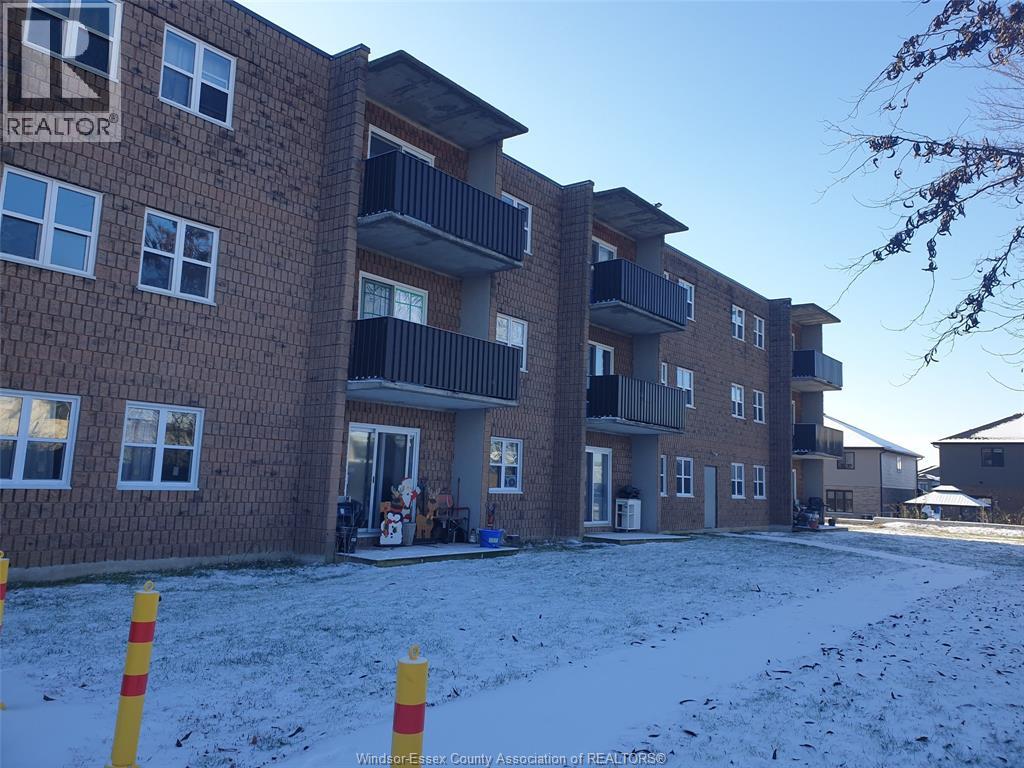
276 Merritt Unit# 108
Chatham, Ontario
THIS 2 bedroom main-floor condo unit is perfect for affordability. Located at the front of the building, with the Parking Lot within steps from Patio door. Ideal for someone who do not desire to go through the building and no stairs! Grocery shopping just got a whole lot easier! Vacant. It was re-carpeted (2024). The living room and both bedrooms have new NORTH STAR Windows and Entry/Exit Sliding Door with new lock system to the Patio (2024). Washers & Dryers are in the Laundry Room. (id:62461)
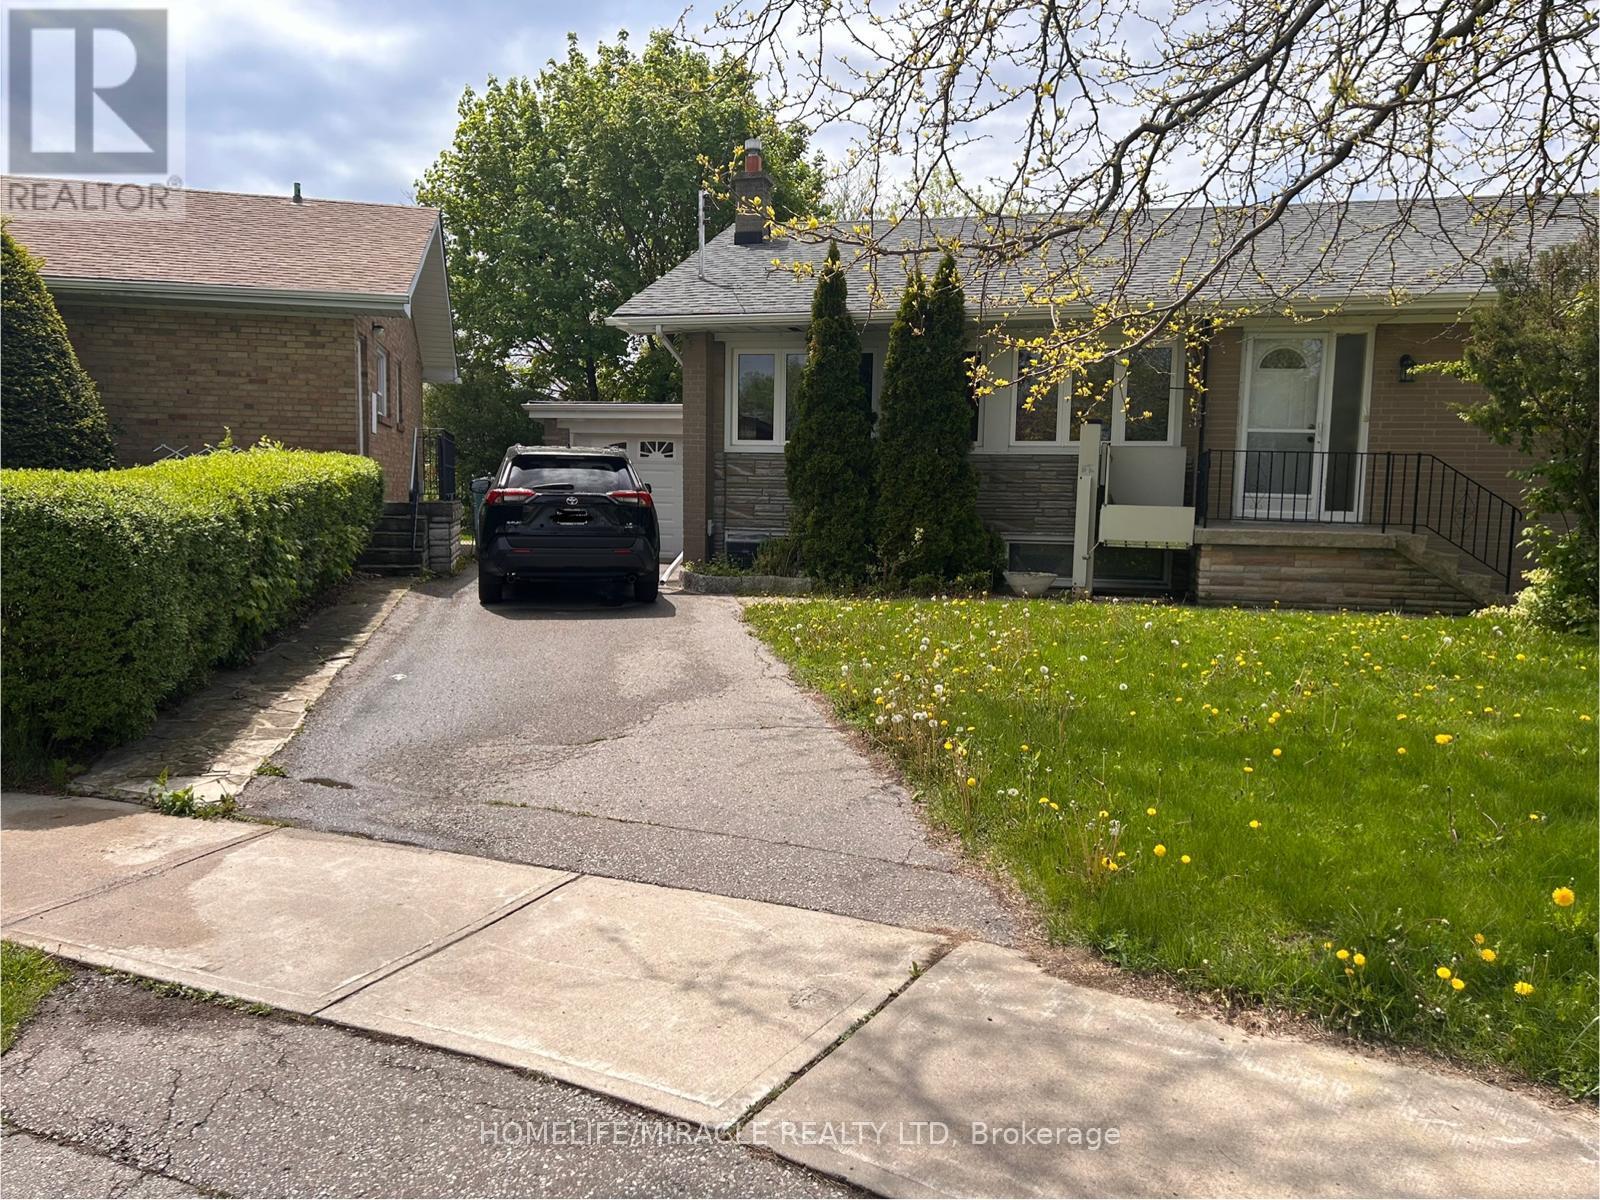
6 Kitson Drive
Toronto, Ontario
Beautiful Three bedroom bungalow for rent, near by the lake, Scarborough Bluffs, walk to public transportation. Grocery stores, Schools, restaurants, cafes, schools, health clinic * 1 Kitchen/Dining with Stove, Fridge, and a microwave oven* 1 Massive living room with open concept living* 1 Washroom* Hardwood flooring * Garage parking with storage or Driveway parking* Centralized AC and centralized humidifier.* Laundry (Washer/Dryer)* Backyard (id:62461)

425 Superior
Lasalle, Ontario
Welcome to your dream home in the heart of LaSalle! Located in one of the town’s most desirable neighbourhoods and set directly across from a beautiful park, this J. Rauti executive 2-storey property offers the perfect blend of comfort and style. Step inside to a bright, open main floor with plenty of space for family living and entertaining, and an updated kitchen, complete with a walk-in pantry and brand-new appliances. Watch the kids at the park while you prepare dinner! Upstairs offers generously sized bedrooms and well designed bathrooms, including a luxurious 5-piece primary ensuite. The fully finished basement is perfect for a family room, and a games area where mini-sticks can rule! Also on the lower level is space for a home gym, a wet bar area, and a dedicated, private space for hosting guests. Outside is your own private oasis. Enjoy a gorgeous inground salt water sports pool, a tiki bar, fruit bushes and plants, and a large stamped concrete patio with multiple areas to unwind, gather, or entertain all summer long. Adding even more value, the home includes income-generating solar panels, providing ongoing savings and a smart investment for the future. Walking distance to LaSalle Public School. Don't miss your chance--this is the one you've been waiting for! (id:62461)

47 97 Avenue
Grande Cache, Alberta
Freshly renovated in 2025, this 3-bed, 2-bath townhouse condo offers easy living with a brand-new kitchen (with pantry), updated lighting, luxury vinyl plank flooring, and a sharp 2-piece bath on the main level. The living room opens onto a new south-facing deck where you can soak up the sunlight and enjoy the Rocky Mountain views. Upstairs features a large primary bedroom, two additional bedrooms, and a full 4-piece bath. The walkout basement offers plenty of storage or the option to finish it for extra living space, and it steps out to a low-maintenance backyard with a covered deck and an oversized 2025 SHED with a roll-up door—perfect for tools, toys, and gear. Major updates are already taken care of with a 2021 furnace and 2024 hot water tank. A solid, move-in-ready home with great value and low maintenance! (id:62461)
0 Highland Vista Drive
Point Prim, Prince Edward Island
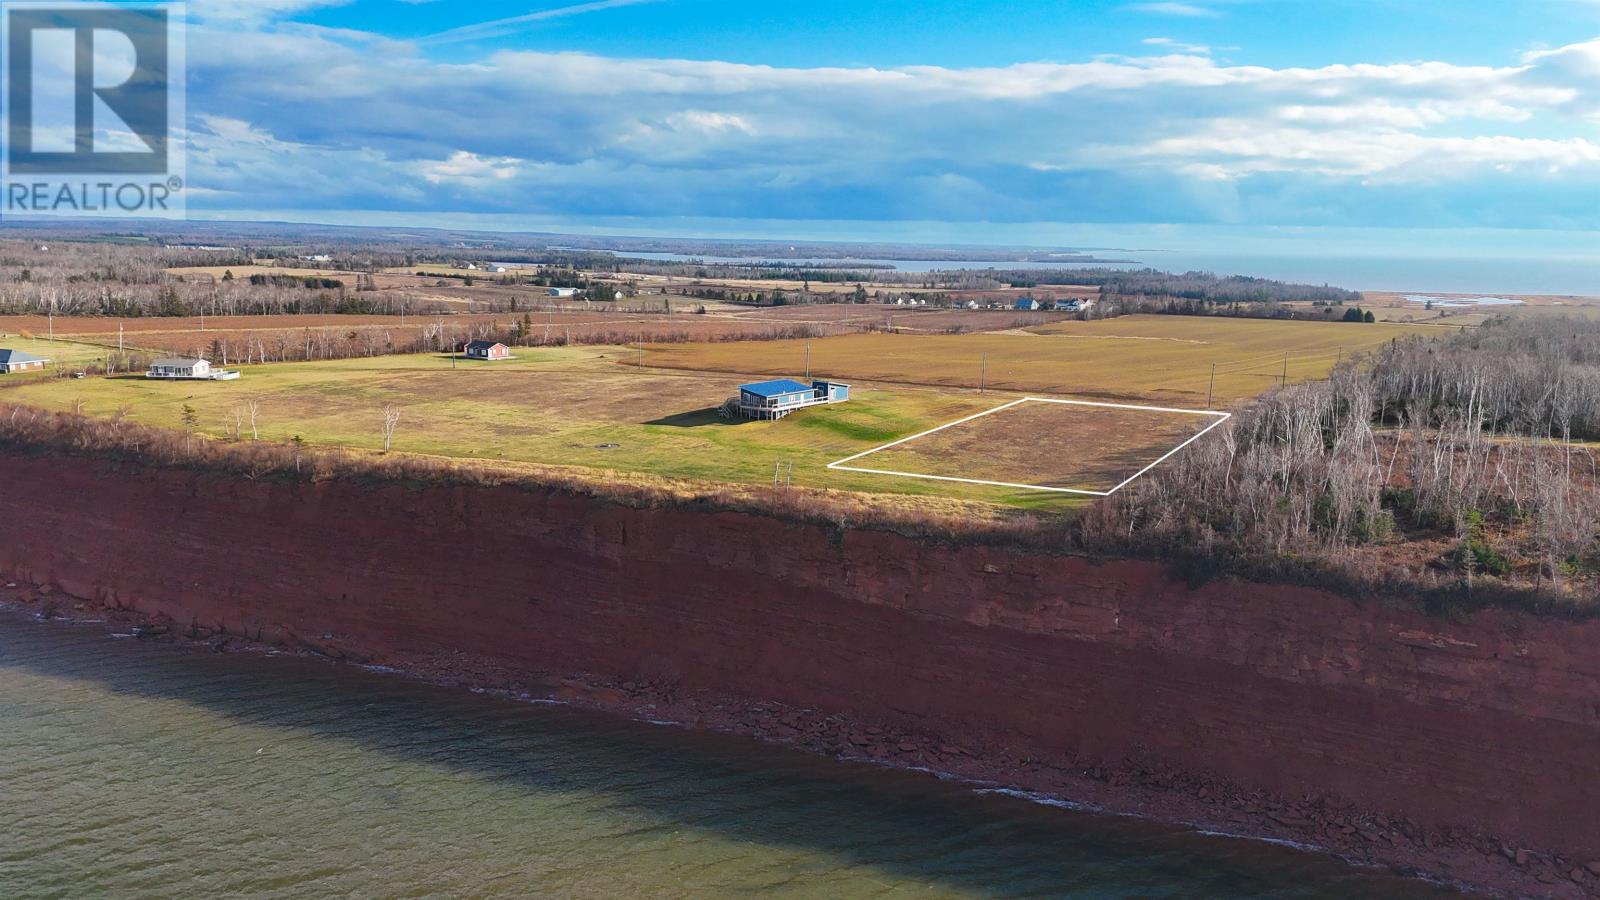
Set along Highland Vista Drive in the peaceful community of Point Prim, this spacious cleared parcel offers an exceptional place to create your Island getaway. The land sits in an elevated position with wide open views stretching across Hillsborough Bay, capturing the quiet beauty of the coastline and the surrounding countryside. It is a setting that feels private, open, and naturally inviting. From this location you are only minutes from some of the most loved destinations near Point Prim, whether it is taking in the scenery at the historic lighthouse, enjoying a meal by the water at the Chowder House, or wandering the trails and shoreline nearby. Golfers will appreciate being close to Belfast Highland Greens, and local favourites like The Country Taste Kitchen and Bakery, Coopers Red and White, and the unique attractions found throughout Belfast are all a short drive away. Highland Vista Drive offers the space, landscape, and tranquility to design a retreat that truly suits your vision. With rolling land and stunning water vantage points, this lot presents an inspiring backdrop for your dream build in one of most scenic pockets in PEI. (id:62461)
17176 62 Avenue
Surrey, British Columbia
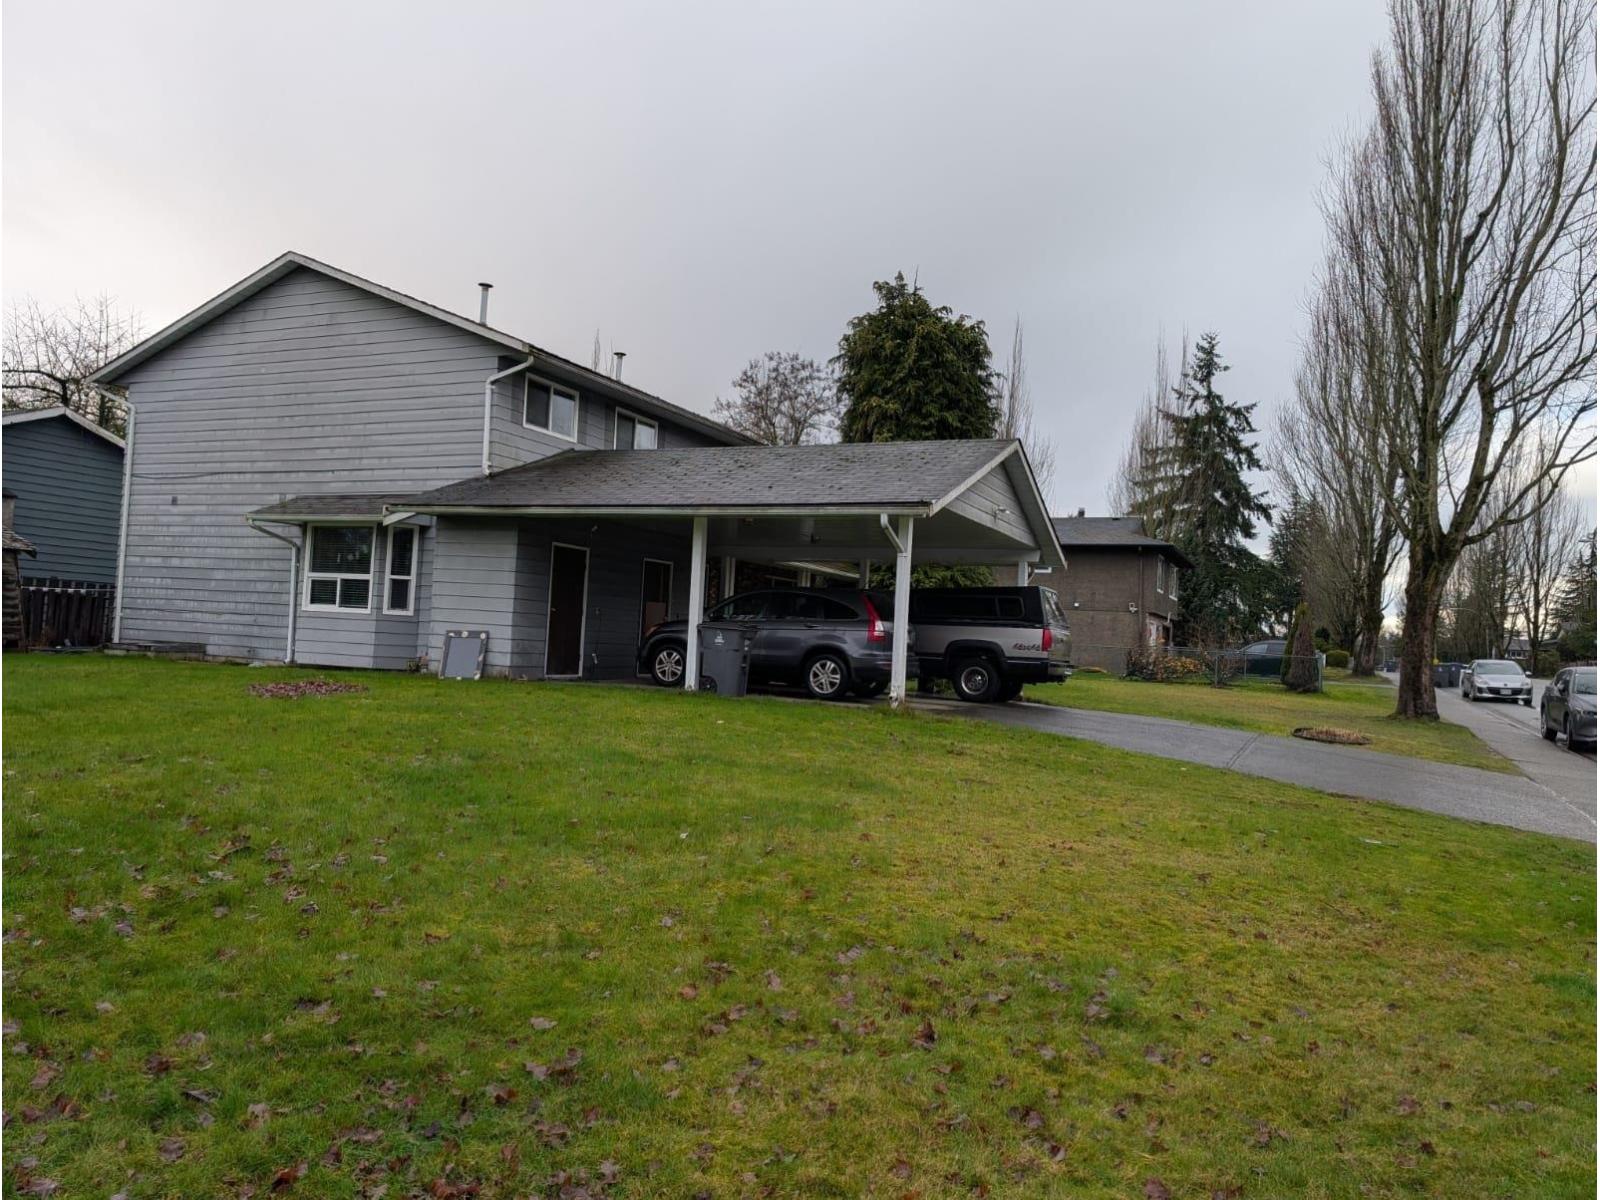
10,000 sq foot Corner DUPLEX Lot in a Good Residential Area of Cloverdale. Zoned RM-D, this LEGAL Duplex is currently rented out to very long term tenants. Both sides of this 2 Storey home each offers a 2 pc Bathroom on the main, with 3 Bedrooms and a Full Bathroom upstairs. Covered carport and storage room for each side. A rare opportunity to purchase a unique lot and home in a great neighbourhood. (id:62461)
6471 Vernon Avenue
Peachland, British Columbia
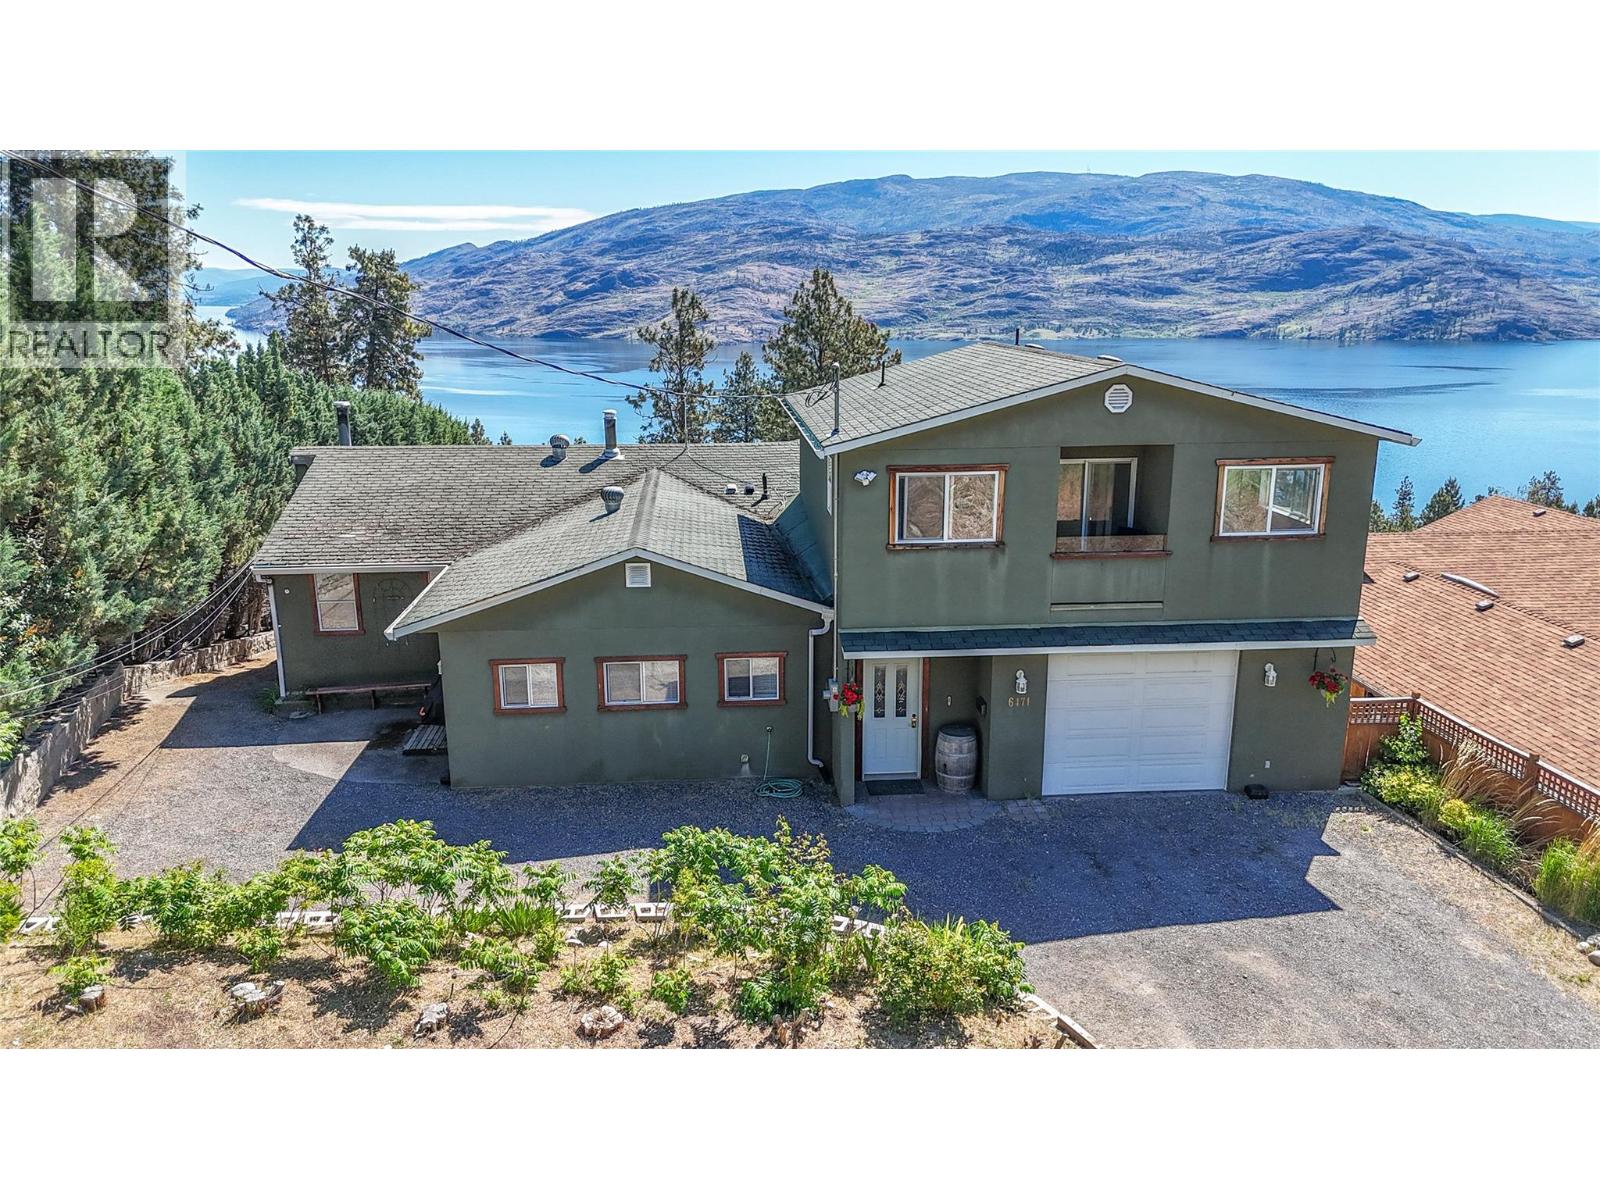
Incredible opportunity in Peachland with breathtaking lake and mountain views from nearly every angle! Situated on a private 0.45-acre lot on a quiet, orchard-lined street, this spacious home is uniquely laid out with four separate living areas, ideal for extended family living or flexible use. A substantial addition was completed in 2005, with further updates in 2022, blending character with modern function. The home is bright and inviting with multiple decks, an oversized single-car garage, ample parking and space for an RV or boat. Whether you're looking for a multi-generational home or a unique investment opportunity, this property is full of potential. Come view today! (id:62461)
Oakwyn Realty Okanagan
12005 54 Avenue
Rural Grande Prairie No. 1, Alberta
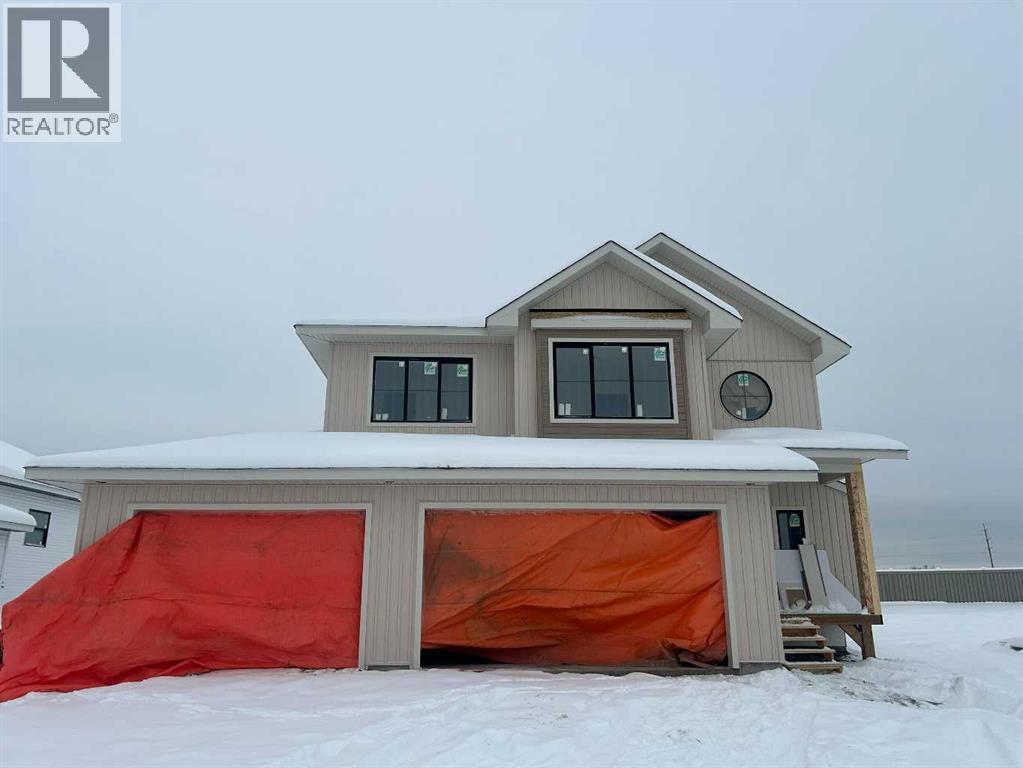
*High Mark Homes Job 400* The Myron II, a modern and meticulously designed 3 bedroom, 2.5 bathroom modified bi-level home spanning 1995 square feet in Flyingshot Lake Estates (county taxes!). This stunning property features high-end finishes and a thoughtful floor plan that is sure to impress. The main floor boasts a primary suite and convenient laundry facilities, and an oversized hidden pantry. The kitchen and bathrooms are adorned with luxurious quartz countertops, adding a touch of elegance to the space. The home features impressive 9-14ft ceilings throughout with a vaulted ceiling (including timber beams) in the kitchen and dining room. This home includes oversize main floor windows along with a covered deck with stairs. Backyard backs onto paved walking trails with a park close nearby. This is a larger lot with 10' setbacks from the property line to home. The Myron II is thoughtfully designed to offer the option of a mother-in-law suite (including second entrance from garage), providing flexibility and versatility for multi-generational living arrangements. Basement can also be finished as a normal basement. This home also has a triple size garage measuring 36'x28'8" (along with RV parking beside the garage). *Seller is a licensed Realtor in the province of Alberta (id:62461)
372, 223 Tuscany Springs Boulevard NW
Calgary, Alberta
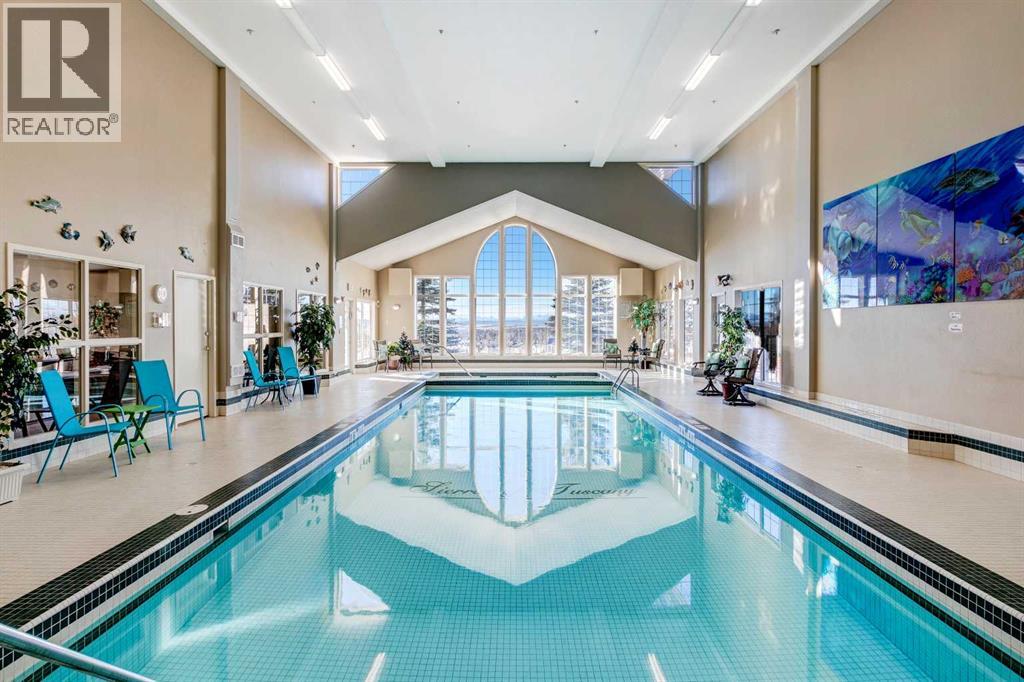
It's time to enjoy some of the finer things in life, such as peace and quiet that comes with adult living, recreation and spending time with friends and all this comes in one complex! This sought after condo is located near parks and plenty of walking paths and quick access to the C-Train. This one owner only Condo has been well cared for and maintained and comes with more than enough living space. This opportunity is available to make it your own! It's for either one person with a busy schedule or the empty nesters ready to move into their next phase of life. Being on the top floor grants you neighbors beside you and below you but no neighbors above! The open spacious kitchen has plenty of counter space and lots of room for more than one cook in the house! Just off the kitchen you will find a spacious laundry room that has plenty of room for an apartment freezer and stackable washer/dryer. Just off to the side is a 2nd bedroom (bedroom does not have an exterior window. Building is equipped with a fire sprinkler system, which satisfies current building code requirements) that can become either a den or hobby room. Near the front door in the hallway is the second bathroom which comes complete with a shower. There are closets for linen and towels and a pantry with shelving for groceries. The primary bedroom with ceiling fan includes a walk in closet and a 4 pc ensuite. The living room is the perfect place for watching TV or just enjoying the fireplace on a cool and cozy night. The middle window in the living room has been treated with a UV blocking film to help shade the sun. Just off the living room you can enjoy a beautiful Solarium adding 94 sqft of living space where the sun shine's during the day and cooldown breezes come through at night. This solarium can also be used as an extra seating area for when the extended family comes over for special dinners! The Air Conditioner can be easily accessed from the inside of the solarium for maintenance. T here is a roughed in gasline for future BBQ. This listing has an underground parking space with a large storage space and plenty of shelving! Sierra's of Tuscany complex has so much to offer the residents - in the parkade you will find the recycling area, on site car wash bay, woodworking shop and wine room. On the 1st floor you will find the bowling alley, management office and fitness facility. On the 3rd floor are the Libraries, movie theatre, craft room, meeting room, ballroom, billiards room and finally a suite for guests! You can walk over to building A and using the key fob will provide you viewing access to see the pool/hot tub through glass windows. The security mindset is at the forefront for all residents, key fob will only give you access to building A and B. (id:62461)
82 Stokes Crescent E
Ottawa, Ontario
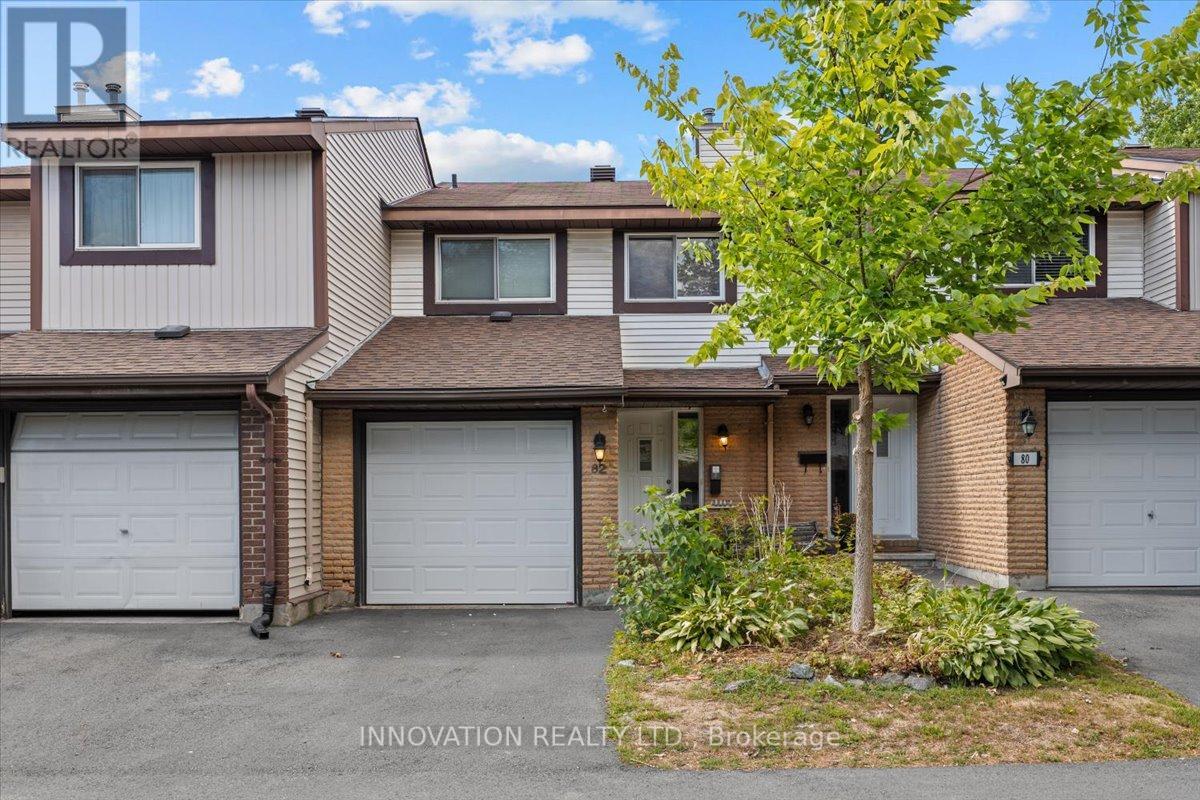
Located in the family friendly community of Glen Cairn in Kanata, this 3 bedroom, 3 bathroom home offers a flexible floor plan and no carpets! No rear neighbours either! Walk in to this home through the foyer with ample closet space. A handy powder room is located on the main level for your guests & upstairs enjoy a 2 piece ensuite and a 4 piece for the rest of the family. The kitchen was renovated to include a breakfast bar for more informal meals & add'l counter space. Lots of furniture placement options in the living/dining room spaces. Upstairs are generous sized bedrooms with good closet space, including a walk-in one for the primary. A linen closet provides additional storage options. The lower level awaits your design ideas! Walk to shops, parks, schools, recreation, library & transportation is close by! A wonderful place to call home! (id:62461)
123 Green Street
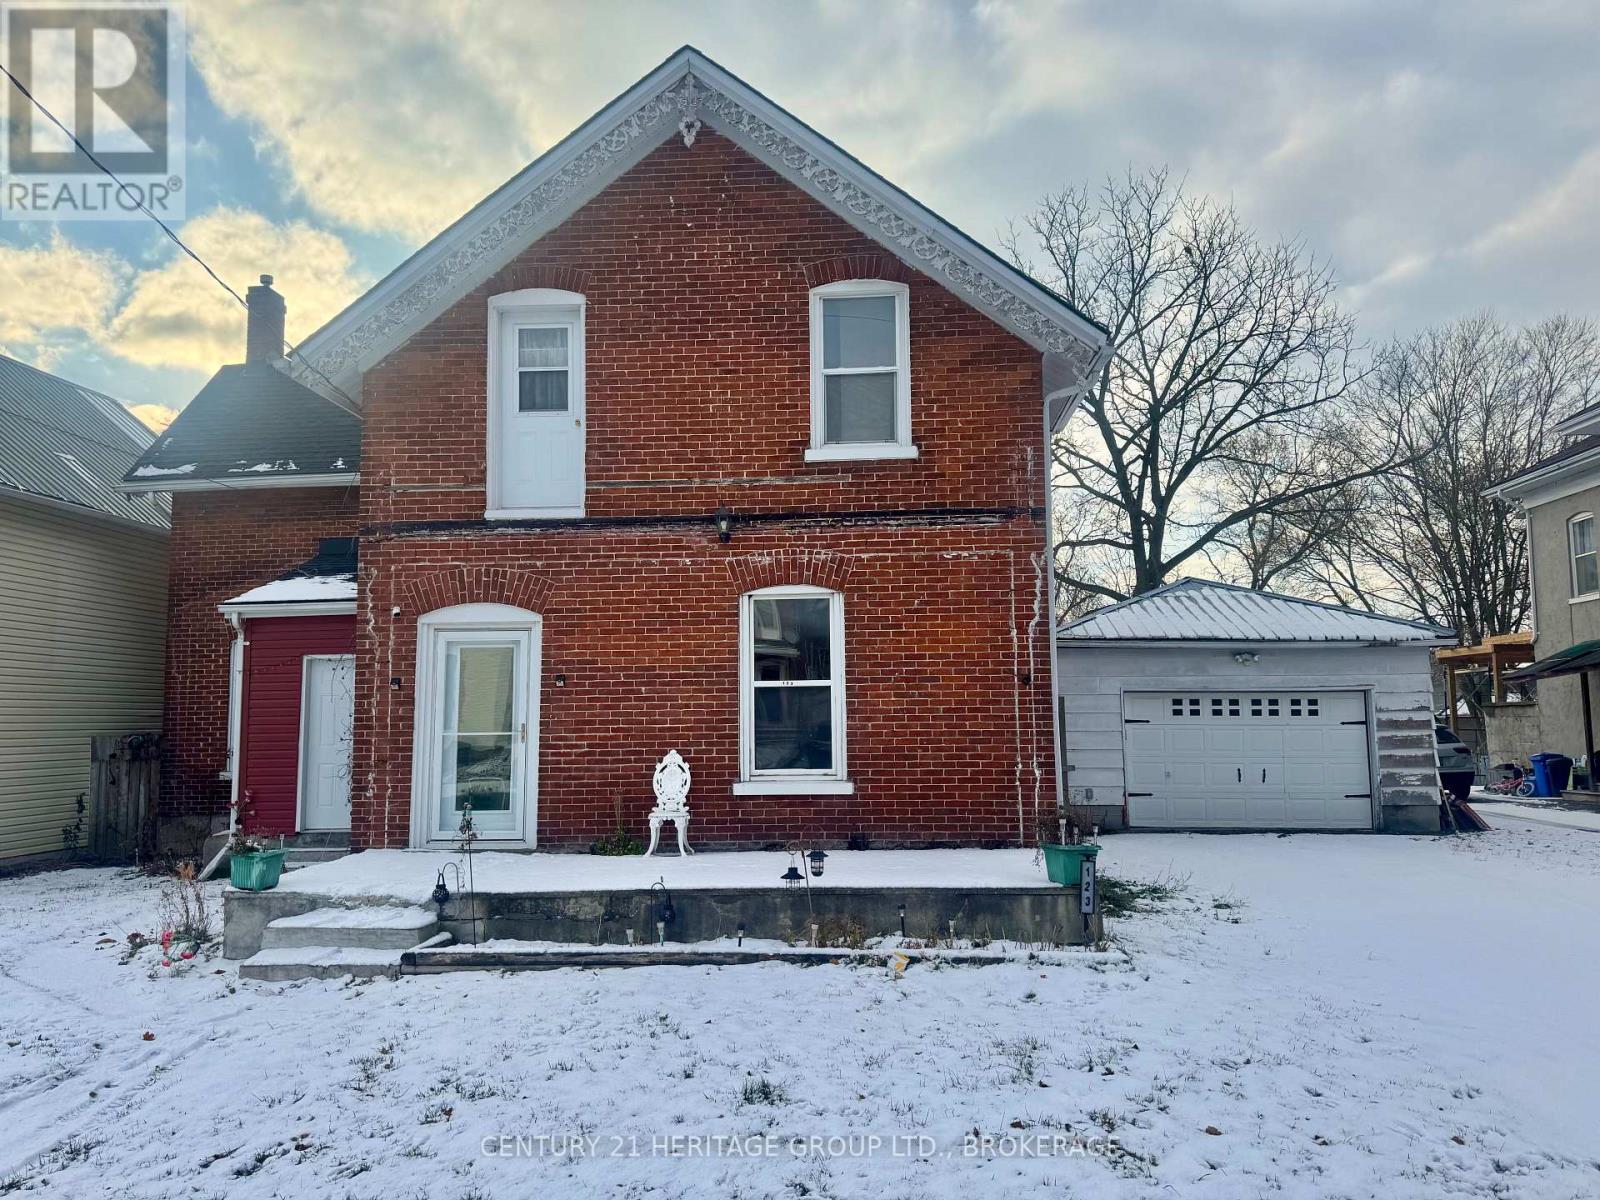
Deseronto, Ontario
Ideally located in the heart of Deseronto is this lovely historic 2-storey home. The main floor features a large open concept kitchen and dining area that leads to the living room, a 4th bedroom or den and a large 5 pc. bathroom with claw tub, bidet and laundry shoot. The 2nd floor boasts 3 large bedrooms, with the master that includes a bonus space that is perfect for a nursery or office. The massive, fully fenced back yard holds two newer storage sheds and an oversized 1.5-car heated garage that is ideal for a workshop with ample space for your vehicles. The whole home is carpet-free with hardwood floors and oozes character. With the roof, electrical, and plumbing all recently done, the only thing left is to move in and make it your own. (id:62461)