

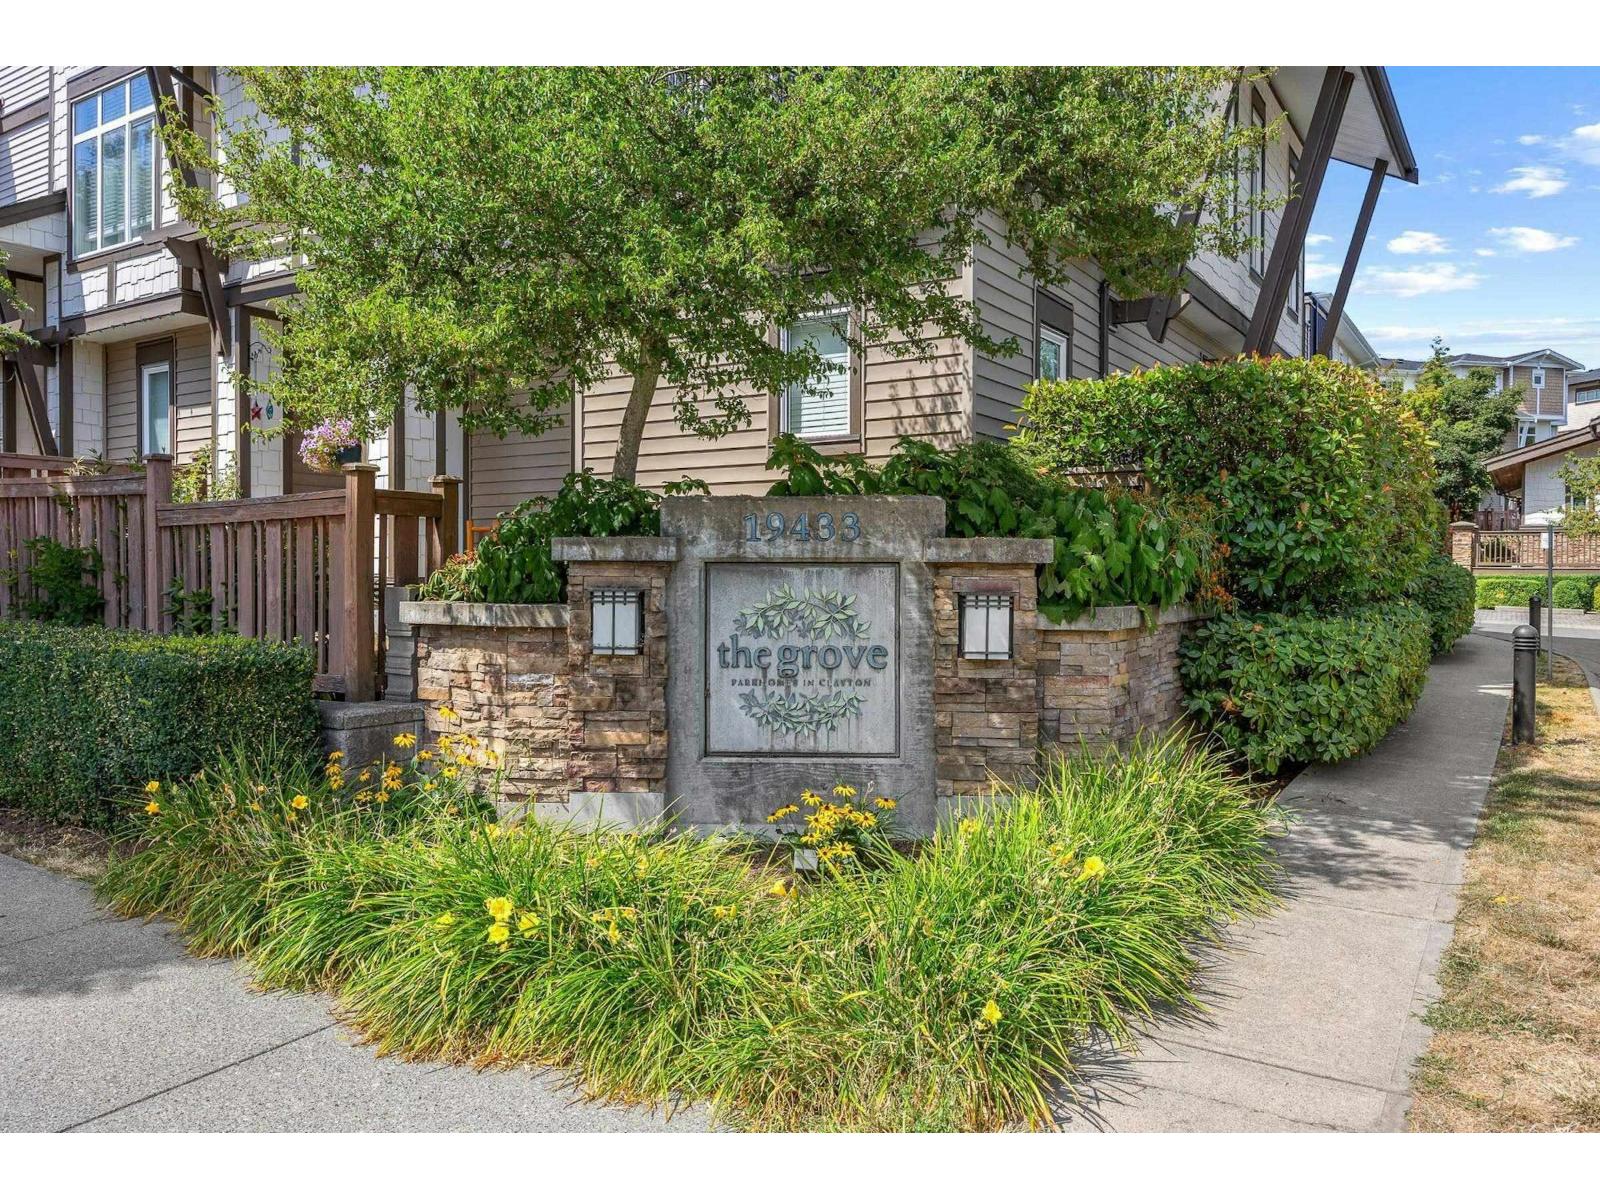
113 19433 68 Avenue
Surrey, British Columbia
Welcome to The GROVE. This bright and spacious home offers 2 bedrooms, 2 bathrooms, soaring 9 ft. ceilings, and an open-concept layout that's perfect for entertaining. Oversized windows flood the home with natural light, creating a warm and inviting atmosphere. The sleek kitchen features stainless steel appliances, quartz countertops, and a built-in desk nook. The wide main floor feels open and airy, while upstairs boasts a convenient laundry area, a generous primary suite with walk-in closet and ensuite, plus a second bedroom. Step out onto your private deck overlooking the peaceful greenbelt. Enjoy the resort-style living with access to incredible amenities:fitness centre,theatre room,fireside lounge,hockey room,clubhouse & heated pool.Steps to Katzie Elementary,transit and shopping (id:62461)
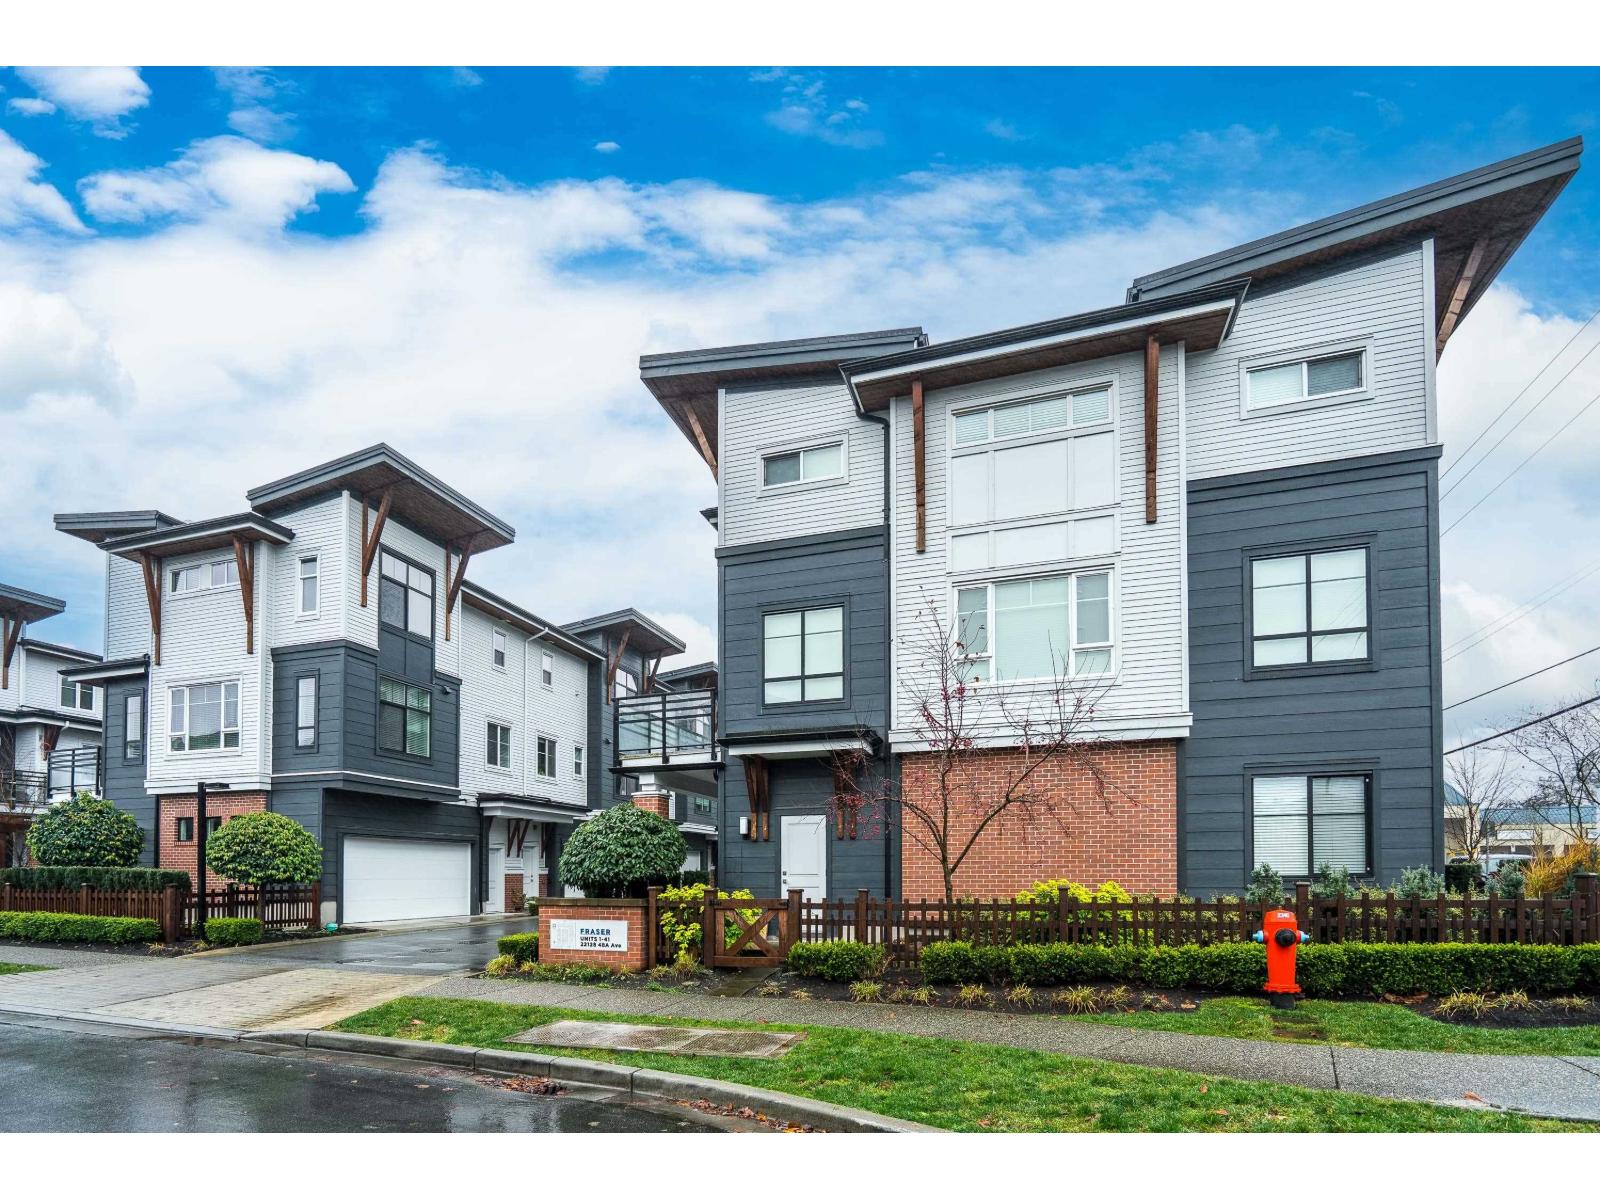
14 22128 48a Avenue
Langley, British Columbia
RARE 1,682 sf 2 bdrm/3bath END unit w rough in for ELEVATOR in Murrayville. Built by Zenterra, an award-winning builder known for quality & craftsmanship. This gently lived-in home offers modern comfort. An inviting open-concept main floor w/ a spacious kitchen, abundant cabinetry, updated lighting, a generous island-perfect for cooking & entertaining. The bright living room incl a cozy F/P, 9' ceilings, & expansive windows that flood the space with natural light. A powder rm & good sized deck complete the main floor. Upstairs, the impressive primary bdrm showcases a 14' vaulted ceiling, two closets & well appointed ensuite. The 2nd bedroom is generously sized, plus laundry on upper floor. Other features incl fenced yard, 26'5 x 23'5 GARAGE that fits a FULL SIZE truck, A/C, HW on demand (id:62461)
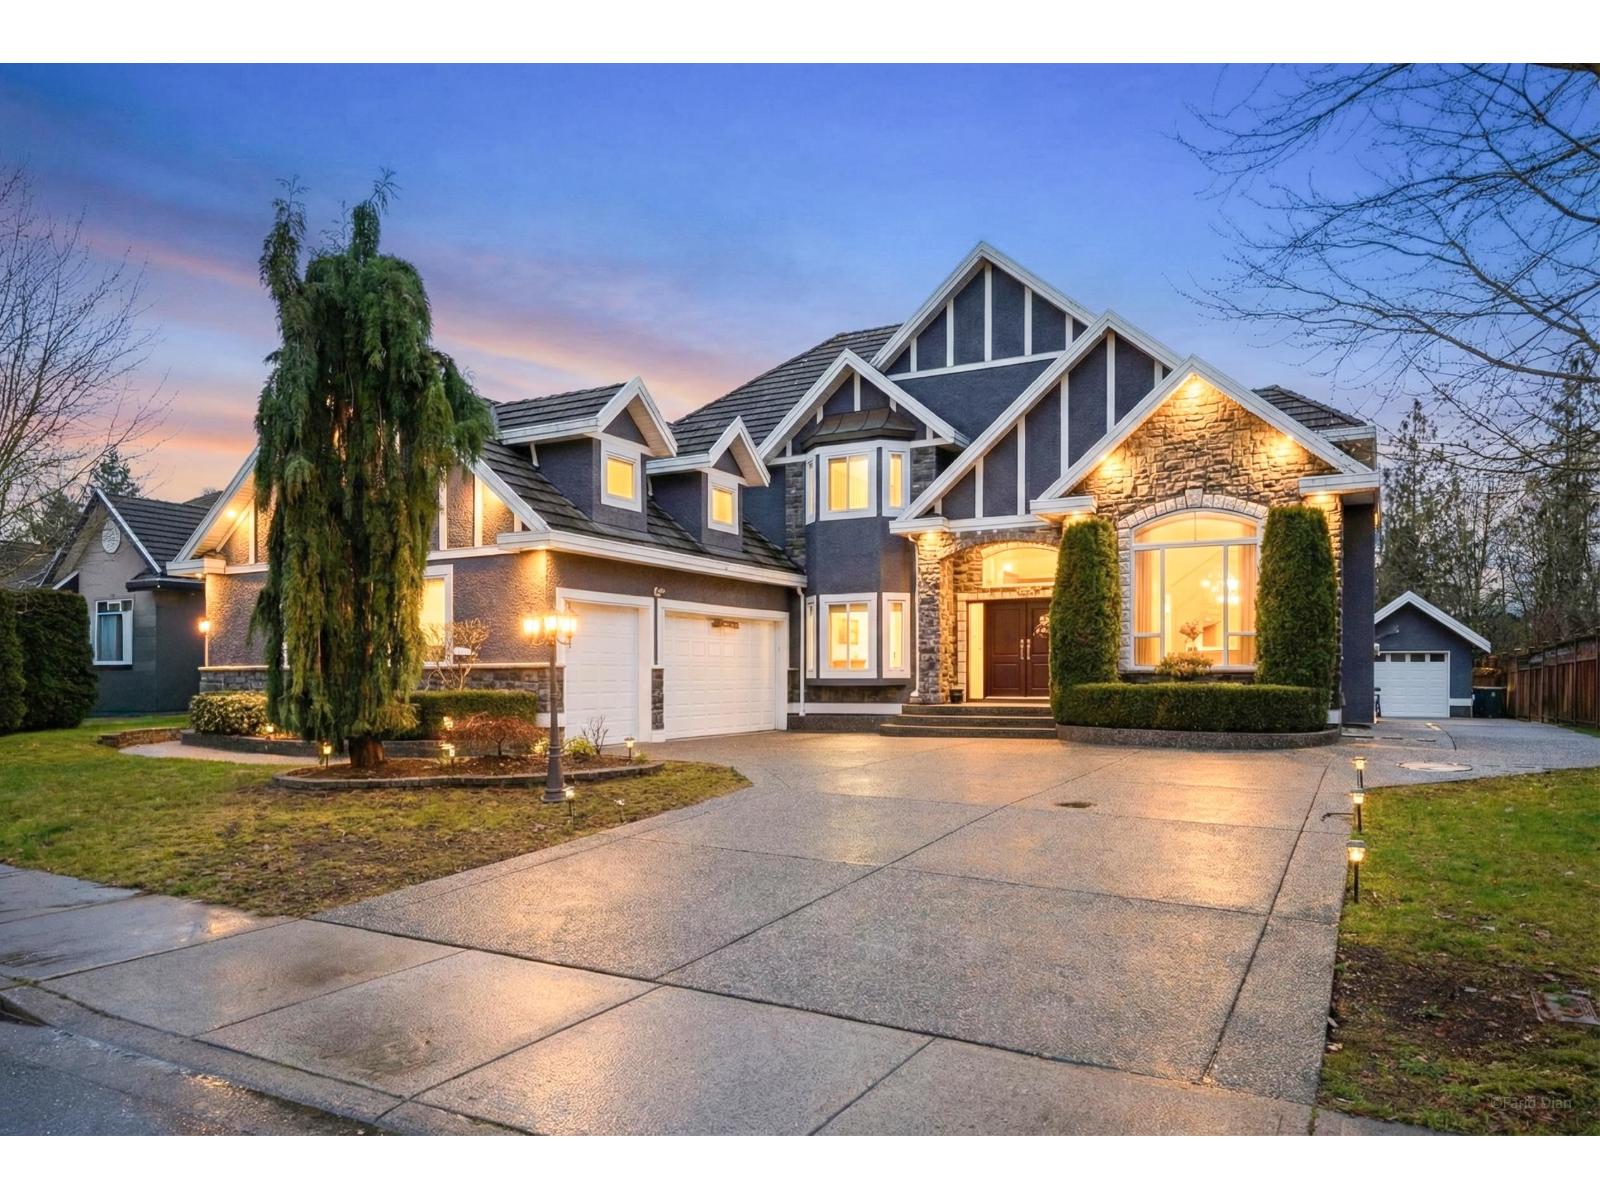
17015 86a Avenue
Surrey, British Columbia
Welcome to one of Fleetwood's most sought after neighbourhoods & this homes first time on the market! Take advantage of upscale living standards & MORE than enough parking. As you step to this 12,000sqft lot you are welcomed with a extra large driveway, a triple car garage is a bonus for car enthusiasts! As you walk into this home you are greeted by a GRAND foyer that discloses one of the most functional floor plans. Warm living and family areas accompanied by gas fireplaces & the kitchen will allow you to transpire into the chef you've always wanted to be.. includes Spice Kitchen! The upstairs has 4 large bedrooms, two of which are primary rooms with walk-in closets and 5 piece bathrooms. *BONUS* 1 Bedroom mortgage helper! Don't wait..book your showing! (id:62461)

26514 29 Avenue
Langley, British Columbia
Priced $150,000 Below BC Assessment! Open House Sat &SUN 1-4PM Welcome to this, brand-new home featuring 7 bedrooms and 5 bathrooms, complete with high-end appliances. The property includes an above-ground 2-bedroom basement with separate laundry facilities. The open floor plan offers 1 bedroom on the main floor and 4 bedrooms on the upper level, including a spacious master suite. Enjoy culinary delights in the gourmet kitchen, complemented by a convenient spice kitchen. Additional highlights include a large laundry room and evenings spent by the fire pit on the back patio, perfect for relaxation and entertainment. Located just minutes away from school, bus stops, and shopping center, this home offers both luxury and convenience. Also includes New Home 2-5-10 warranty for peace of mind. (id:62461)
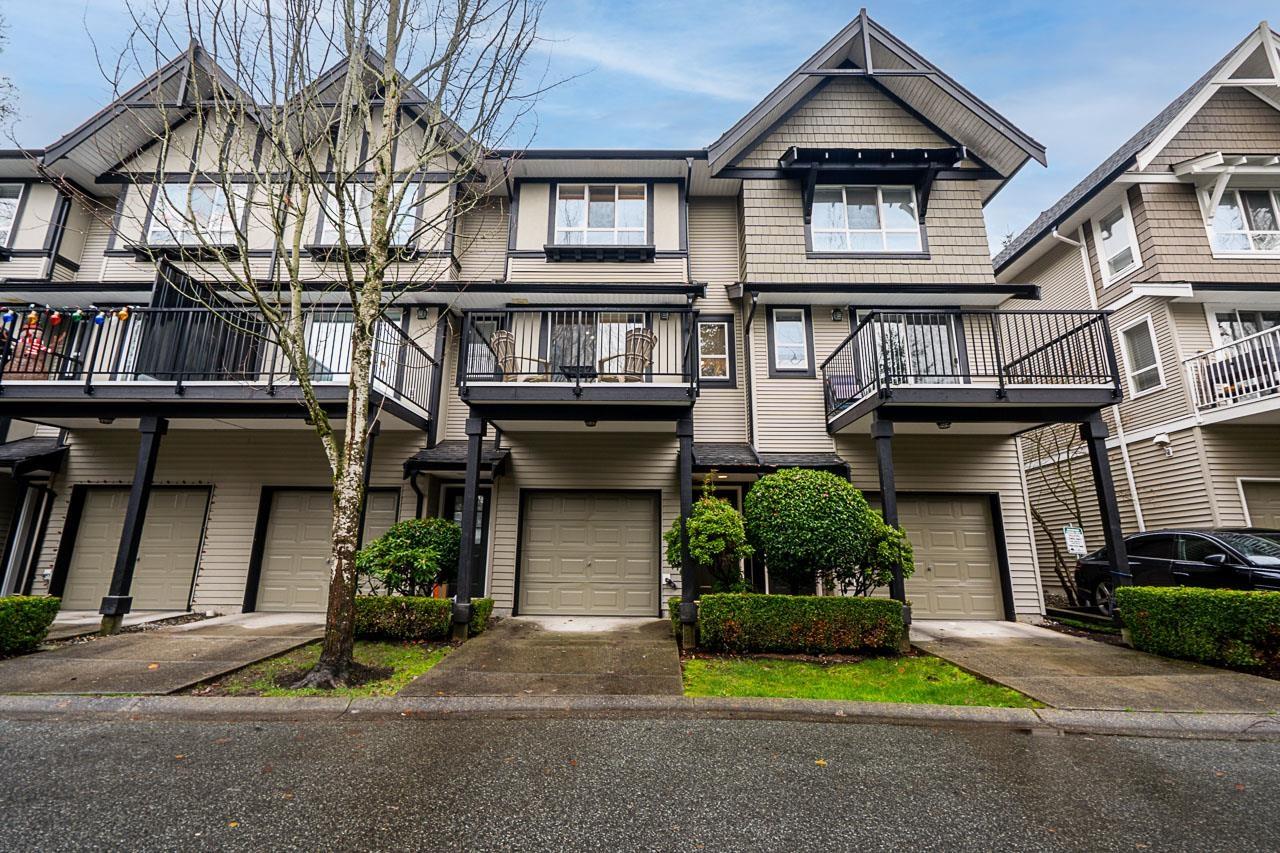
148 6747 203rd Street
Langley, British Columbia
Bright and well-kept 2-bed townhome in the desirable Sagebrook community by Polygon. The open great-room layout includes a spacious kitchen with a full eating area, ample cabinetry, and direct access to an oversized deck. The living and dining areas are centred around a cozy fireplace for a warm, inviting feel. The main floor opens directly to a walk-out fenced backyard, great for kids, pets, and indoor/outdoor living. Upstairs are two generous bedrooms, including a primary with a 4-piece ensuite and excellent closet space. The tandem garage provides parking for two vehicles plus driveway parking. Residents enjoy resort-style amenities including a clubhouse, fitness centre, pool, and hot tub-all in a family-friendly, walkable location near schools, parks, shops, groceries, and transit. (id:62461)
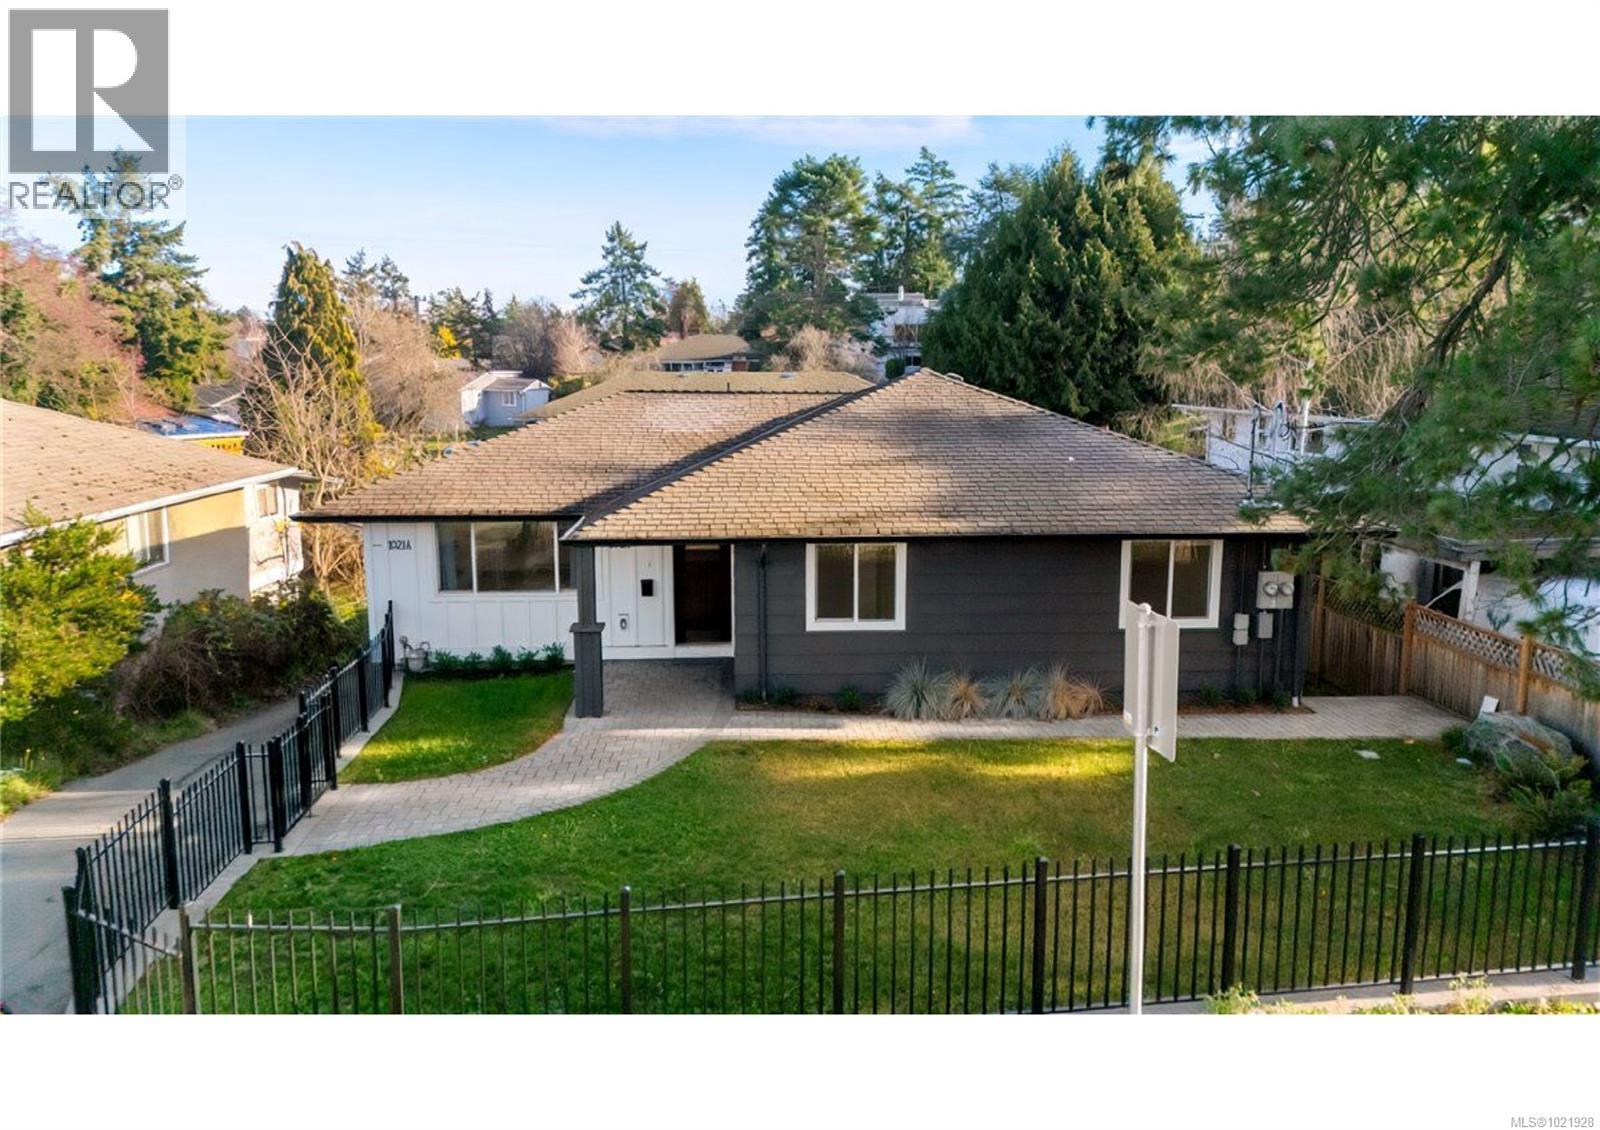
1021 Tillicum Rd
Esquimalt, British Columbia
Perfectly positioned in a highly central location, this renovated home delivers exceptional, worry-free living with extensive upgrades completed under permit—along with a newly added 2-bedroom lower suite. Bright, well-loved, and fully move-in ready, it offers peace of mind and flexibility for the next owner. Steps to schools, CFB Esquimalt, Gorge Vale Golf Course, Gorge Park, Tillicum Centre, theatres, and everyday amenities, this is a turnkey opportunity with strong value in one of Victoria’s most convenient corridors. (id:62461)
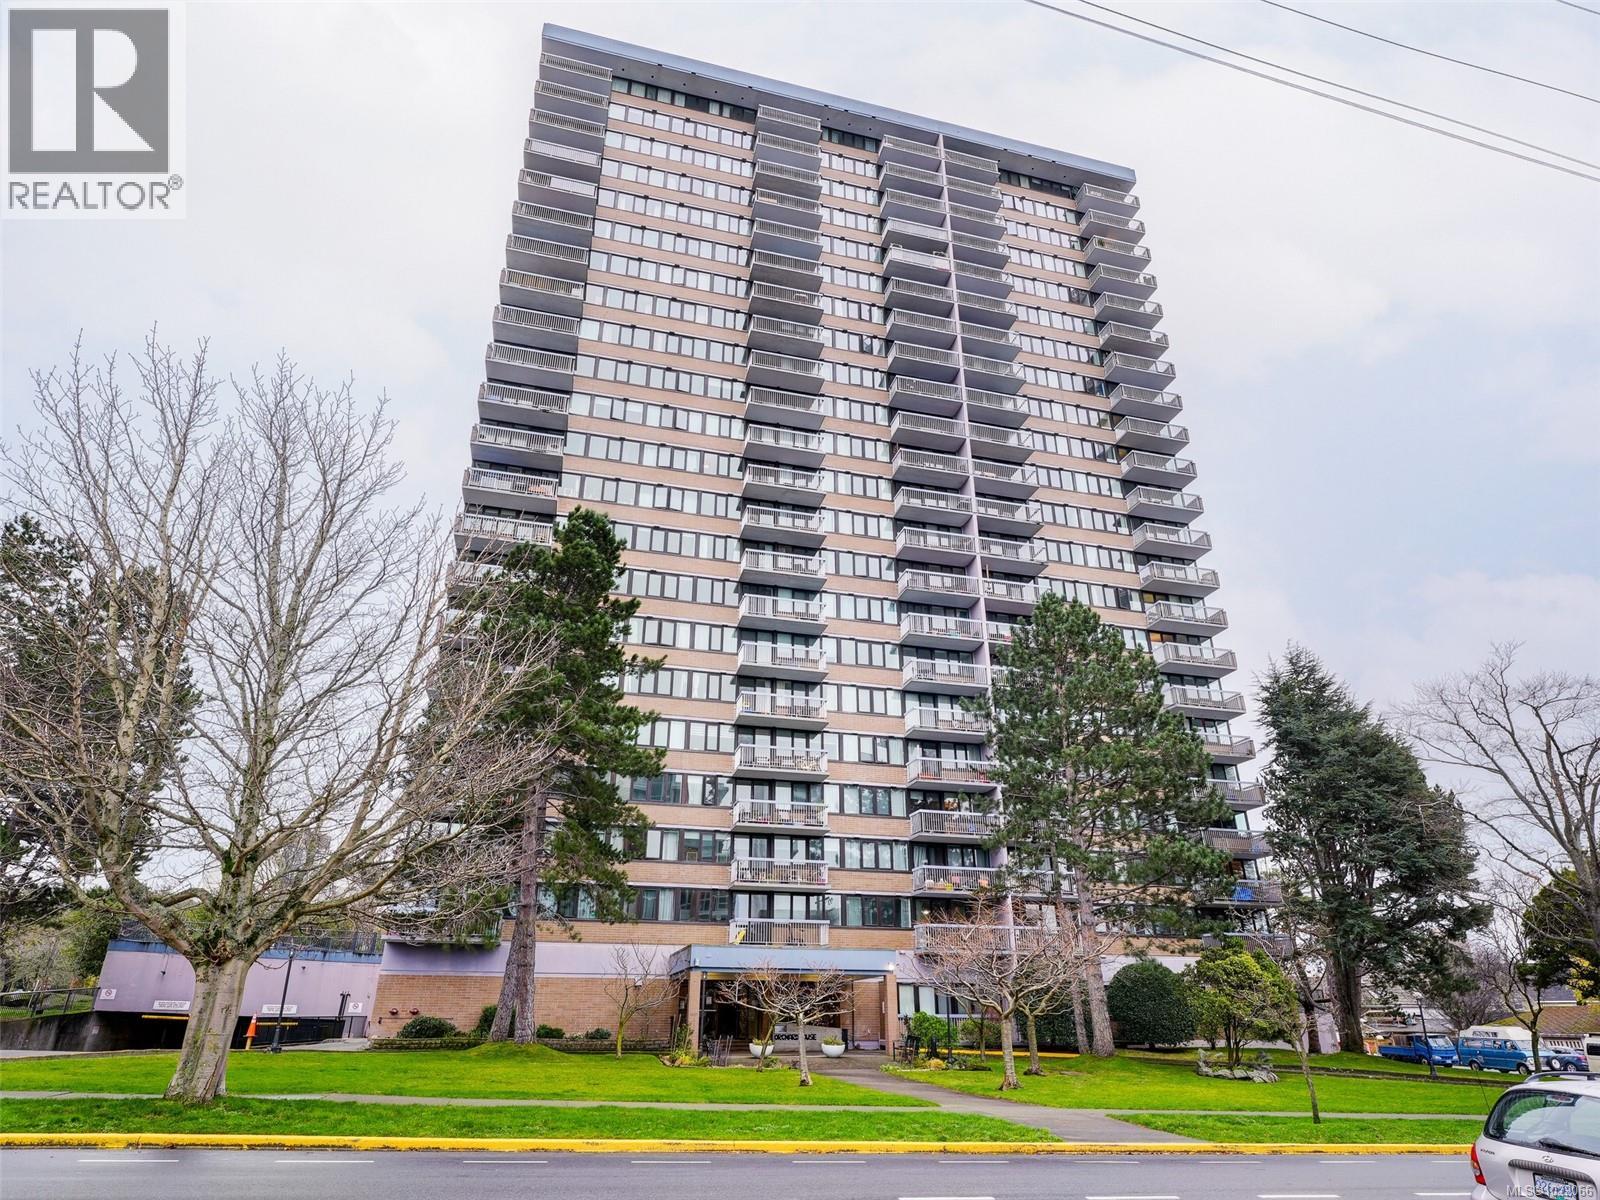
2006 647 Michigan St
Victoria, British Columbia
NEW PRICE! Very affordable one bedroom condo with panoramic and unobstructed views in a sought-after area of Victoria. This bright corner unit has been well kept and is in move-in condition. This leasehold complex has an outdoor heated swimming pool (open in Summer months), sauna, workshop and bike storage. Parking spot and storage locker are included. Monthly fee includes property taxes, hot water and heating. Located within walking distance to Beacon Hill Park, Downtown, the Dallas Road waterfront, shops and excellent bus routes. Vacant and ready for immediate possession. (id:62461)
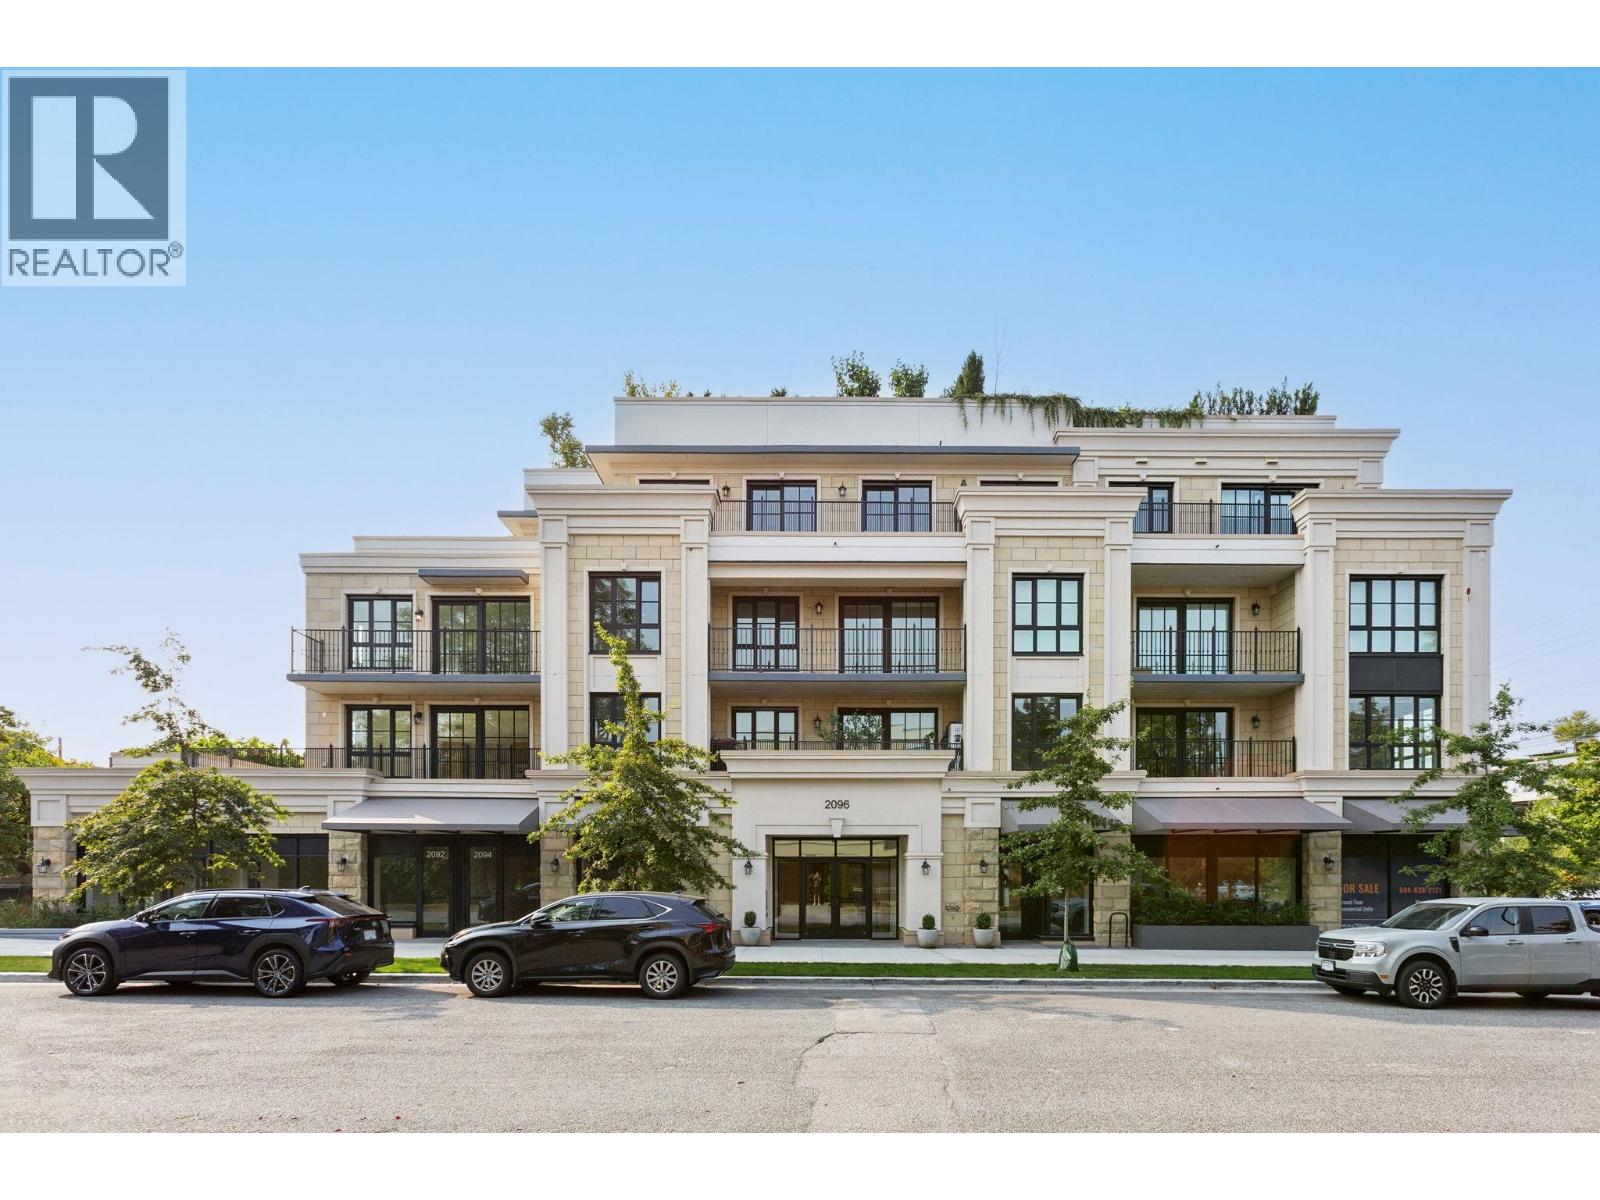
404 2096 W 47th Avenue
Vancouver, British Columbia
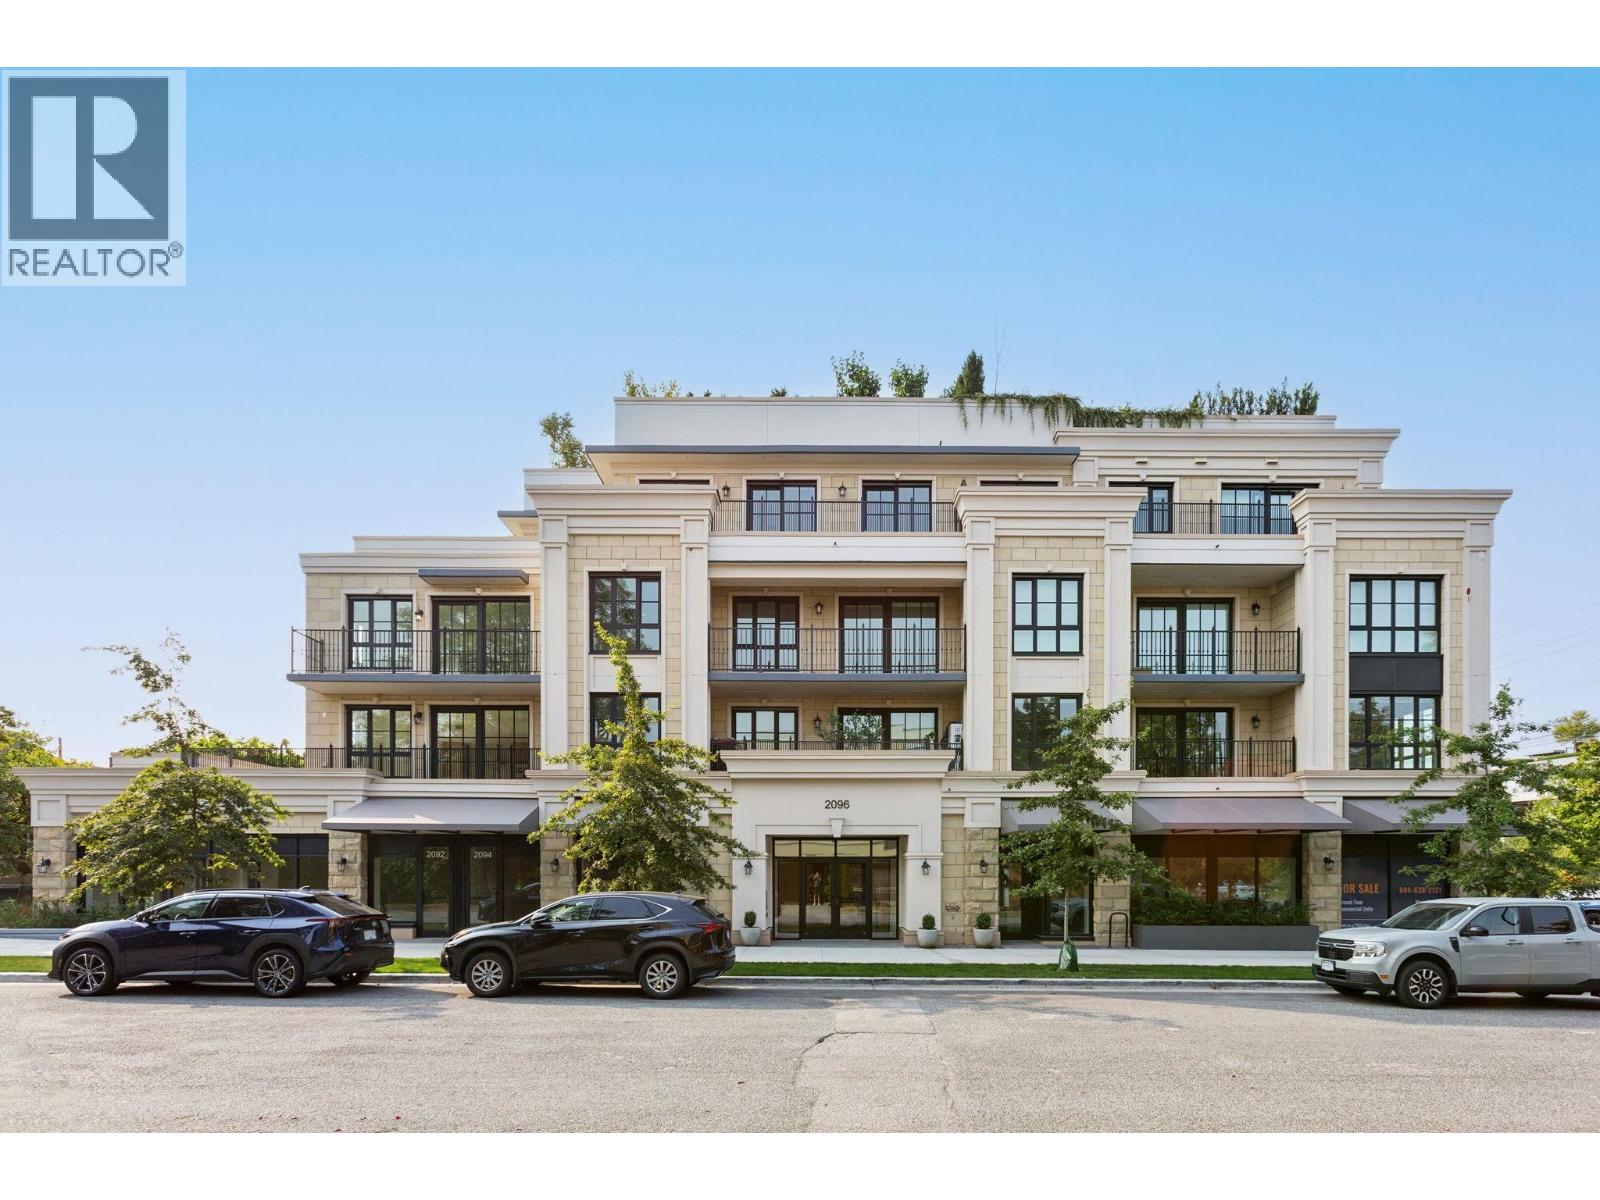
Discover Chloé in the prestigious heart of Kerrisdale. This 624 SF 1-bedroom+den with large 624 sf private deck features Parisian-inspired interiors by CHIL Interior Design, overheight ceilings, herringbone engineered hardwood floors, Italian porcelain tile, and Gaggenau appliances including a gas cooktop. Bath boasts quartz counters, Kohler sink and fixtures, plus Nu Heat in-floor heating. Air conditioning included. Quality concrete construction ensures durability, complemented by a 2-5-10 year warranty. Enjoy concierge service, elegant lounge & music room, fitness studio, landscaped courtyard with seating, and a common rooftop terrace. Steps from boutique shops, cafés, parks, and top schools, offering effortless city living in a serene, historic neighborhood. (id:62461)
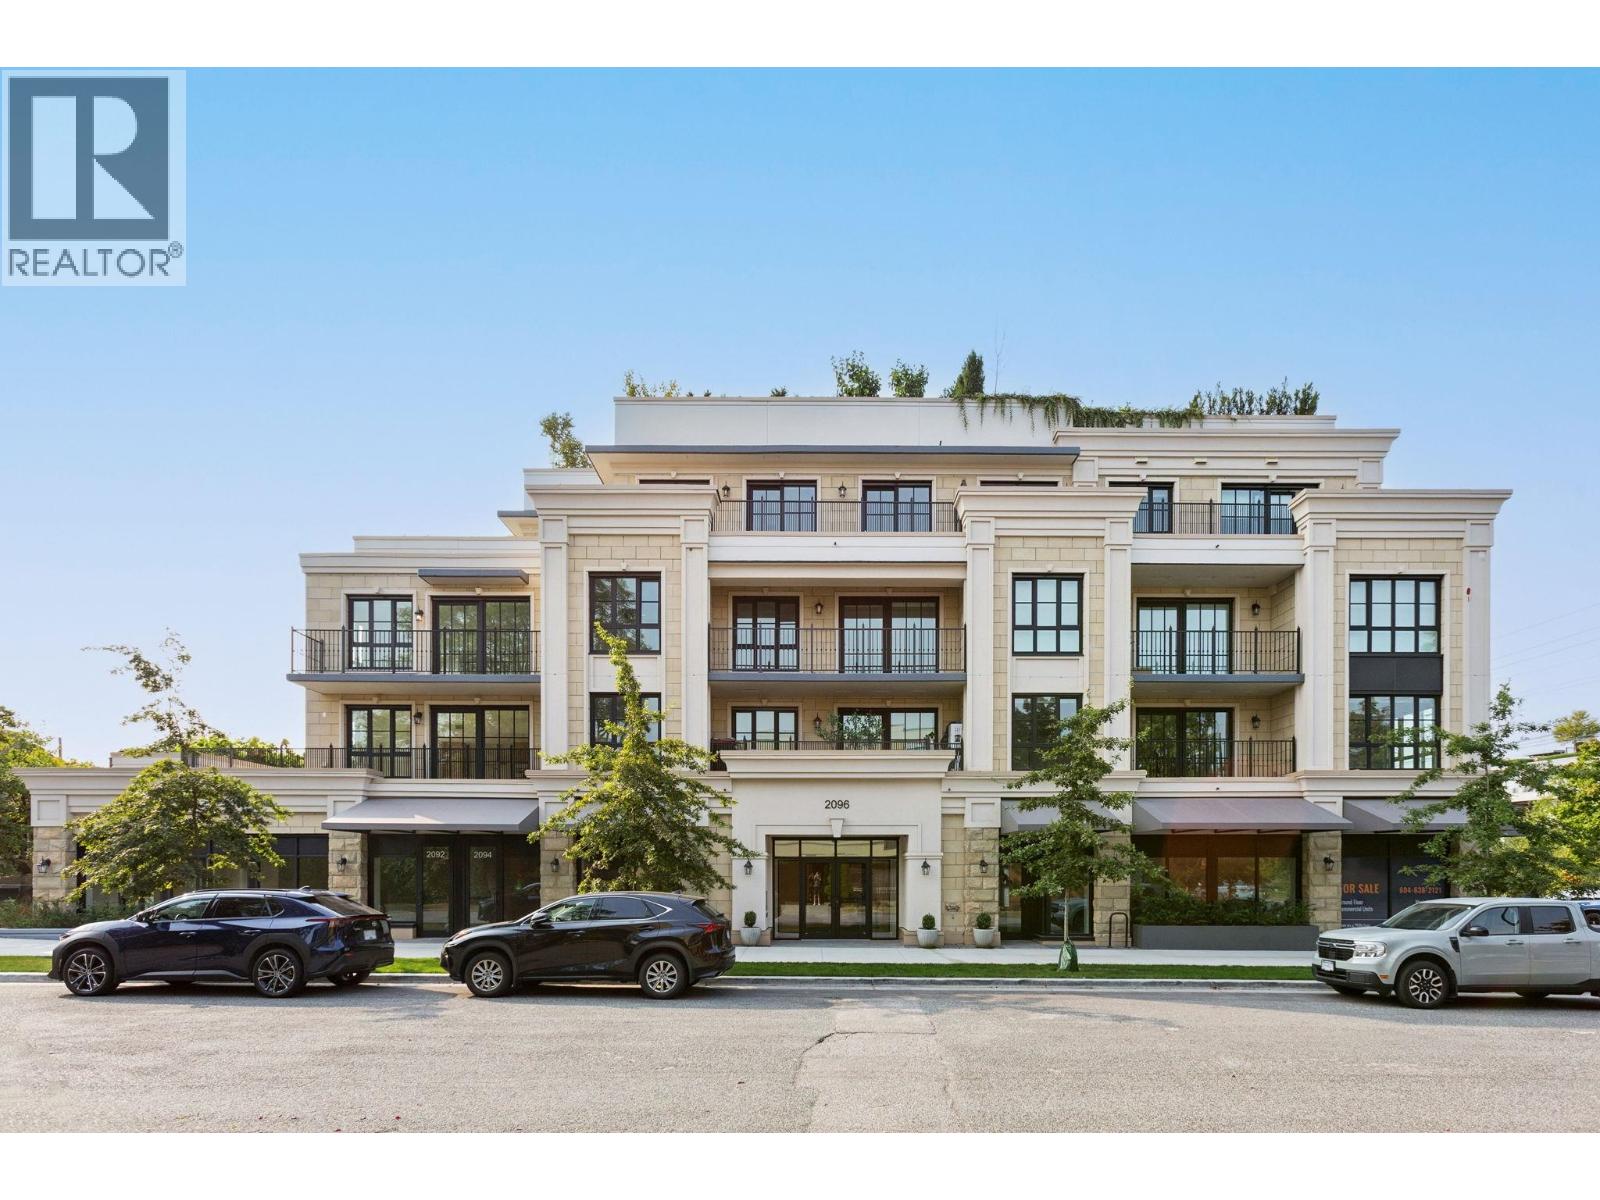
303 2096 W 47th Avenue
Vancouver, British Columbia
Discover Chloé in the prestigious heart of Kerrisdale. This 533 SF 1-bedroom features Parisian-inspired interiors by CHIL Interior Design, overheight ceilings, herringbone engineered hardwood floors, Italian porcelain tile, and Gaggenau appliances including a gas cooktop. Bath boasts quartz counters, Kohler sink and fixtures, plus Nu Heat in-floor heating. Air conditioning included. Quality concrete construction ensures durability, complemented by a 2-5-10 year warranty. Enjoy concierge service, elegant lounge & music room, fitness studio, landscaped courtyard with seating, and a rooftop terrace. Steps from boutique shops, cafés, parks, and top schools, offering effortless city living in a serene, historic neighborhood. (id:62461)
203 2096 W 47th Avenue
Vancouver, British Columbia
Discover Chloé in the prestigious heart of Kerrisdale. This nearly 1,200 SF 2-bedroom, 2-bath + den home is a rare find, featuring over 1,700 SF of private terrace space-perfect for outdoor living, gardening, and entertaining. Parisian-inspired interiors by CHIL Interior Design include overheight ceilings, herringbone engineered hardwood floors, Italian porcelain tile, and Gaggenau appliances. Baths boast quartz counters, Kohler sinks and fixtures, plus Nu Heat in-floor heating. Air conditioning included. NOTE THAT 2 PARKING IS INCLUDED. Quality concrete construction ensures durability, complemented by a 2-5-10 year warranty. Residents enjoy concierge, lounge, fitness studio, music room landscaped courtyard, rooftop terrace. Steps from boutique shops, cafés, parks, and top schools, offering effortless city living in a serene, historic neighborhood. (id:62461)
2040 Springfield Road Unit# 701
Kelowna, British Columbia
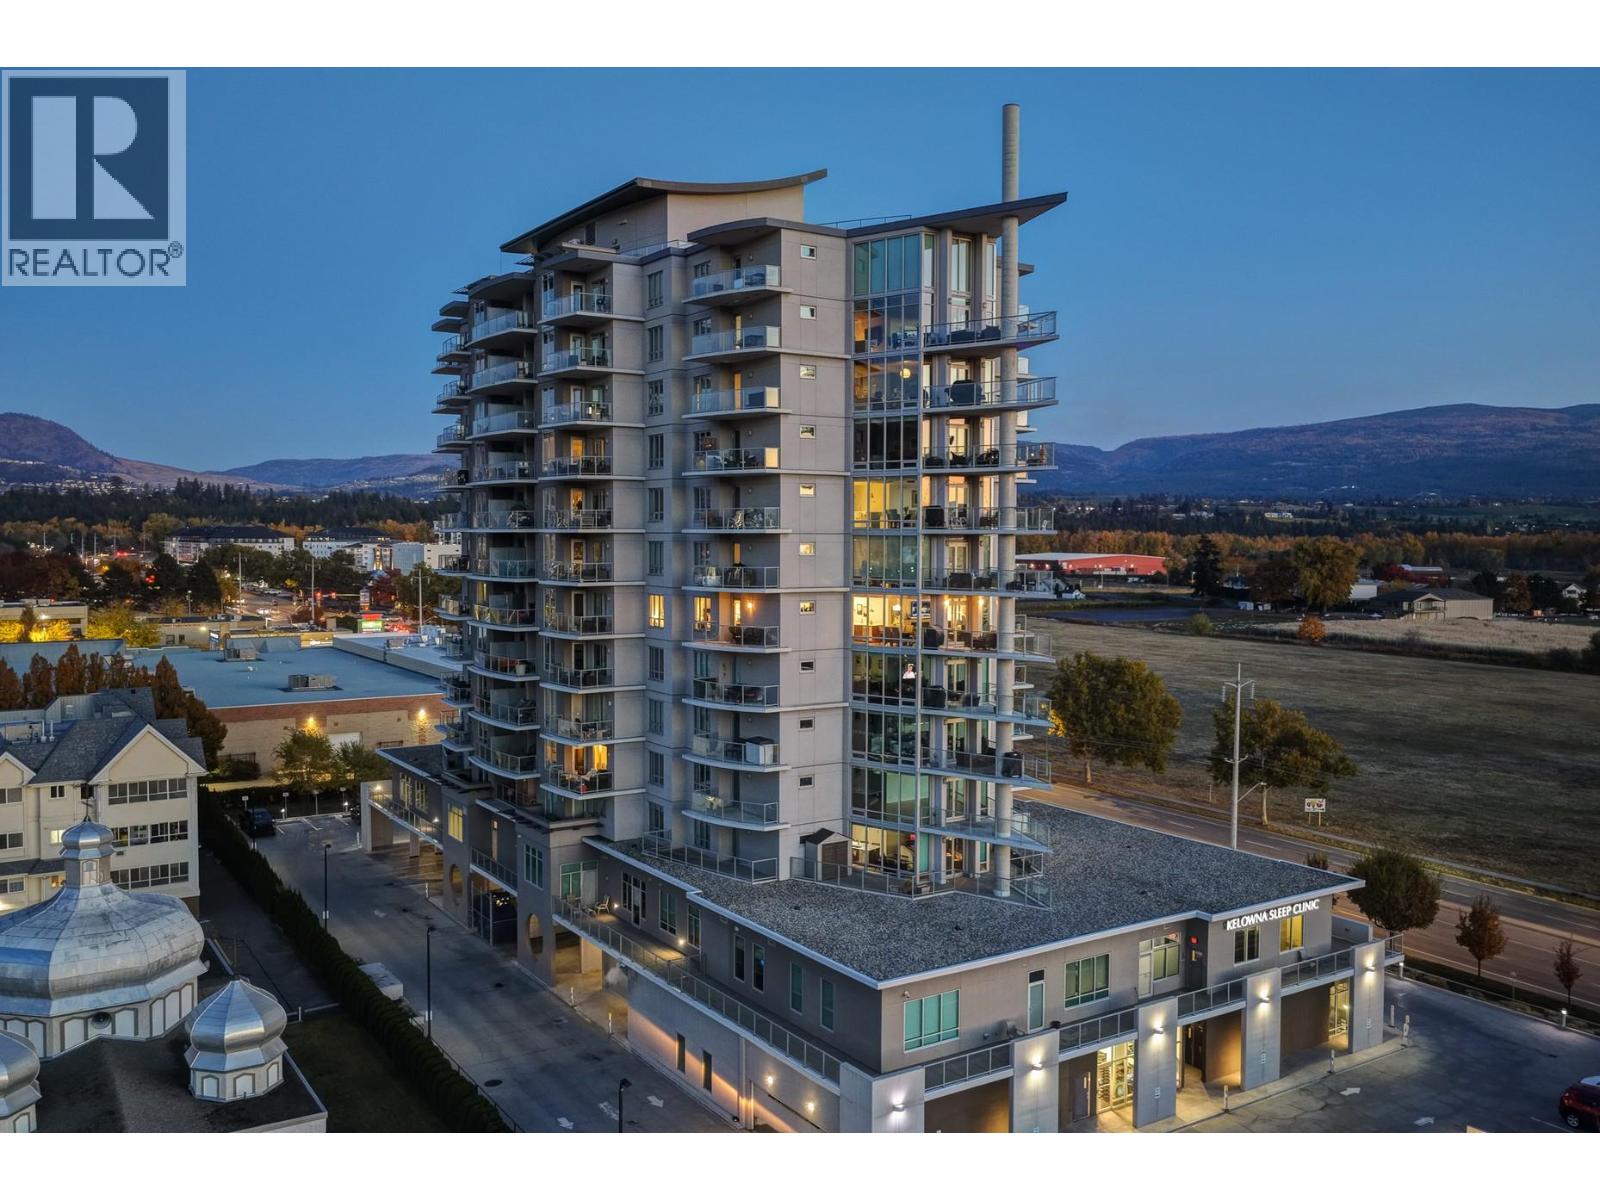
This desirable corner residence captures panoramic views of Kelowna’s cityscape, mountains, and shimmering lake views. Floor-to-ceiling windows fill the open-concept living space with natural light, creating a seamless connection between the indoors and the stunning Okanagan landscape. The kitchen is beautifully appointed with rich toned wood cabinetry, quartz countertops, a large island with seating for three, and premium appliances including a Fisher & Paykel fridge and Whirlpool range. Entertain effortlessly in the adjoining dining area beneath a contemporary chandelier, or relax in the living room beside the sleek linear fireplace framed by a stone and quartz finish. The primary suite is a private retreat with a walk-in closet, spa-inspired ensuite featuring two vessel sinks and a spacious glass shower plus direct access to a covered deck with northwest-facing city and mountain views. A second bedroom and full bath provide an ideal setup for guests. Two covered decks extend the living space outdoors—perfect for morning coffee or sunset gatherings—with gas hookup and glass railings to maximize the view. Additional features include in-suite laundry with built-in cabinetry, hardwood flooring, and ample storage throughout. Residents enjoy resort-style amenities, including a rooftop heated pool, hot tub, and fireplace patio, a fitness studio with sauna and steam rooms, underground parking with wash bays and a dog wash station, plus two private guest suites for visitors. (id:62461)
13 Partridge Hollow Road
Prince Edward County, Ontario
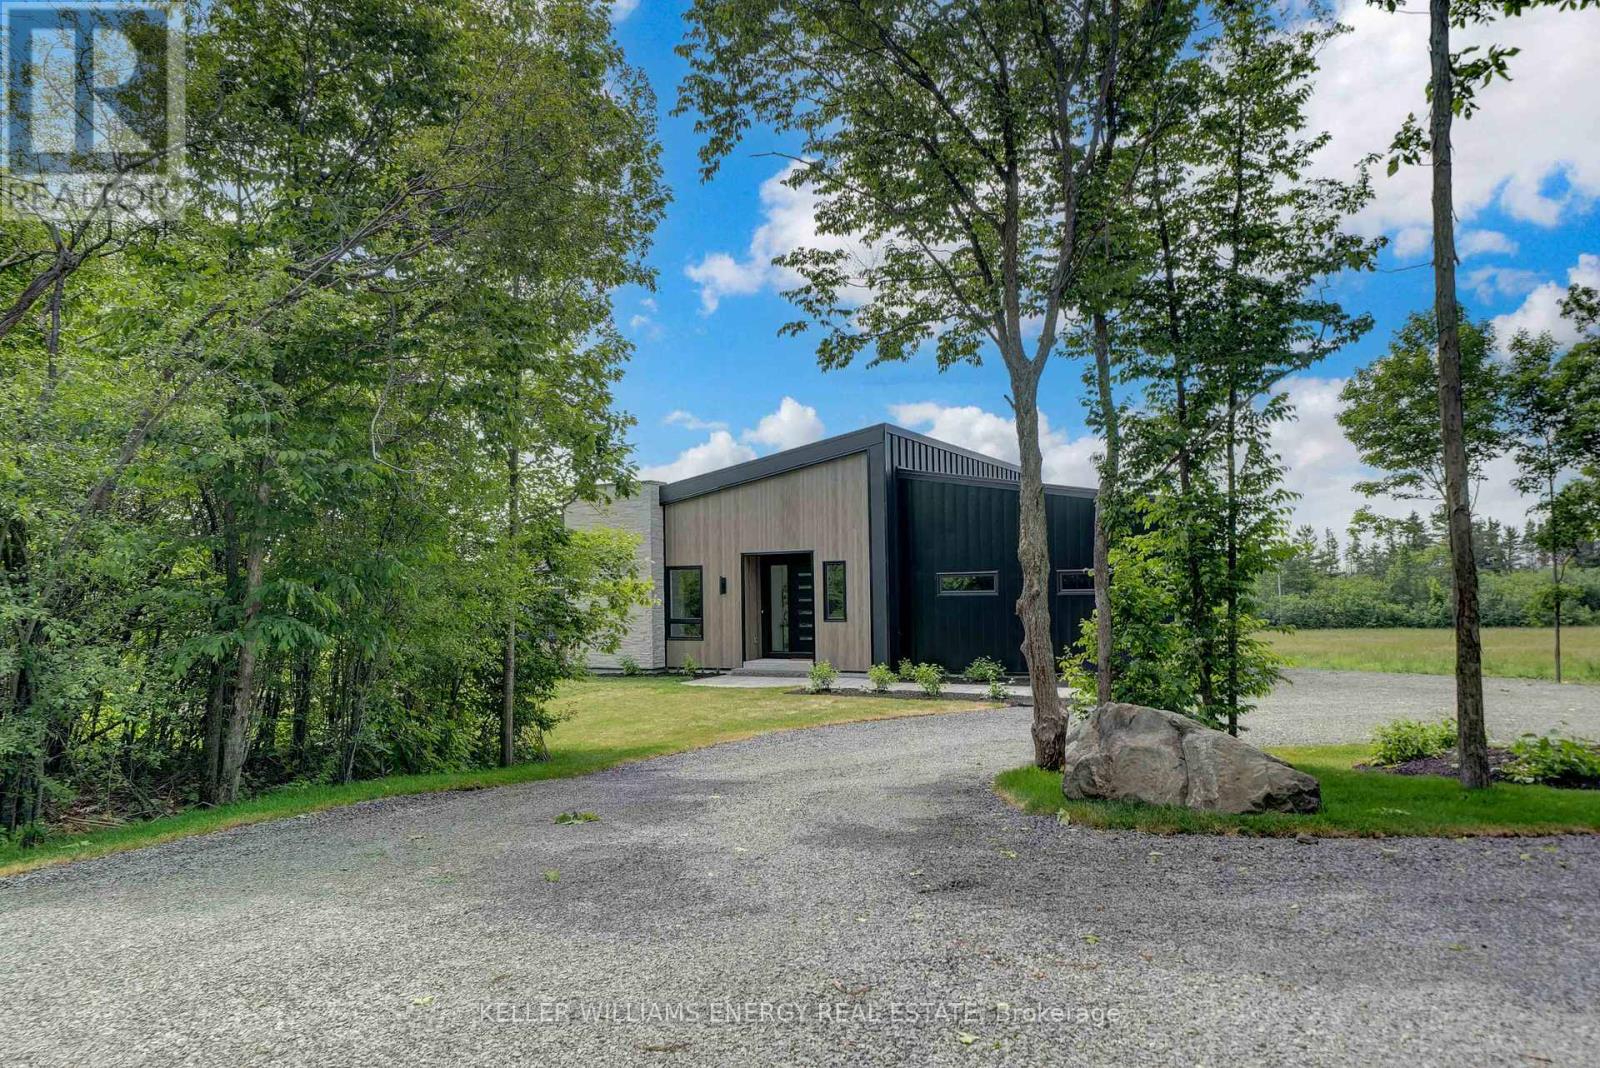
Complete & move in-ready! Contemporary country living is calling! Discover 13 Partridge Hollow Road. Sitting on 2 acres in Hillier near beautiful beaches and popular wineries in Prince Edward County, this home is the perfect canvas to express your personal style. Offering 3+2 beds and 3.5 baths, 3,365 finished square ft of living space. (2,130 main and 1,235 finished in lower level). Enveloped in quality steel cladding with stone accents. Luxury vinyl plank floors throughout - a durable, attractive product, the perfect answer to relaxed living, while ensuring visual appeal. The great room offers a modern propane fireplace, enjoyed from all points of the room. The dining room leads to the deck (pressure treated wood deck with glass railing). Quartz countertops and a handsome kitchen are sure to impress. The main floor offers a foyer, mud room, separate laundry room, 2 pc bath, 4 pc bath, 5 pc ensuite, 3 beds. Primary suite is complete with built-in wardrobes, and a captivating ensuite with tile and glass shower, soaker tub and double vanity. The lower level is complete with 2 additional bedroom rooms, a 3 pc bathroom, and a generous recreation room with electric fireplace and ample natural light. This thoughtfully designed home is well suited to display beautiful art, enjoy the company of guests, and well-situated to venture to your favourite places in PEC. Visit today and you too can Call the County Home! (id:62461)