

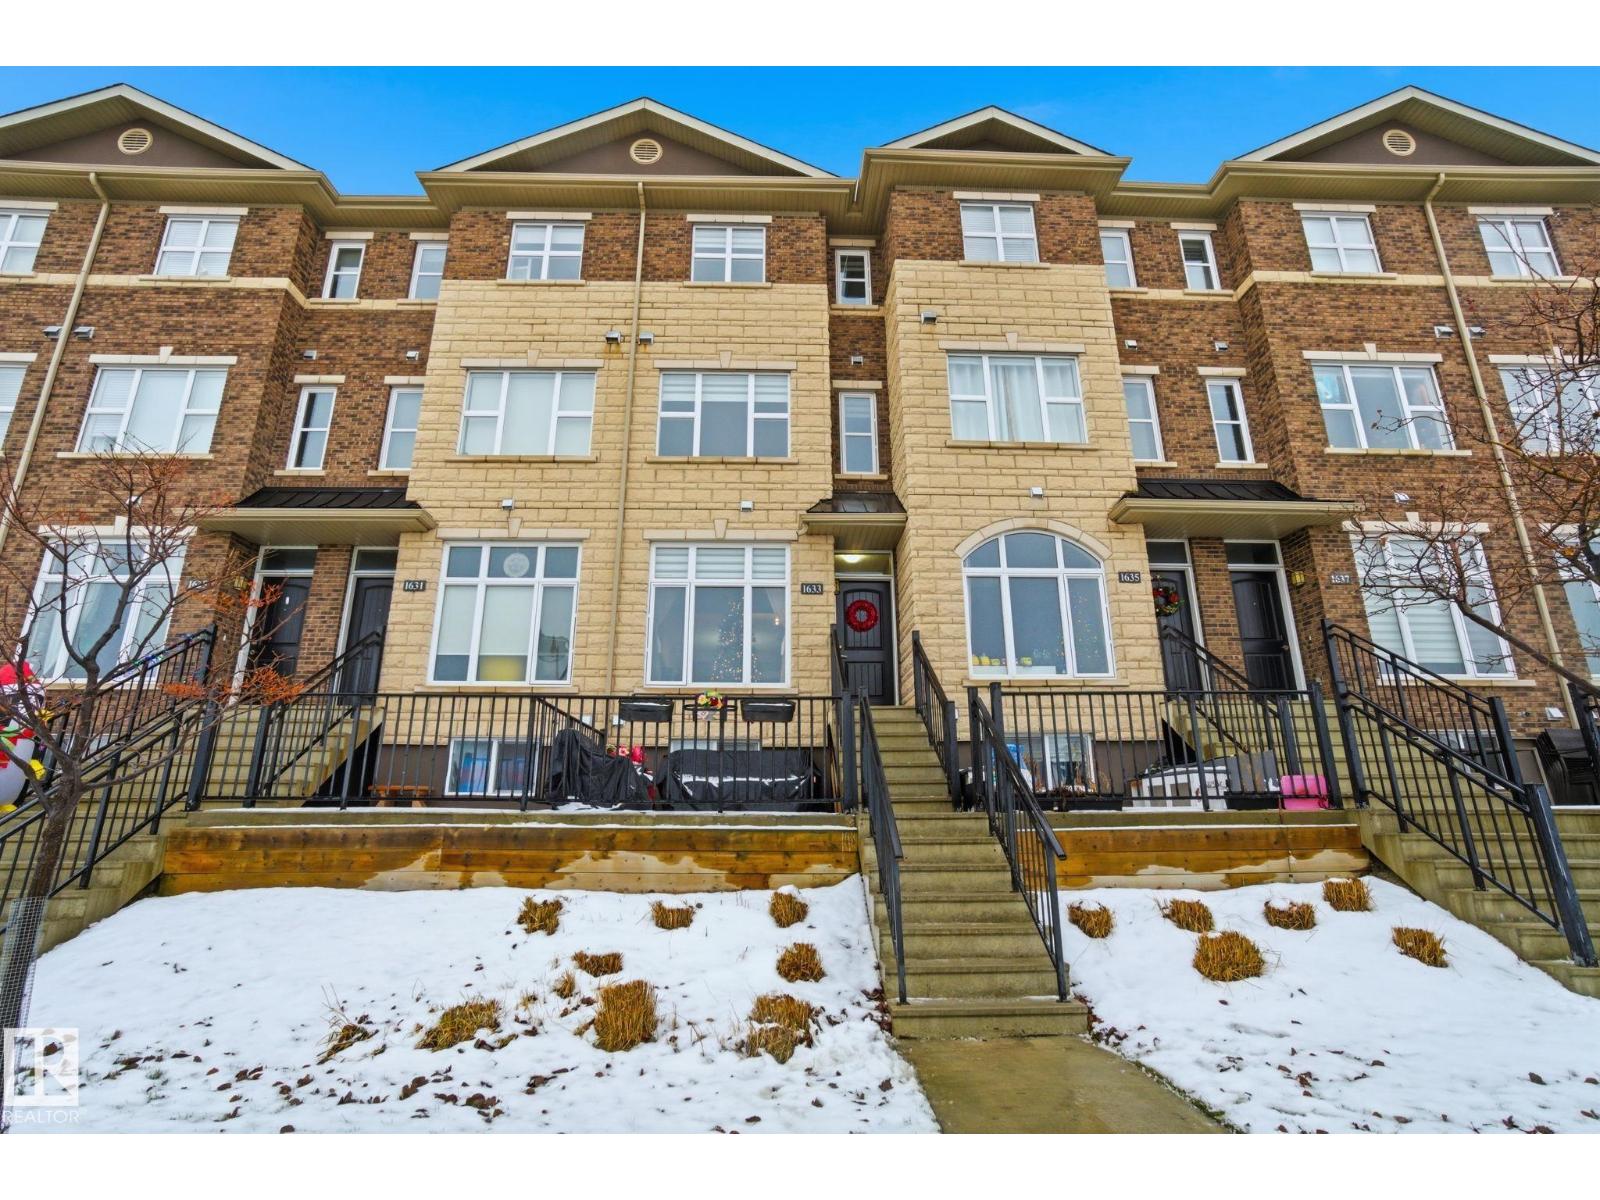
1633 Cunningham Wy SW
Edmonton, Alberta
Experience contemporary living in this beautifully finished 3-storey townhouse, featuring striking New York–inspired architecture and elegant stonework. Over 1,935 sqft of total living space! Bright and inviting, the home offers an open layout enhanced by large windows and two south-facing balconies that capture sunlight throughout the day. The thoughtfully designed kitchen includes stainless steel appliances and excellent workflow, flowing seamlessly into the main living spaces. With LARGE 3 bedrooms (huge top-floor room w/ walk-in closet and ensuite bath), 2 full bathrooms (one 5-pce with large soaker tub), and 1 half-bathroom, the layout is both practical and comfortable. Added conveniences include second-floor laundry and attached double car garage (tandem) with direct entry into home. Located across the street from Callaghan Park, and nearby to major shopping, schools, recreation facilities, and more. Stylish, functional, and move-in ready—this townhouse delivers modern urban living at its finest! (id:62461)
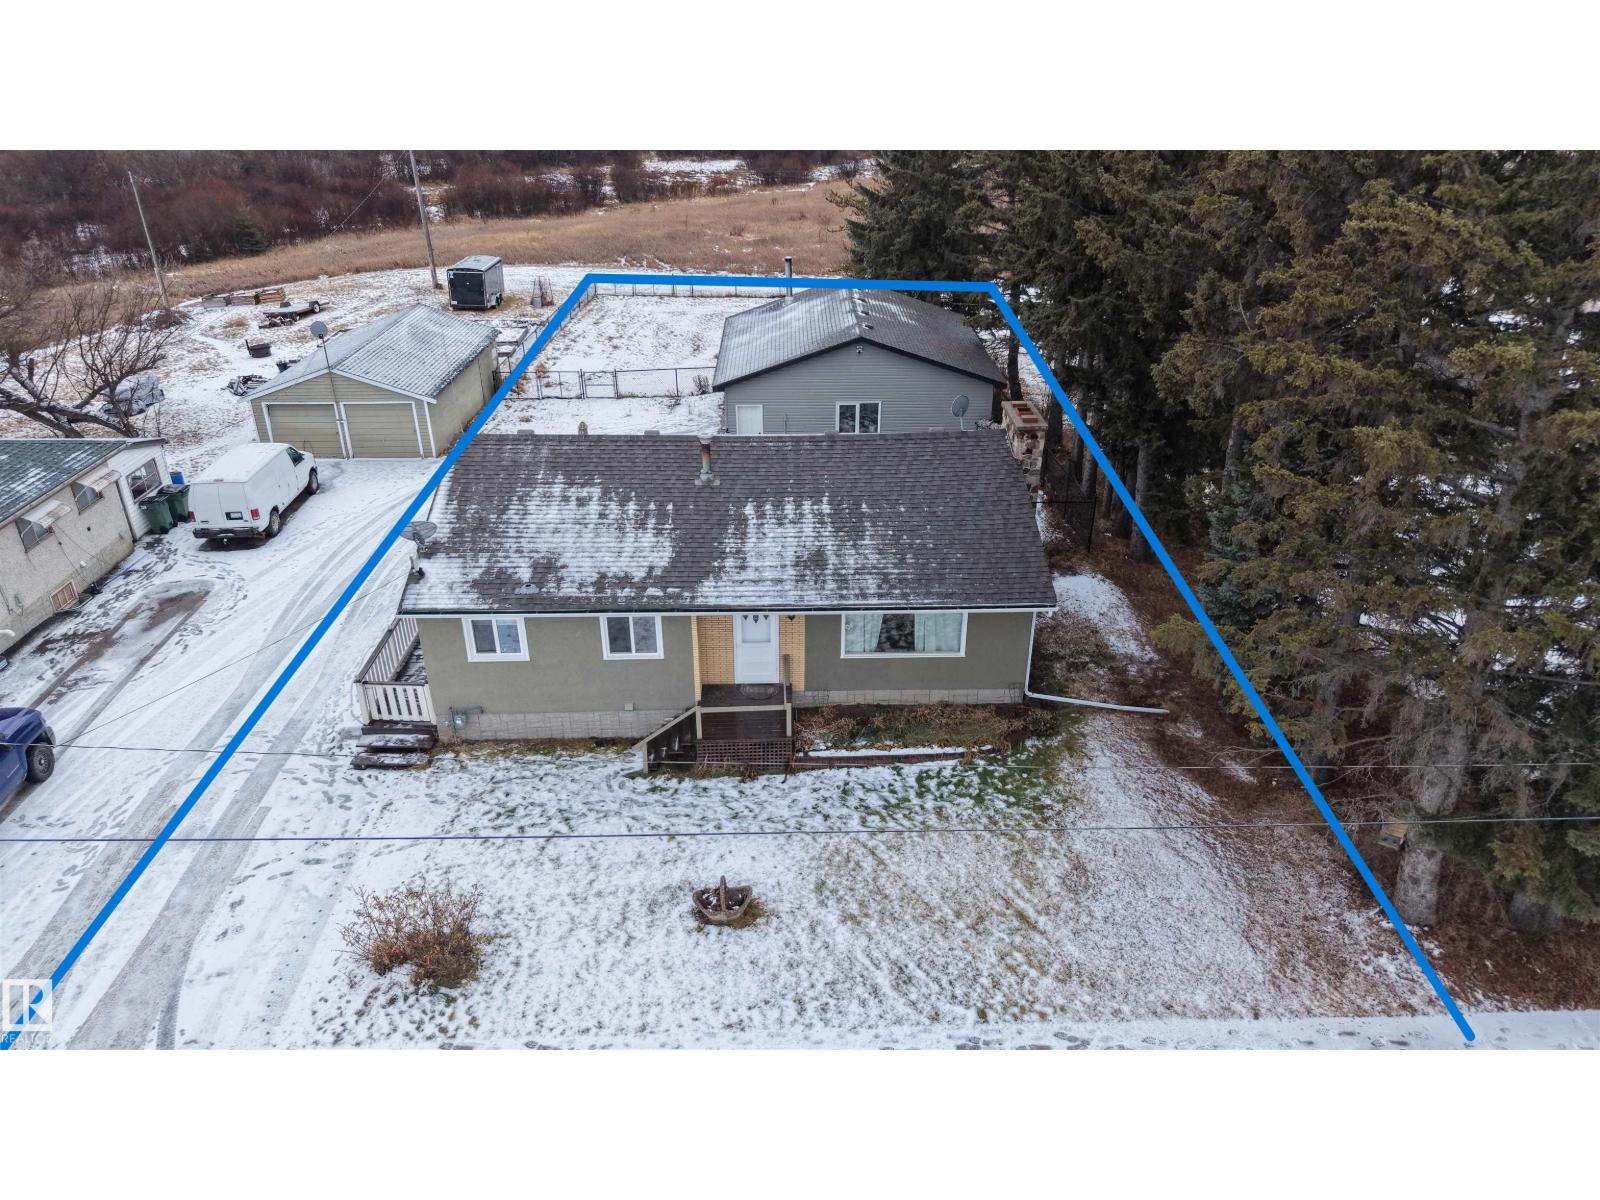
5015 47 Ave
Onoway, Alberta
Perfect family home on 0.3 acres on the edge of Onoway. Features 3 bedrooms and 2.5 Bathrooms. There is a stone-faced wood burning fireplace in the large Family room ready for the winter season. Lots of storage space and a Den/workspace in the basement. The newly finished 30'x30' double car, insulated, over sized garage features a wood burning stove for heating, 220 power supply and plywood wall finish. The yard is fully fenced with black chain link. There is both a small and large fenced area to keep your potential garden area and pets separate. It is a 25 minute paved drive to St. Albert and Spruce Grove. Onoway's amenities are within walking distance and offers shopping, banking, medical, schools and a friendly community atmosphere. (id:62461)
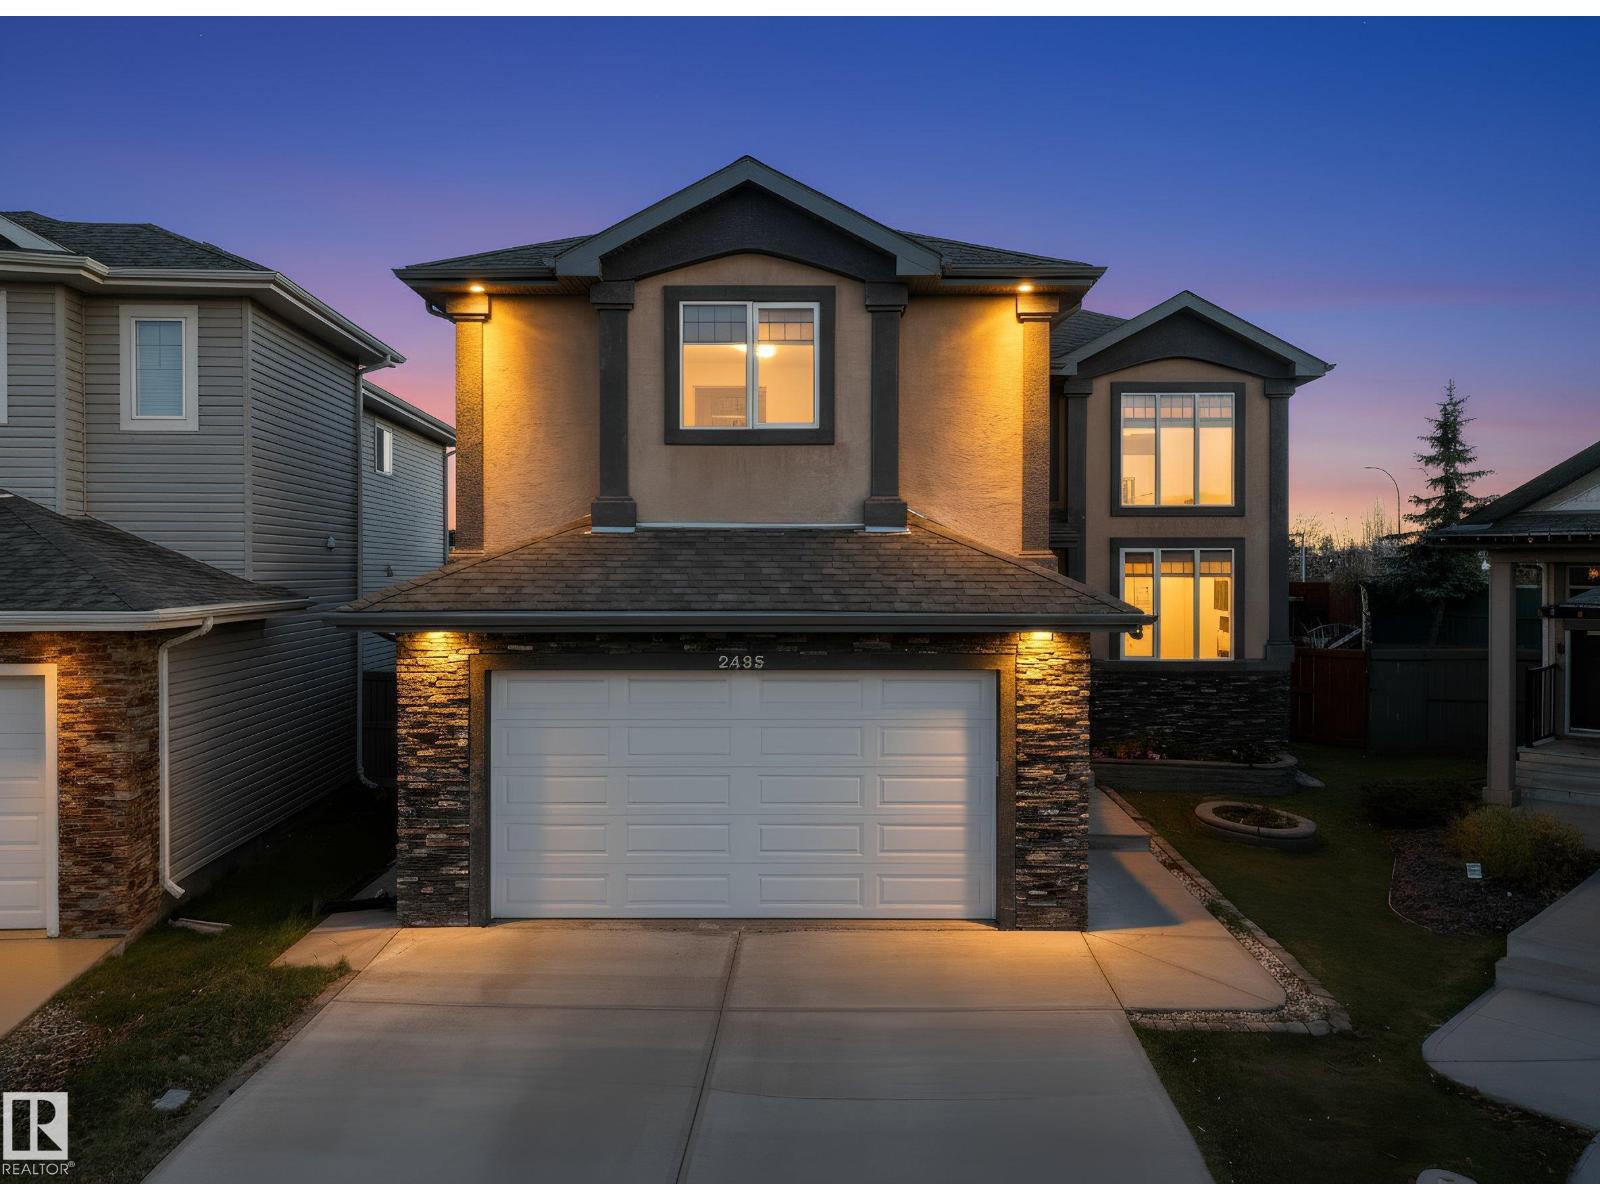
2435 Hagen Way NW
Edmonton, Alberta
A RARE GEM IN Haddowl!, this spacious home offers 7 BEDROOMS and 6 baths offering about 4,606sft of thoughtfully designed living space. (3241.79 sq ft AG plus 1365.20 sft in the basement), The home features a fully DEVELOPED BASEMENT with 2 bedrooms, a second kitchen, 2 bathroom (one bedroom has an ensuite!), large size living room & laundry rough-ins and a separate entrance, providing privacy and flexibility, perfect for extended family or EXTRA Living space. On the main floor Grand tiled entry, formal living/dining with maple hardwood, and a chef’s kitchen with granite counters, SS appliances & tons of cabinets plus a pantry for added convenience and storage. Family room & nook lead to a NEW maintenance-free deck with built-in seating. Main floor has full bedroom and full bathroom. Perfect for elderly parents Upstairs, you’ll find 4 generously sized bedrooms, 3 full bathrooms (Master bedroom has an ensuite!), a luxurious master room ensuite have 3-sided fireplace & jetted tub. central AC installed. (id:62461)
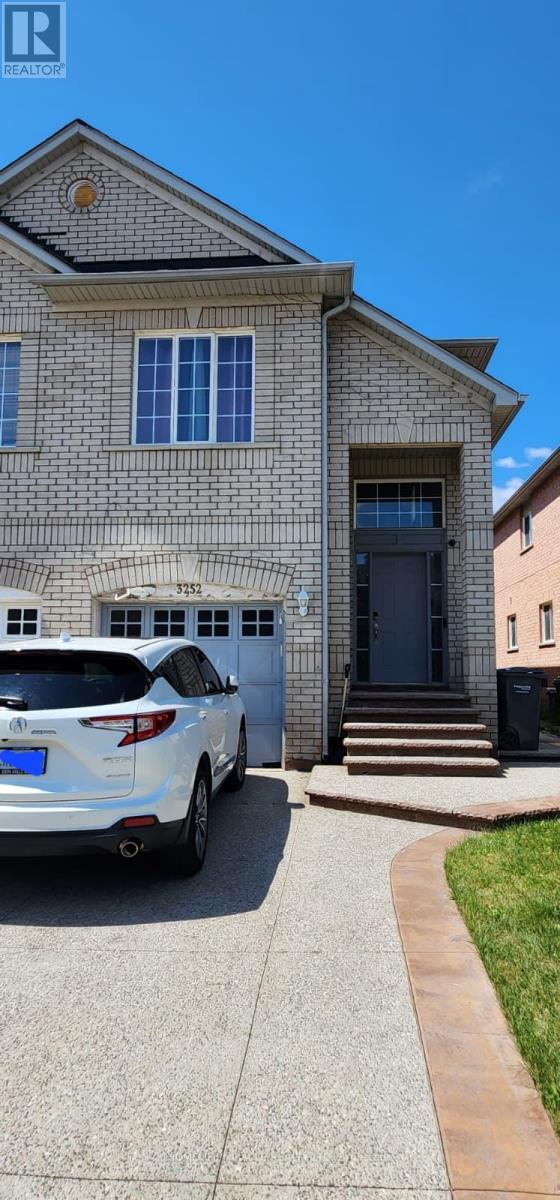
3252 Equestrian Crescent
Mississauga, Ontario
Welcome to this beautifully maintained 4-bedroom, 3-washroom semi-detached home in the heart of Churchill Meadows, offering main and upper levels only (basement not included) on a quiet, family-friendly street. Bathed in natural light with a grand high-ceiling entrance and statement chandelier, this home features throughout hardwood flooring (no carpet), pot lights on the main floor, upgraded lighting on the second level, and a bright open-concept living and dining area that flows seamlessly into a modern kitchen with granite countertops. Step outside to a private backyard with concrete and grass, complemented by an exposed aggregate walkway and welcoming front porch. Thoughtfully upgraded with a Blink video doorbell, this home combines comfort, style, and functionality. Utilities are shared with the basement tenant (upper tenants pay 70%). Located steps from top-rated schools, parks, trails, shopping, and public transit, and just minutes to Hwy 403 & 407, this is an exceptional opportunity to lease a bright, elegant, and move-in-ready home in one of Mississauga's most desirable communities. (id:62461)
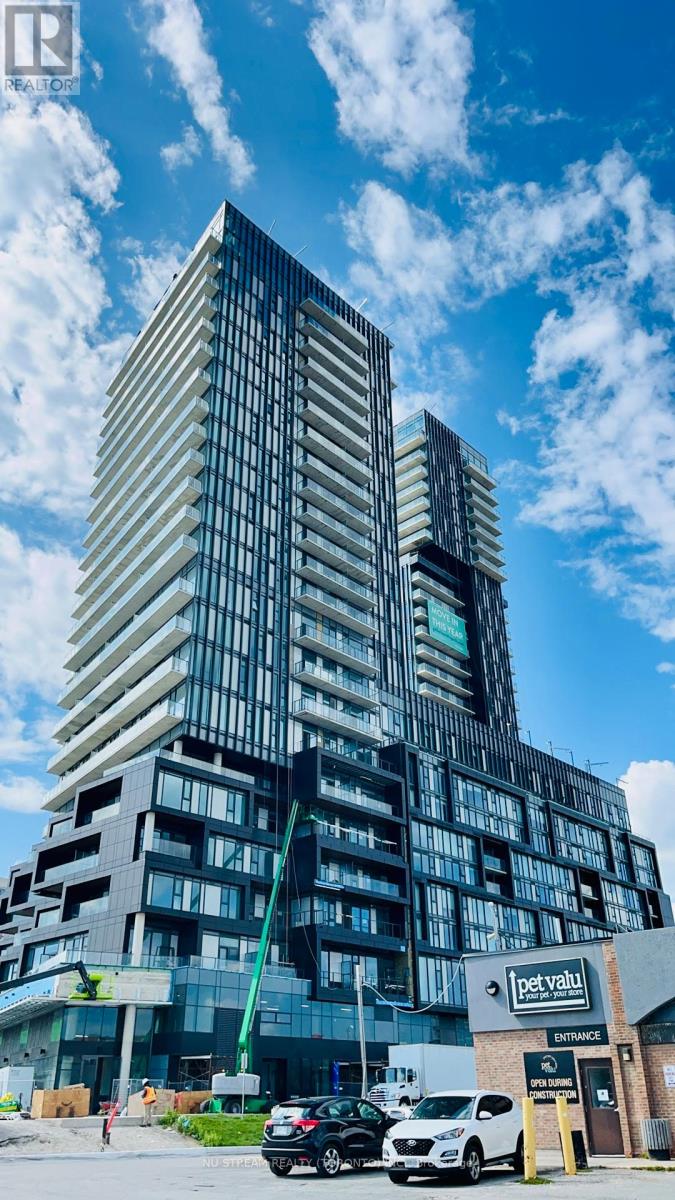
807 - 1285 Dupont Street
Toronto, Ontario
2 Bedrooms plus 1 bathroom condo unit with laminate flooring throughout. Enjoy abundant natural light through floor-to-ceiling windows with sliding door. Open concept modern Kitchen with quartz countertop and B/I appliances. The spacious bedrooms offer comfort and style, while the generously sized balcony provides scenic, unobstructed views. Residents can take advantage of building amenities such as 24-hour security, concierge service, a rooftop terrace, and a gym. Located in the vibrant Galleria on the Park community, you'll have easy access to TTC bus routes and Dufferin Station, and be surrounded by grocery stores, schools, restaurants, and more. (id:62461)
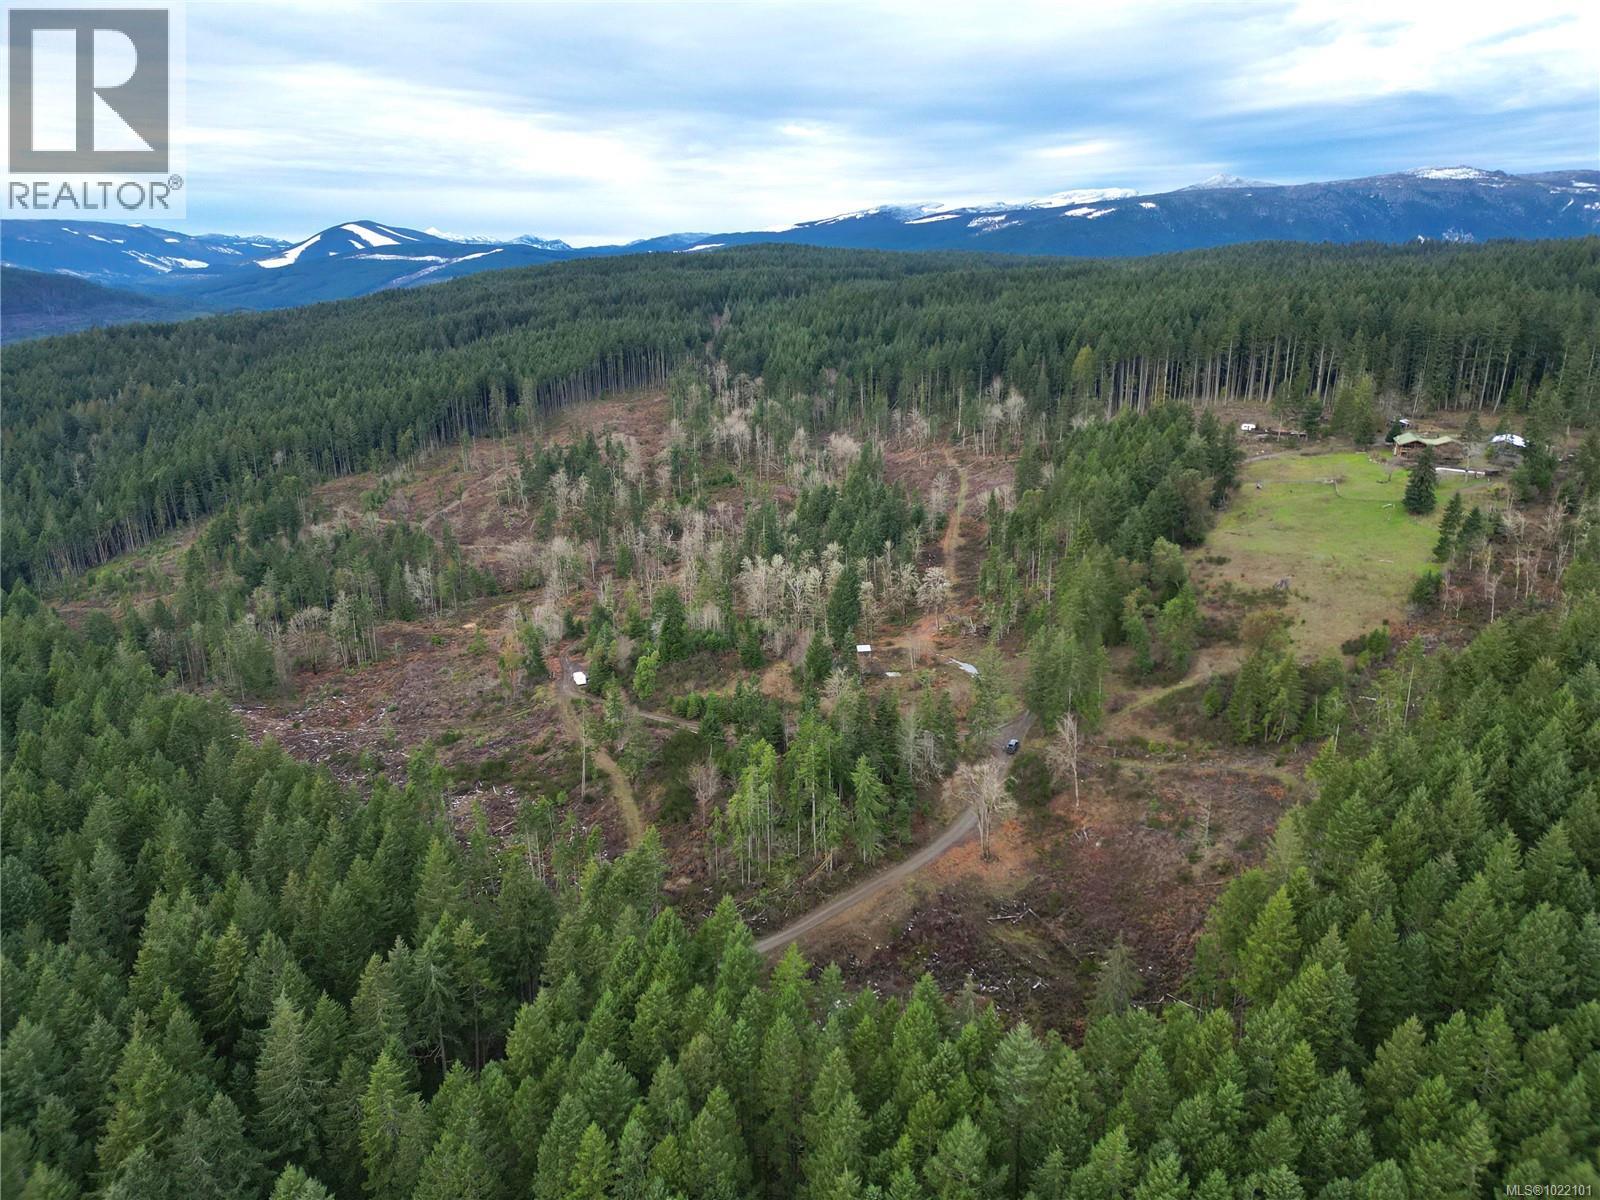
6645 Hillcrest Rd
Duncan, British Columbia
A private 60-acre estate offering a beautiful log home with vaulted ceilings, expansive windows, and warm, inviting atmosphere. From the terraced deck, take in valley views and glimpses of the Cascades while overlooking the 50-ft pool, open pastureland, and rolling countryside beyond. The land is exceptionally usable, with gently rolling pastures, cleared fields ideal for agricultural or equestrian use, and a large barn/shop for equipment, animals, or hobbies. Surrounded by Crown Land offers rare privacy and direct access to established trail systems right from your doorstep, with waterfalls, ponds, and peaceful, park-like surroundings that invite year-round outdoor enjoyment. The home is thoughtfully laid out for main-level living, with two bed and two bath on the upper floor. The walkout lower level expands the living space, offering three additional bedrms (including a hidden room) a full bath, and a generous family area with direct outdoor access. Well suited for horses, small-scale farming, or those seeking a private rural retreat, this property offers an exceptional blend of natural beauty, usable land, and recreational opportunity. A rare chance to own a truly special piece of acreage in a setting that feels both secluded and connected to nature. (id:62461)
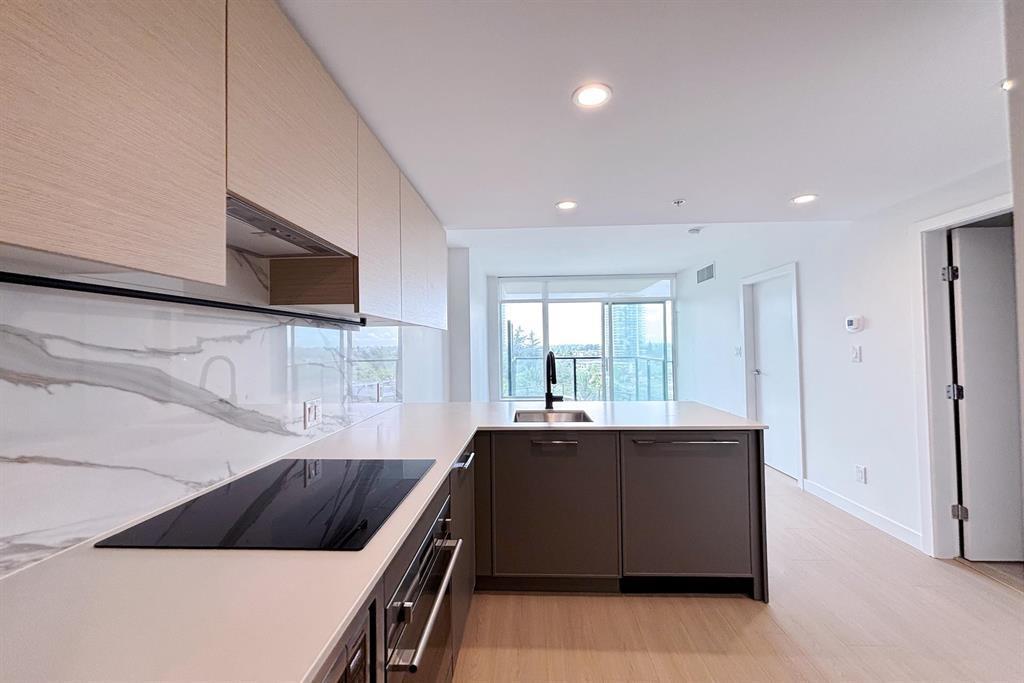
502 13745 George Junction
Surrey, British Columbia
Move in today to this brand-new south-facing 1-bedroom home at Plaza Two, located in the heart of the vibrant King George Hub! Never lived in, this bright unit offers a smart, efficient layout with large windows, private balcony, and built-in heating/cooling system for year-round comfort. The sleek kitchen features quartz countertops, integrated appliances, and modern cabinetry. Just steps to Save-On-Foods, restaurants, cafes, gym, King George SkyTrain, and the future UBC campus - ensuring outstanding future value. 1 parking included. An unbeatable opportunity for first-time buyers or savvy investors! GST is exempt. This property has been occupied after completion. Buyer to verify. (id:62461)
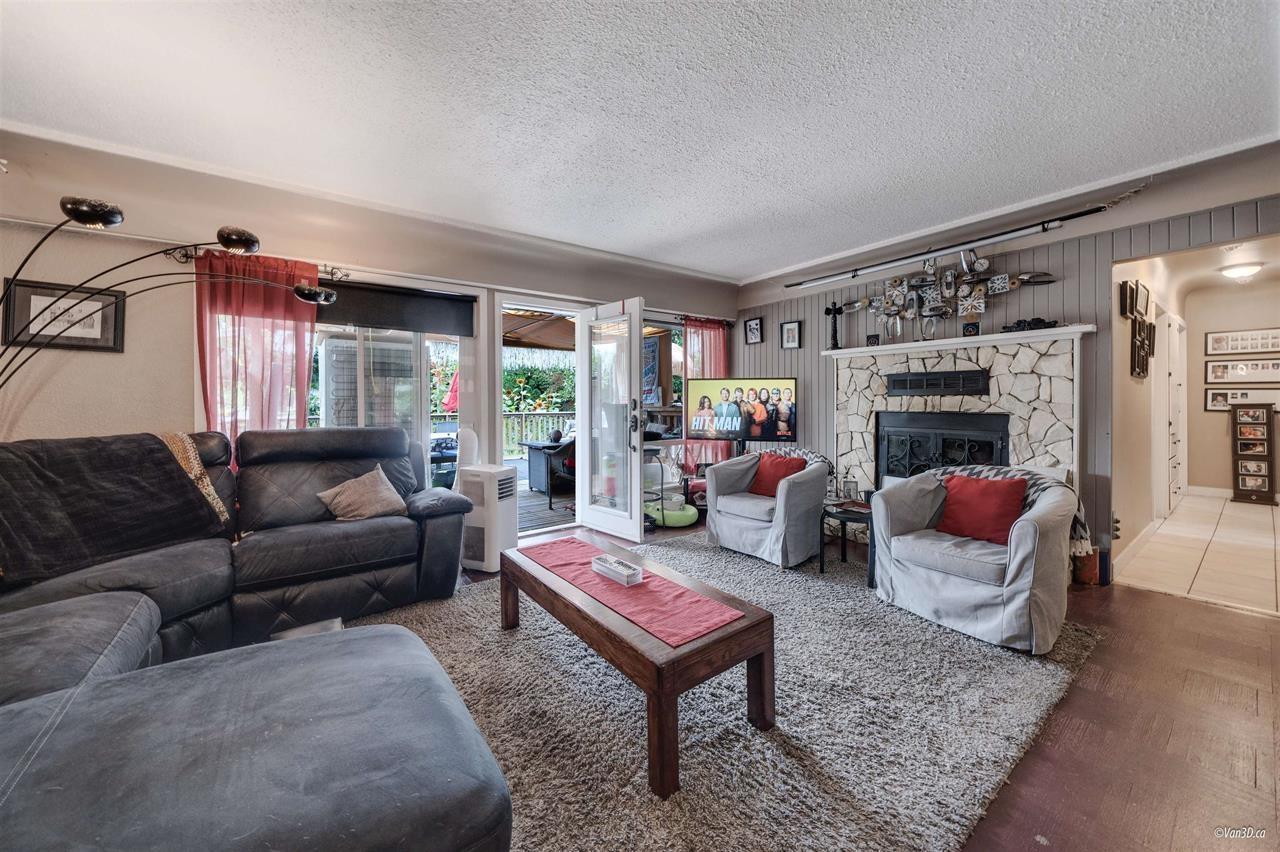
2303 Mckenzie Road
Abbotsford, British Columbia
Spacious 5-bedroom rancher with full basement on a large, flat lot in central Abbotsford-perfect for families, investors, or developers. Features 3 bedrooms on the main, a modern kitchen with tile floors, bright living room, dining area, and updated 3-piece bath. Walk out to a massive 23' x 43' deck and covered porch-ideal for entertaining. Downstairs offers 2 more bedrooms, a den, living room, music room, storage, laundry, and a separate entrance with suite potential. Includes garage, carport, RV parking, newer windows, boiler, hot water tank, and roof (2007). Great location near schools, transit, and shopping. Potential future development-check with the City of Abbotsford. A rare opportunity! (id:62461)
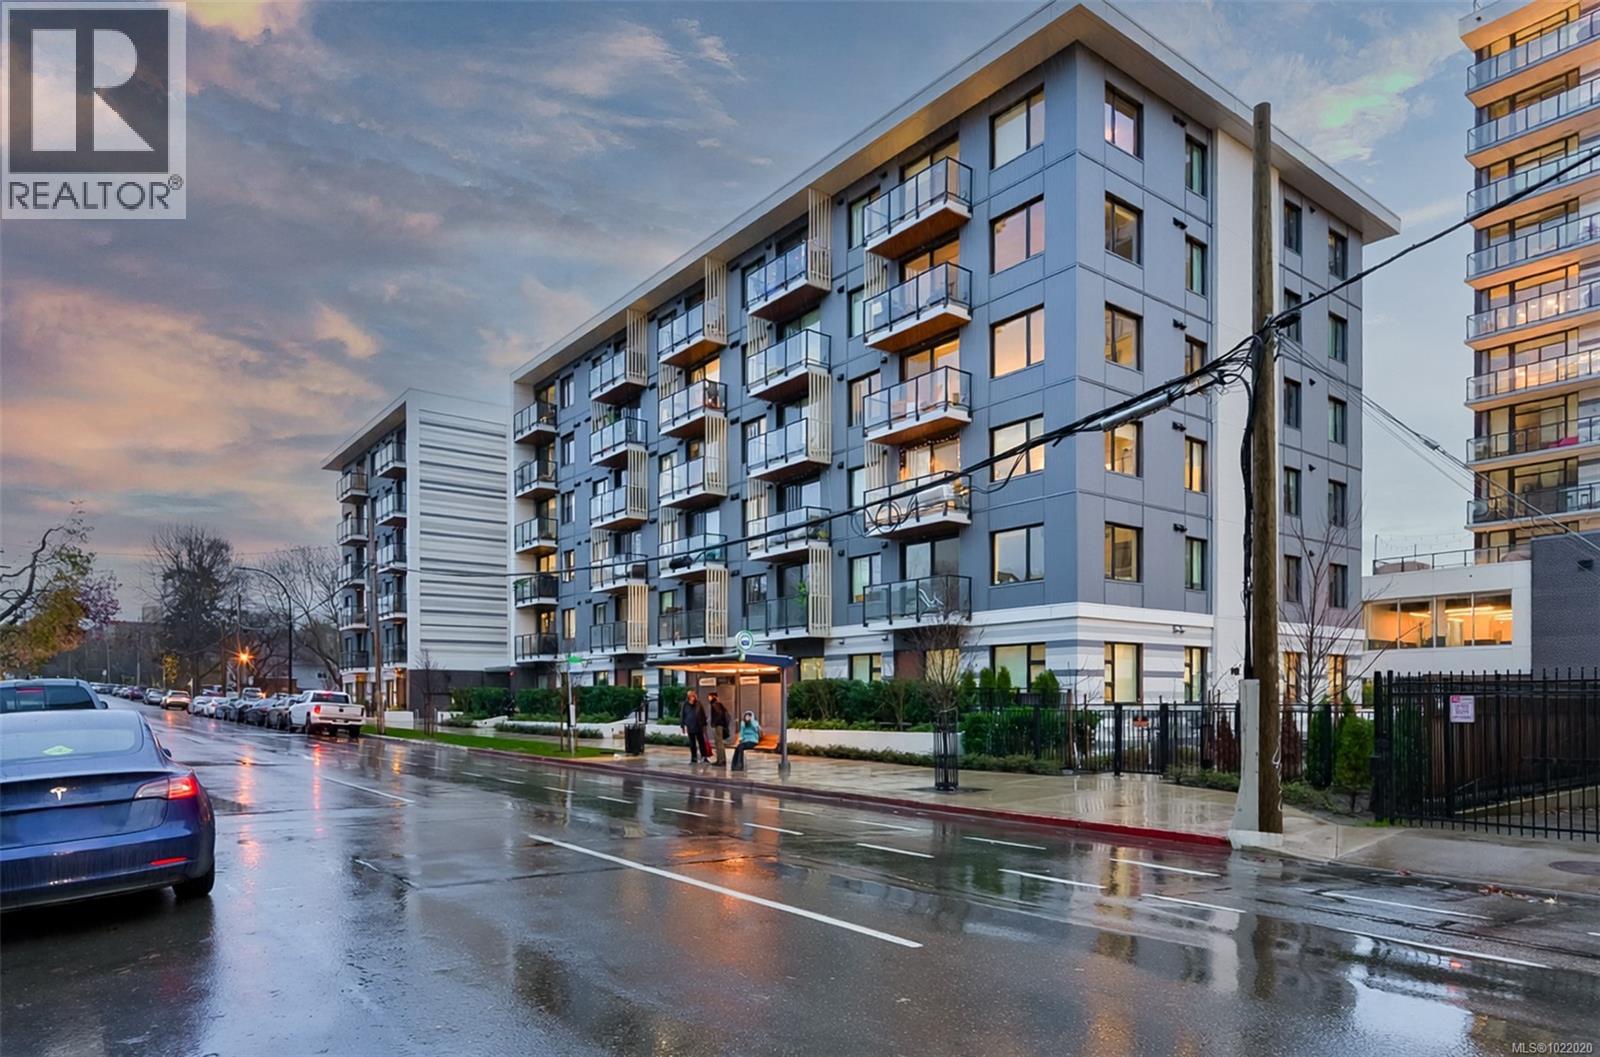
407 1115 Johnson St
Victoria, British Columbia
This modern corner unit has loads of natural light, over-height ceilings and an efficient design for a comfortable living space. This layout offers bedrooms on opposite sides of the suite (great for a roommate) and both bedrooms have walk-in closets and black out blinds. Luxury vinyl plank flooring throughout for a seamless look and easy care cleaning. There is a dedicated parking spot, plus a car and e-bike share program. A dog-lover's ideal with a pet run to keep your pooch entertained and exercised, plus a wash station for dirty paws! Outside children's play area, and a meeting/media room to foster a sense community within Haven. Located on upper Johnson where you can easily walk to the Fernwood or Rockland neighbourhoods, head downtown to take in all the events and sites of vibrant Victoria or go south to Beacon Hill Park. Two terrific grocery stores close by so you can leave you car at home. . (id:62461)
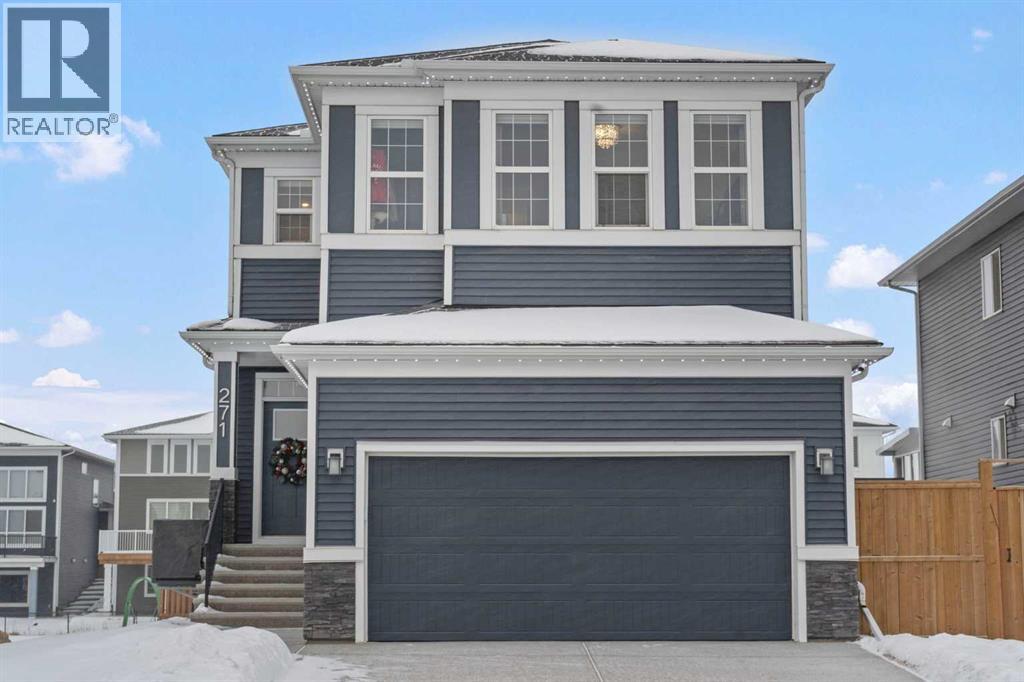
271 Chelsea Heath
Chestermere, Alberta
Welcome Home. This stunning two story walkout is only 3 years old and has been thoughtfully designed and upgraded. Tucked away on a quiet street, backing directly onto a green space and playground, in one of Chestermere’s most sought-after communities. This home offers the kind of setting families dream about. From the moment you arrive, the curb appeal stands out with its exposed aggregate driveway, and Gemstone lighting that adds year-round elegance. The main level features a bright, open-concept layout designed for both everyday living and entertaining. The kitchen is the heart of the home, featuring sleek cabinetry with custom lighting and soft close hinges, elegant granite countertops, a stainless steel appliance package, perfect for busy mornings and weekend entertaining offering space and functionality. The warm and welcoming living room is complete with a stylish mantle feature and large windows allow beautiful sunlight to flow into the space from the west facing back yard. Upstairs, the large central bonus room provides space and comfort for you to relax and unwind or have some fun family time. The primary retreat delivers both comfort and style with an ensuite that includes a deep soaker tub, dual sinks, and a beautifully tiled glass shower as its standout feature. The generous walk-in closet offers space for all your storage needs. The 2 Secondary bedrooms are well sized, and the layout offers excellent flow for families of all stages being finished off with a functional laundry room. The builder-finished walkout basement is a major bonus with permits allowing peace of mind. The spacious rec room adds flexible living space with potential for a future home theatre, thanks to the ceiling-mounted projector rough-in. A 4th bedroom, full bathroom and extra storage space complete this walkout level. The mechanical systems are top-tier, including a 75-gallon hot water tank, HRV system, and high-efficiency furnace, ensuring long-term comfort and reliability. Ste p outside and enjoy one of the home’s biggest highlights: a sunny west-facing backyard that feels like your own private park. Professionally landscaped with lush grass, garden beds that are perfect for the gardening enthusiast, and an extended upper deck with aluminum and glass railing, this yard is designed for relaxing, hosting, and soaking in those beautiful open views of the green space behind. The double attached garage offers parking for two vehicles, a rough-in for an EV charger in the garage and a custom built-in storage loft. Additional features are a 4-ton A/C (with cover), Supreme security system with doorbell and outdoor cameras and strategically placed Wi-Fi boosters for seamless connectivity. Living in Chelsea means being close to everything—schools, pathways, shopping—and only minutes from Calgary and the ring road for easy commuting. Chestermere Lake is nearby for boating, paddleboarding, and sunny afternoons. Book your private showing and experience what makes this property so special. (id:62461)
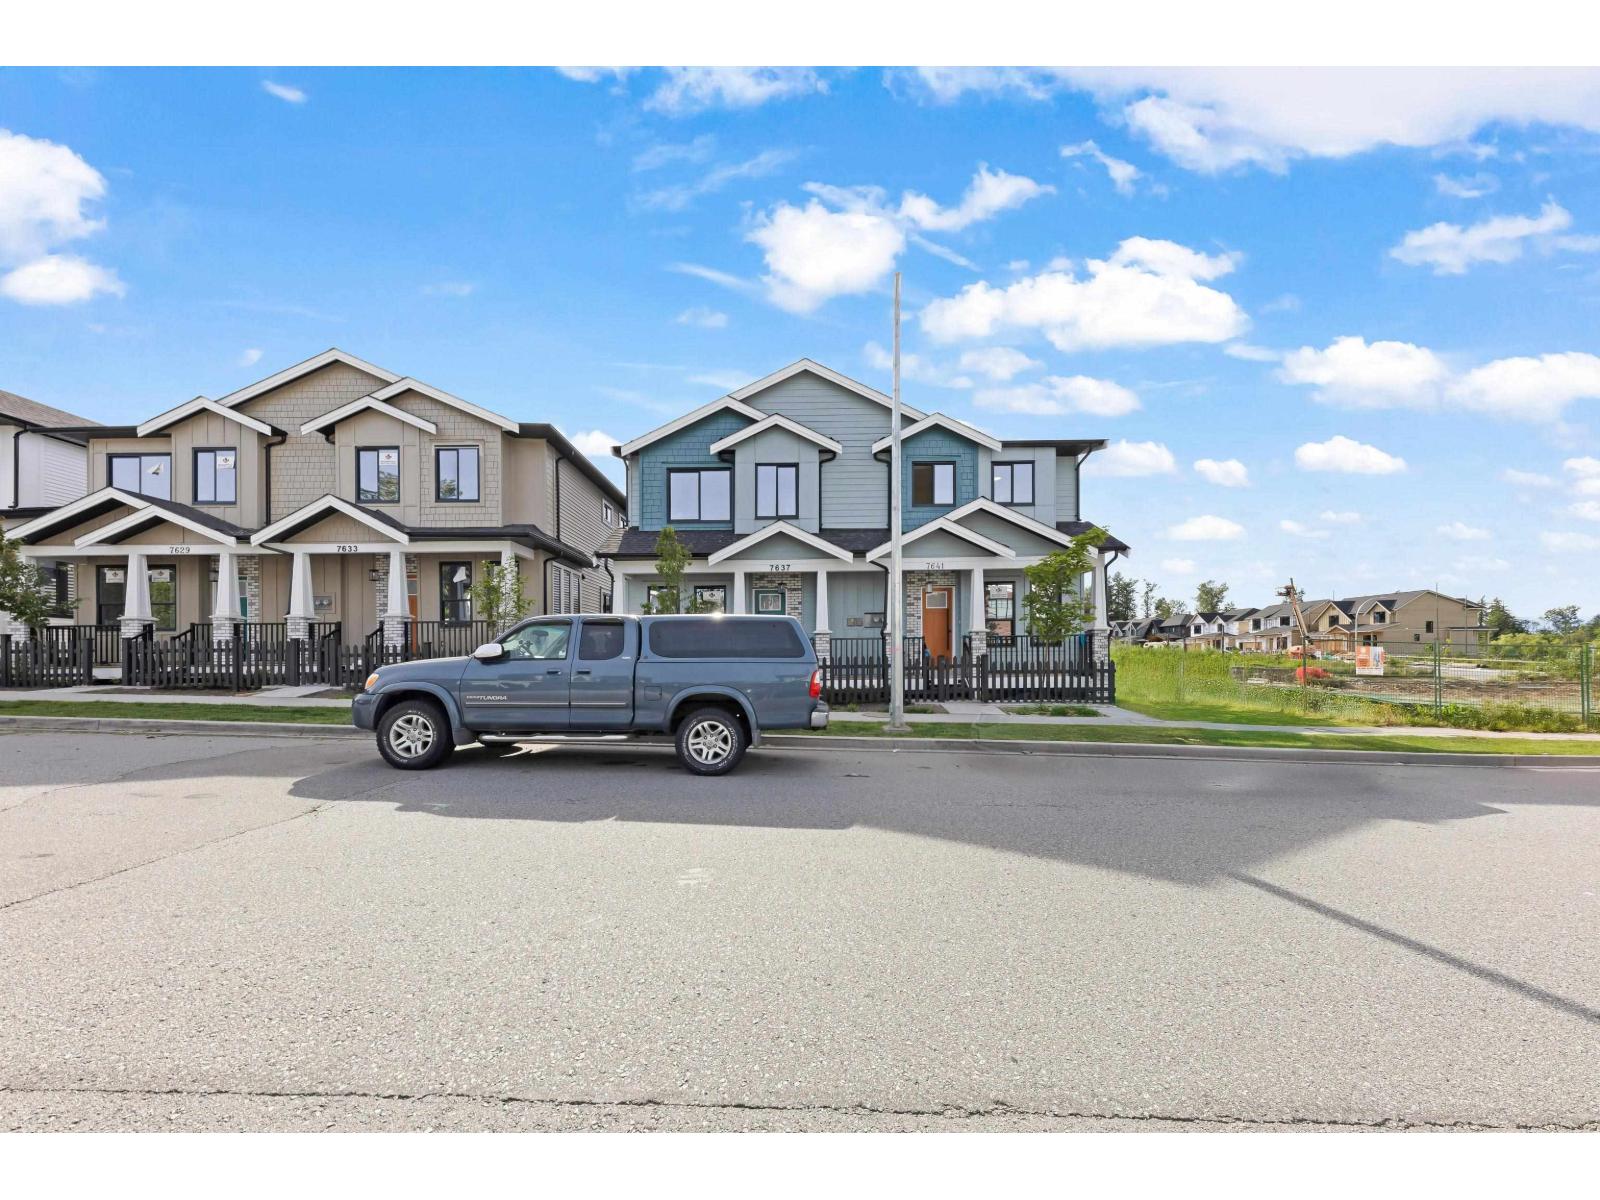
7633 197 Street
Langley, British Columbia
Brand new 3-level NO STRATA 2776 SQFT 1/2 duplex situated on back lane lot. 6- BED -5-FULL BATH WITH FULLY FINISHED 2-BEDROOM SUITE WITH SEPRATE ENTRANCE. APPLAINCES ALREADY INSTALLED AND THE HOUSE IS READY TO MOVE IN. Close to both schools, shopping and transit. Main floor features open concept great room & dining area, designer kitchen with top stainless steel appliances, Den with FULL bathroom. Top floor features master bedroom with ensuite plus 3 other good size bedroom and 2-FULL bathroom and laundry. 2-5-10 new home warranty. (id:62461)
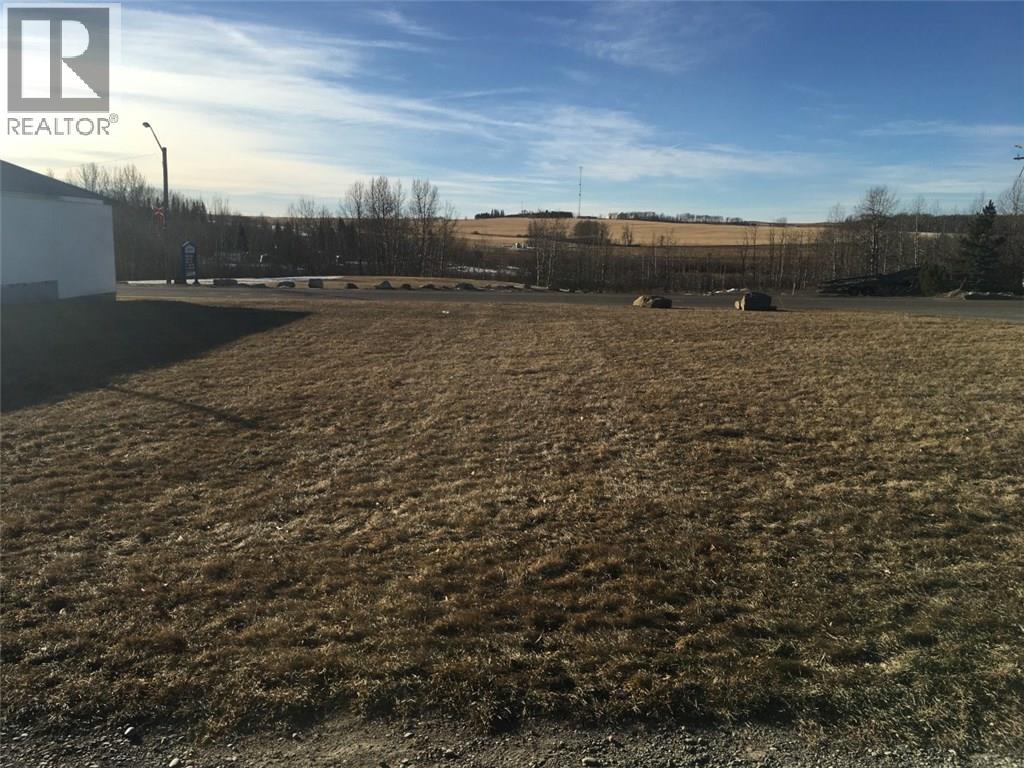
. Railway Avenue
Cremona, Alberta
Excellent location! Municipal utilities are along the property line. This is the perfect opportunity to add your commercial or retail development to this charming town. The is zoned C-1, Central Commercial District, with permitted uses including indoor merchandise sales, offices, and personal services. It is also possible to have a residence along with your business, subject to approval. (id:62461)