

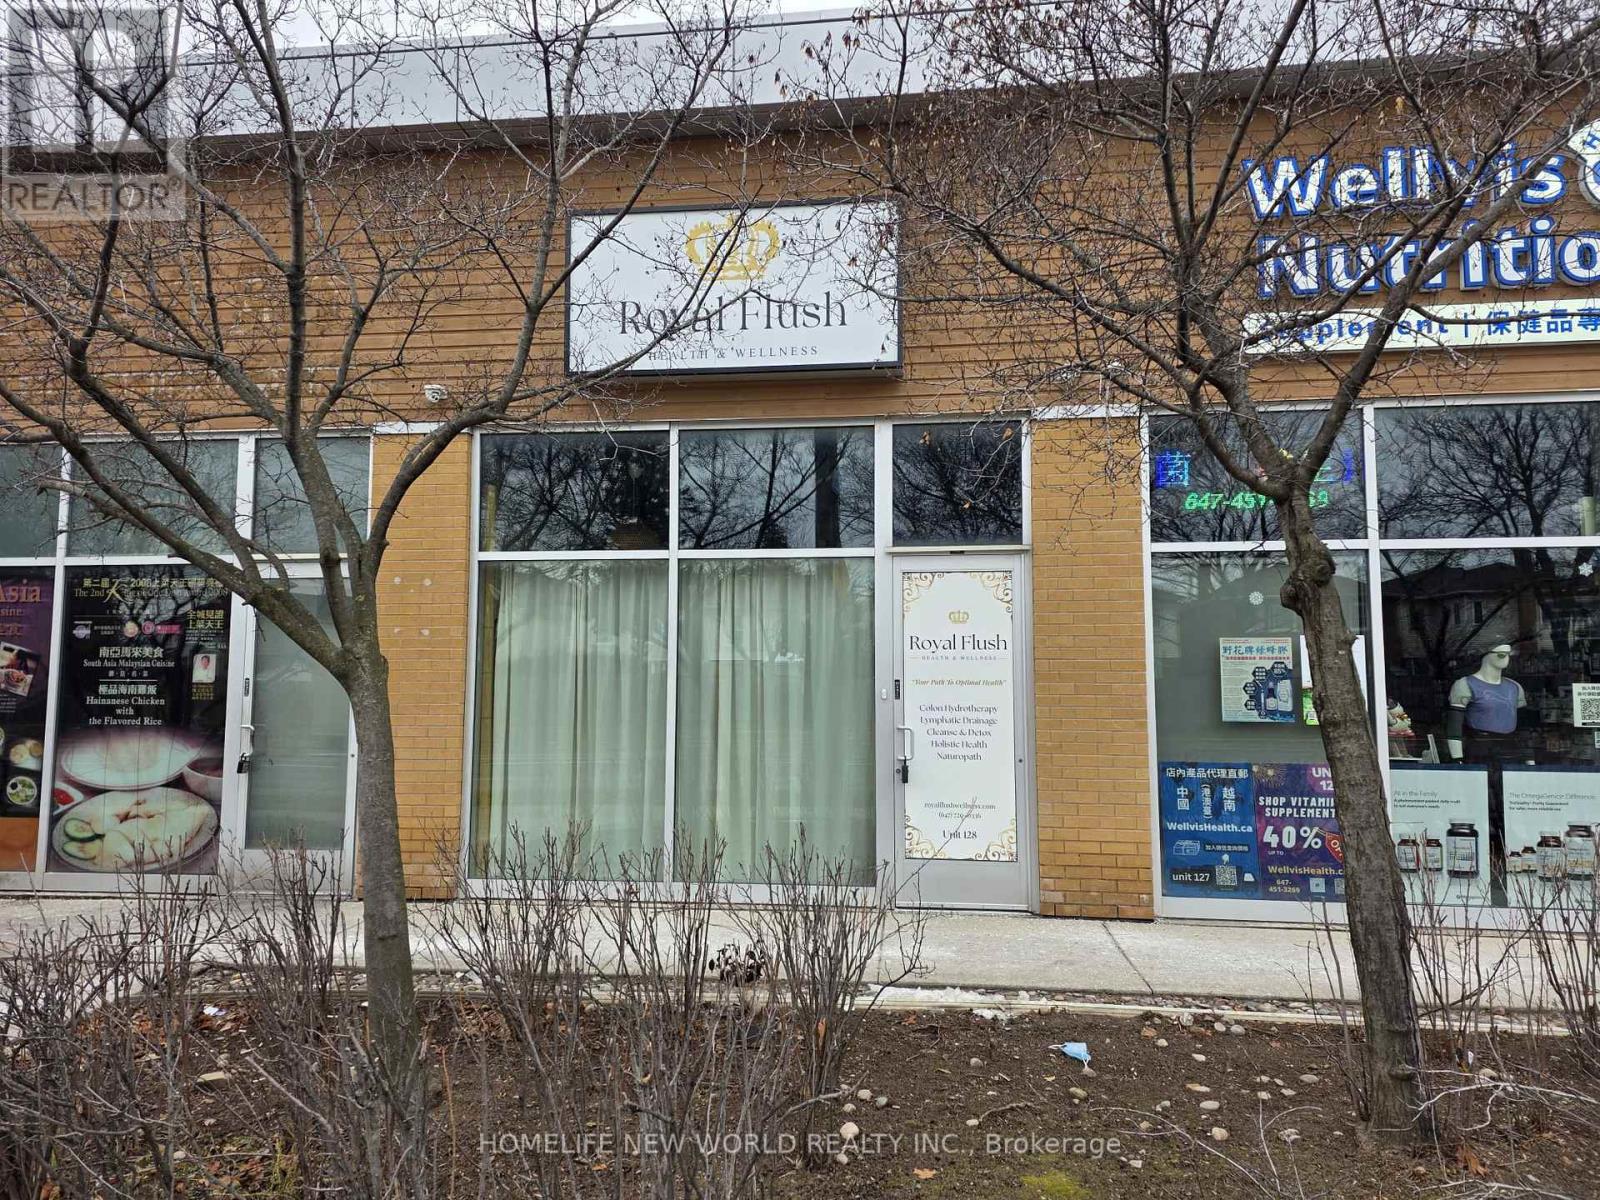
128 - 3700 Midland Avenue
Toronto, Ontario
Commercial Plaza Located at High Traffic Intersection of Midland and McNicoll. Midland Exposure. Plenty of Parking. 559 Sq.ft. with 2 pcs Washroom. Perfect Location and size for Investment or Owner Occupied. Health & Beauty, Retail. Unit Currently Tenanted, Tenant in agreement to Termination with 60 days notice. (id:62461)
1707 - 4699 Glen Erin Drive
Mississauga, Ontario
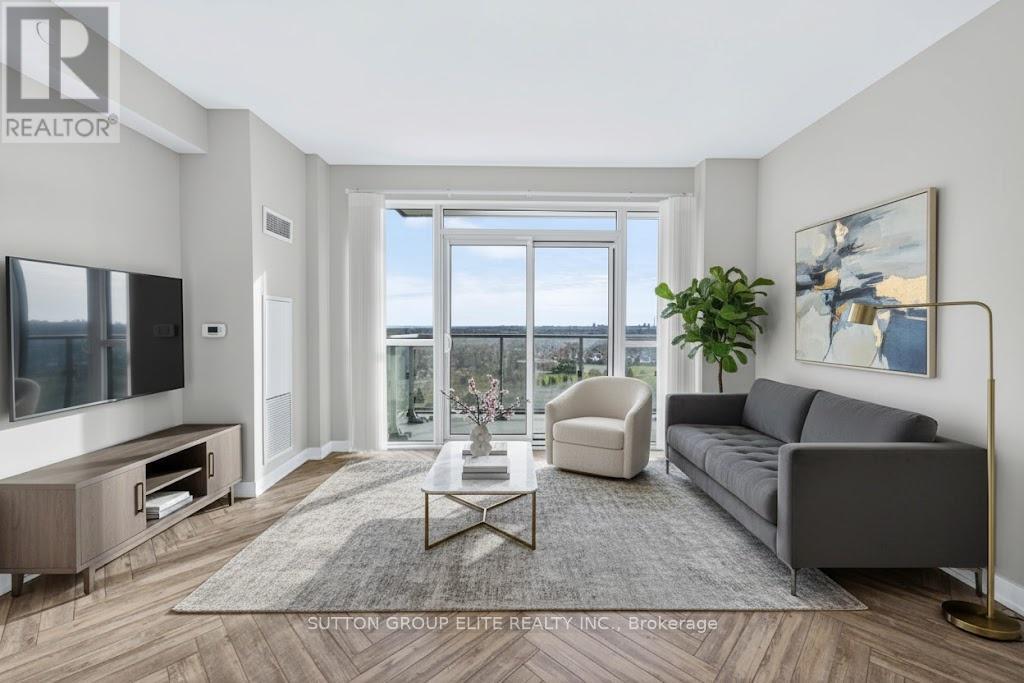
Experience the epitome of luxury living in this exquisite corner unit, perfectly situated in the vibrant heart of Erin Mills. Spanning over 900 square feet, this residence boasts breathtaking, unobstructed views from every room, showcasing the serene beauty of Lake Ontario to the south and captivating northern vistas from its dreamlike wrap-around balcony. The open-concept design is enhanced by elegant herringbone laminate flooring throughout, soaring 9-foot ceilings, and expansive windows that flood the space with natural light. The chef-inspired kitchen is a culinary delight, featuring a stunning island, high-end stainless steel appliances, under-cabinet lighting, quartz countertops, and a custom backsplash that adds a touch of sophistication. Retreat to the tranquil master bedroom, complete with a luxurious four-piece ensuite, a spacious walk-in closet, automatic roller blinds, blackout curtains, and direct access to the balcony. The second bedroom is generously sized, complemented by a versatile den that can serve as a refined dining area or an elegant home office. The main bathroom is beautifully appointed with a stand-up shower enclosed by a glass door. Additional conveniences include in-suite laundry and a front closet equipped with a custom built-in organizer. This unit also comes with a designated parking space and a storage locker. Residents will enjoy state-of-the-art amenities that promise endless entertainment for family and friends. Located just across the street from the charming Erin Mills Town Centre, you will have quick access to groceries, dining options, Credit Valley Hospital, and major highways. This property is entirely turn-key, allowing you to move in effortlessly and indulge in a lifestyle of comfort and elegance. (id:62461)
607 - 38 Widmer Street
Toronto, Ontario
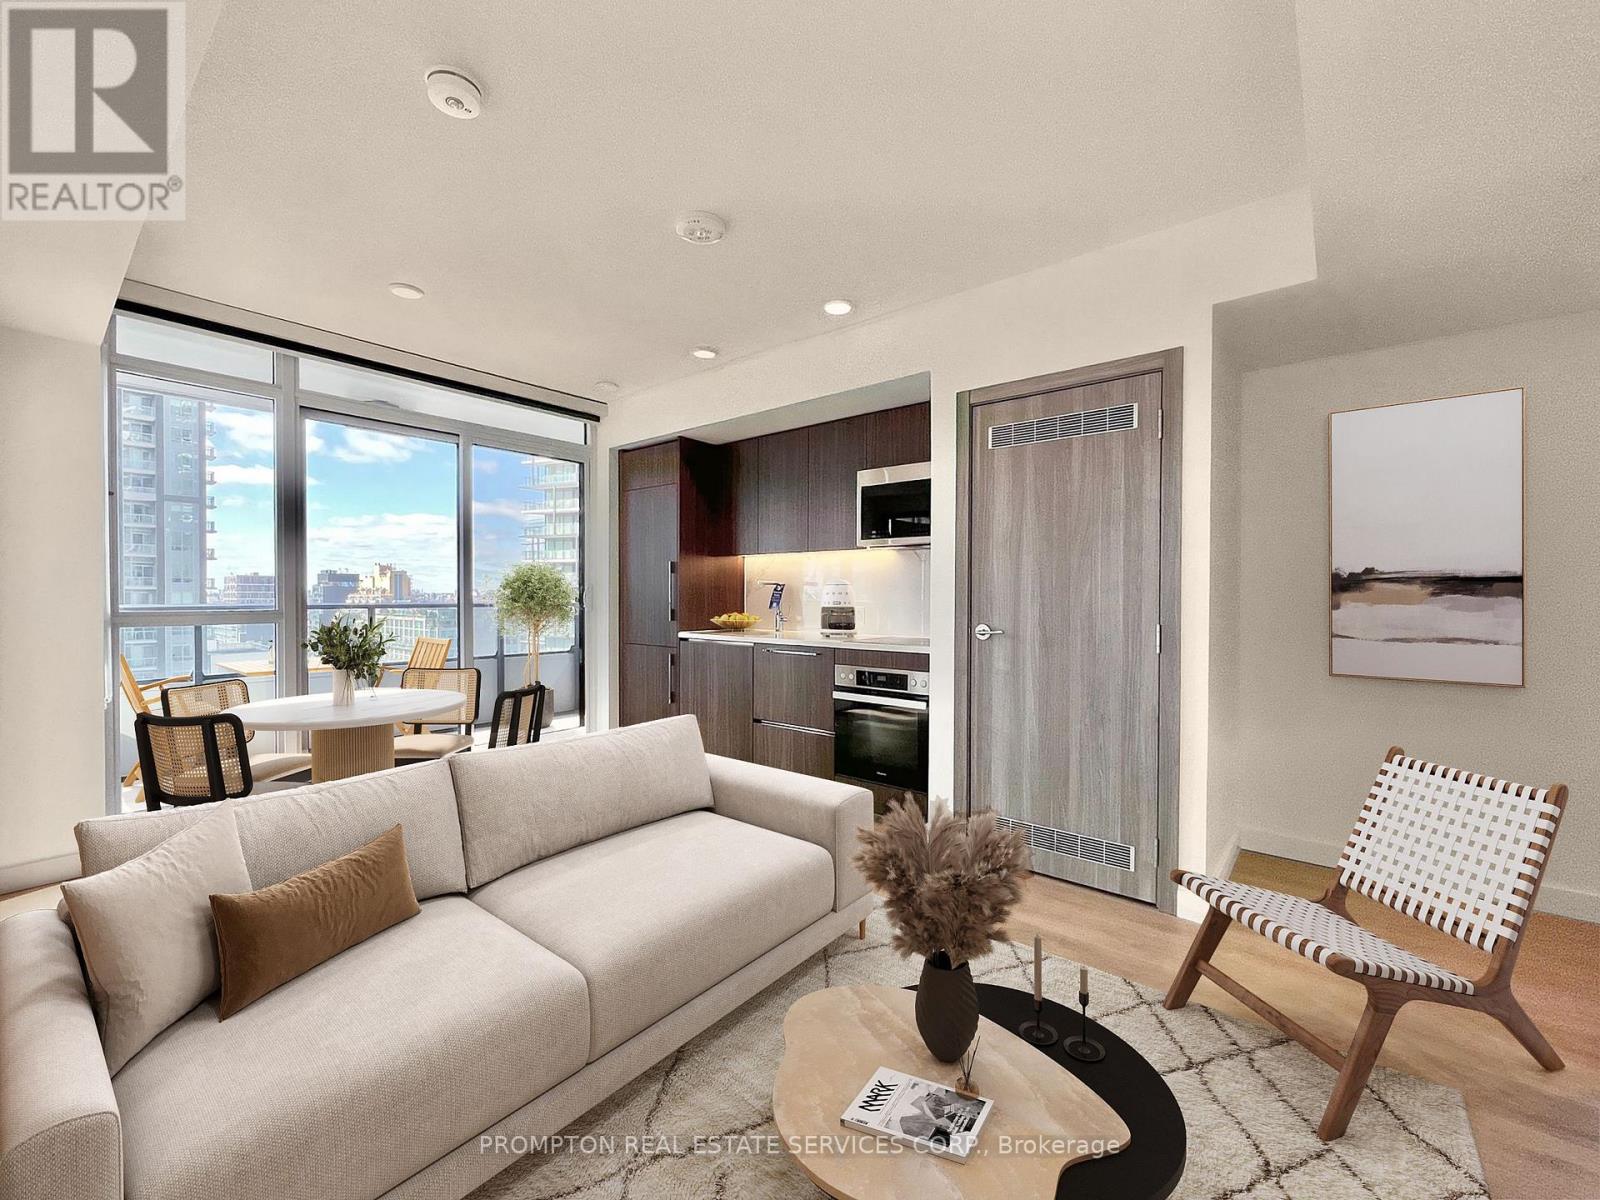
Welcome To 38 Widmer St Unit #607! A Stunning 2-Bedroom, 2-Bathroom Suite Built By Concord. Step Into This Beautifully Designed Condo Featuring A Bright And Spacious Open-Concept Layout With Soaring 9-Foot Ceilings And Expansive Floor-To-Ceiling Windows That Flood The Space With Natural Light. The Modern Kitchen Is Equipped With World-Renowned Miele Appliances, Perfect For Both Everyday Cooking And Entertaining In Style. The Primary Bedroom Offers A Calming Retreat With A Private 3-Piece Ensuite And Built-In Closet Organizers For Optimal Storage. Step Outside To Your Private Terrace. Located In The Heart Of The Entertainment District, You Are Just Steps To World-Class Dining, Shopping, Nightlife, Public Transit, And Have Quick Access To The QEW. Whether You Are A First-Time Buyer, Savvy Investor, Or Downsizing In Style, This Suite Is A Must-See. Don't Miss Out On This Incredible Opportunity To Live In One Of Toronto's Most Vibrant Neighborhoods! (id:62461)
1 - 65017 Twp Rd 442b
Rural Wainwright No. 61, Alberta
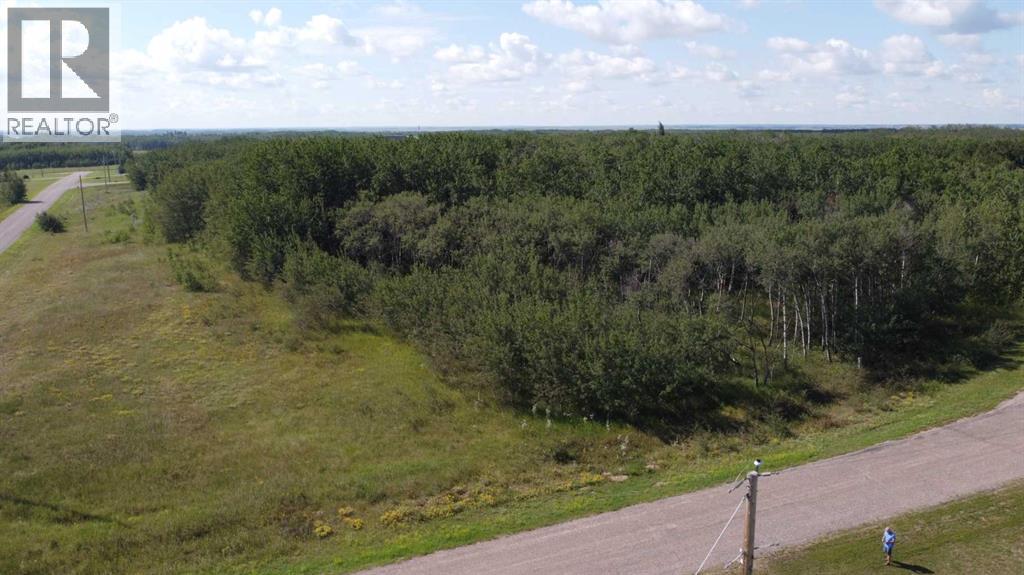
Here's your chance to land that dream home location....and just 5 minutes south of Wainwright and hard top all the way! This is a 2.29 acre Silver Willow Estates property. Tons of trees to surround your dream home....and close to town for shopping, sports, work and school! Call your favourite realtor today! (id:62461)
113 Citadel Ridge Green NW
Calgary, Alberta
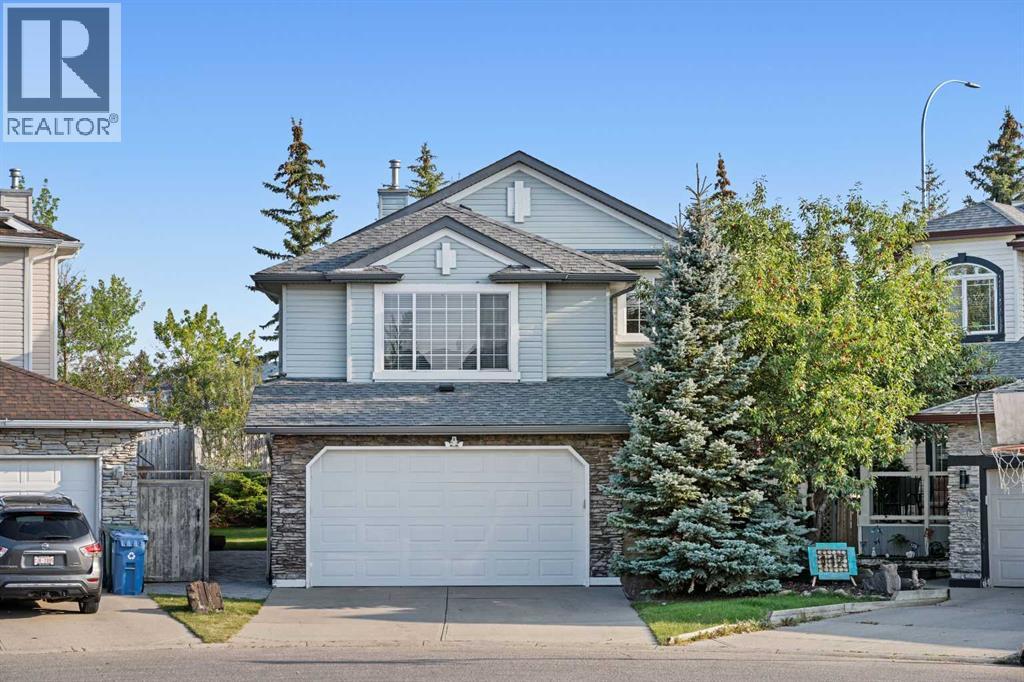
Welcome home to Citadel! This lovingly maintained home sits on a massive, pie shaped lot with a sunny south backyard. The main floor is ideal for hosting gatherings with an open floor plan between the kitchen living and dining room. The kitchen features a gas range and granite countertops with ample storage and stainless steel appliances. Upstairs, the functional layout offers 3 well-sized bedrooms including the primary suite with a walk in closet and ensuite. The bonus room lives up to its’ name - a true bonus; featuring vaulted ceilings, a gas fireplace and large window overlooking the cut-de-sac. Downstairs you’ll find a fully finished lower level adding space and value to this incredible home. Outside though, the back yard is a landscaping masterpiece. The extra-large lot measuring nearly 8000 square feet is a rarity in itself; but the landscaping, large composite deck and more mature trees create a park-like atmosphere. Freshly painted and lovingly maintained, some of the notable improvements include a new furnace (2024), roof (2023), and full kitchen renovation(2017). Rich in amenities, the Citadel neighbourhood offers easy access to major arteries of the city. Call your favourite agent for a private showing today! (id:62461)
127 Hillcrest Boulevard
Strathmore, Alberta
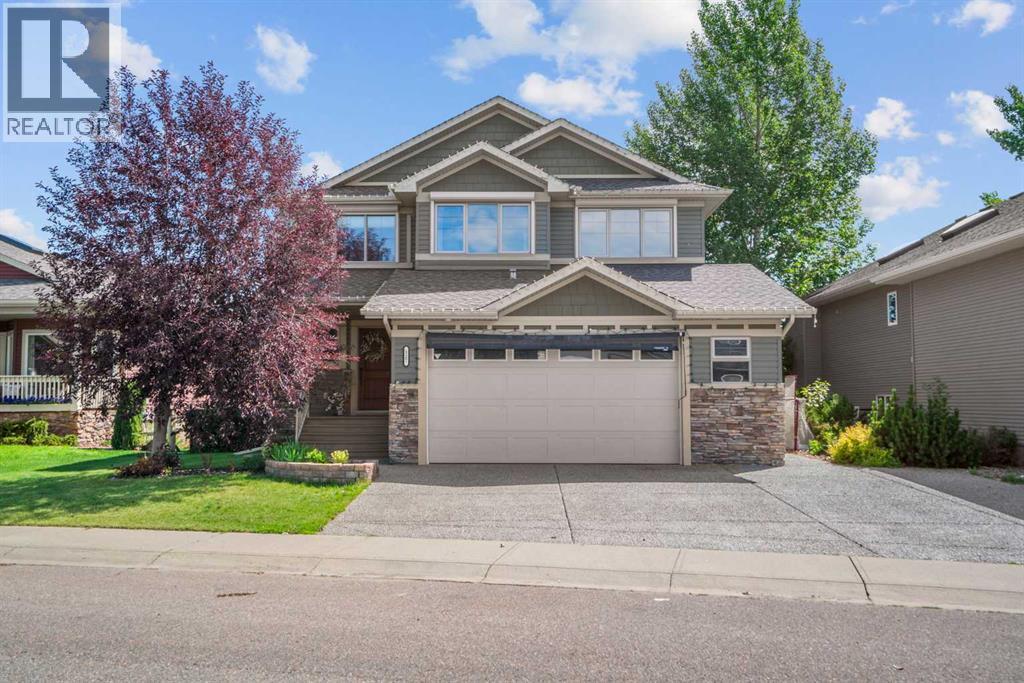
Stunning Custom-Built Two-Story Home in StrathmoreIMMEDIATE POSSESSION AVAILABLE!Impeccably maintained and tastefully designed, this beautiful home is located in the highly sought-after community of Hillview. Offering over 2,300 sq ft of living space, it features 4 bedrooms, 4 bathrooms, a fully developed basement, central air, central vac, a heated double attached garage, and an oversized exposed aggregate driveway. The backyard is fully landscaped and backs onto a greenspace and park.Enjoy all the benefits of living in Hillview: a quiet, family-friendly neighborhood close to schools, shopping, walking paths, the Strathmore Golf Course, and other local amenities.The main level offers an open floor plan with a welcoming foyer and vaulted ceilings. The kitchen is equipped with granite countertops, a two-tiered island, new stainless steel appliances, and a walk-through pantry. The bright dining area with coffered ceilings flows into a cozy living room with a gas fireplace. A laundry room and convenient half bath complete this level.Upstairs features a sunny bonus room, spacious primary bedroom with walk-in closet and ensuite with jetted tub, plus two more bedrooms and a full bath.The fully finished basement is ideal for entertaining, with 9-foot ceilings, a full wet bar, built-in entertainment system, second gas fireplace, fourth bedroom, full bathroom, and a dedicated office space.Step outside to a low-maintenance deck and a beautifully landscaped yard backing onto the park.This home is loaded with upgrades and ready for its next owners. Book your showing today! (id:62461)
5103, 69 Country Village Manor NE
Calgary, Alberta
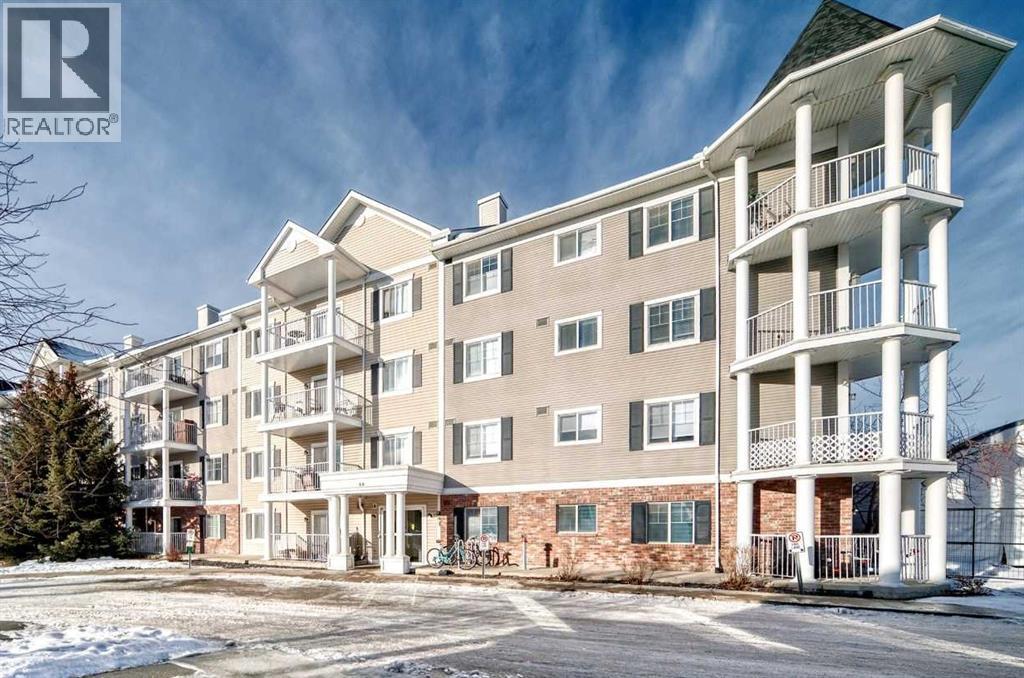
***OPEN HOUSE SAT JAN 10th 2:30pm- 4:30pm**Incredible value for this 2 bedroom, 2 bathroom Condo unit in Light House Landing, Country Hill Village, The open floor plan with over 840SF, Featuring two bedrooms plus a den, two full bathrooms, In-suite Laundry ( Newer Washer & Dryer). The Primary Bedroom features a large walk-in closet and your own Ensuite Bathroom while the Second Bedroom and Bathroom are smartly positioned on the opposite side of the unit for Privacy. The modern kitchen with dark wood cabinet, matching darker appliances, black refrigerator and stove. Spacious living room leads to a north-facing patio. Gas BBQ hook up, unit also has a den by the entrance for office or storage room. Great open layout you won't be disappointed!! Excellent location, close to all sorts of amenities such as shopping, restaurants, grocery stores, schools (including 2 high schools), Vivo, Landmark Cinema, public Library, playgrounds, City Transit, Stoney Trail, Deerfoot Trail, Calgary Airport and much more. Book your showing today! (id:62461)
109 Taralea Green NE
Calgary, Alberta
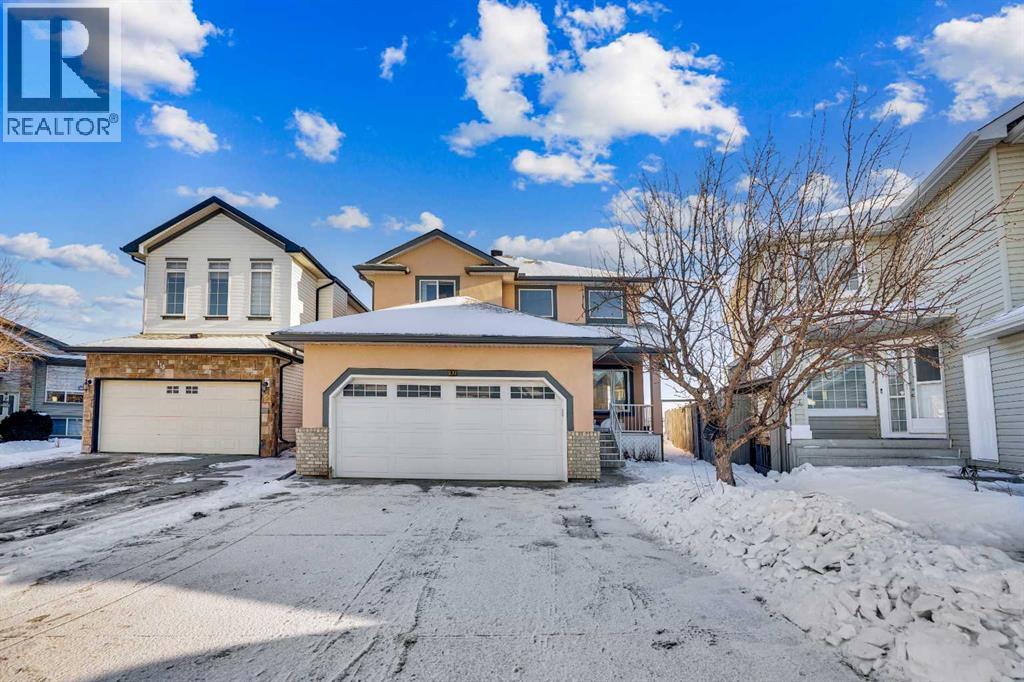
FIRST TIME EVER ON THE MARKET!Home is located on a quiet, PRIVATE street, this stunning 6-bedroom, 3.5-bath home offers the perfect blend of comfort, space, and unbeatable location.Backed directly onto beautiful GREEN SPACE, this property delivers true privacy with no neighbours behind—the ideal setting for peaceful mornings, family gatherings, and year-round views.Step inside to an open, airy floor plan highlighted by soaring high ceilings and expansive windows that flood the home with natural light. Every room feels bright, spacious, and inviting.The home features a fully finished basement with a separate entrance, offering incredible flexibility for extended family, guests, or rental potential.With 6 generous bedrooms, 3.5 well-appointed bathrooms, and a double attached garage, this home checks every box for large families, investors, or buyers needing room to grow.Located within 5 minutes of the Gurdwara, Saddletown Circle, the Genesis Centre, LRT, schools and parks, this is one of the most convenient and desirable pockets in NE Calgary.Homes like this—backing onto GREEN SPACE, impeccably maintained, and never before offered—rarely become available.Don’t miss your chance to own a premium property in one of Calgary’s most sought-after communities. (id:62461)

111 Hidden Creek Cove NW
Calgary, Alberta
Location, Location, Location!!!!! You are going to love the location of this 3 bedroom, 2.5 bath townhome with a finished walkout basement backing on GREENSPACE!! Now that winter is here you will enjoy the single attached GARAGE keeping your car clear of snow and the driveway for a second vehicle. This gem is nestled in the desirable community of Hidden Valley and offers natural wetlands and pathways from your doorstep. You will enjoy the tranquility of the wetland but also enjoy the quick accesses to Beddington Trail and Stoney Trail allowing you to get popular places like the Calgary Airport, Deerfoot, and many local businesses in the area like Costco, pubs, and many more. Weather you are a first-time home buyer, downsizer, investor or have a growing family this home will check your boxes with budget friendly condo fees and hassle-free living. Notable upgrades to the complex are the new decks and new roof being installed. Don’t wait book your showing today! (id:62461)
609 23 Avenue SW
Calgary, Alberta
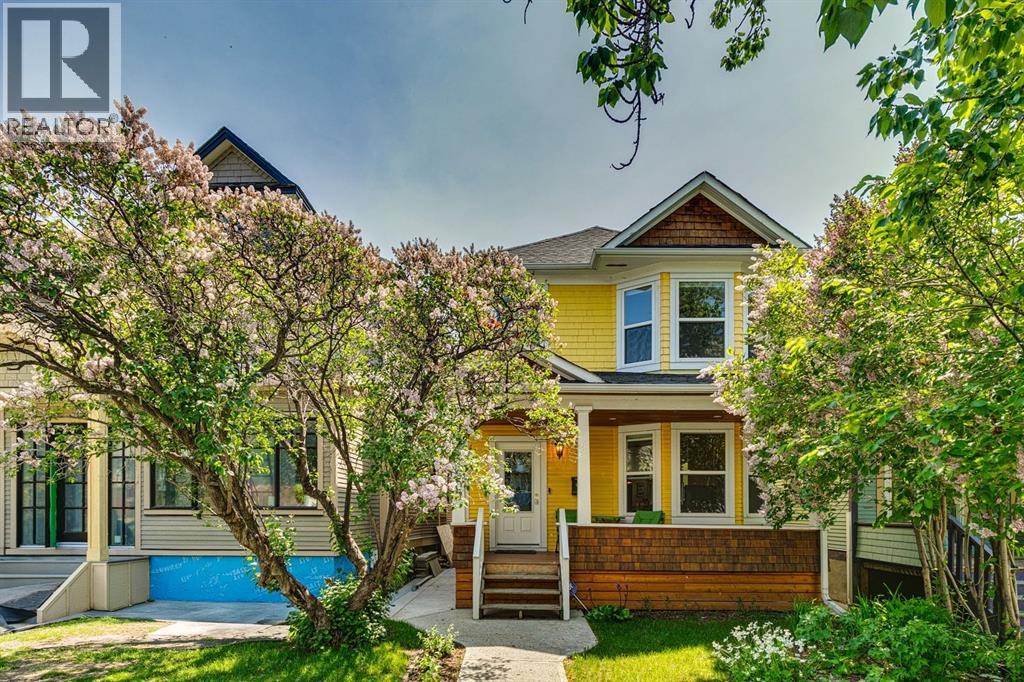
Do you love having coffee nestled in your cozy chair on the front porch with the smell of the lilac trees washing over you? Welcome home to 609 23 Ave SW in the heart of Cliff Bungalow. Steps to all the most trendy restaurants, coffee shops, Barry's, yoga and pilates studios, Shoppers, and Safeway. With the city's bike path system steps away you rarely ever have to drive! This masterpiece was brought down to the studs in 2014 and brought back to life keeping attention to every detail. Large windows all throughout the main floor allows the sun to shine on this entertainer’s dream kitchen. There are three bedrooms up with the primary being an absolute relaxing oasis. The basement has a LEGAL ONE BEDROOM SUITE (brand new washer and dryer) that is excellent as a mortgage helper or a great place when guests come to town. A brand new HE furnace was installed in 2021 with hot water tank in 2017. This home is just waiting for you, come on, book your showing today! (id:62461)
165 Sundown Road
Cochrane, Alberta
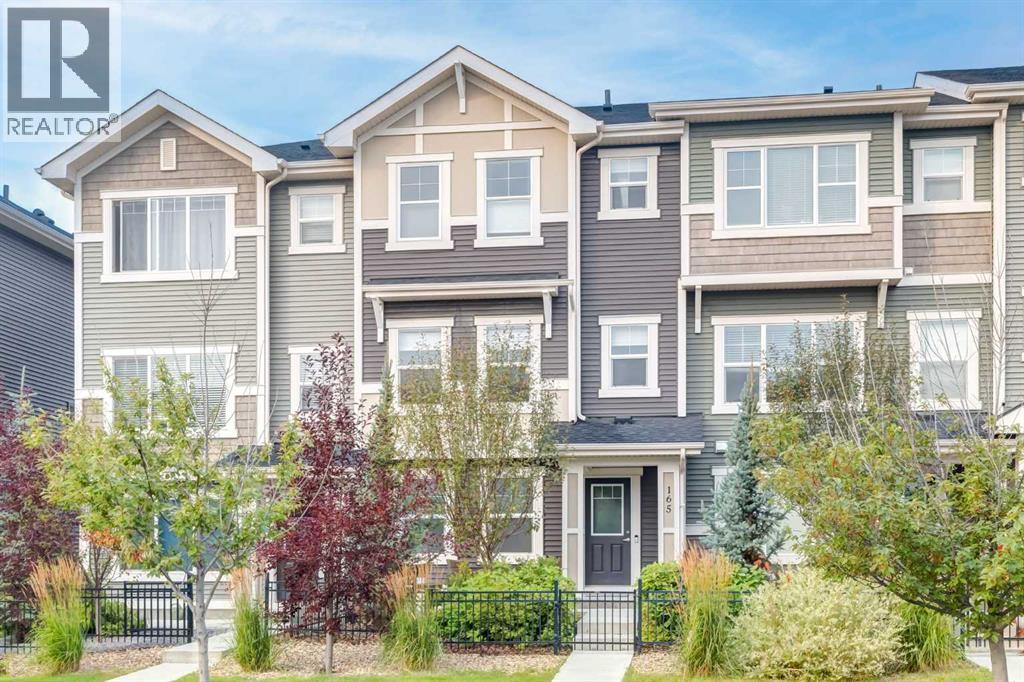
** NO CONDO FEES. Welcome home to this beautifully finished home that combines modern design with everyday functionality. The entry level opens with a welcoming foyer that leads into the oversized attached triple tandem garage, fully insulated and offering room for three vehicles, with the flexibility of converting the extra stall into an office or flex space. The main floor is bright and open, featuring a spacious kitchen with a large island, quartz countertops and stainless steel appliances, seamlessly connected to a generous dining area and a family room complete with mantle and an electric fireplace. From here, a door leads directly onto a large deck with a gas line for your barbecue, perfect for entertaining or enjoying summer evenings. Upstairs you will find the private primary suite with walk-in closet and ensuite, along with 2 additional bedrooms, a full bathroom and a conveniently located laundry room. With central air conditioning and loads of windows throughout, this home is filled with natural light and offers a comfortable atmosphere on every level. Set in the desirable community of Sunset Ridge, this property is close to schools, parks, pathways and amenities, with quick access into Calgary or the mountains, making it a fantastic opportunity to own a bright, move-in ready home in a great location. (id:62461)
396 Tuscany Estates Rise NW
Calgary, Alberta
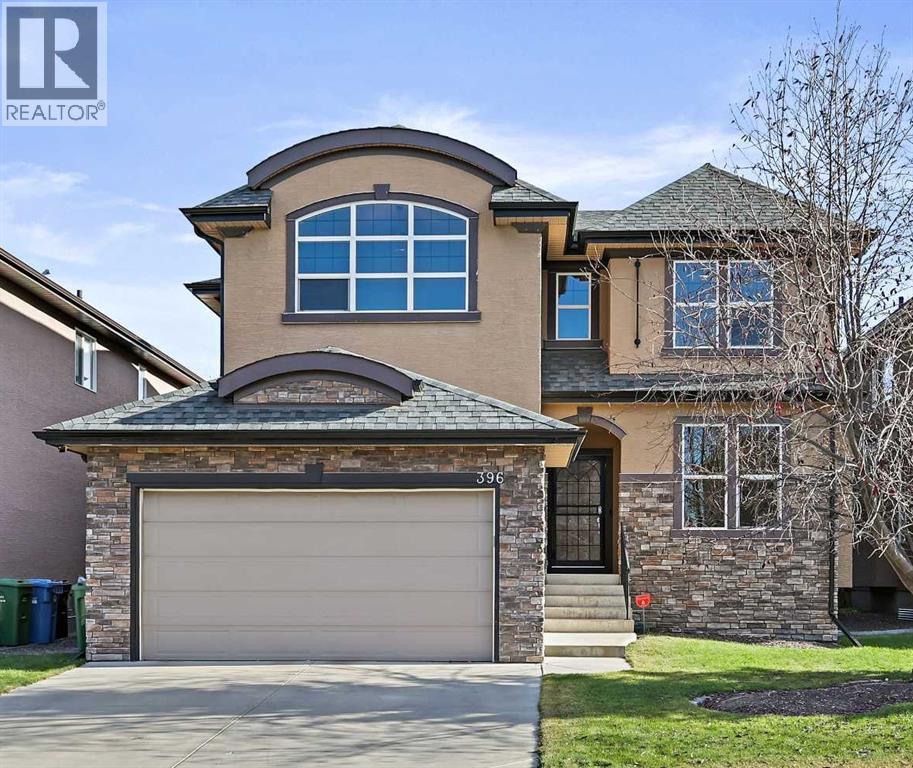
*** OPEN HOUSE Saturday, January 10, 2026 2pm – 4pm *** Executive custom-built 2-storey home with a fully developed basement, this total 4-bedroom, 3.5-bathroom residence offers nearly 2,800 sq ft above grade, providing ample space for growing families or those who love to entertain. Nestled on a quiet street in Tuscany Estates—just steps from the ravine and scenic Twelve Mile Coulee—this home offers a rare combination of elegance, functionality, and lifestyle.Originally built by the current owners to raise their family in a safe, well-connected neighbourhood, this home sits on a generously sized lot—offering more outdoor space than many comparable homes. Pride of ownership is shown throughout, from the thoughtful layout to the quality finishes.The main floor features a spacious living room with soaring ceilings and a gas fireplace, and a chef’s kitchen with a walk-in pantry, huge granite center island, and stainless steel appliances. The eating area is open to the living space and features double French doors leading to the backyard deck, complete with a gas line for BBQs and a storage shed.You'll also find a private office with French doors, 2-piece powder room, laundry room, and mudroom on the main level. Upstairs offers the perfect retreat with a spa-like 5pc ensuite, massive walk-in closet, two additional bedrooms, full bath, and a spacious bonus room.The fully finished basement includes a family room, games area, 4th bedroom, and full bath—ideal for teens, guests, or a home gym.Enjoy being just minutes from Tuscany Market (grocery, coffee, pub, daycare, and more) and a short drive or transit ride to Crowfoot Centre. School-aged children have access to Tuscany School (French Immersion), Eric Harvie School, Twelve Mile Coulee Middle School, and Bowness High School.With its open layout, finished basement, spacious yard, and prime location, this is an exceptional value and an excellent family home in one of NW Calgary’s most desirable neighbourhoods. (id:62461)