

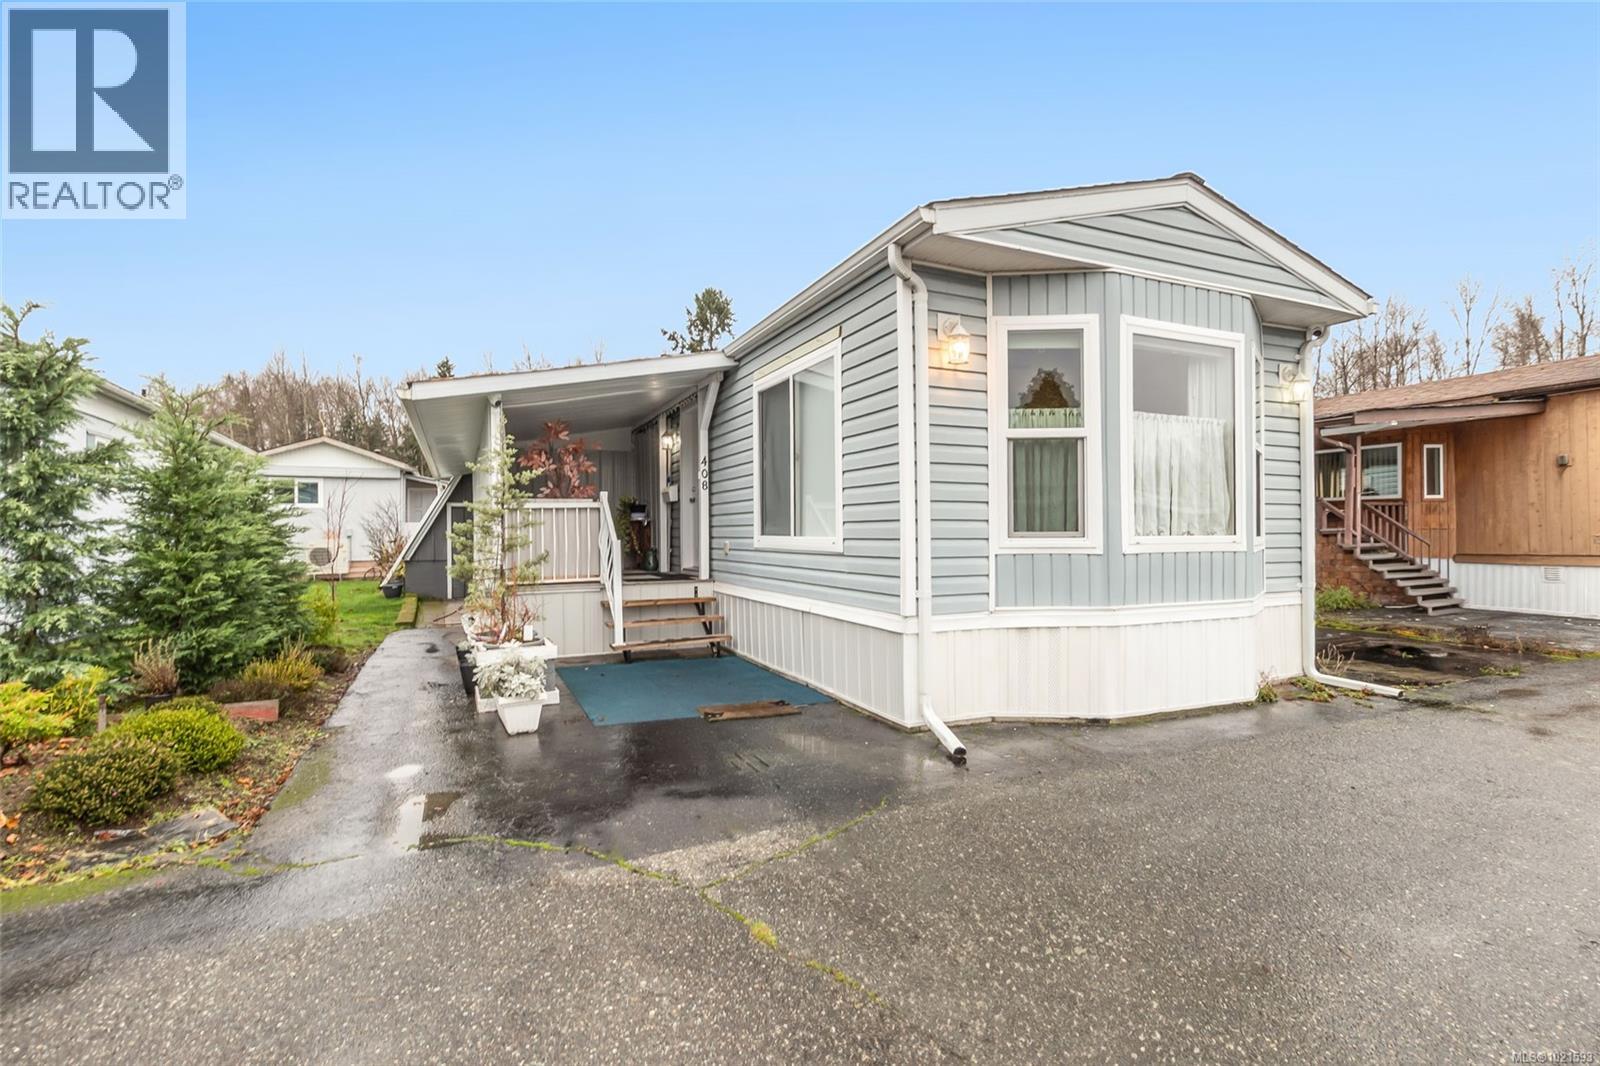
408 2885 Boys Rd
Duncan, British Columbia
Welcome home to #408 2885 Boys rd.....The perfect place to retire! This well cared for home built in 1993 offers a spacious living room, kitchen with plenty of work space plus eating area, an expansive and covered 100 sq/ft deck, and almost 800 sq/ft of living space. It has been meticulously maintained with updates throughout which include: a new heat pump with A/C, an insulated storage room off the back deck plus a detached shed, newer stainless steel appliances, roof in 2017, newer vinyl windows, totally restored skylights, updated plumbing fixtures, newer washer/dryer, fresh paint throughout, and a hot water tank in 2020. This home is a great place to settle in and enjoy a low maintenance lifestyle in a 55+ park. Close to all amenities, shopping, casino, parks, walking trails, restaurants, and transit. Book your viewing today for this well maintained unit thats one of the newest in the park! (id:62461)
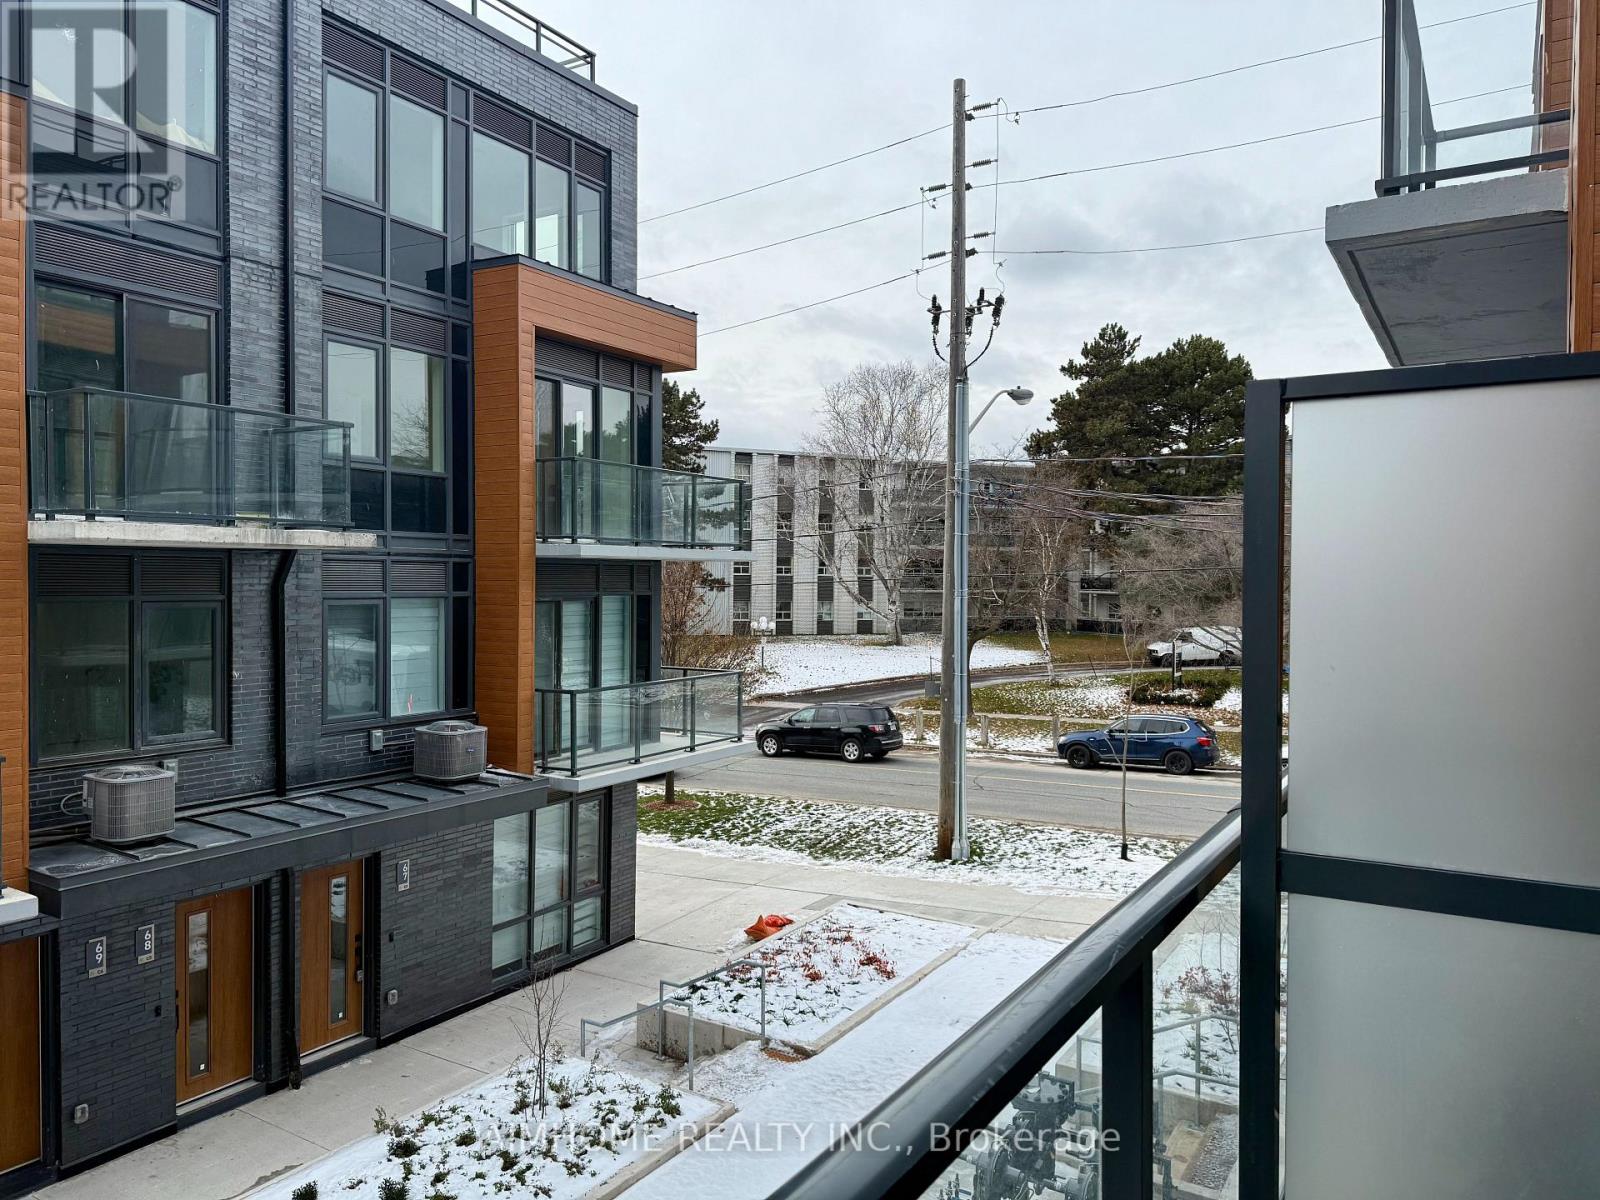
141 - 69 Curlew Drive
Toronto, Ontario
Brand new modern townhouse with desirable south exposure, flooded with natural light. Conveniently located just 3 minutes from the highway, this thoughtfully designed home offers a practical layout with living and dining areas on the main floor and bedrooms on the second level. The main floor features 9' ceilings, floor-to-ceiling windows, integrated appliances, a smart doorbell, an Ecobee thermostat connected to your phone, and extra storage under the stairs. Upstairs, two generously sized bedrooms each enjoy a full private bathroom. Includes underground parking with direct ground-level access. Experience hassle-free living in one of the most convenient locations in the Parkwoods neighbourhood. (id:62461)
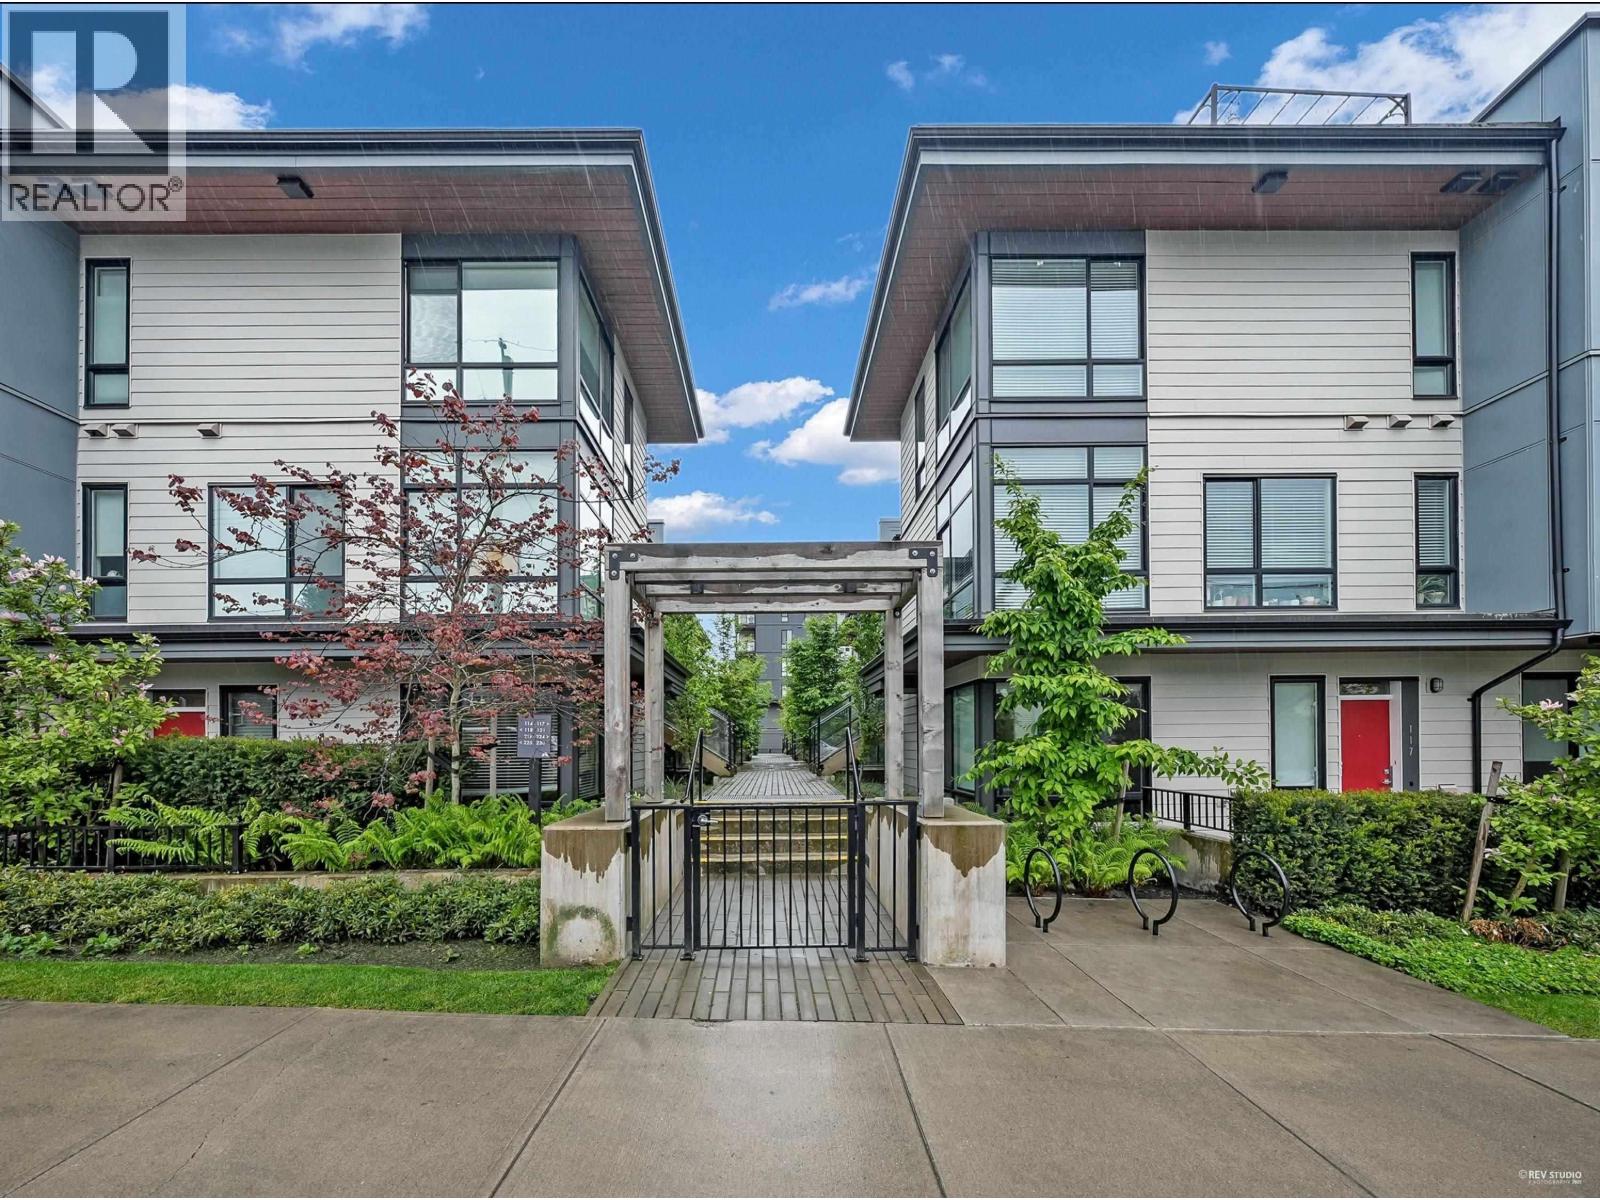
227 708 Lea Avenue
Coquitlam, British Columbia
open house on 01/18/2026 , Sunday 2pm to 4pm (id:62461)
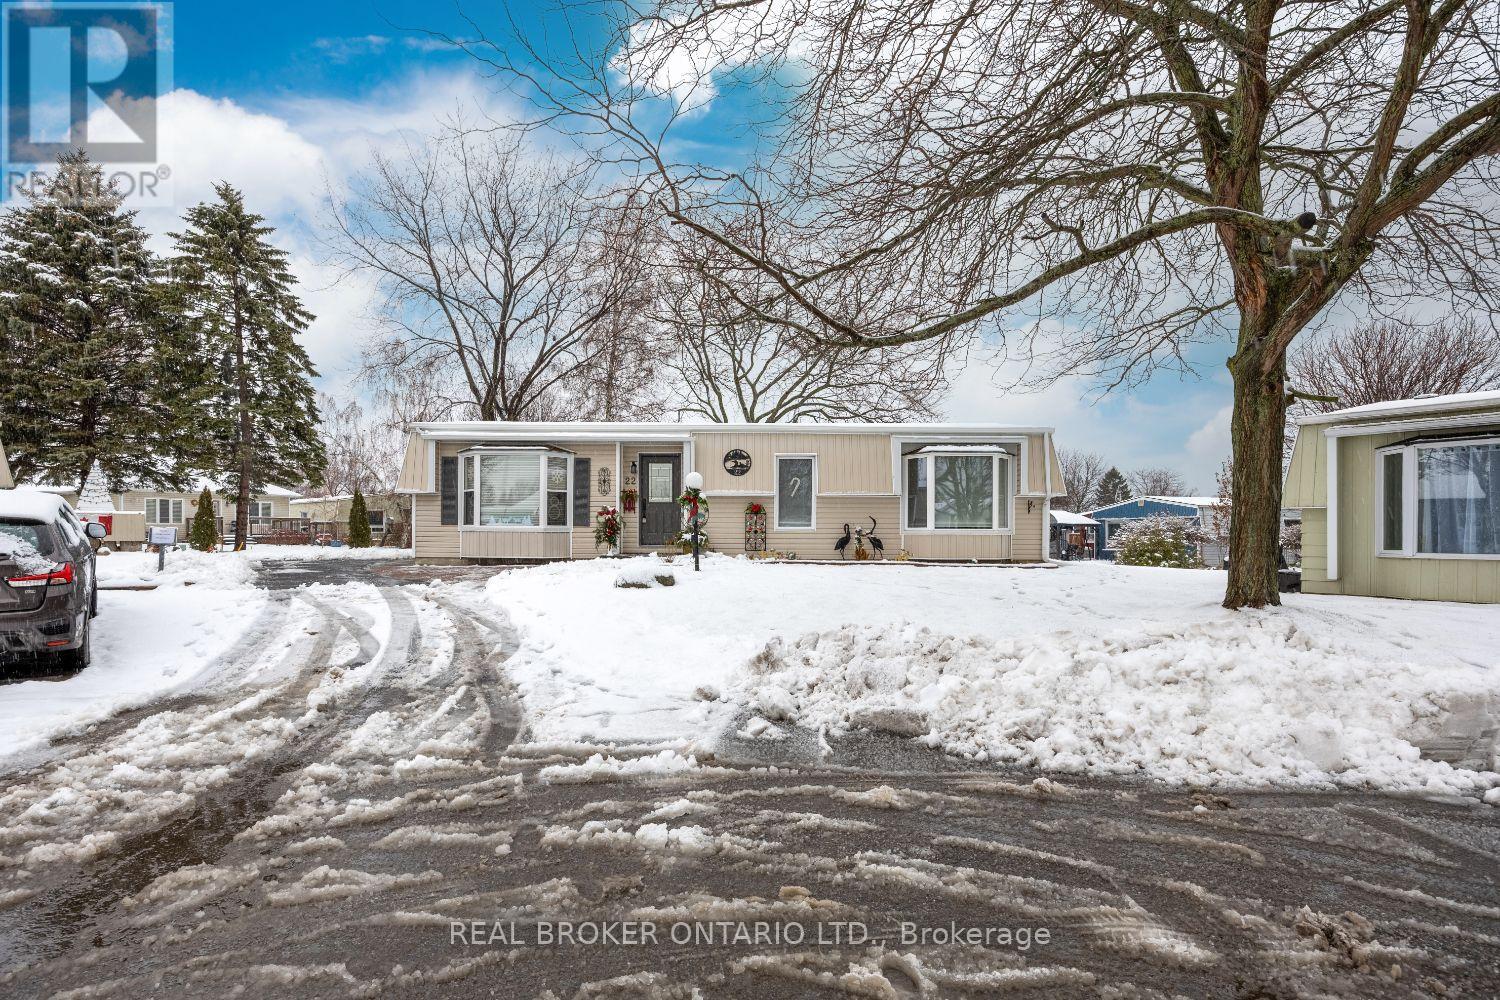
22 Champlain Court
Clarington, Ontario
Discover effortless, main-floor living in this charming, two-bedroom bungalow, tucked away at the end of a quiet court in a highly sought-after adult lifestyle community. Set along the scenic shores of Lake Ontario, Wilmot Creek offers an unmatched array of amenities including a golf course, pool, pickleball and tennis courts, recreation centre, walking trails, garden club, lawn bowling, dog run, and so much more-an ideal setting for an active and social lifestyle. Step into a warm and inviting foyer featuring hardwood flooring, crown moulding, and a convenient closet. The spacious living room showcases a bay window, crown moulding and hardwood floors, creating an inviting space to relax. A separate family room offers even more room to unwind. With two picture windows and a walk-out to the deck, the space is filled with natural light and and offers an easy transition to outdoor living. The open-concept kitchen is both stylish and functional, with granite counters, tile backsplash, a centre island with breakfast bar, ample cabinetry, and a window over the sink. The adjoining dining room provides the perfect setting for hosting family and friends. Two comfortable bedrooms include a lovely primary suite featuring a walk-in closet and a 3-piece ensuite with a walk-in shower. Outside, enjoy peaceful mornings on the deck, where you can sip your coffee and listen to the birds in the surrounding trees. Move in and immediately start enjoying the incredible lifestyle that Wilmot Creek offers. The 2026 monthly fee is approximately $1,429.58 ($1,300.00 site fee + approx. $129.58 taxes as per Compass Communities) and includes water, sewer, snow removal, and full access to all community amenities. (id:62461)

15825 Prospect Crescent
White Rock, British Columbia
A flawless, fully renovated White Rock rancher. Located on a peaceful street just 30 seconds from Peace Arch Elementary. This stunning 3-bedroom, 2-bathroom home has been transformed with meticulous attention to detail. Original hardwood floors. Open-concept layout flooded with natural light. Stunning chef's kitchen: dramatic quartz countertops, shimmering glass backsplash, new premium appliances, professional gas range, wall-mounted pot filler, and a huge walk-in pantry with upright freezer and water line. Spa-like main bathroom with freestanding soaker tub + oversized custom glass shower. Ensuite with sleek floating cabinets, dual sinks, and luxurious shower. Huge wraparound deck overlooks a large private yard. New high efficiency furnace, on-demand hot water and EV charger. No expense was spared in the choices that were made. There is truly nothing left to do. (id:62461)
7 Grandview Rg
St. Albert, Alberta
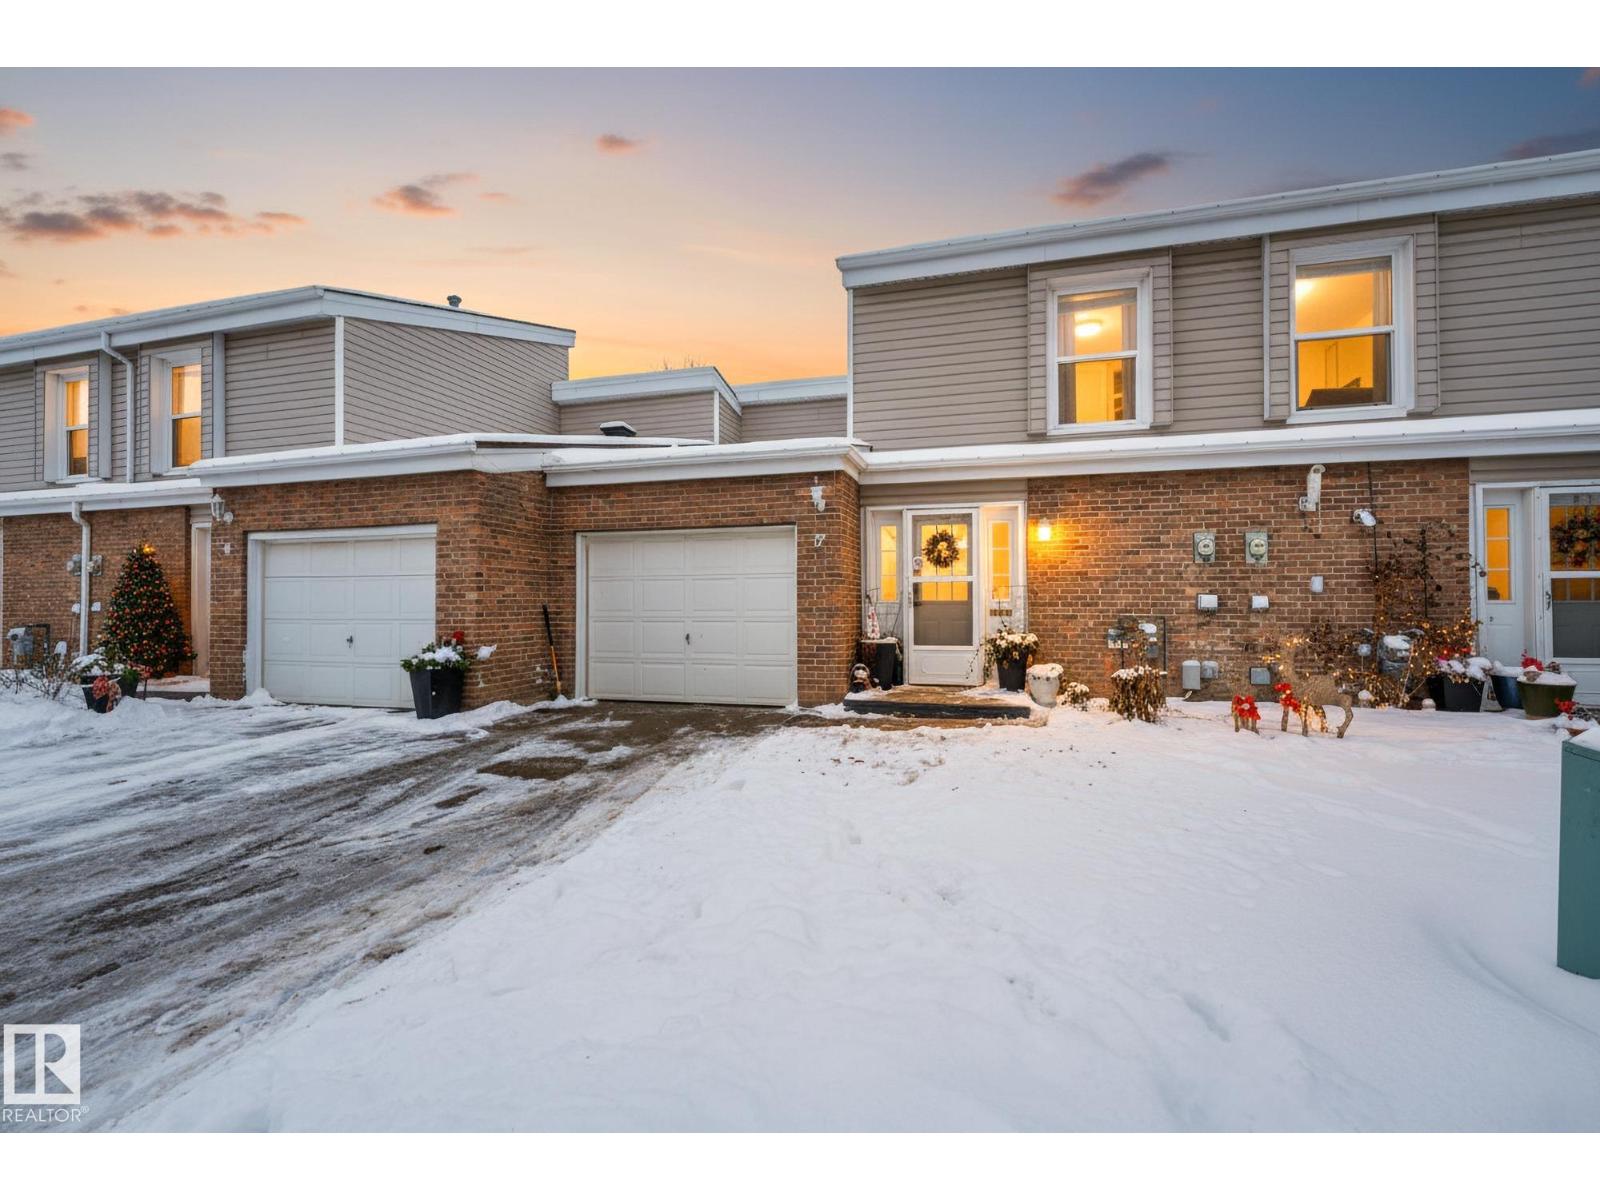
Located in the established community of The Gardens, this 1,430 sq ft condo townhouse offers a welcoming place to call home. The main floor features a bright living room with large windows, a dedicated dining area overlooking the fenced yard, and a functional kitchen with ample cabinetry and counter space. Laminate flooring throughout the home, with warm and neutral tones, creates an inviting atmosphere. A convenient half bath completes the main level. Upstairs, three well-sized bedrooms provide flexibility for a variety of living needs. The full bathroom is well laid out, and the primary bedroom offers generous space and natural light. The private fenced yard adds outdoor enjoyment without excessive upkeep, while the attached garage and driveway provide everyday convenience. Surrounded by mature trees and close to parks, schools, and local amenities, this townhouse is well positioned within one of St. Albert’s established neighbourhoods. (id:62461)
61 Kingslake Road
Toronto, Ontario
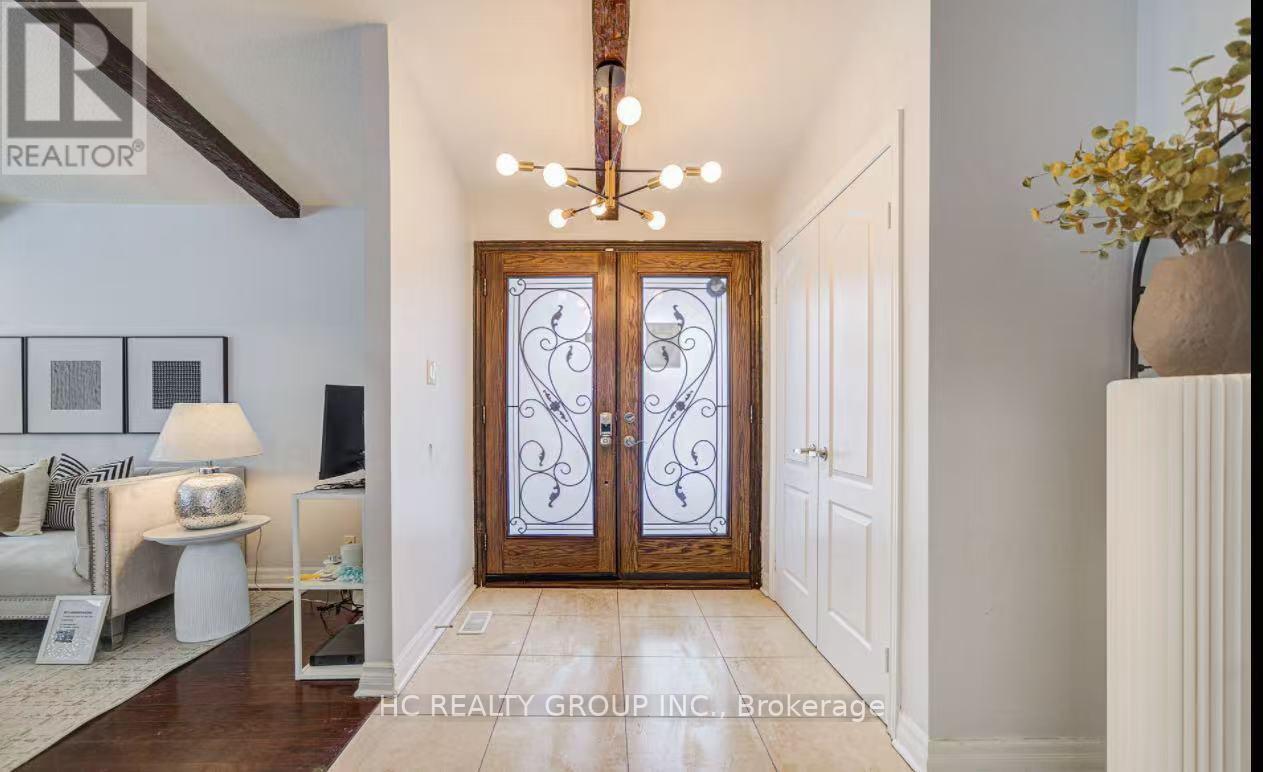
3Bedroom detached home,Bright & Spacious,Large Kitchen W/Granite Counter,Huge/Private Tropical Backyard ,Separate Entrance To Basement. Close To Seneca Hill P.S,Sheppard Subway,Hwy 401 & 404,Fairview Mall Shopping & Community Centres!!Long Driveway parking spots! (id:62461)
Lw-01 210 Lewis Drive
West Bedford, Nova Scotia
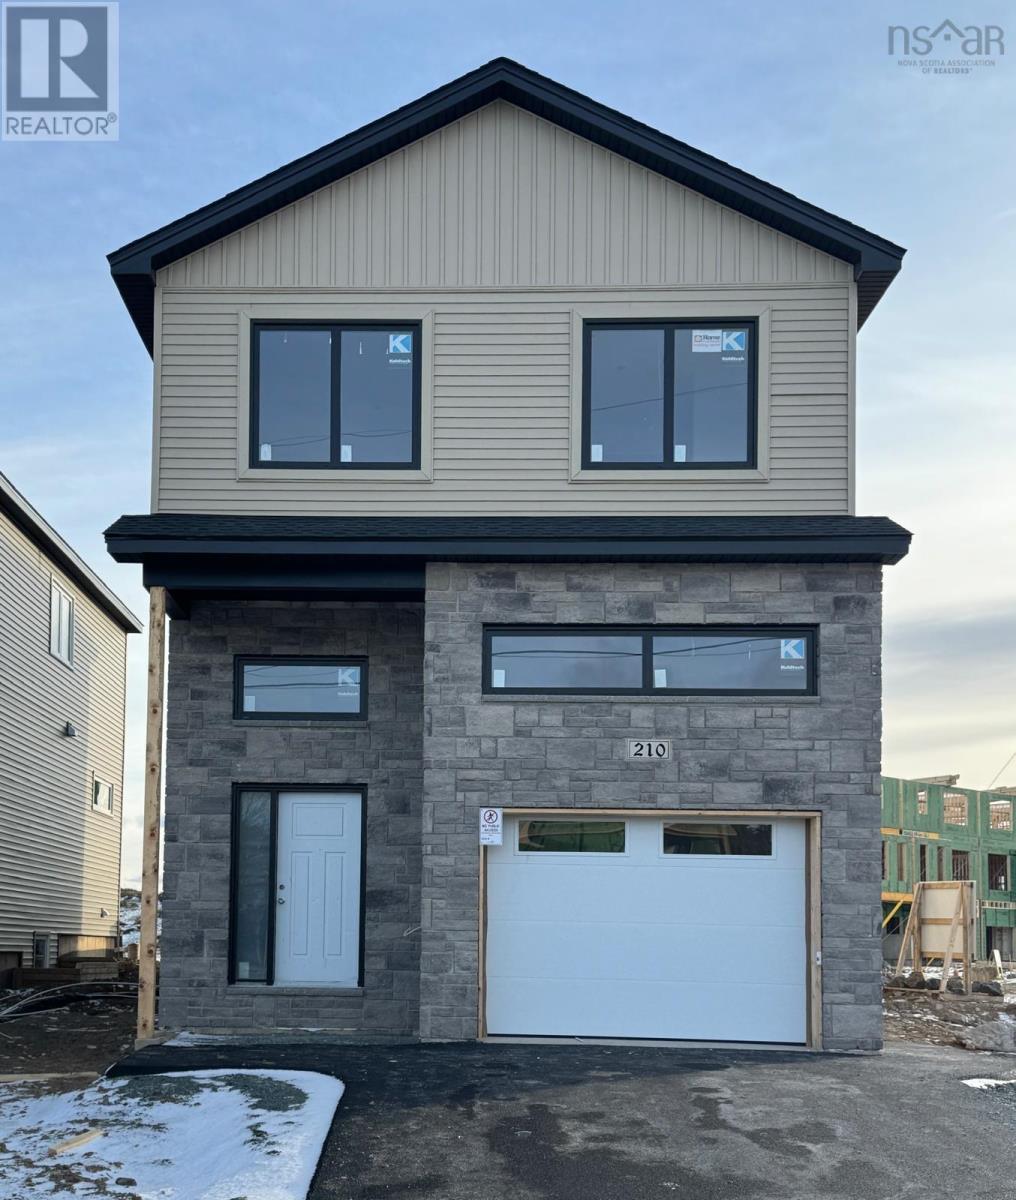
**Ready to move in by February 14, 2026** Welcome to The Bellview, a 4-bed, 3.5-bath detached home by Shaughnessy Homes in the exclusive Belle Rose Park in West Bedford. Spanning over 2,600 sq. ft. on a 34 lot, this three-level residence offers premium living with thoughtful design. The main floor boasts an open concept layout with designer kitchen + walk-in pantry, premium finishes, quartz countertops and modern lighting, seamlessly blending style and function. Step outside to a beautifully finished composite deck, providing long-lasting durability with low maintenance. Enjoy ducted heating and cooling with natural gas backup, plus rough-ins for a gas range, dryer, BBQ, water heater, and a 50 AMP EV charger for future-ready living. Engineered hardwood flows through the main and upper levels, while the finished basement features durable laminate, perfect for versatile living spaces. Nestled off Larry Uteck Blvd, Belle Rose Park is a serene, master-planned community with easy access to schools, shops, and parks. Built with Shaughnessy Homes renowned craftsmanship, The Bellview is part of a limited collection of detached homes in one of Bedfords most desirable neighborhoods. (id:62461)
205 Borden Avenue
Port Colborne, Ontario
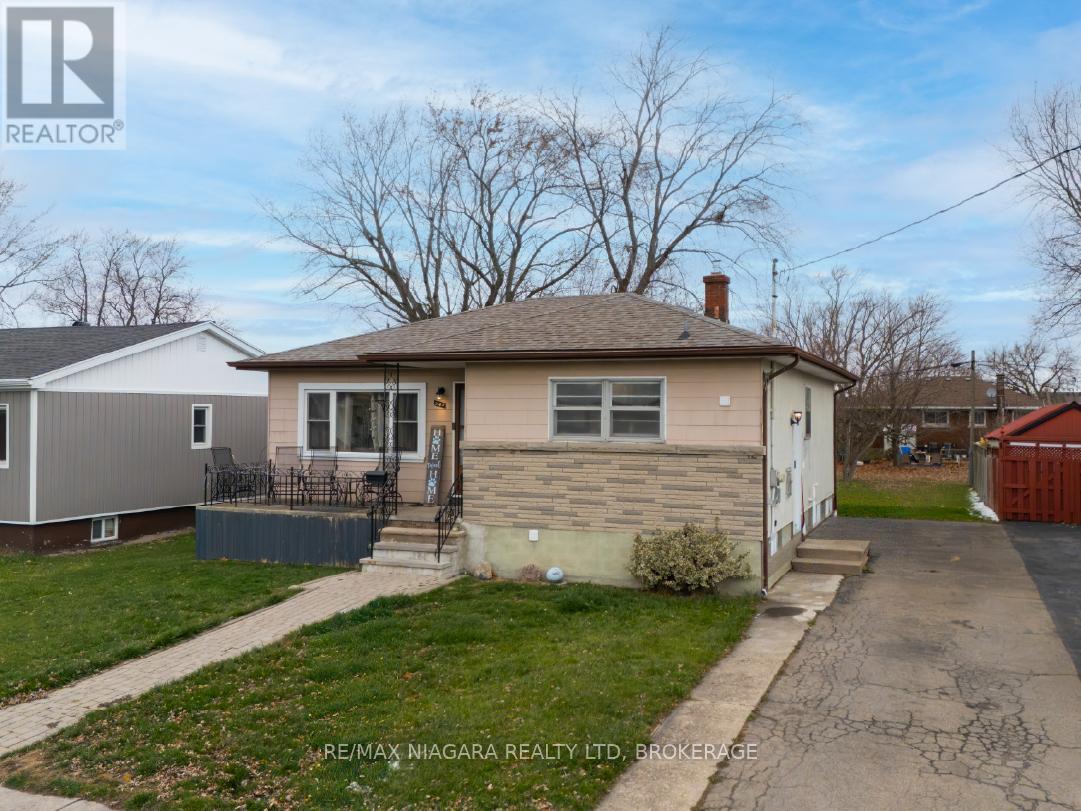
Three-bedroom bungalow in a quiet, family-friendly pocket of Port Colborne West. Oakwood School is just down the street, and you're minutes from parks, groceries, and everyday essentials. 205 Borden Avenue offers all main floor living with a full basement, giving you plenty of room to work with - whether you need extra storage, a workshop, or future living space. This home is a good option for buyers entering the market or looking for an investment. (id:62461)
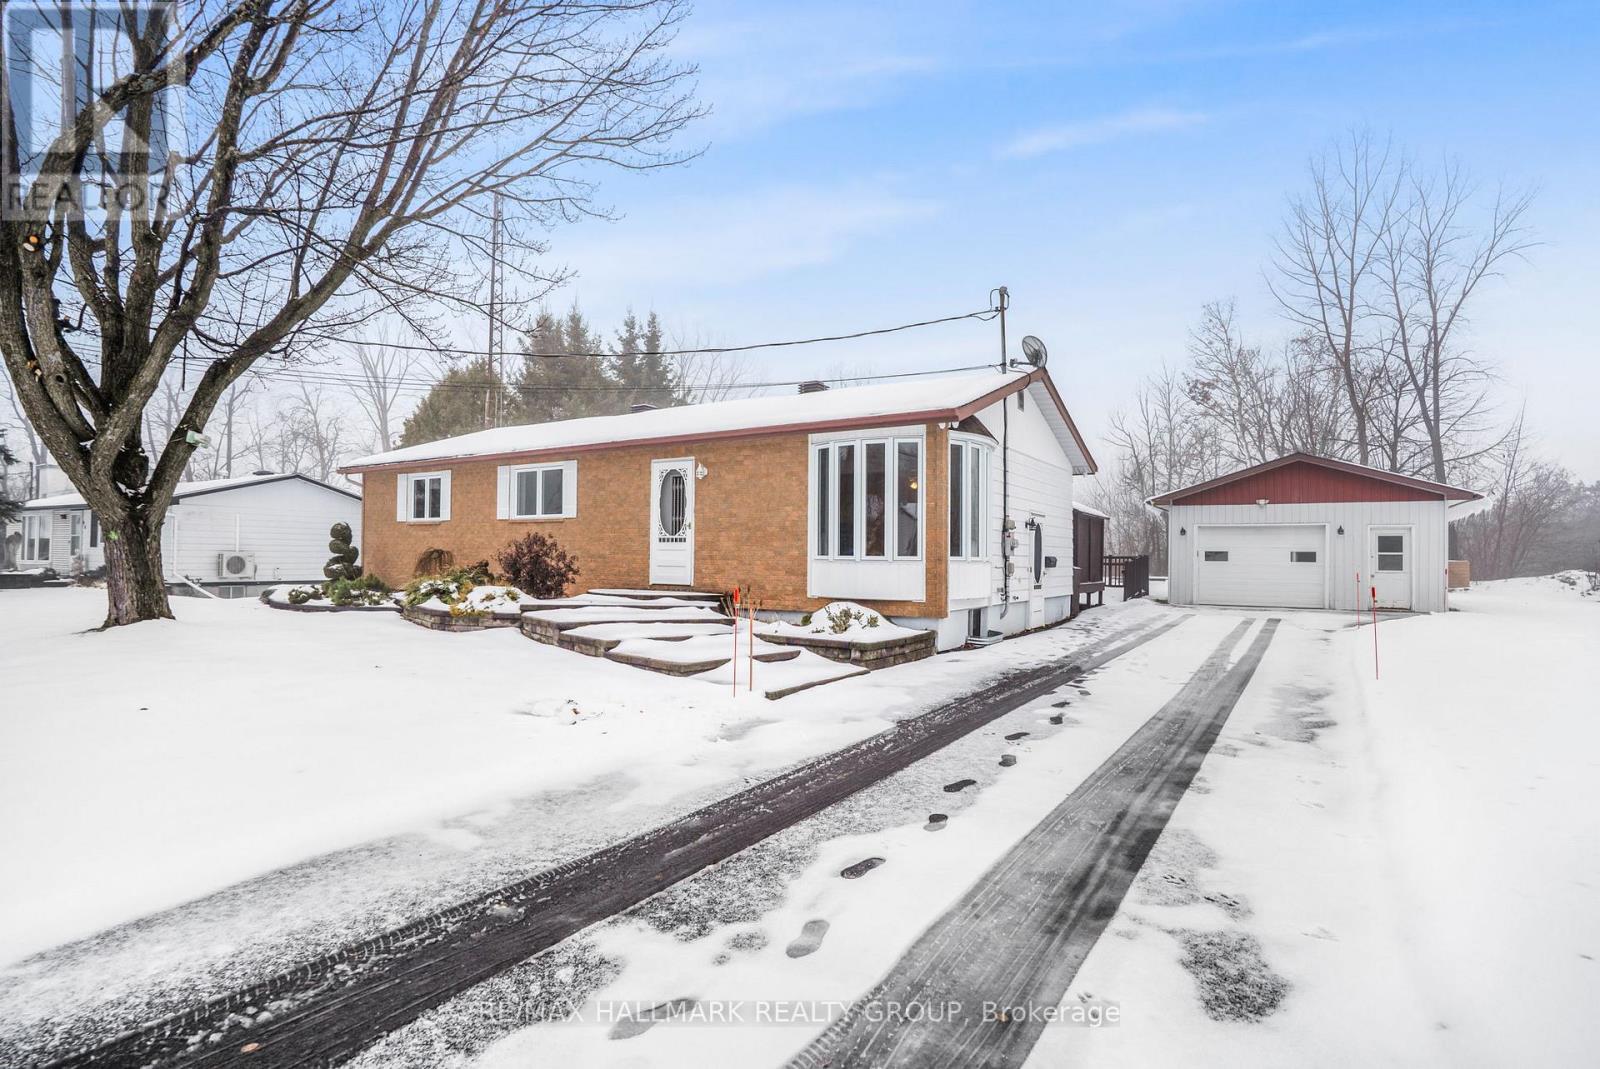
80 Cadieux Street S
Hawkesbury, Ontario
Just minutes from the heart of Hawkesbury, this well-built and exceptionally maintained bungalow offers space, privacy, and functionality in a peaceful residential setting. Featuring 4 bedrooms, this home is ideal for families, downsizers seeking extra room, remote workers, or anyone looking for a versatile layout that adapts to their lifestyle.A rare find, the property includes a double detached garage, perfect for hobbyists, contractors, vehicle enthusiasts, or simply for those needing additional storage without sacrificing indoor living space. The home is also equipped with a handicap-accessible ramp, providing ease of access and making this property suitable for multigenerational living or mobility-friendly needs.While the interior shows a more traditional style, the home is spotlessly clean, extremely solid, and lovingly cared for. It offers the perfect opportunity to modernize at your own pace without paying for updates that don't match your taste. The newer septic system adds exceptional value and peace of mind for long-term owners.Step outside to a private, mature backyard, ideal for relaxing, entertaining, gardening, or creating your own outdoor retreat. The lot is manageable and easy to maintain, yet offers enough green space to enjoy the benefits of country-style living within the town limits.Located just minutes from shopping, schools, restaurants, the hospital, the Ottawa River, and Highway 417, this property combines convenience with comfort. It's a quiet area known for stability and friendly neighbours, making it an excellent place to call home.A solid, clean, and highly functional property with tremendous potential. Come see why 80 Cadieux is the opportunity you've been waiting for. (id:62461)
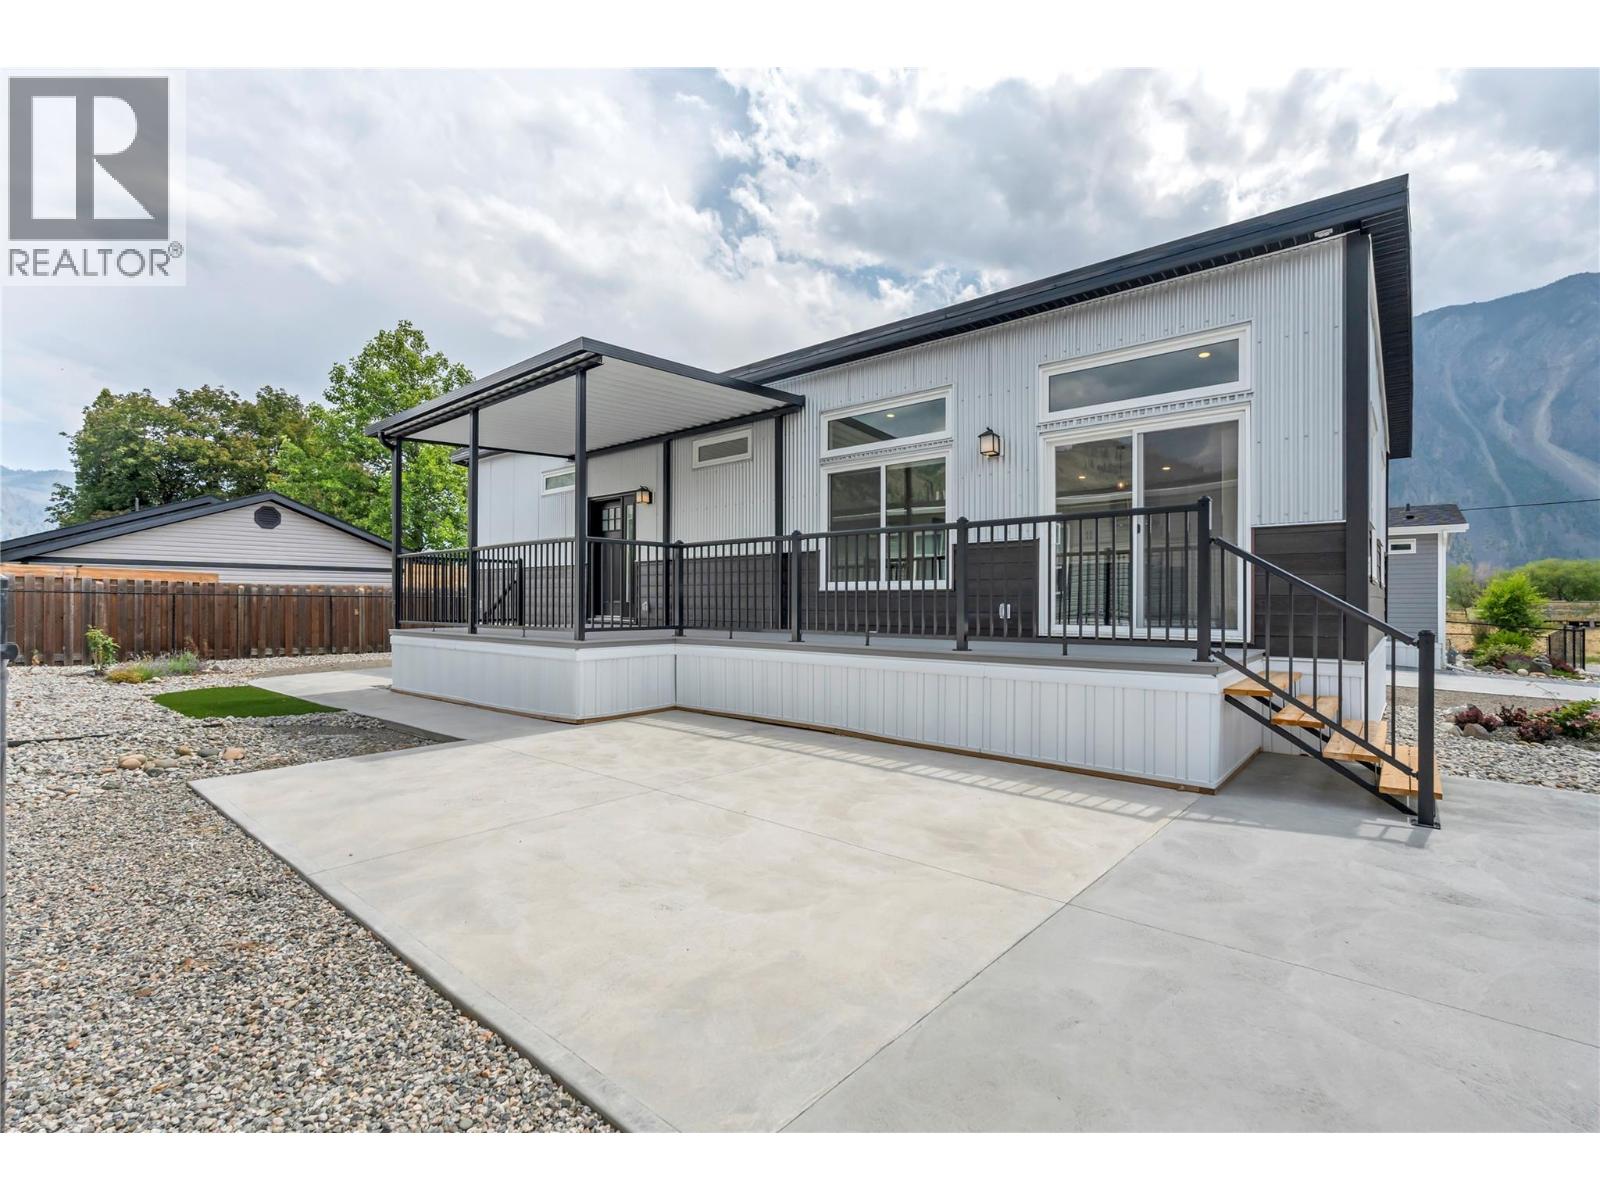
1118 Middle Bench Road Unit# 10
Keremeos, British Columbia
Brand new, high-quality manufactured home available in The Bench—an exclusive 11-lot community in Keremeos, BC. Located in a quiet residential-agricultural area just minutes from local amenities. This 2-bedroom, 2-bathroom home has amazing curb appeal and offers a bright, open-concept layout with modern, stylish finishes that reflect the feel of a traditional single-family home. Key features include a spacious primary bedroom with a walk-in closet and ensuite, a large, covered deck, and a paved driveway with parking for two vehicles. The yard is fully landscaped and irrigated—move-in ready. Pet-friendly with no size restrictions, and an affordable pad rental of just $592.34 per month. GST is applicable on the sales price. (id:62461)
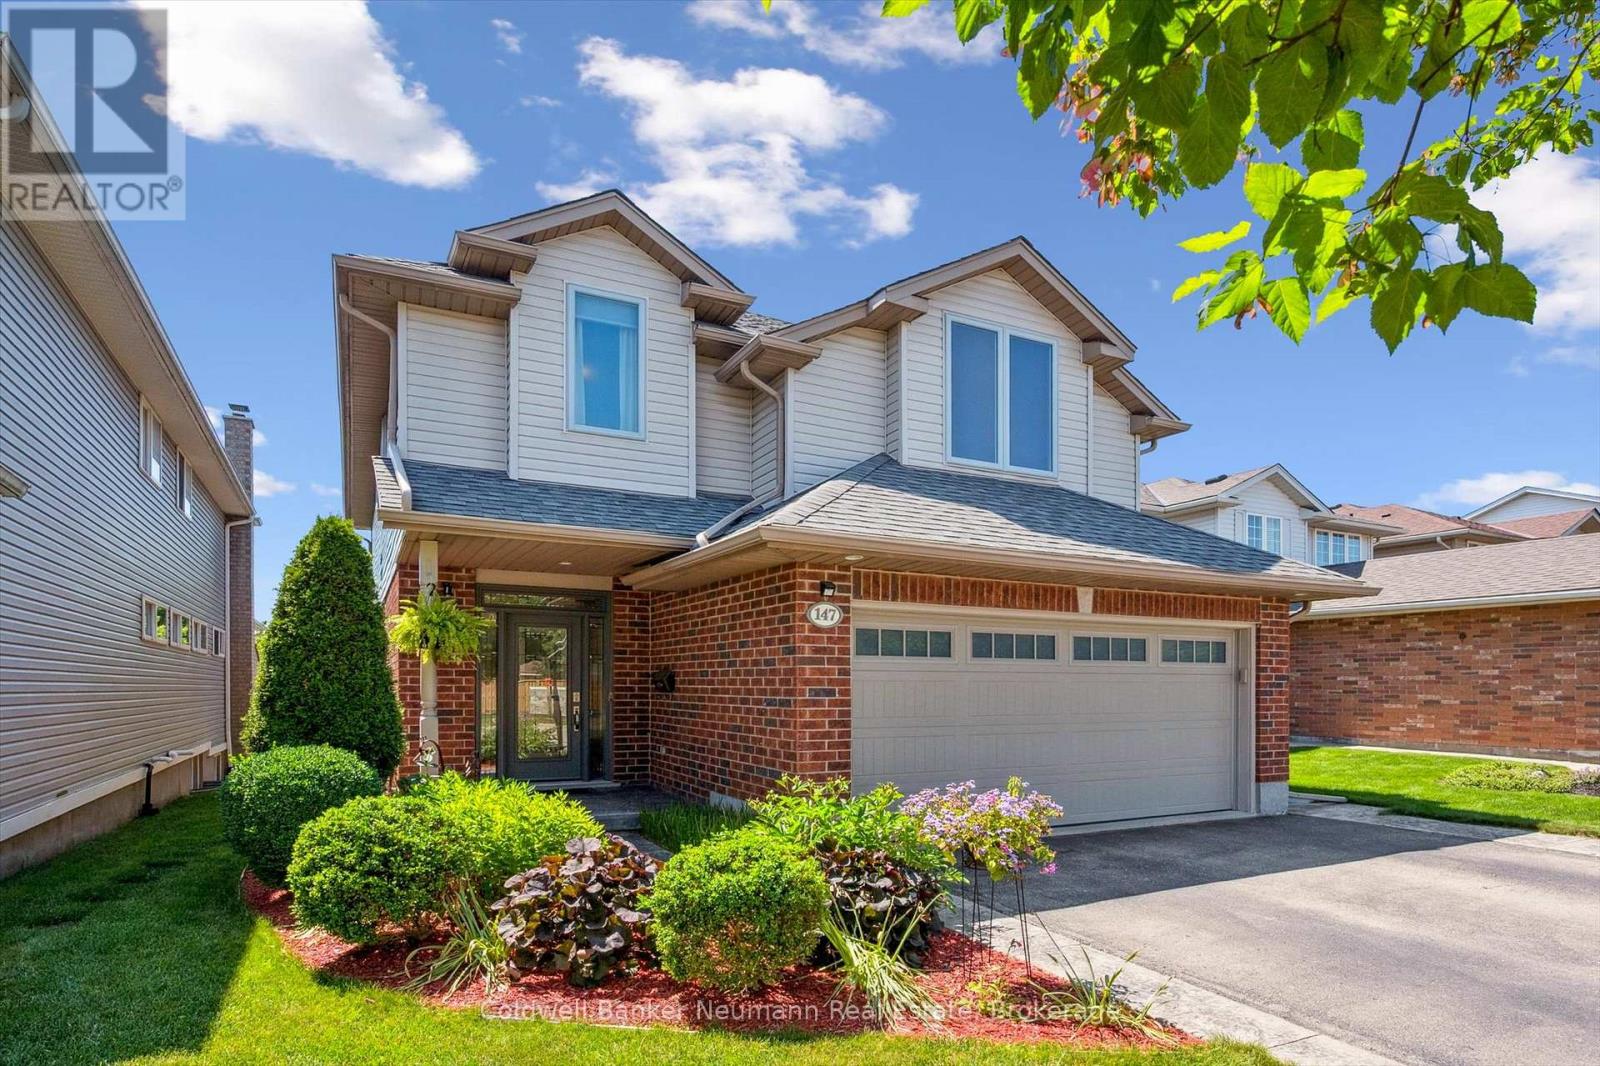
147 Milson Crescent
Guelph, Ontario
Prime location! Beautiful 2 storey detached South-end home backing onto greenspace overlooking pond. The main floor of this home boasts a great room with hardwood floors and gas fireplace and a bright open kitchen with granite countertops, and breakfast bar. Sliders lead for the dining room to a massive, covered ,fully screened in, composite deck perfect for relaxing and bug-free entertaining. There is also another door opening onto separate deck for bbqing and a fully fenced and landscaped backyard. The second floor has a large family room with vaulted ceiling, 2 good sized bedrooms, 4pc main bathroom and a spacious master bedroom, walk in closet and an ensuite bath with separate shower and whirlpool tub. The professionally-finished basement has a separate entrance and large windows for inlaw potential and features a large rec room, 2 pc bath and a 4th bedroom. The home has been meticulously cared for with all new windows and doors in 2024, new furnace 2022, recent, roof , garage door, owned hot water heater and water softener. There is ample parking with an attached 2 car garage and double wide driveway. This home is ideally located on a quiet street close to Kortright Hills P.S., the YMCA, Hanlon Business Park, walking/recreation trails and with easy 401 access. (id:62461)