

755 Saulnierville Road Saulnierville Station, Nova Scotia B0W 2Z0

$189,000
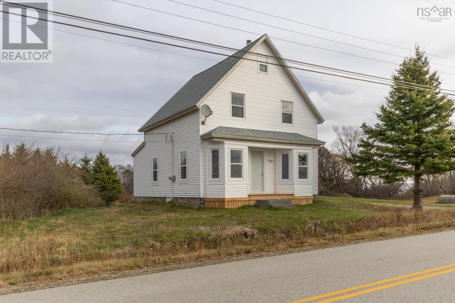
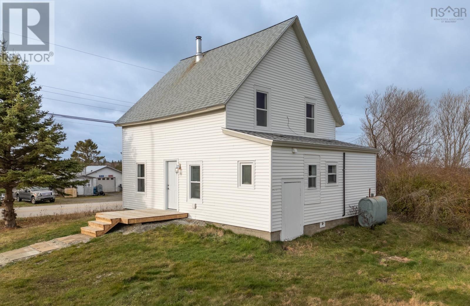
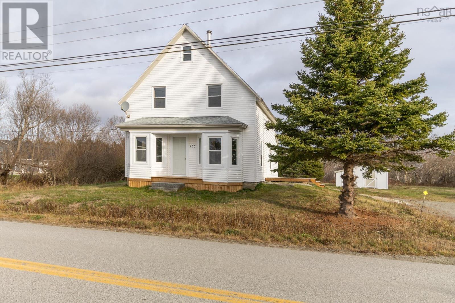
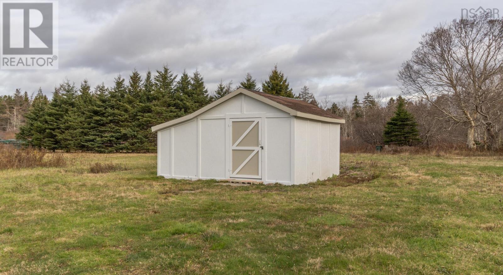
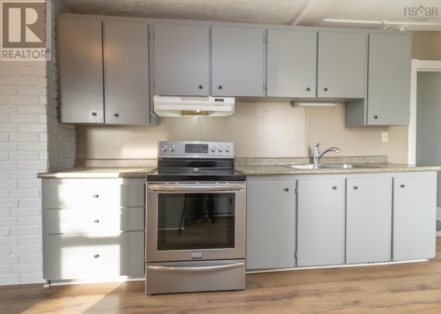
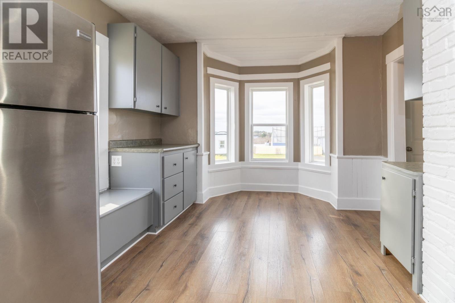
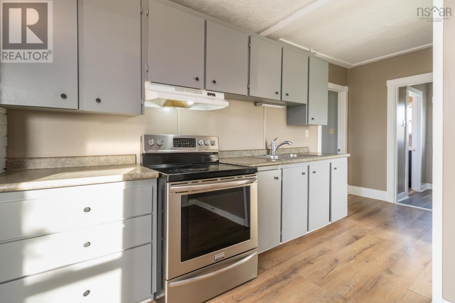
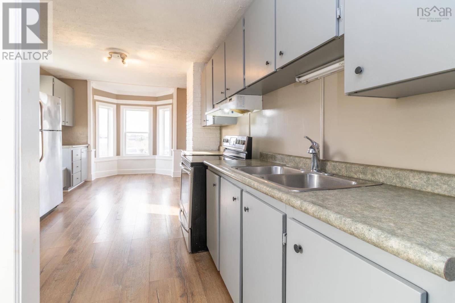
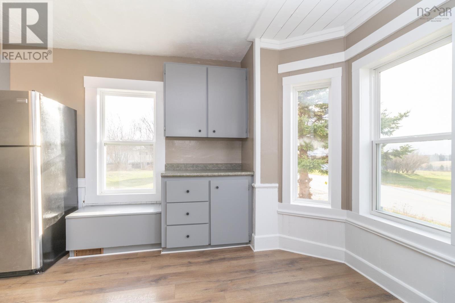
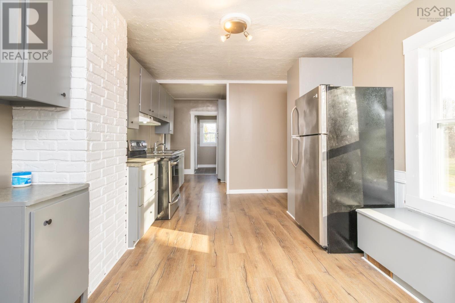
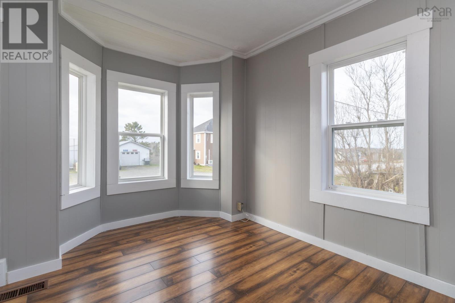
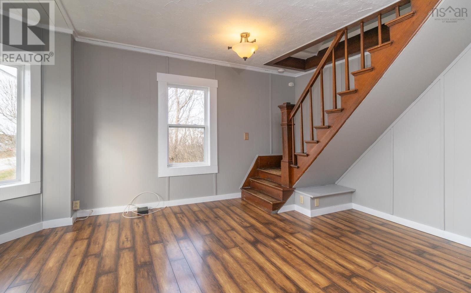
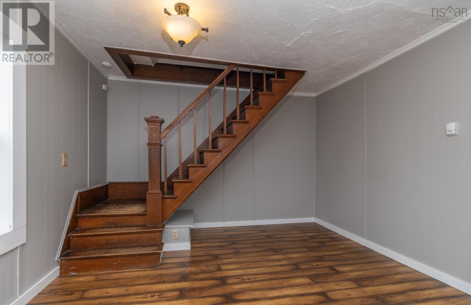
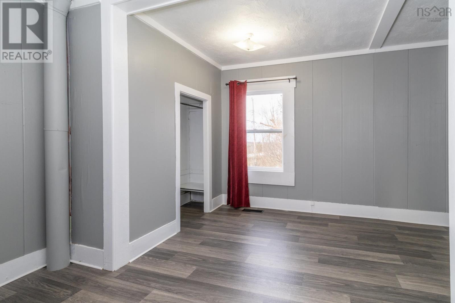
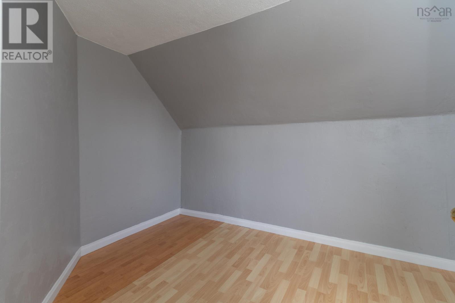
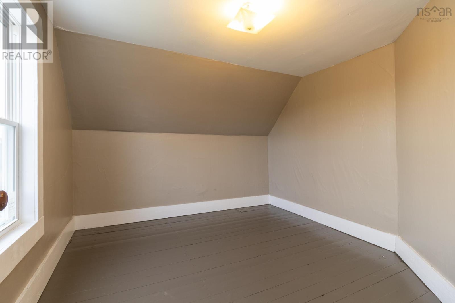
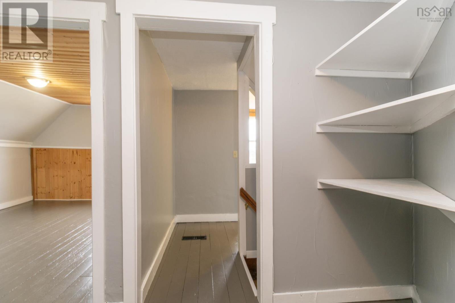
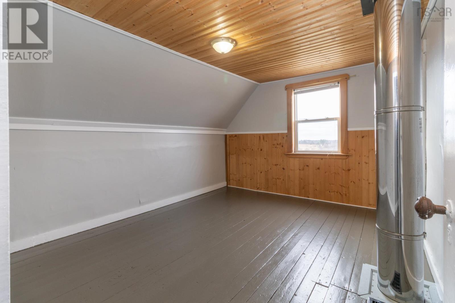
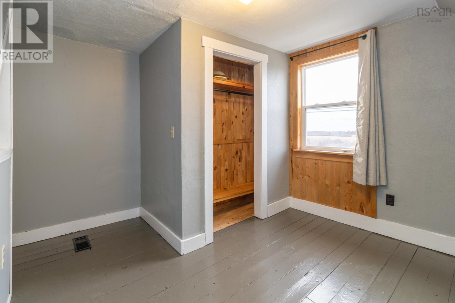
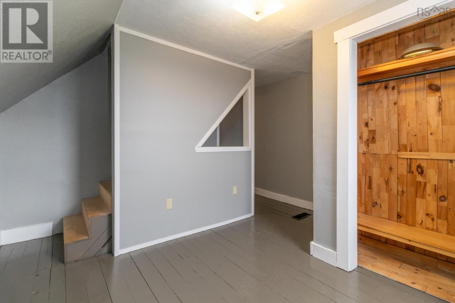
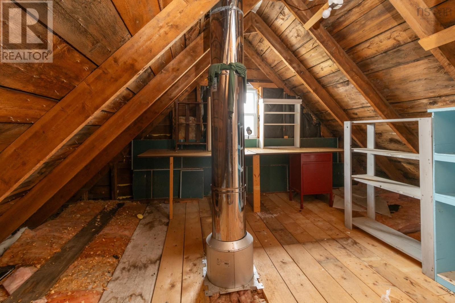
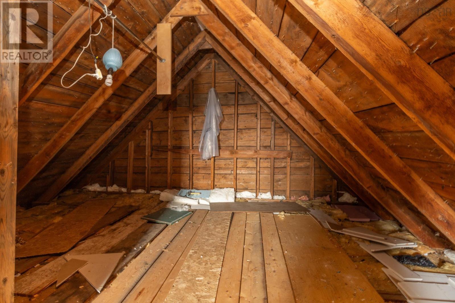
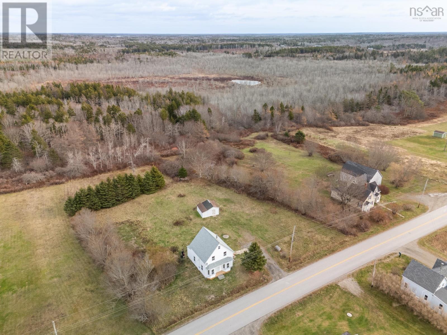
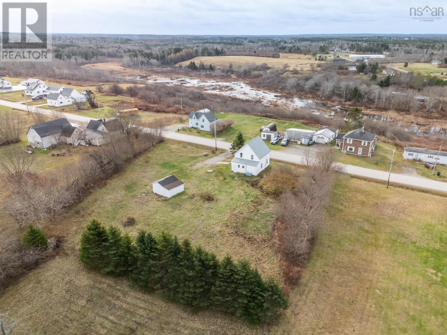
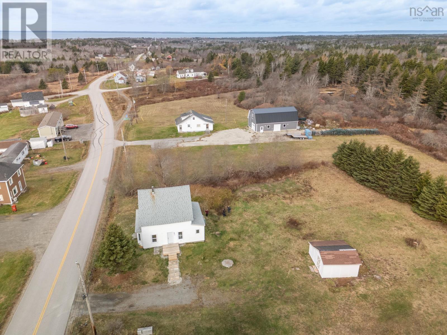
Discover exceptional value with this affordable and recently renovated 4-bedroom home located in the heart of Saulnierville. Set on a welcoming country property, this home exudes classic charm, offering comfortable living for families, first-time buyers, or anyone seeking a peaceful rural lifestyle. The main level features a bright, refreshed interior with updated finishes, creating a warm and inviting atmosphere throughout. With four bedrooms, theres plenty of space for family, guests, or a home office. Outside, a versatile 16' x 18'6" barn adds excellent storage or hobby spaceperfect for gardening tools or outdoor equipment, The property offers room to enjoy the outdoors, whether youre relaxing, gardening, or simply taking in the quiet surroundings. Conveniently located near local amenities, schools, and the scenic attractions of Clare, this home delivers an attractive blend of affordability, updates, and functionality. If youre searching for a solid home with recent improvements and room to grow, 755 Saulnierville Road is a must-see. (id:62461)
Property Details
| MLS® Number | 202528602 |
| Property Type | Single Family |
| Community Name | Saulnierville Station |
| Amenities Near By | Golf Course, Playground, Shopping, Place Of Worship |
| Community Features | School Bus |
Building
| Bathroom Total | 1 |
| Bedrooms Above Ground | 4 |
| Bedrooms Total | 4 |
| Construction Style Attachment | Detached |
| Exterior Finish | Vinyl |
| Flooring Type | Laminate, Other |
| Foundation Type | Stone |
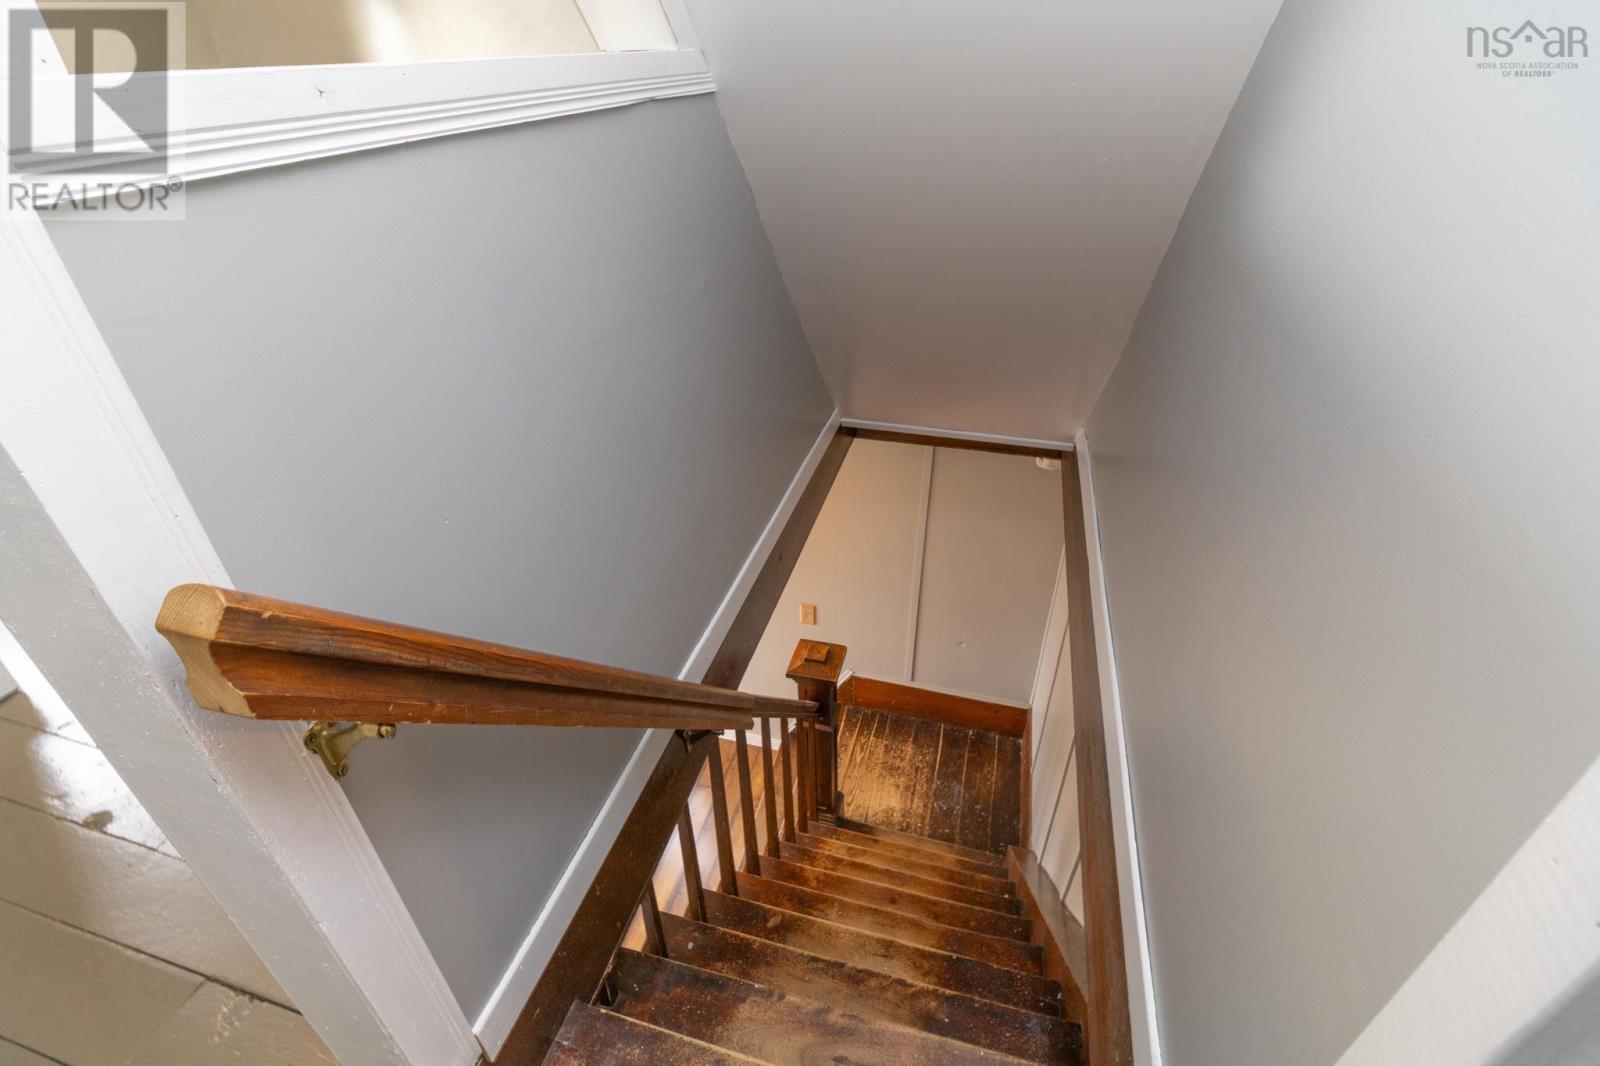
| Stories Total | 2 |
| Size Interior | 1,519 Sqft |
| Total Finished Area | 1519 Sqft |
| Type | House |
| Utility Water | Dug Well, Well |
Parking
| Gravel |
Land
| Acreage | No |
| Land Amenities | Golf Course, Playground, Shopping, Place Of Worship |
| Landscape Features | Partially Landscaped |
| Sewer | Septic System |
| Size Irregular | 0.3805 |
| Size Total | 0.3805 Ac |
| Size Total Text | 0.3805 Ac |
Rooms
| Level | Type | Length | Width | Dimensions |
|---|---|---|---|---|
| Second Level | Bedroom | 8. X 10 | ||
| Second Level | Bedroom | 10.10 X 12.5 | ||
| Second Level | Bedroom | 10.7 X 11 | ||
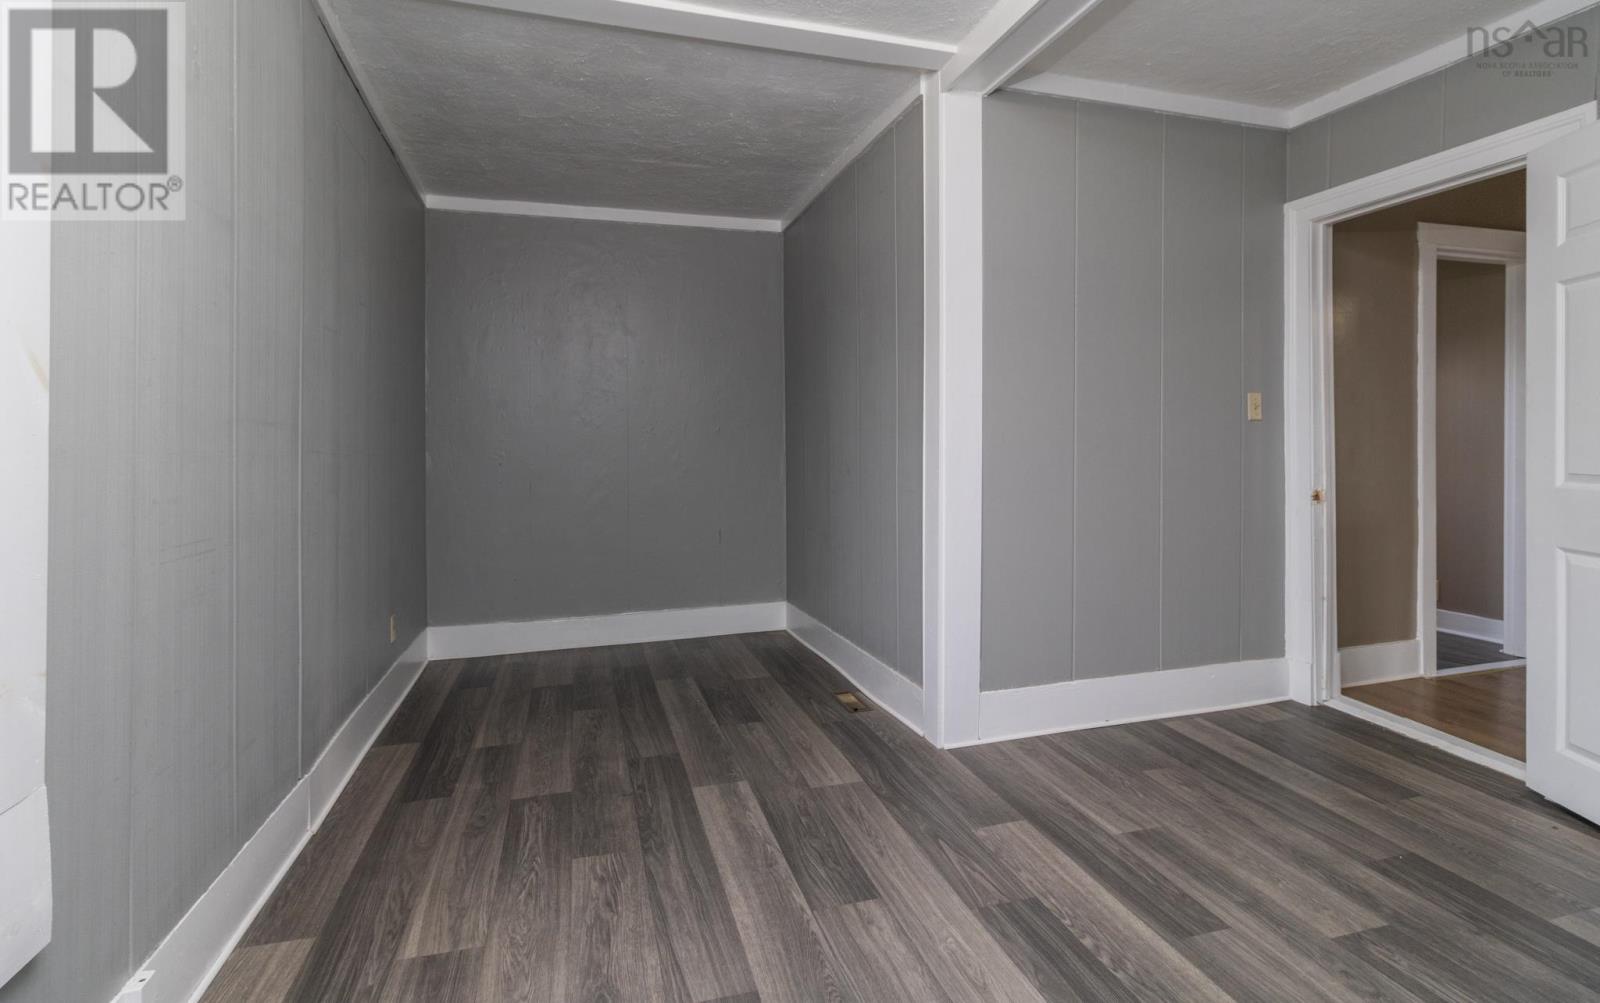
| Second Level | Den | 8. x 10.4 | ||
| Main Level | Kitchen | 10.8 X 12. + 5. X 8 | ||
| Main Level | Living Room | 12. X 15.5 | ||
| Main Level | Primary Bedroom | 11.10 X 14.7 | ||
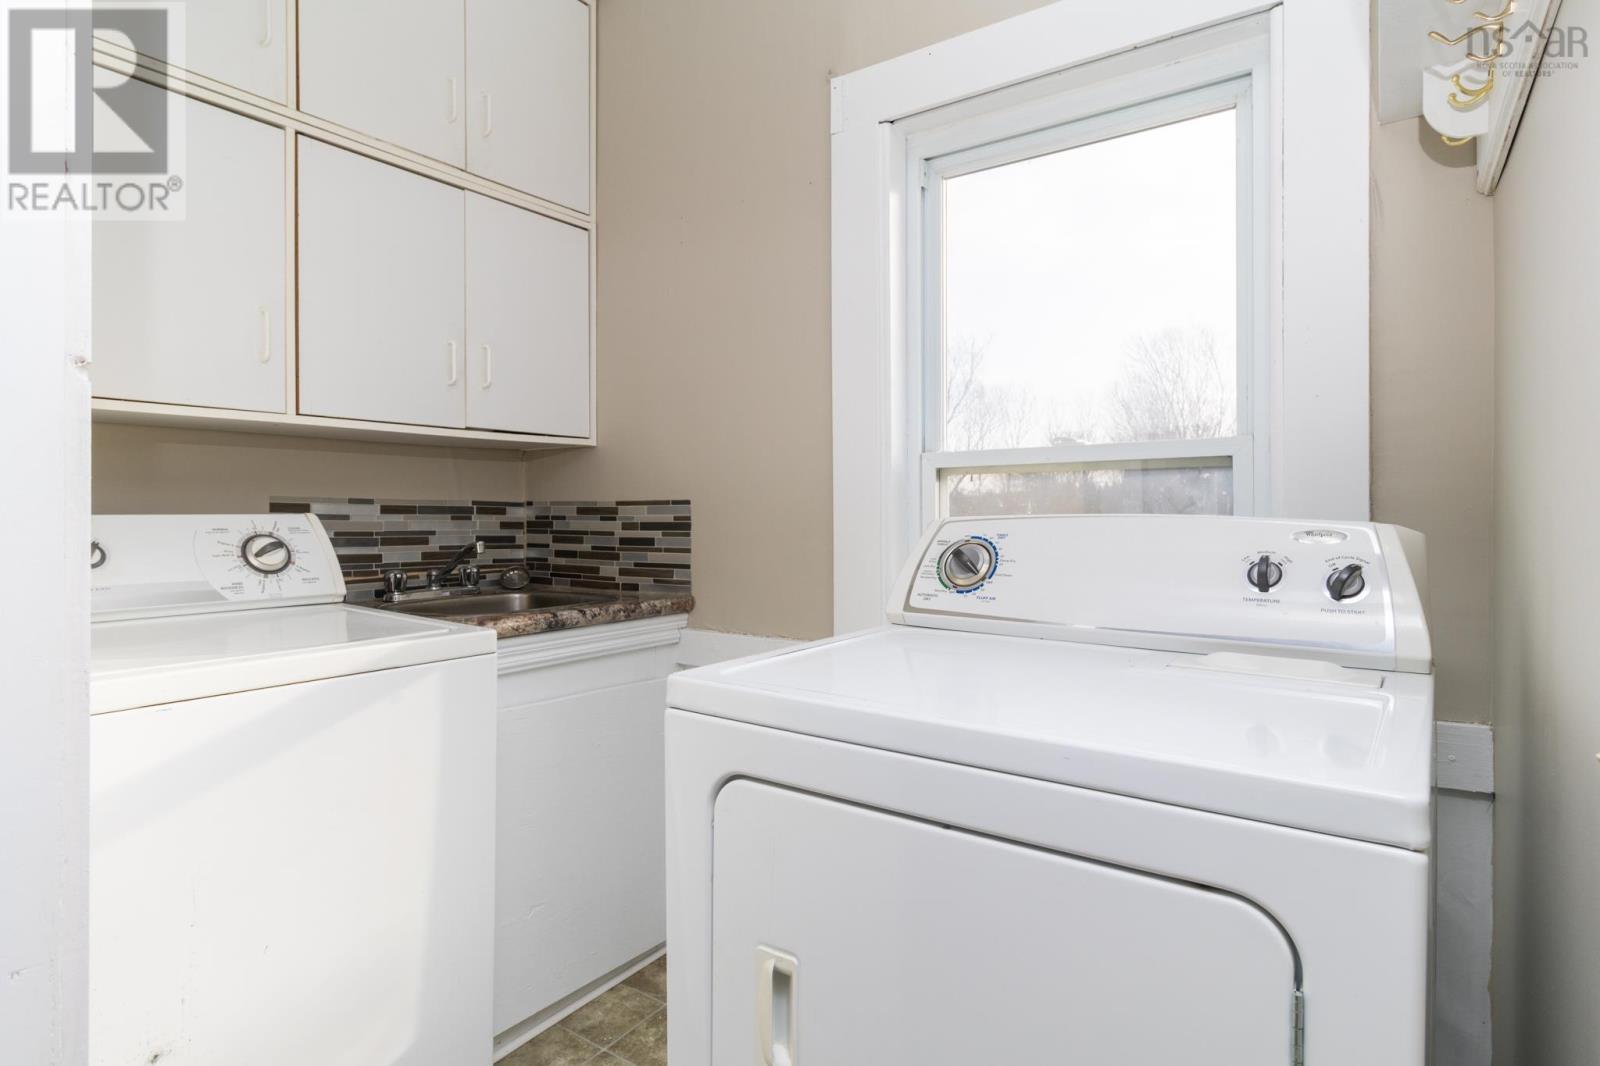
| Main Level | Laundry Room | 4.8 X 7.1 | ||
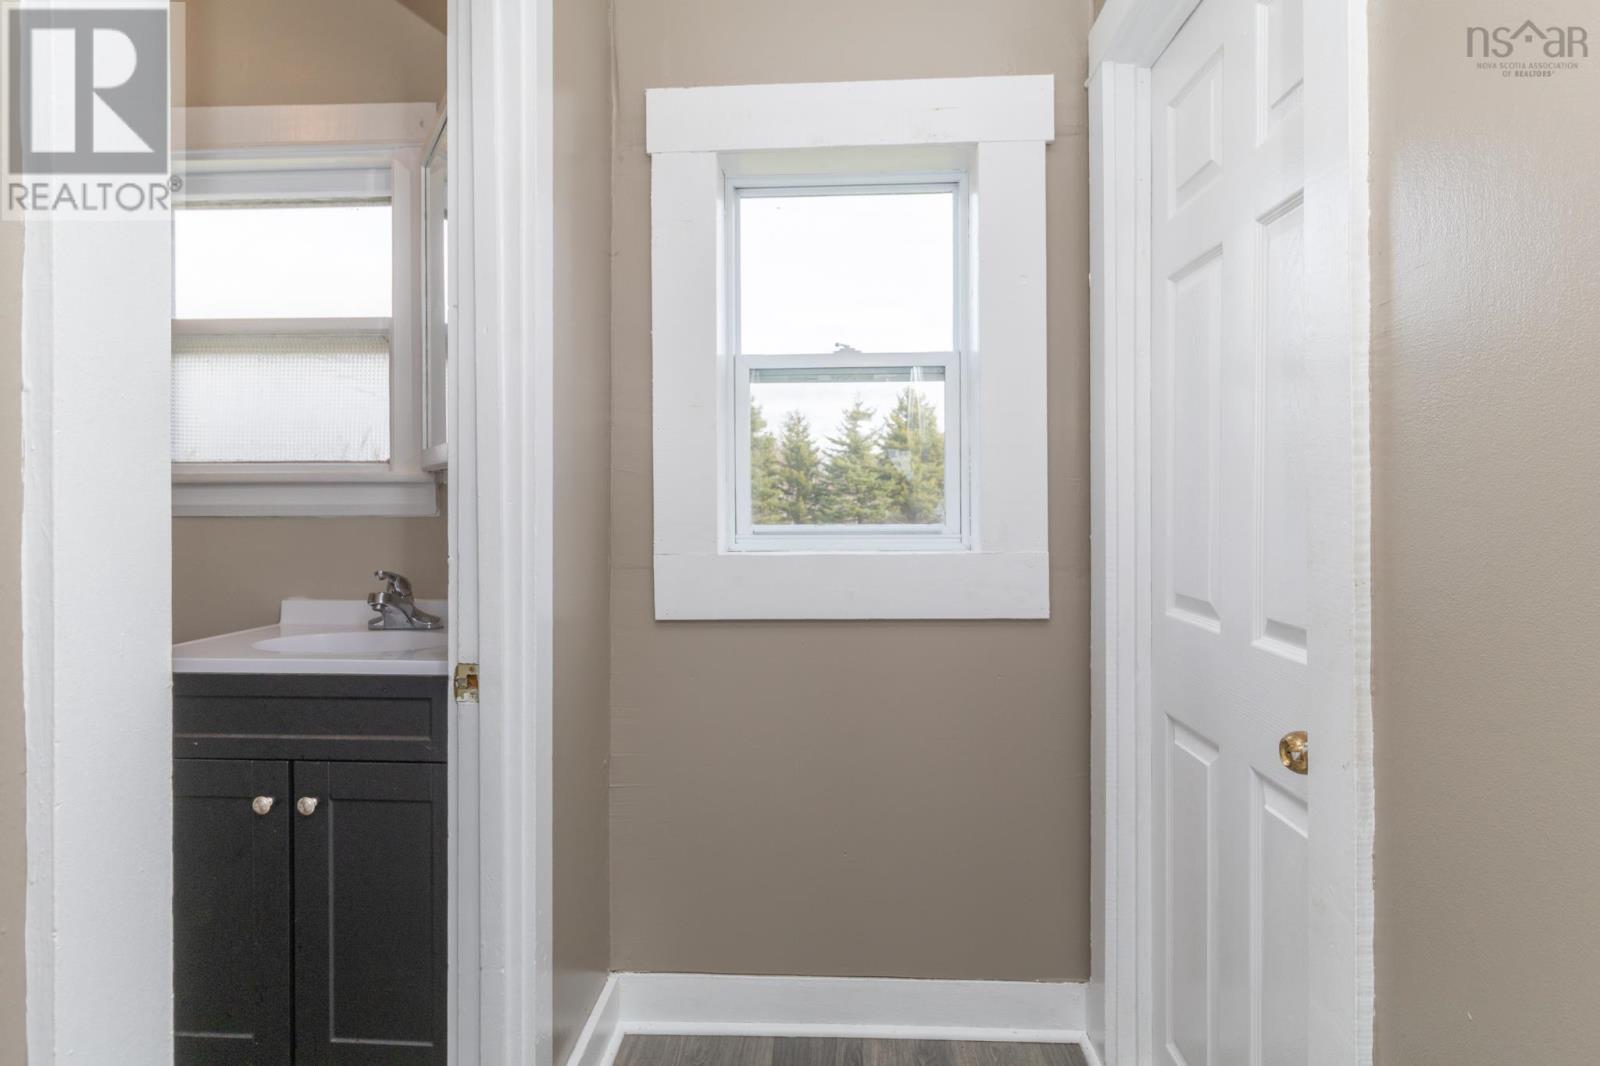
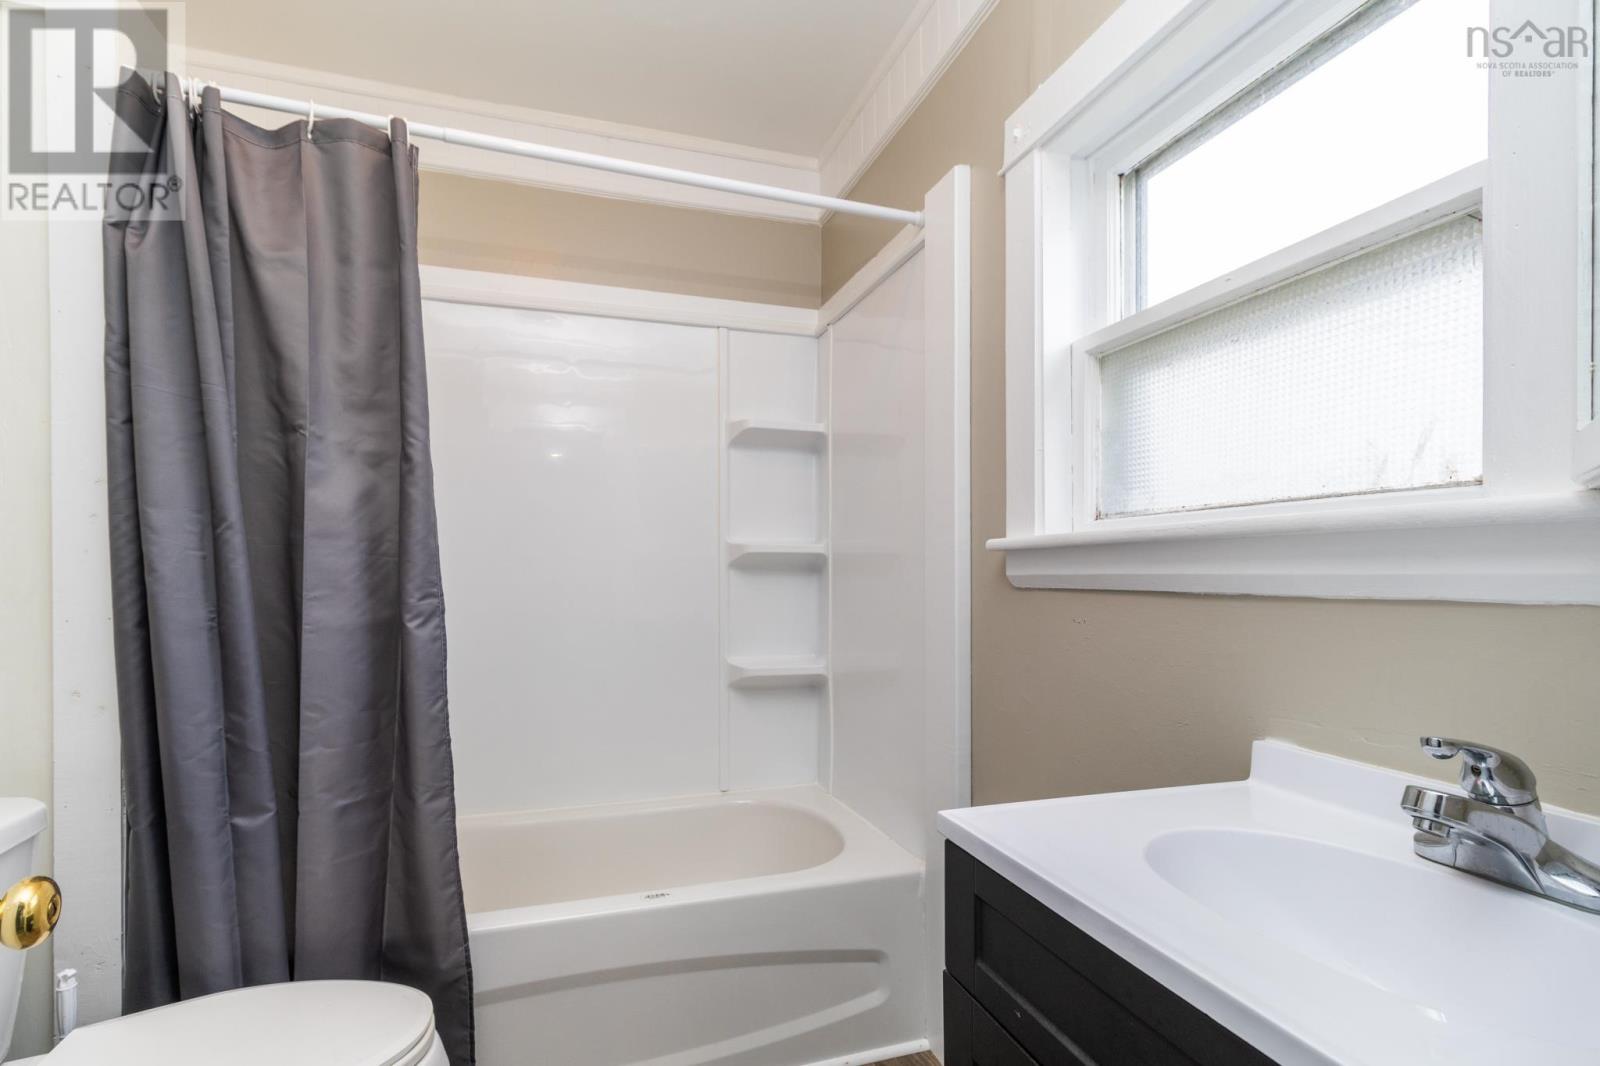
| Main Level | Bath (# Pieces 1-6) | 6. X 7.4 | ||
| Main Level | Other | 4. X 6. Back Entry |
Contact Us
Contact us for more information

Tony White
255 Main Street
Yarmouth, Nova Scotia B5A 1E2
(902) 742-6622

The trademarks REALTOR®, REALTORS®, and the REALTOR® logo are controlled by The Canadian Real Estate Association (CREA) and identify real estate professionals who are members of CREA. The trademarks MLS®, Multiple Listing Service® and the associated logos are owned by The Canadian Real Estate Association (CREA) and identify the quality of services provided by real estate professionals who are members of CREA. The trademark DDF® is owned by The Canadian Real Estate Association (CREA) and identifies CREA's Data Distribution Facility (DDF®)
December 19 2025 06:49:52
Nova Scotia Association of REALTORS®
Engel & Volkers (Yarmouth)