

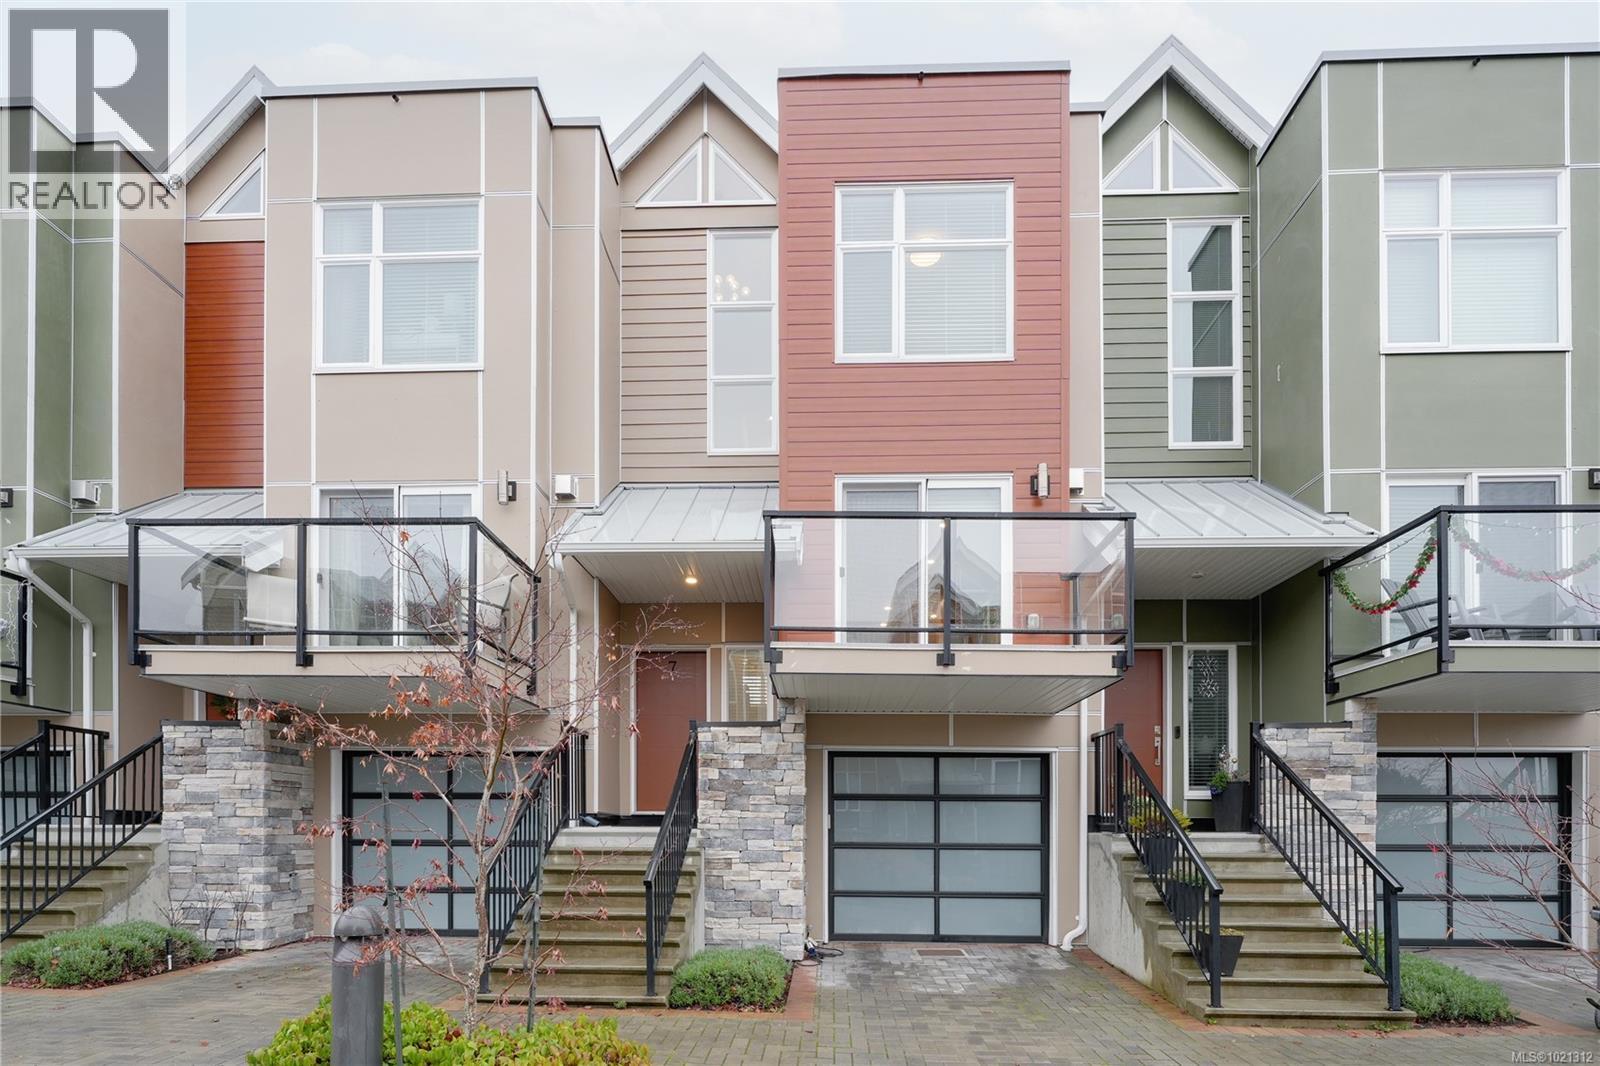
7 4355 Viewmont Ave Saanich, British Columbia V8Z 5K8

$929,900Maintenance,
$420.65 Monthly
Maintenance,
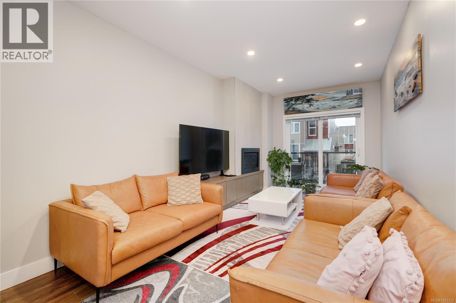
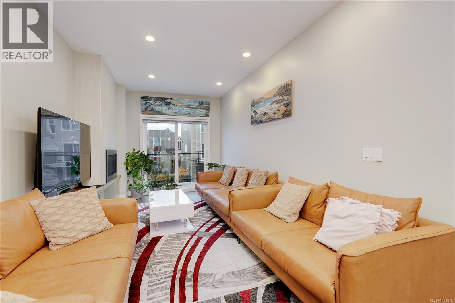
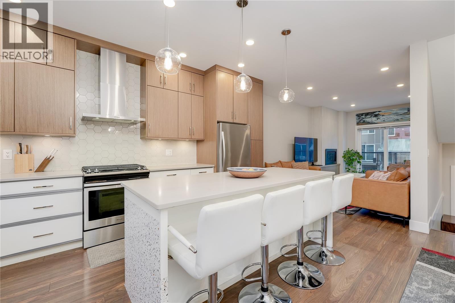
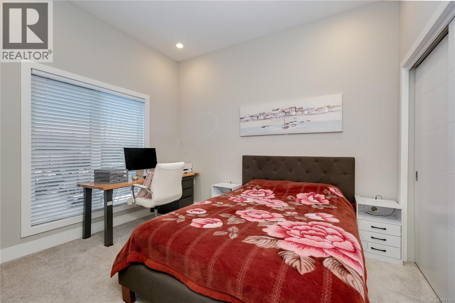
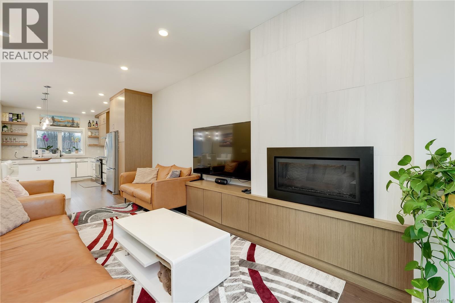
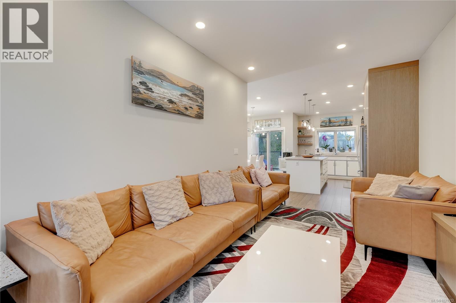
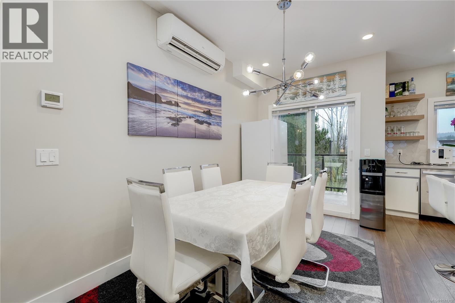
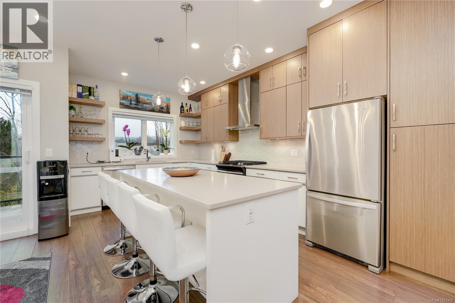
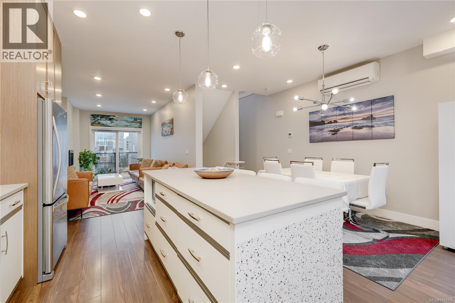
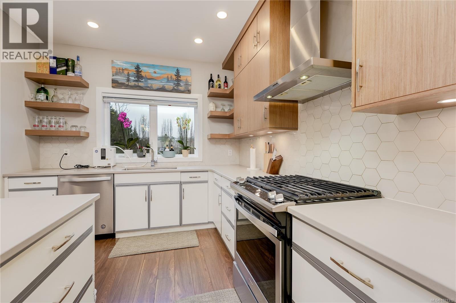
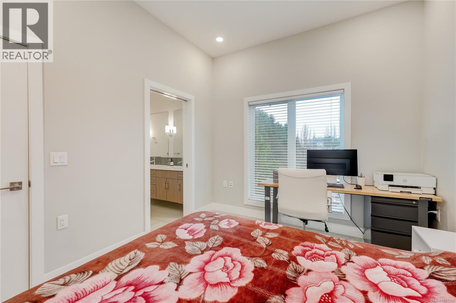
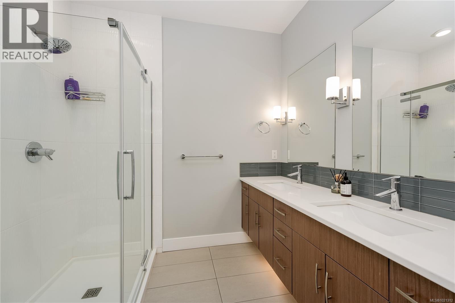
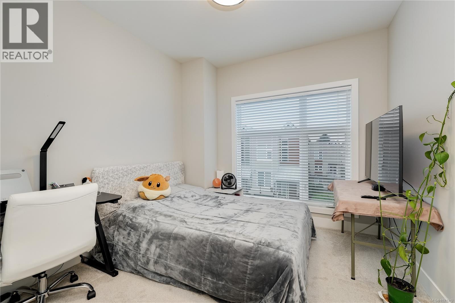
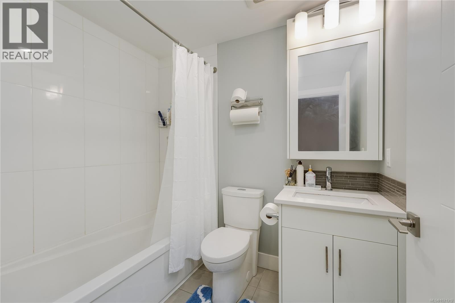
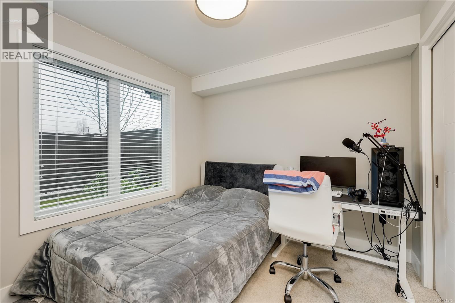
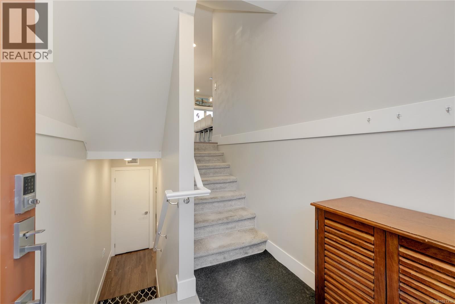
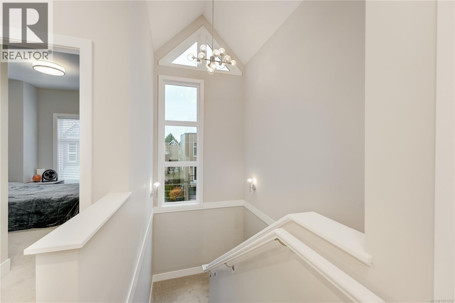
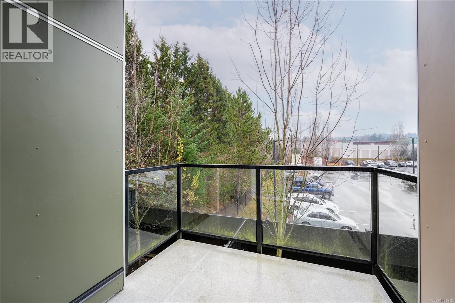
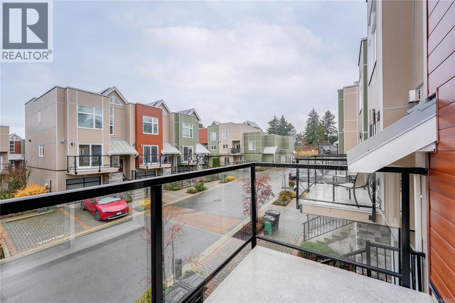
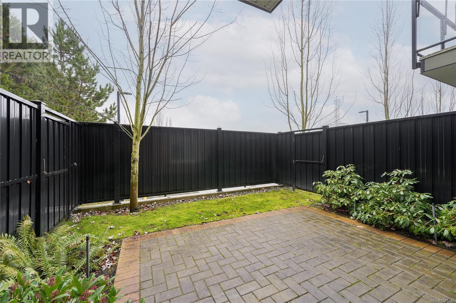

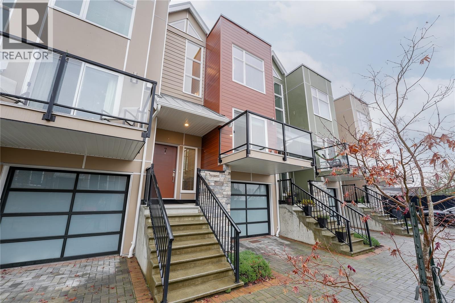
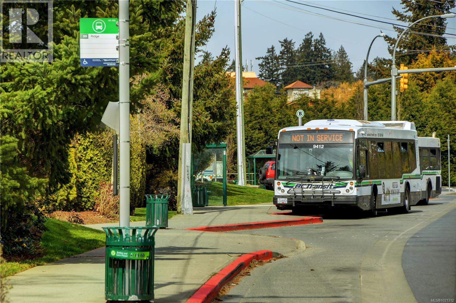
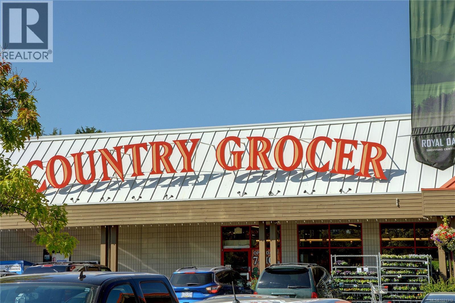
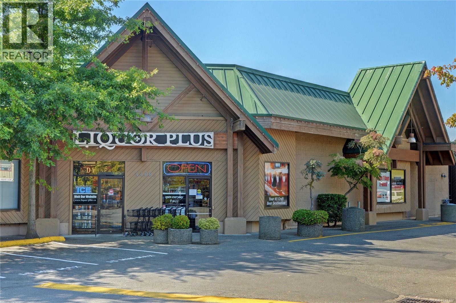
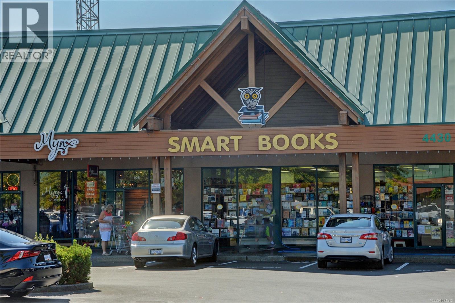
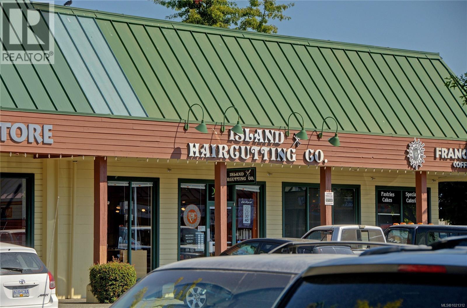
$420.65 MonthlyPrice Reduction $30,000. “The Reeve'' - Royal Oak's townhome! 1,543 finished sq. ft. MOVE INTO UNIT 7 within 30 days, featuring 3 bedrooms & 2.5 baths. Built Green Gold design including solar voltaic panels on each home, central heating & air conditioning & on-demand hot water. Electric vehicle charging in every garage & driveway parking for your second car. Warm luxurious colour scheme, gourmet kitchens with high-end stainless appliances, quartz countertops and gas BBQ. Offers fenced backyard and all include spacious patios and decks. Bring your pets! Centrally located next to Brydon Park, within walking distance to Royal Oak Shopping Centre, restaurants & bus exchange. Another quality project brought to you by Mike Geric Construction Ltd. Pride of ownership, in fabulous family oriented complex. Low strata fees, and great neighbors New gas range with air-fryer OPEN HOUSE SATURDAY & SUNDAY 1:00 - 3:30 PM JANUARY 17 & 18 (id:62461)
Property Details
| MLS® Number | 1021312 |
| Property Type | Single Family |
| Neigbourhood | Royal Oak |
| Community Features | Pets Allowed With Restrictions, Family Oriented |
| Features | Irregular Lot Size |
| Parking Space Total | 2 |
| Structure | Patio(s) |
Building
| Bathroom Total | 3 |
| Bedrooms Total | 3 |
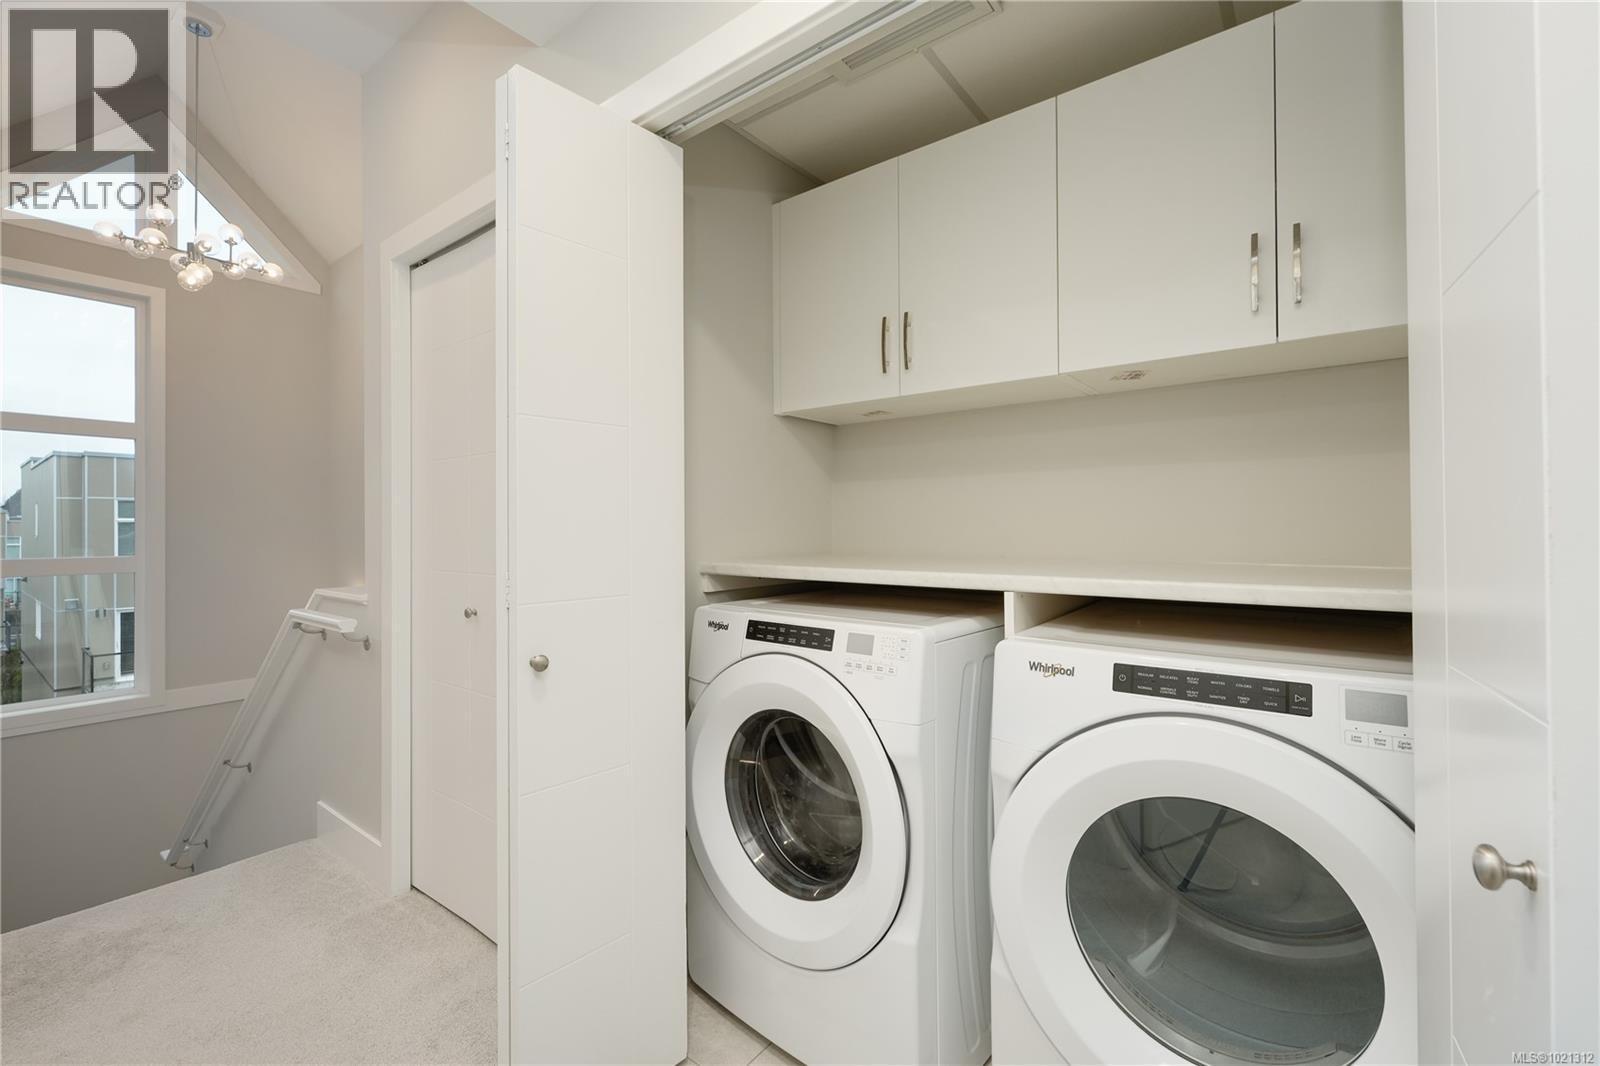
| Appliances | Dishwasher, Microwave, Refrigerator, Stove, Washer, Dryer |
| Constructed Date | 2019 |
| Cooling Type | Air Conditioned |
| Fireplace Present | Yes |
| Fireplace Total | 1 |
| Heating Fuel | Electric, Natural Gas |
| Heating Type | Heat Pump |
| Size Interior | 1,543 Sqft |
| Total Finished Area | 1543 Sqft |
| Type | Row / Townhouse |
Land
| Acreage | No |
| Size Irregular | 600 |
| Size Total | 600 Sqft |
| Size Total Text | 600 Sqft |
| Zoning Type | Multi-family |
Rooms
| Level | Type | Length | Width | Dimensions |
|---|---|---|---|---|
| Second Level | Ensuite | 3 ft | 6 ft | 3 ft x 6 ft |
| Second Level | Bedroom | 10' x 10' | ||
| Second Level | Bathroom | 5 ft | 8 ft | 5 ft x 8 ft |
| Second Level | Primary Bedroom | 12' x 10' | ||
| Lower Level | Bedroom | 9' x 10' | ||
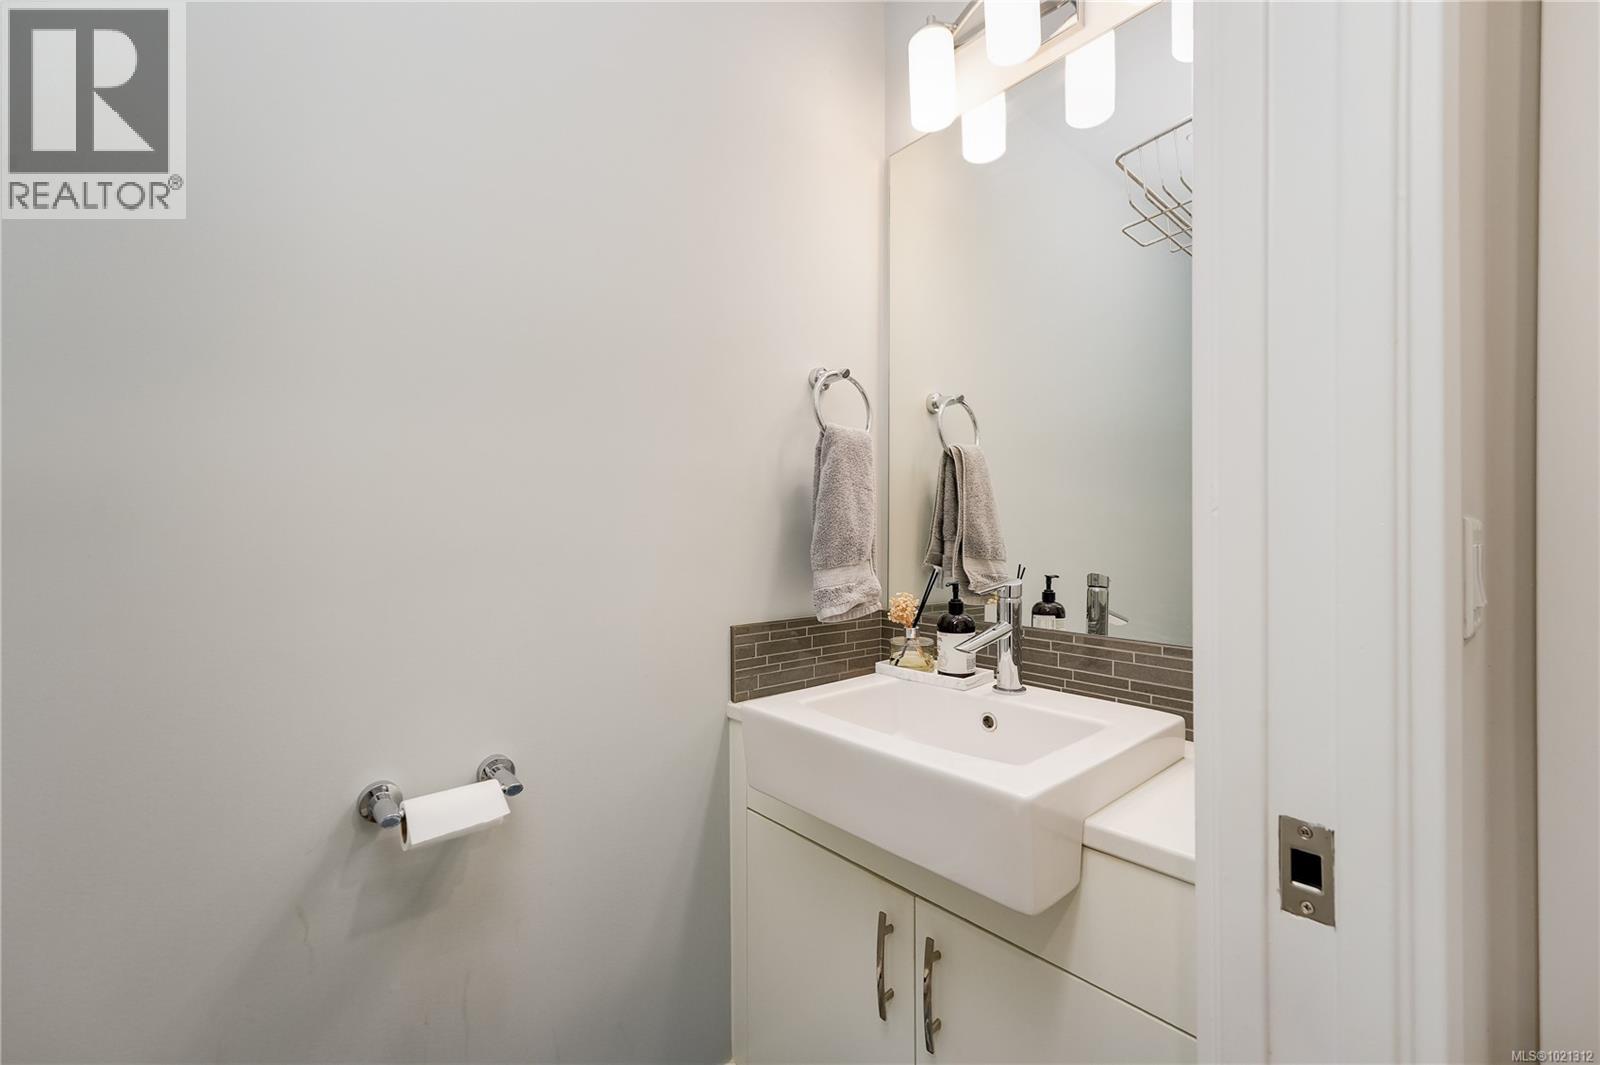
| Lower Level | Bathroom | 6 ft | 8 ft | 6 ft x 8 ft |
| Lower Level | Patio | 10' x 9' | ||
| Main Level | Kitchen | 18' x 10' | ||
| Main Level | Dining Room | 14' x 7' | ||
| Main Level | Living Room | 17' x 10' |
https://www.realtor.ca/real-estate/29144890/7-4355-viewmont-ave-saanich-royal-oak
Contact Us
Contact us for more information

John W. Romashenko
14-2510 Bevan Ave
Sidney, British Columbia V8L 1W3
(250) 655-0608
(877) 730-0608
(250) 655-0618
www.remax-camosun-victoria-bc.com/

The trademarks REALTOR®, REALTORS®, and the REALTOR® logo are controlled by The Canadian Real Estate Association (CREA) and identify real estate professionals who are members of CREA. The trademarks MLS®, Multiple Listing Service® and the associated logos are owned by The Canadian Real Estate Association (CREA) and identify the quality of services provided by real estate professionals who are members of CREA. The trademark DDF® is owned by The Canadian Real Estate Association (CREA) and identifies CREA's Data Distribution Facility (DDF®)
January 19 2026 12:04:34
Victoria Real Estate Board
RE/MAX Camosun